Sketch a G+1 residential plan according to Vaastu Shastra and Calculation of Loads as per IS code
Aim - To sketch a G+1 floor residential plan, according to Vaastu Shastra and accordingly calculate the
individual corresponding loads from the members as per IS code .
Introduction - I have considered a plan of G + 1 buliding according to Vaastu Shastra .
Sizes of structural components are assumed which are listed below .
A) Ground Floor
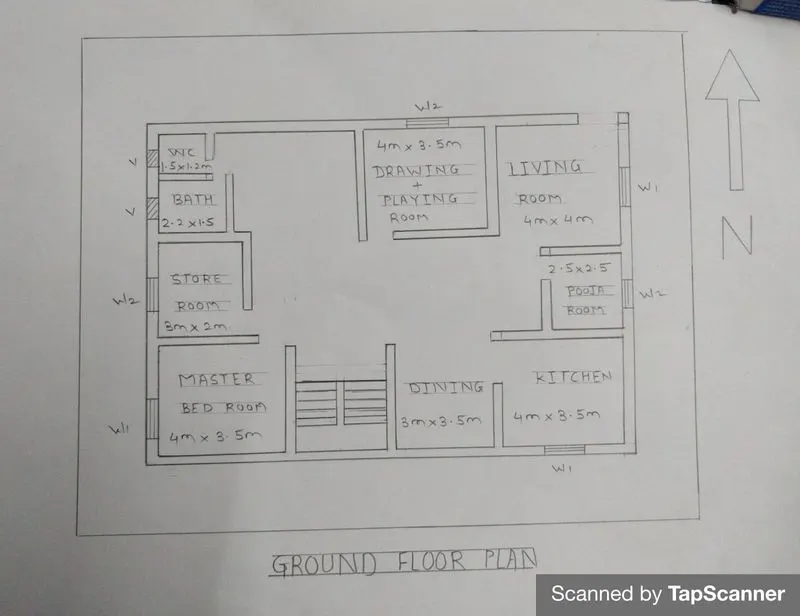
Dimensions of Ground Floor -
Plan Size - 16m x 11m
i) Living Room - 4m x 4m
ii) Pooja Room - 2.5m x 2.5m
iii) Kitchen - 4m x 3.5m
iv) Dining - 3m x 3.5m
v) Master Bed Room - 4m x 3.5m
vi) Store Room - 3m x 2m
vii) W.C = 1.5m x 1.2m
viii) Bath - 2.2 x 1.5 m
B) First Floor -
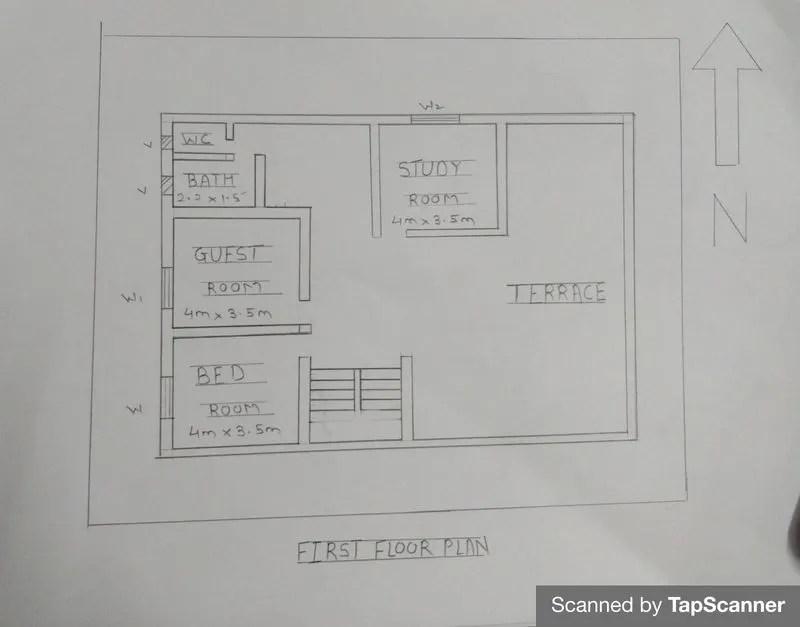
Dimensions of First Floor -
Plan Size - 16m x 11m
i) Study Room - 4m x 3.5
ii) Bed Room - 4m x 3.5m
iii) Guest Room - 4m x 3.5m
iv) W.C = 1.5m x 1.2m
v) Bath - 2.2 x 1.5 m
vi) Open terrace
Other Dimensions are -
i)All columns are 300mm x 300mm
ii) All beams are 300mm x 450mm
iii) Slab thickness if 250mm
iv) The height of the wall is 4.5m
v) Thickness of internal walls - 125mm
v) Height of wall - 3.2 m
vi) Length of Column - 4 .2 m
2) List of Drawings provided at construction site -
i) Architectural drawings
ii) Center line drawing
iii) Footing and column layout with reinforcement details
iv) Column schedule with reinforcement
v) Plinth Beam layout .
v) First floor beam layout
vi) First floor slab layout
vii) Electrical drawings
viii) Plumbing drawings
Procedure and Details -
1) Calculation of loads -
i) Self weight of column - According to me there are 22 columns on ground floor and 15 columns on
first floor are required for a given plan
As the sizes of the all columns are same .
Therefore ,
We will calculate the self weight of only one column . and remaining columns will have same
self weight .
So ,
For C1 - Self weight / Dead load (300mm x 300mm)
Assume the height of column = 4.2 m
Self weight of column = volume of column x unit weight of material
- i) volume of concrete = 0.3 x 0.3 x 4.2
= 0.378 m3
- ii) unit weight of concrete= 25 kn /m3
Therefore ,
Dead load of column = volume of column x unit weight of material
= 0.378 x 25
= 9.45 kn
So Column C1 has self weight 9.45 kn
Therefore ,
Because of sizes of all columns are similar , the self weight of remaining columns are
also 9.45 kn
ii) Self weight of beam - There are 24 beams required to connect the column for given proposed
plan for ground floor and 16 beams for first floor .
Size of all beams are - 300 x 450 mm
But length of the Beams are not same
Therefore ,
We will considered length of each beam is 1m
and calculate the self weight of each beam per meter .
Considering unit meter length i.e L = 1m
1) B1 ( 300 x 450) - Length 1m
Self weight of Beam = volume of Beam x unit weight of material
- i) volume of concrete = 0.3 x 0.45 x 1
= 0.135 m3
- ii) unit weight of concrete= 25 kn /m3
Therefore ,
Dead load of Beam = volume of Beam x unit weight of material
= 0.135 x 25
= 3.375 kn /m
So beam B1 same self weight i.e 3.375 kn /m
For Calculating total self weight of beam B1 , multiply by its actual length .
Therefore .
All beams are 300mm x 450mm dimensions , it carries self weight of 3.375 kn/m
i.e ( 3.75 per unit length )
iii) Self weight of slab -
There are 8 slabs on ground floor and 4 slabs on first floor .
As the thickness is same 250 mm
All the slabs carry same self weight per meter square
Therefore ,
Slab is designed for per meter square
Self weight of slab = Thickness of slab x unit weight of concrete
= 0.125 x 25
= 6.25 Kn/m2
So , All slabs carries same self weight i.e 6.25 kn/m2
iv) Self weight of External walls -
i) Height of wall = 3.2 m
ii) Assume thickness of wall = 230 mm
iii) Unit weight brick masonary = 20 kn/m3
Dead load = Height of wall x Thickness of wall x Unit weight
=3.2 x 0.230 x 20
= 14.72 Kn/m
So each External wall carries self weight 14.72 kn/m
v) Self weight on Internal walls -
i) Height of wall = 3.2 m
ii) Assume thickness of wall = 125 mm
iii) Unit weight brick masonary = 20 kn/m3
Dead load = Height of wall x Thickness of wall x Unit weight
=3.2 x 0.125 x 20
= 8 Kn/m
So each Internal wall carries self weight 8 kn/m
2) Live load -
As per IS 875 part 2 the Live load should be considered as follows -
It's an Residential Building
So As per IS 875 part 2 the Minimum Live load is = 2 Kn /m2 ( For all rooms )
except ,
i) Terrace - 3 kn/m2
ii) Staricase - 3 kn/m2
3) Wind load -
i) Wind load calculation is taken into consideration when height of the builidng is more than 10 m
So,
Our height of Building = (Height of wall + Slab thickness + Height of wall (1st floor) + slab thickness)
= ( 3.2 + 0.250 + 3.2 + 0.250)
= 6.9 m < 10 m
Therefore ,
Calculation of Wind load is not required for given plan .
Results -
i) The plan is prepared according to the Vaastu Shastra .
ii) All dimension are assumed .
iii) All the load calculation are done as per IS code . ( Is 875 part 1 , 2 , 3)