Usage of Collaborate tool in REVIT
1) Open an architectural template. Using the Manage tab set project base point and project shared coordinates for the project.
- Open an architectural project.
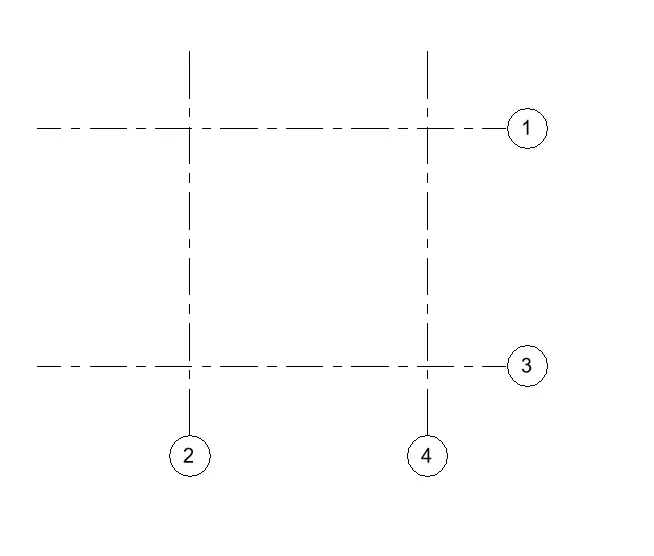
- Create grids for reference-Architecture tab>datum panel>Grids
- By using model tools create grids.
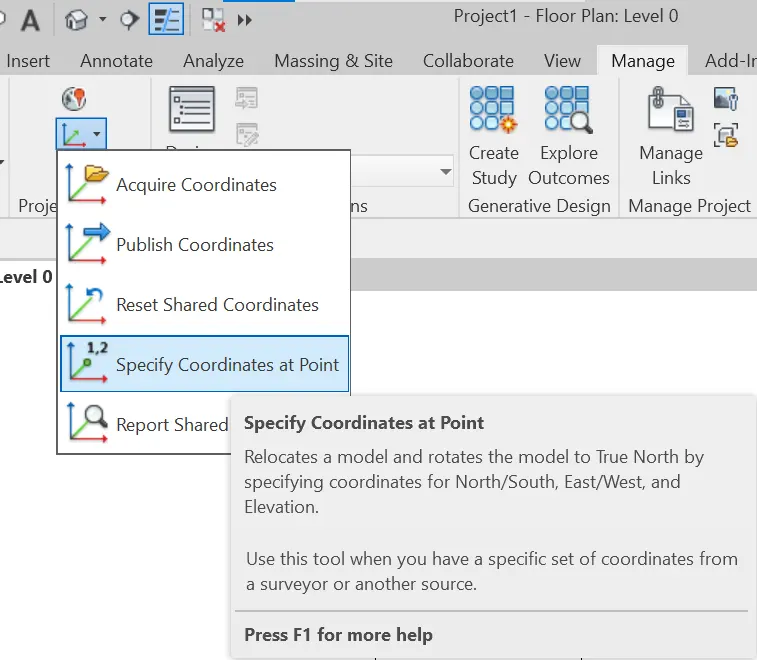
- Go to manage tab>Project location (panel)
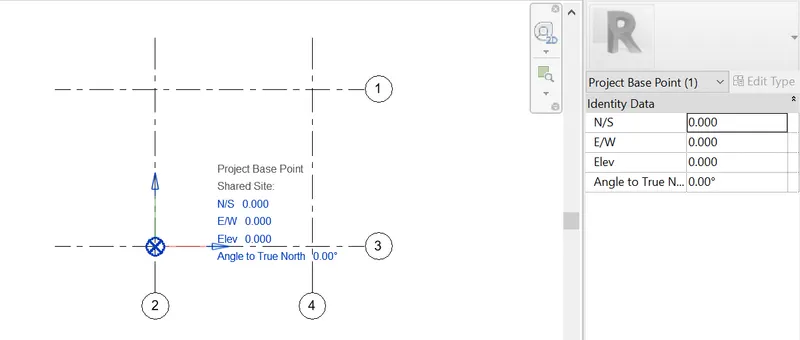
- Activate the project base point from the visibility graphics
- click the project base point and enter (0,0,0)(N/S,E/W,Elevation)
Result:
2) Open another new file but with a structural template. Using the manage tab set project parameters the same as the architectural model. Copy the parameters from the architectural model to the structural template or enter the parameters manually into the structural model
- Open a structural template
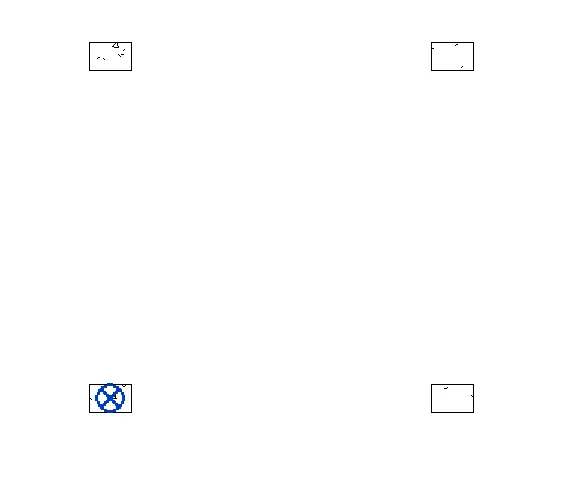
- create structural columns for reference
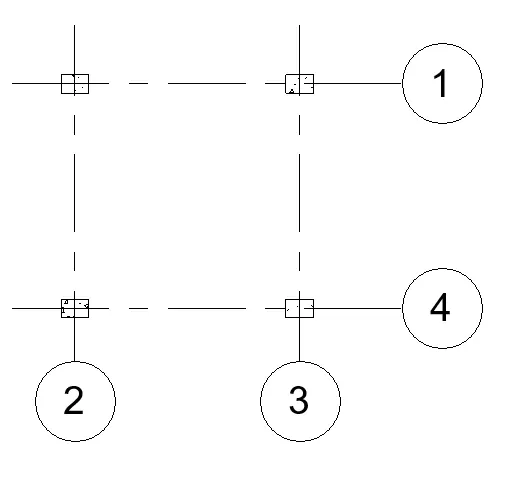
- Activate the "Project base point" from visibility graphics.
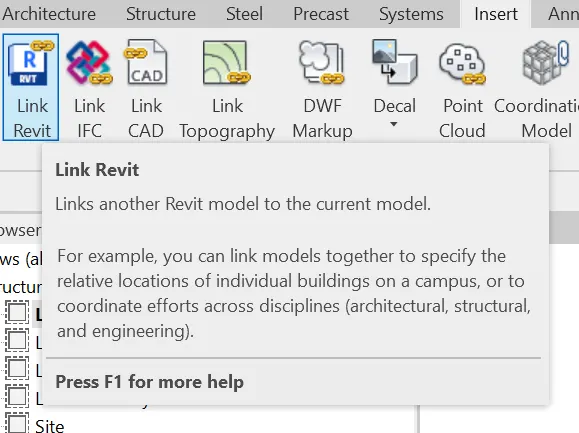
- To link the revit file, Insert tab>link revit (link panel)
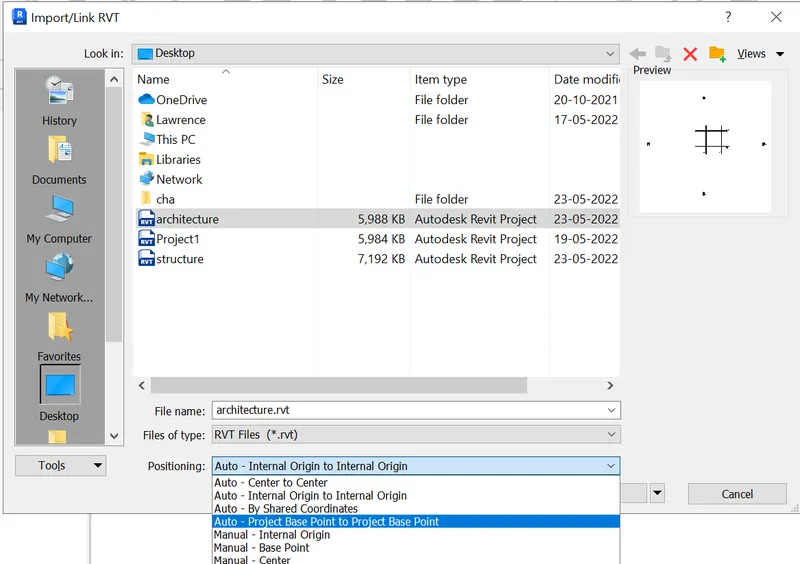
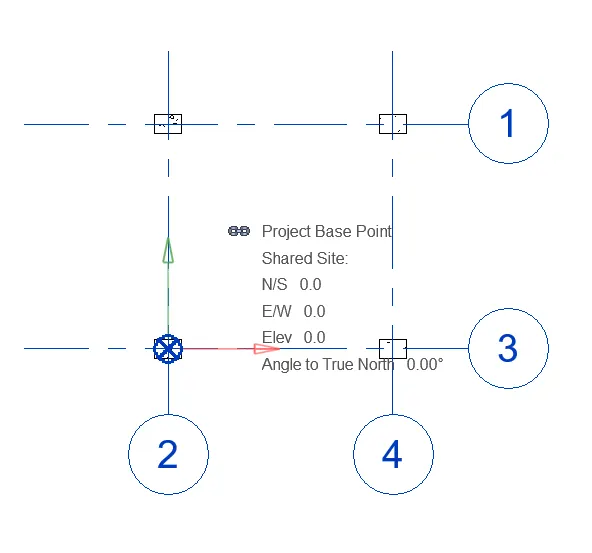
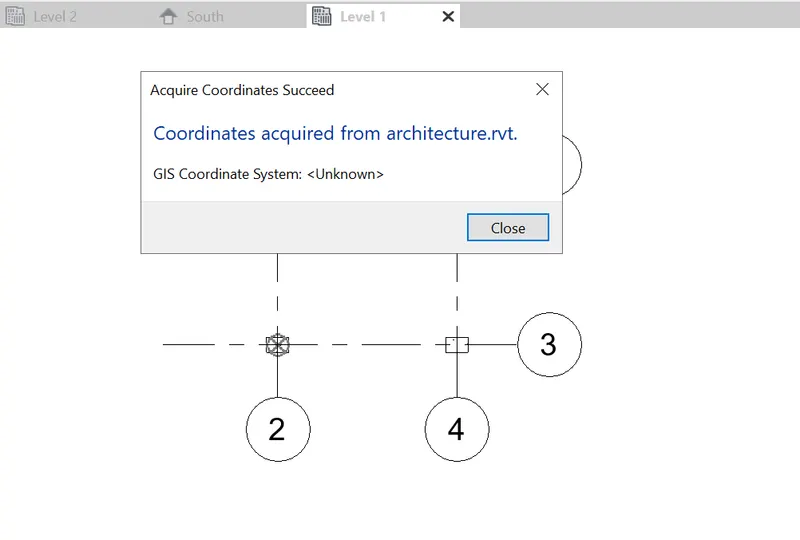
- To Acquire coordinates from the link file, Manage tab>project location>Acquire coordinates.
- Click the link file to acquire.
Result:
3) Re-open the architectural model. Using the tools under the Collaborate tab make the architectural model a central model (enabling simultaneous working on the model)
- Open the saved architecture model.
- Go to collaborate > collaborate (manage collaborate)
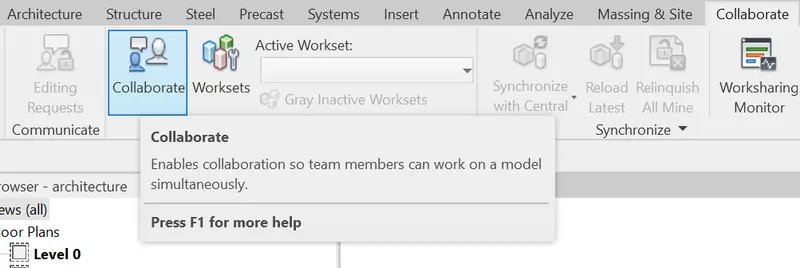
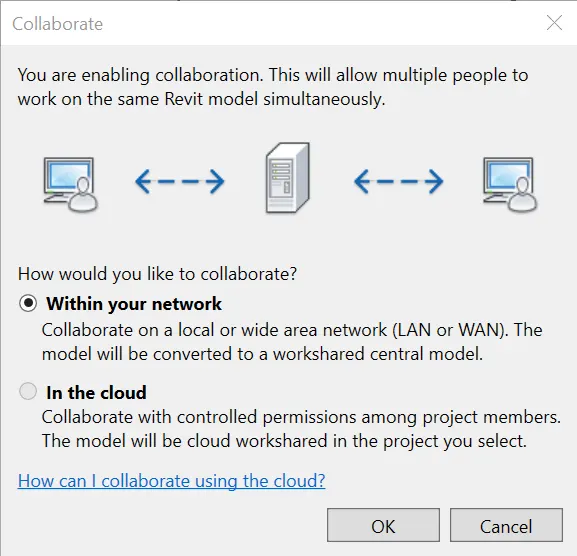
- make sure collaboration is within the network or in server.
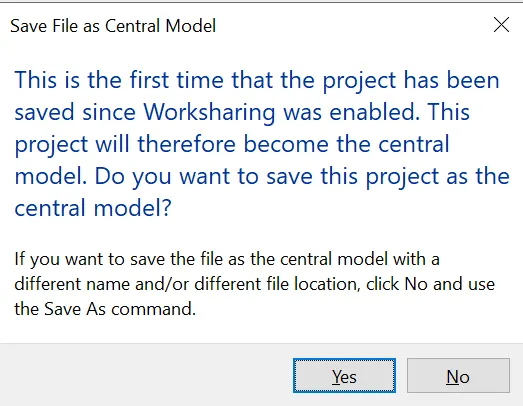
- save the file to create the central model.
Result:
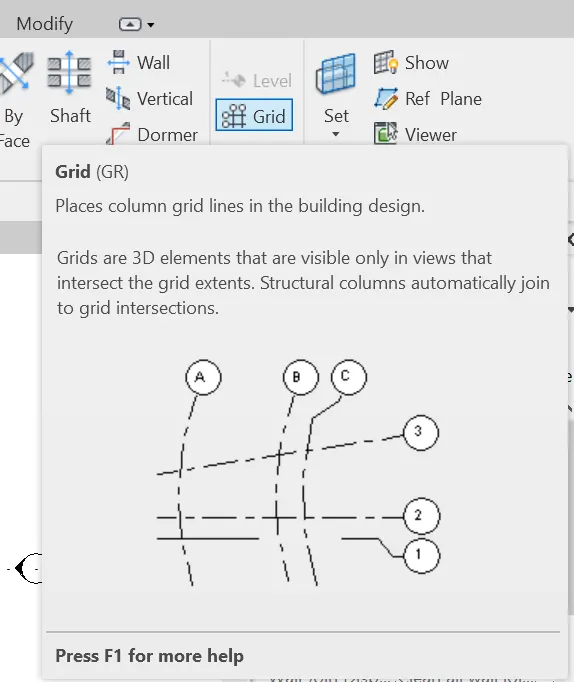
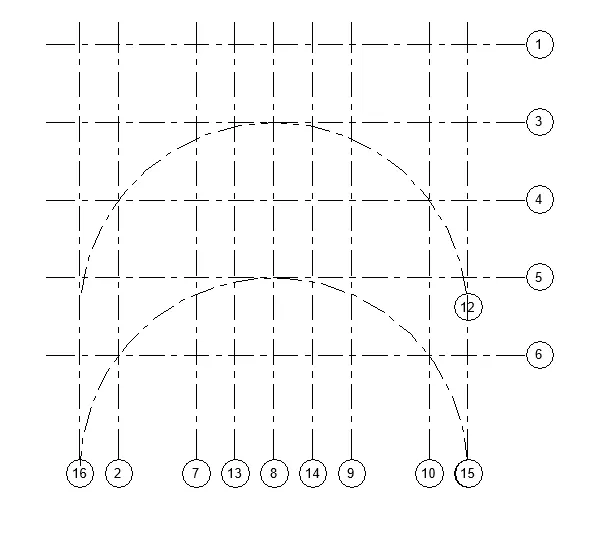
4) Create the Grids Longitudinal and Transverse pattern for the project similar to the task done in Week 2
- Open Revit >Architectural Template.
- Go to Architectural tab> Datum (panel)
- click grids to create
- use model tools to create grids
Result:
5) Synchronize the changes from the local copy to the central file of the architectural model.
- Open the central file
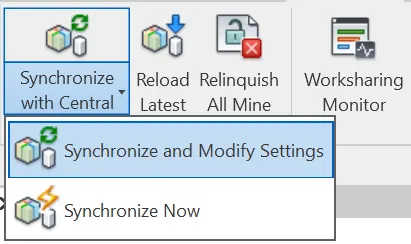
- Synchronize with central model: This option is used to update the central model. The worksets created and ownership taken by the user can make use of the Synchronize to update the file.
- Go to collaborate > collaborate (manage collaborate) >Synchronize with central (Synchronize panel)
Result:
6)Open the structural model and use the collaborate tools to save the model as a central file.
- Open the saved Structure model.
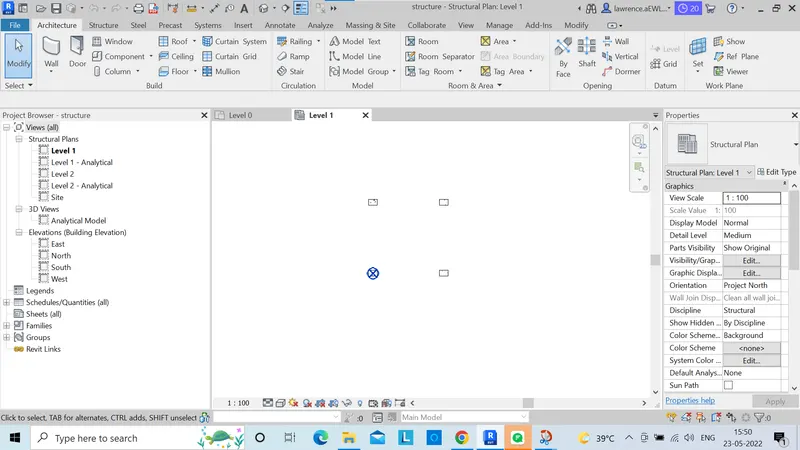
- Go to collaborate > collaborate (manage collaborate)
- make sure collaboration is within the network or in server.
- save the file to create the central model.
Result:
7) Under the Collaborate tab, select the grids and levels from the architectural model, and using Copy Monitor try to copy the grids to the structural model. See what happens when the copy monitored grid is moved around in the structural model.
- Open a structural template.
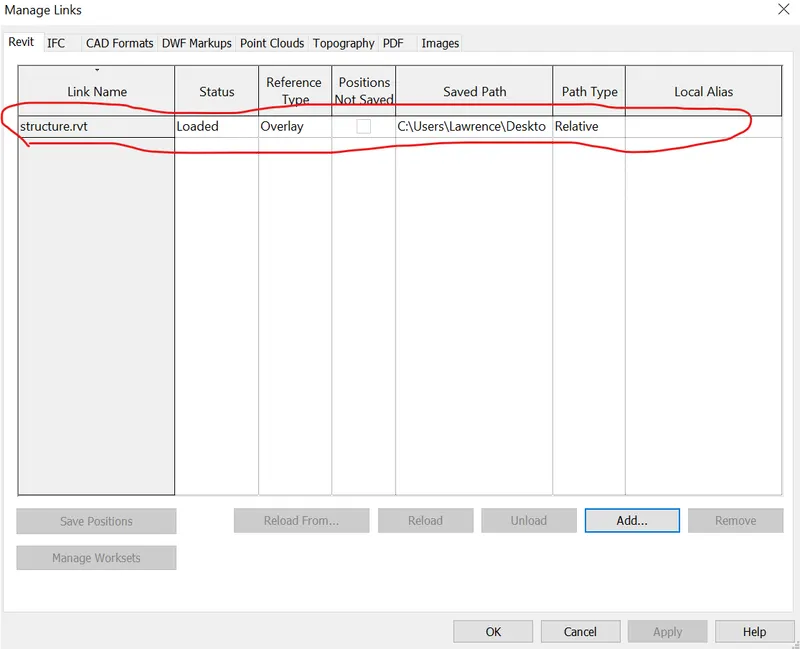
- Link the architectural model in the current structural template.
- Go to Collaborate tab>coordinate (Panel)> Copy-Monitor.
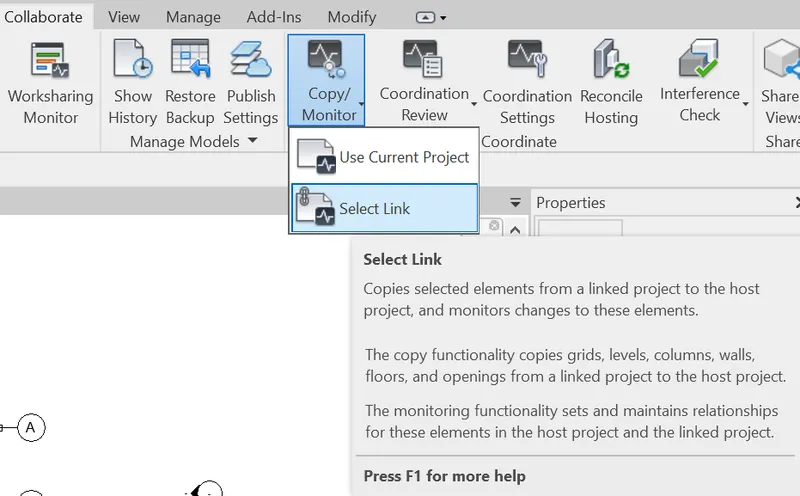
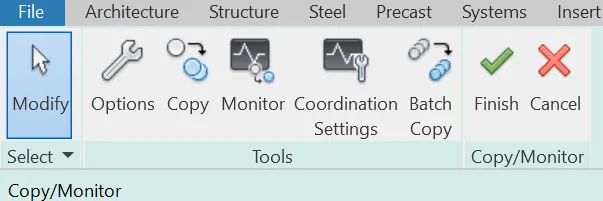
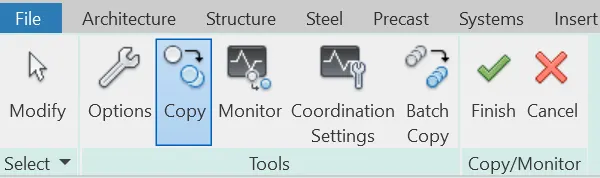
- Only components like Grids, Levels, Columns, Walls and Floors can be copy monitored.
- Select the grids in the model to be copy monitored.
Result:
- After copy monitoring grids can be modified and edited.
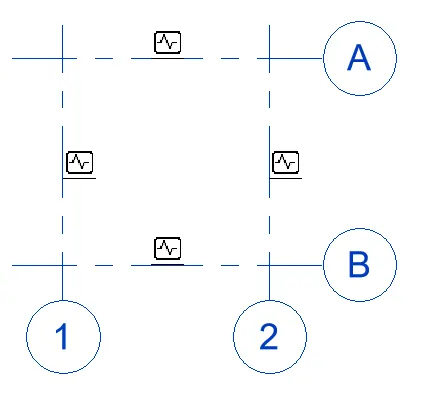
8) Create another new file with a construction template. Save the new file as a central model. This file will include both architectural and structural model. Under the manage tab, Click manage links to link both architectural and structural files. Save the file and close all the files.
- open Construction Template.
- Go to collaborate > collaborate (manage collaborate)
- make sure collaboration is within the network or in server.
- save the file to create the central model.
- To link the revit file, Insert tab>link revit (link panel)
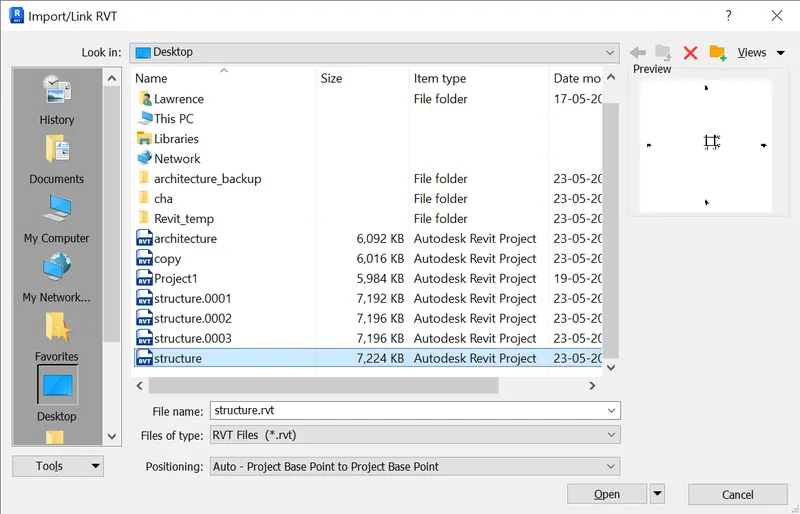
Result:

9) Are the grids from structural and architectural model matching in the construction template created? If yes the model is set up for project 2. If not work on the shared parameters and linking options under Manage links.
Yes, the architecture and structure files are merged to perfect coordinates.
Result:
10) List a flow chart of a project tree set up in terms of Construction model, Architecture & Structure model, in this exercise and understand how many people can work on the same project using Revit simultaneously.
- Construction template is the combination Architecture, Structure and MEP (System).
- Linking the three diciplines in construction template can view all the categories of components in the same template.
Architecture Template:
- creation of architectural wall.
- creation of archirectural floor.
- creation of architectural column.
- creation of roof.
- Massing.
- Model in place.
- Scheduling
Structural Template:
- creation of Structural wall.
- creation of Structural floor.
- creation of Structural column.
- Creation of structural framing.
- Application of rebar.
- Creation of steel structure.
- Steel connections.
- Scheduling.
System Template:
HVAC (Heating, Ventilatinon and Air conditioning)
Air Terminals (Supply, Return and Exhaust)
VAV (Variable Air volume)
AHU (Air handling unit)
Plumbing
Plumbing fixtures.
Plumbing Equipments.
Electrical
Electrical fixtures.
Electrical Equipments.
More than one can work in a Central file and depends upon the worksets created by the BIM coordinator.