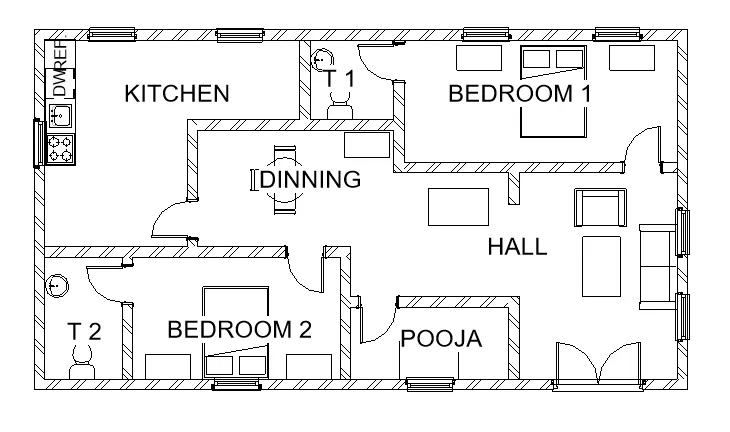
Creating Levels, Grids, Layout and model elements for a residential unit using REVIT
1)
Aim: To know aabout BIM and its benefits.
BIM (Building Information modelling)
BIM is a concept or a process which can be performed by using softwares like Revit, Archi CAD, and other advance modelling tools. predominantly which should have the capability to process 2D to 7D.
In other words BIM gives
BIM process comprises of
- conceptial Design
- Detail Design
- Analysis
- Documentation
- Construction 4D & 5D (Time and Cost estimation)
- Construction Logistics
- Renovation and Maintenance
BIM also depends upon the scale measured as "Level of Developement" (LOD)
The scale ranges from 100 to 500
- 100
- 200
- 300
- 350
- 400
- 500
each LOD stage has its own improvement depend upon the detail weightage.
Benefits of using BIM:
The main moto of using BIM is to cut down Time and Cost. By using BIM one can extract the exact time period and cost required for the project. It helps to visualize the project with all the required details on its completion.
2)
Aim: Understand the concept of Categories, Families, Elements, Instances in Revit.
Each and every item in revit is termed as a family and it branches to category and elements.
every elements has its own parameters and which can be edited in the instances.
Let we take door as an example to understand the hierarchy,
Family-------
Category----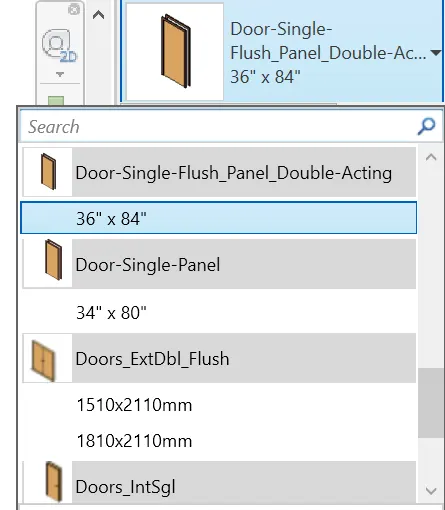
Elements----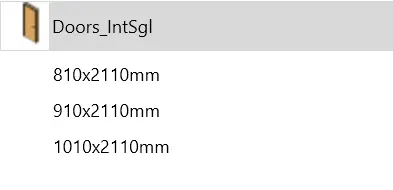
Instant Properties-----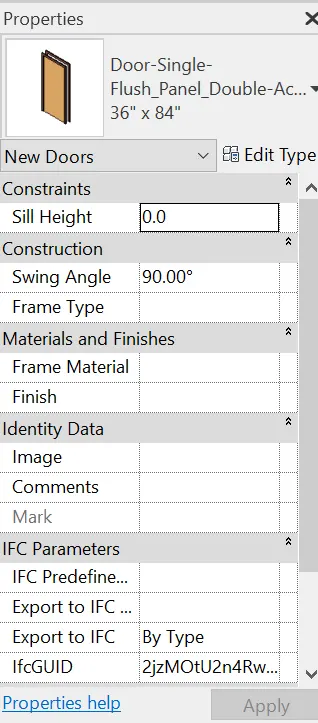
3)
Aim:
- To open a project and name it. Model as reduired and add project information.
Procedure:
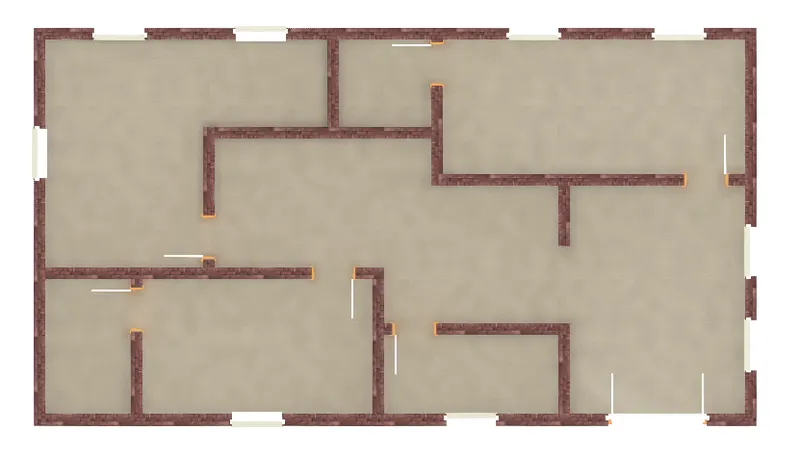
Step 1: after saving the project with the name by using model components create a model as required.
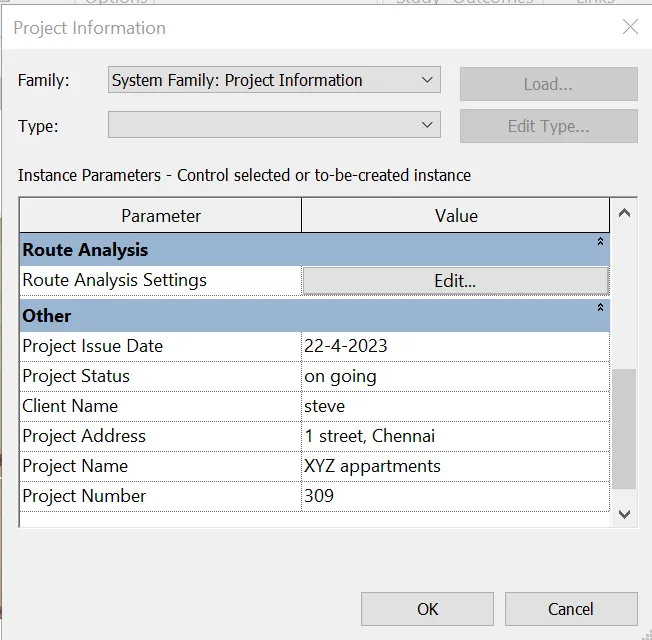
Step 2: Go to manage tab and click on project information in settings panel and add all the needed information.
Result:
4)
Aim:
To understand the concept of Grids and levels.
Procedure:
creation of levels
Step 1:To create levels we have to activate any elevation view then go the architecture tab and click on levels in datum panel.
Step 2:First use line tool to create the first level then to create furthur, use pickline tool with respect to the offset value.
Step 3: After the creation of levels double click it to rename.
creation of grids
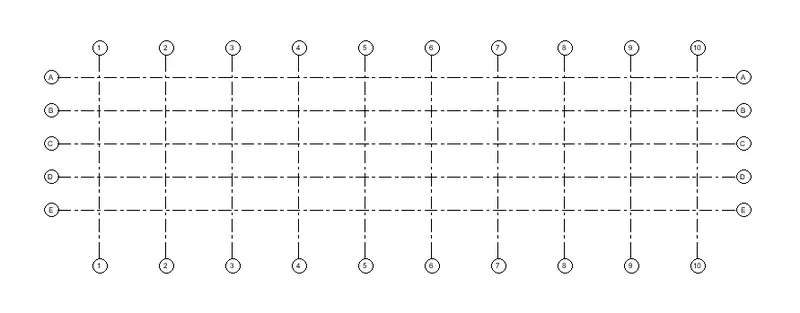
Step 1:To create levels we have to activate any floor plan view then go the architecture tab and click on grids in datum panel.
Step 2:First use line tool to create the first grid then to create furthur, use pickline tool with respect to the offset value.
Step 3: After the creation of grids double click it to rename.
Result:
5)
6)
7)