Usage of Collaborate tool in REVIT
1.Aim & Introduction
Aim
This challeneg aims to introduce the collaboration tool of the revit software. It gives the student an experience in using the collaboration tool of revit so that he/she will be familiar with the hows and whys of these tools.
It also give the knowledge of the different tools needed in providing efficient work during collaboration work with different disciplines
Introduction
Revit is a building information modeling software that user to create and design a 3D model building structure. It is an architectural, structural, and mechanical software where the user can provide 3D illustartion of the building as well as its design
2.Detail Procedure
1) Open an architectural template. Using the Manage tab set project base point and project shared coordinates for the project
Ans:
PROCEDURE:
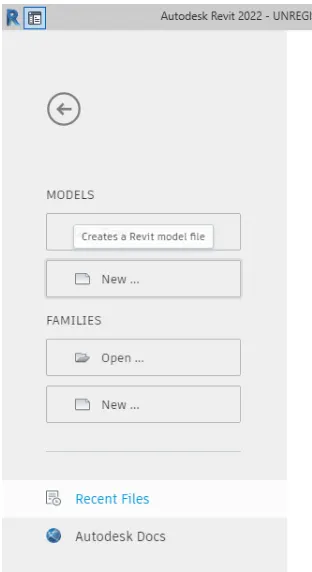
- Open the revit software and select new on the homepage shown
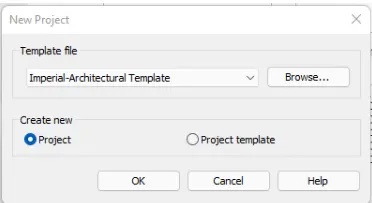
- Select the Arhcitectural template of desired units and select ok
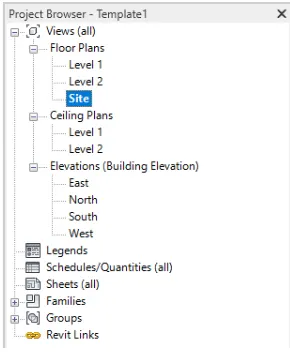
- Open the site interface on the properties tab to show the currenet project base point
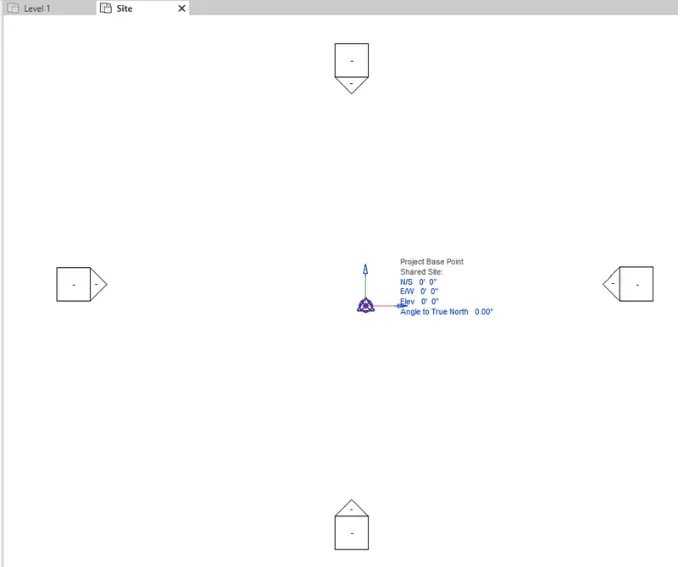
- The point default project base point shared coordinate is shown as 0
- On the manage tab select the following and set the desired project location, base point and shared coordinates
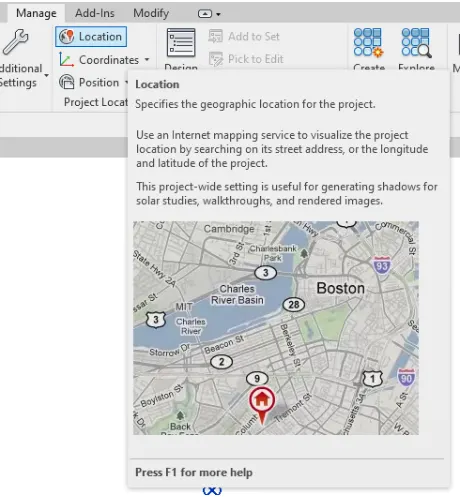
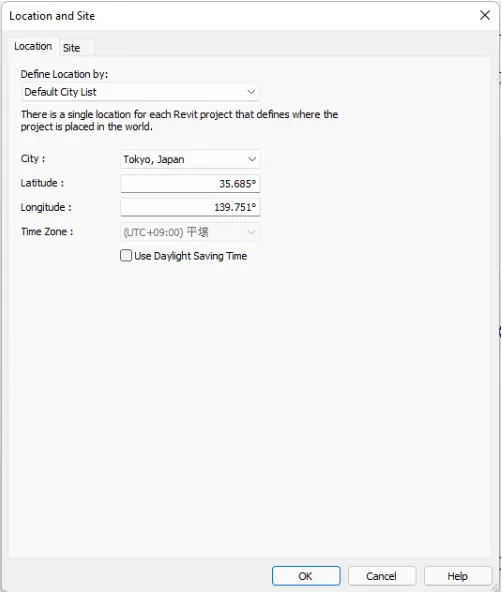
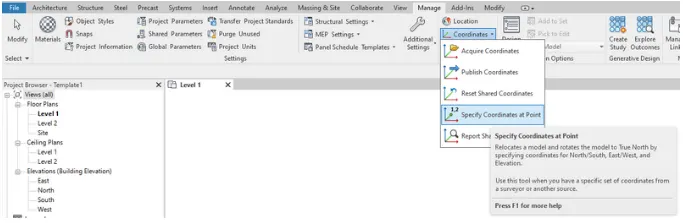
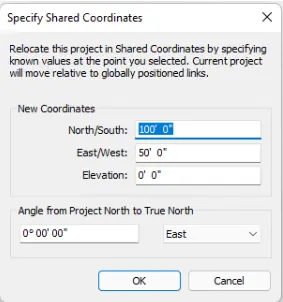
- Press ok and the project base point will be changed accordingly
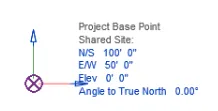
- Save the file with appropriate name
2) Open another new file but with a structural template. Using the manage tab set project parameters the same as the architectural model. Copy the parameters from the architectural model to the structural template or enter the parameters manually into the structural model
Ans:
PROCEDURE:
- Use the same procedure above to open a new project. But this time, select a structural template with desired units
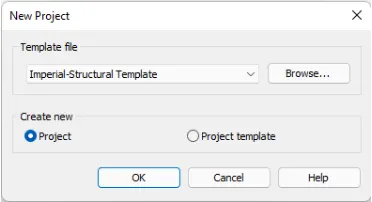
- Enter the same parameters given in question 1
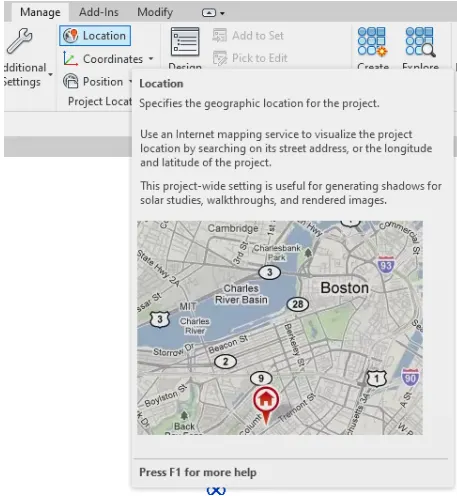
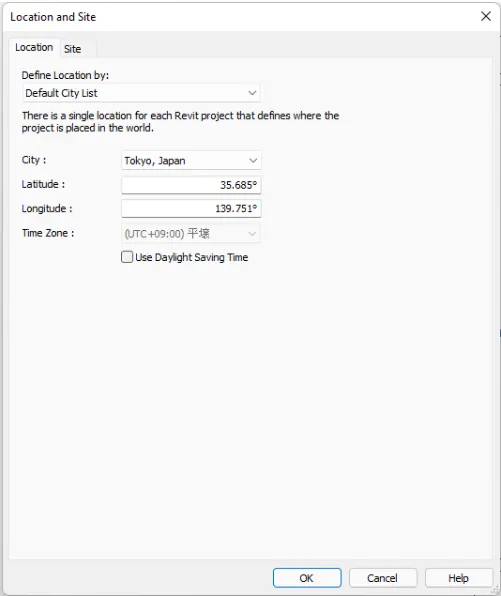
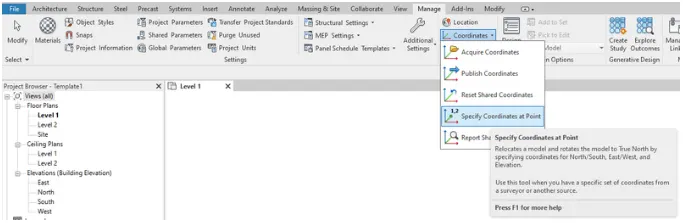
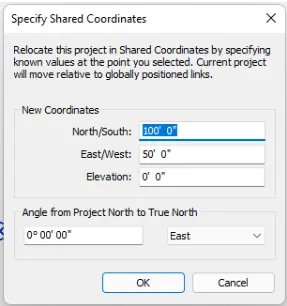
- Press ok and the project base point will be changed accordingly
- Save the file with appropriate name
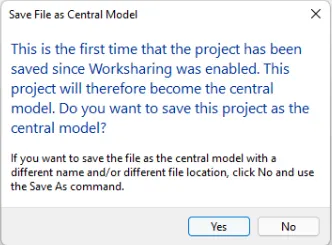
3) Re-open the architectural model. Using the tools under the Collaborate tab make the architectural model a central model (enabling simultaneous working on the model)
Ans:
PROCEDURE:
- To open the architectural model select open under the file menu
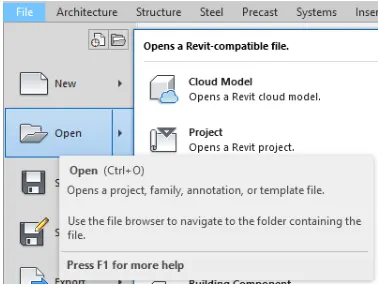
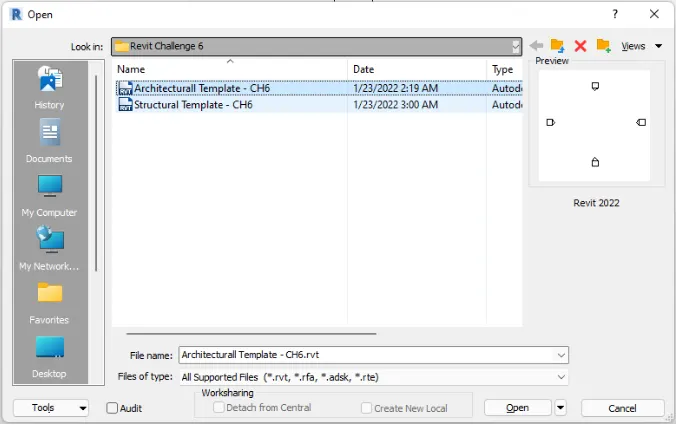
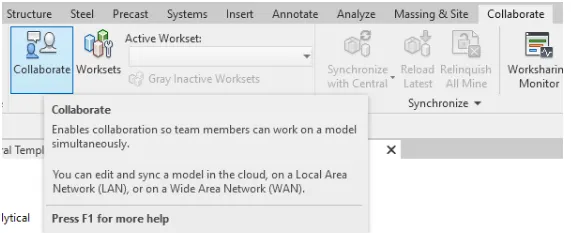
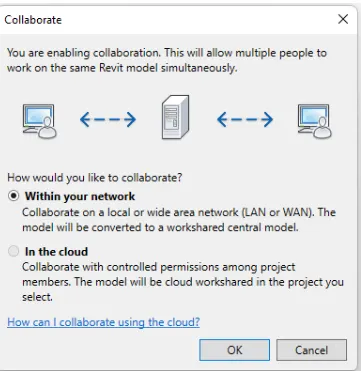
- Once opened go to collaborate tab and set the arhitectural model as central model
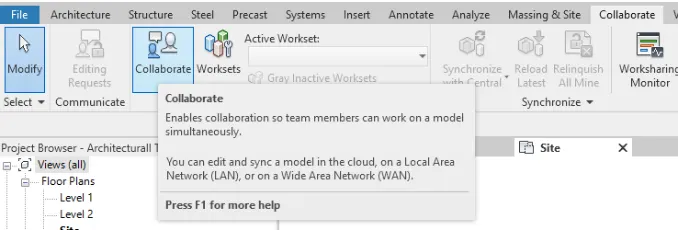
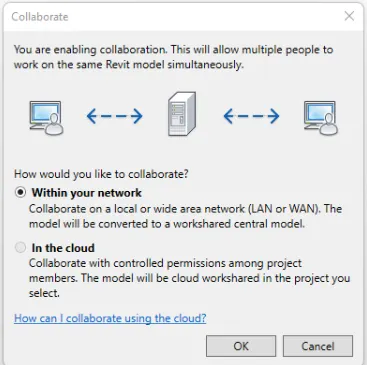
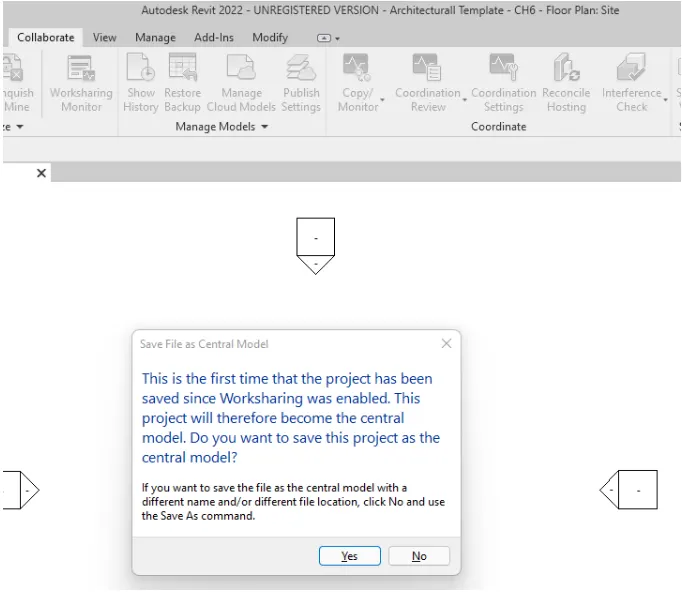
- Save the project to set the current model as central file
4) Create the Grids Longitudinal and Transverse pattern for the project similar to the task done in Week 2
Ans:
PROCEDURE:
- To create the grid lines, go to Architecture tab and select the Grid tool. Draw the lines on the interface under selected level and decide the grid dimensions
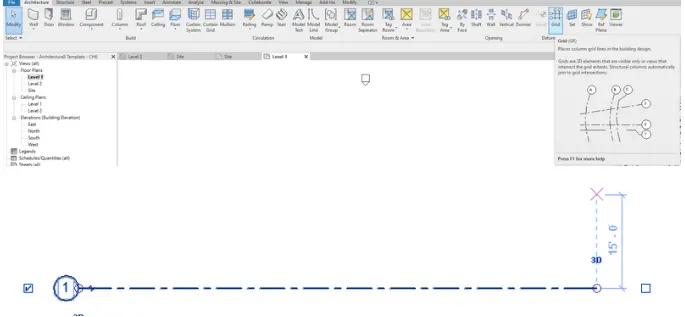
- Create horizontal and vertical grids. Change the vertical grid sysmbols into alphabet texts to distinguish the two
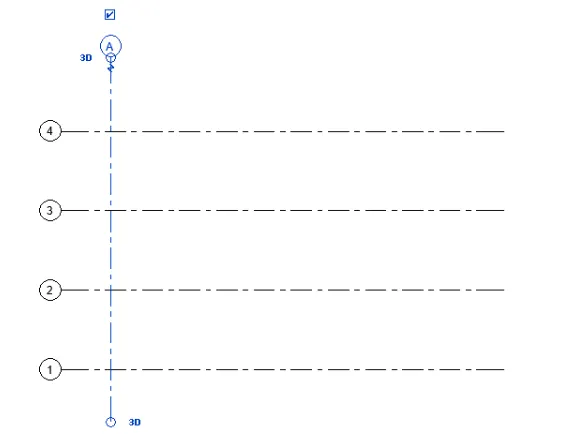
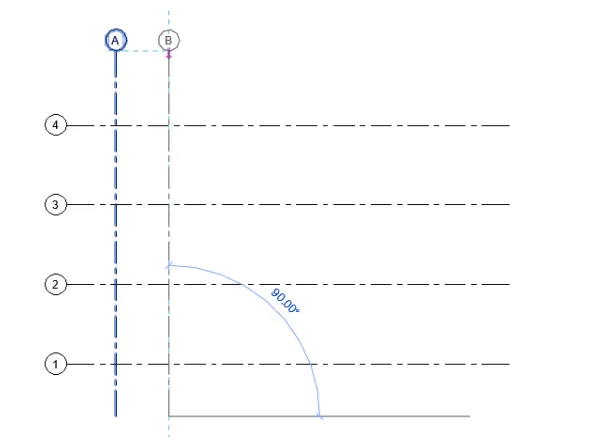
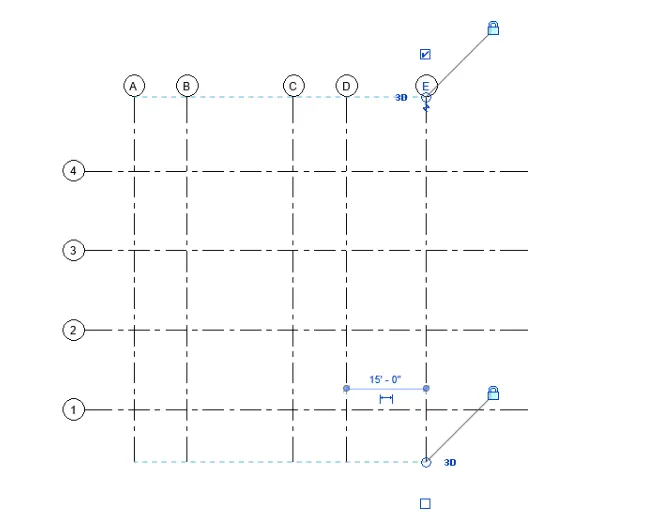
5) Synchronize the changes from the local copy to the central file of the architectural model.
Ans:
PROCEDURE:
- To synchronize the changes of the local model to the central file, go to collaborate tab and select "Sychronize with Central"
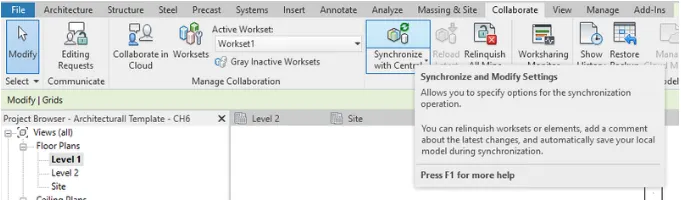
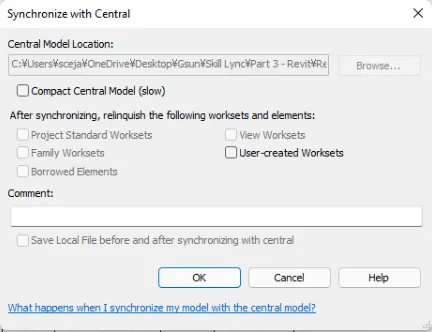
- These changes will be reflected into the central model and can be viewed by other persons working in the model
6) Open the structural model and use the collaborate tools to save the model as a central file.
Ans:
PROCEDURE:
- Open the structural model using the method in question 3
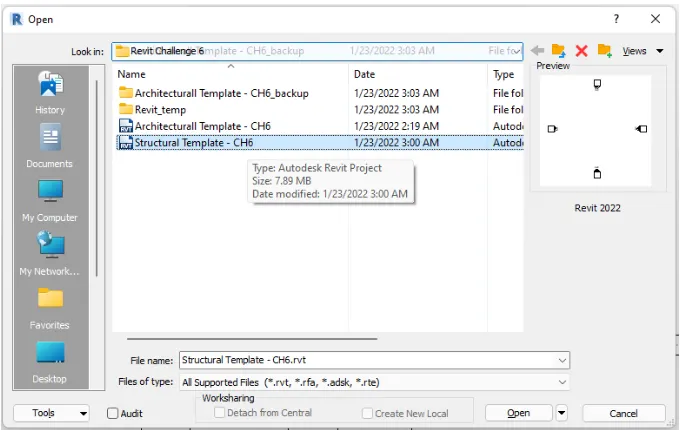
- Go to collaborate tab and save a central model
7) Under the Collaborate tab, select the grids and levels from the architectural model, and using Copy Monitor try to copy the grids to the structural model. See what happens when the copy monitored grid is moved around in the structural model
Ans:
PROCEDURE
- To collaborate the two models, you need to link first the architectural model to the strutural model. Go to manage tab and select manage links
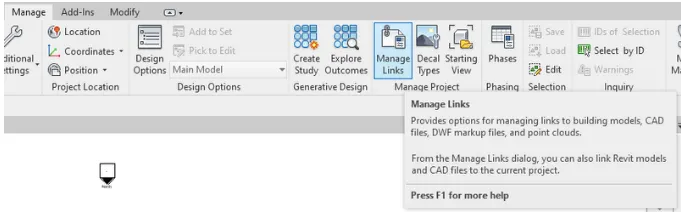
- The manage links window will ppear. Select add select the architectural revit file
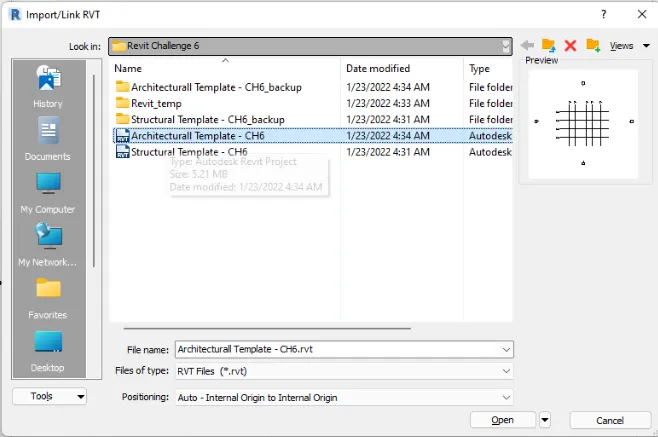
- Notice that the link will be reflected to the interface
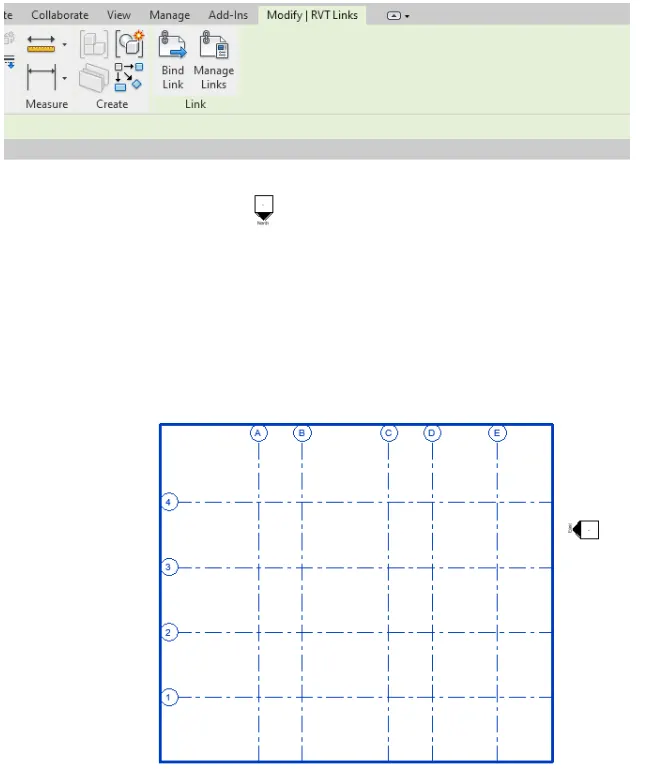
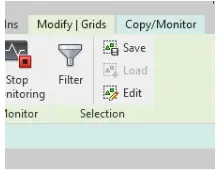
- Now the copy monitor is used so that these elements can be edited in the model. Under the collaborate tab, select the copy monitor tool
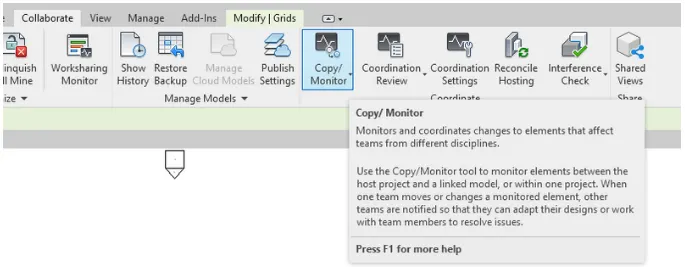
- Drag down and select "Select Link"
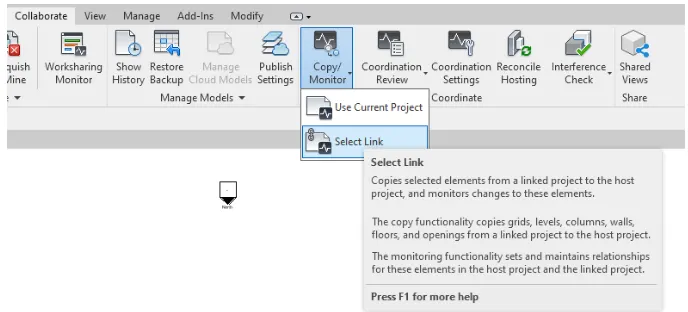
- However downand select the link
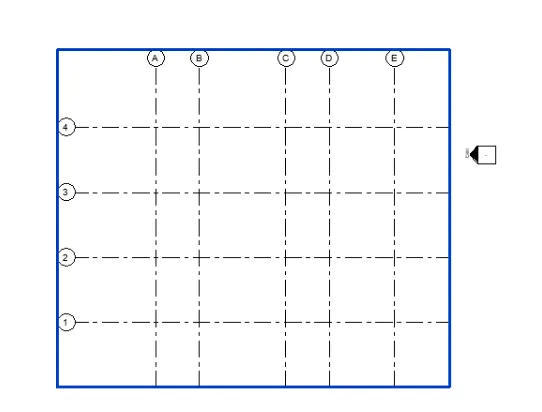
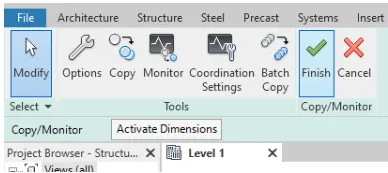
- The copy monitor tab will appear
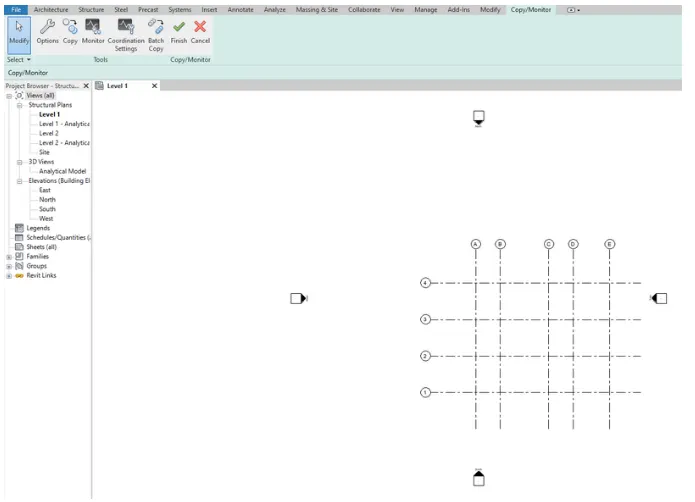
- Select the copy tool. Click the multiple under the tool and select all the grids
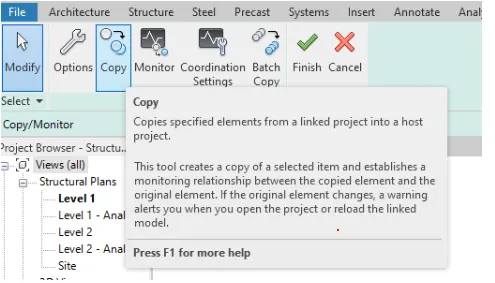
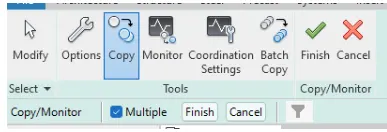
- Press ctrl during selection to make a square slect
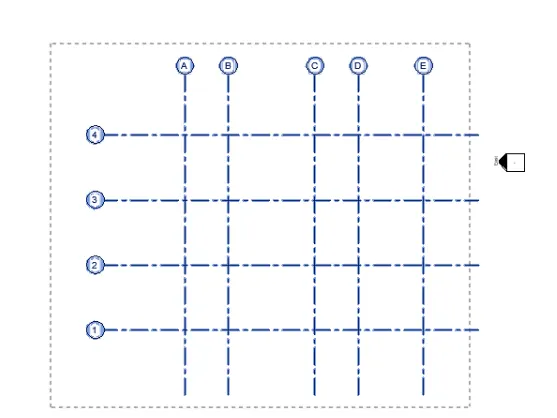
- Select finish under the copy tool
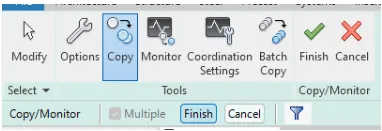
- Then go back to the copy/monitor tab and select finish
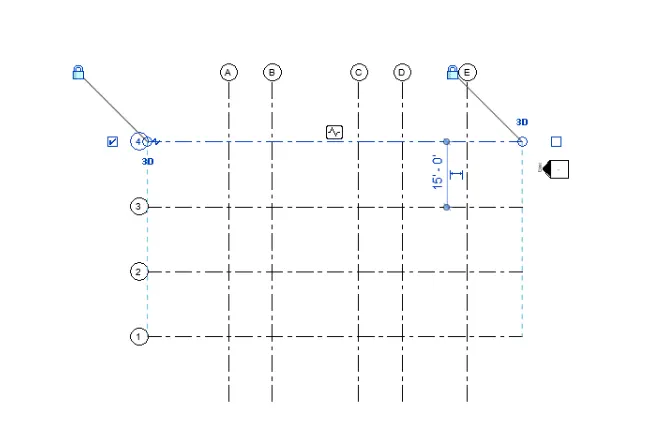
- Now you have full control of the elements
8) Create another new file with a construction template. Save the new file as a central model. This file will include both architectural and structural model. Under the manage tab, Click manage links to link both architectural and structural files. Save the file and close all the files.
Ans:
PROCEDURE:
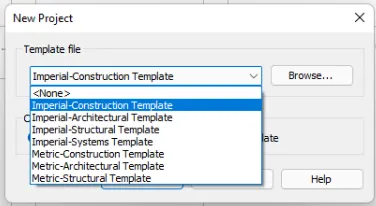
- Open a new file and select the construction template
- Go to manage tab and select manage links
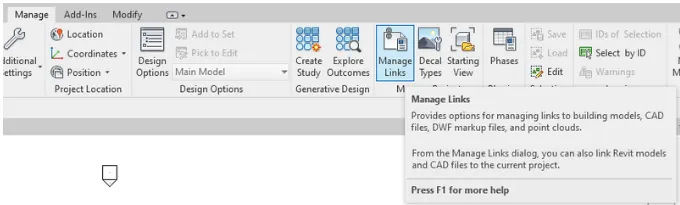
- Once the window appears, click the add button and select the models to link with the project
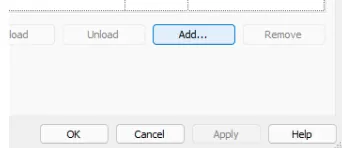
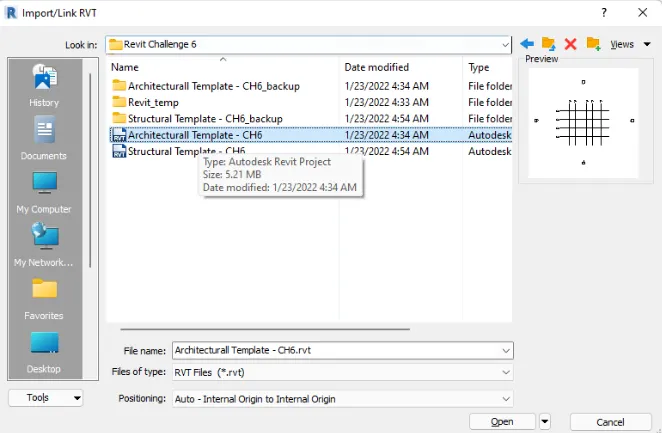
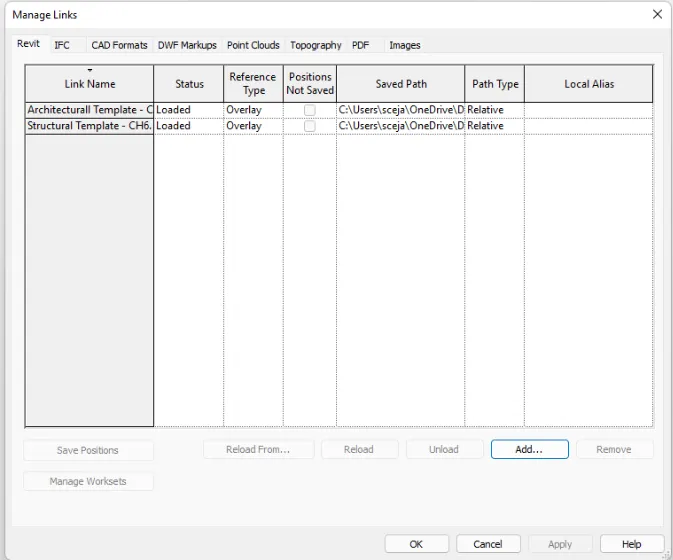
- Make sure that the links are added appropriately
- Save and name accordingly

9) Are the grids from structural and architectural model matching in the construction template created? If yes the model is set up for project 2. If not work on the shared parameters and linking options under Manage links
( Hint: origin to origin, by shared coordinates or by project base point to base point ) to link the models in an appropriate manner
Ans:
PROCEDURE:
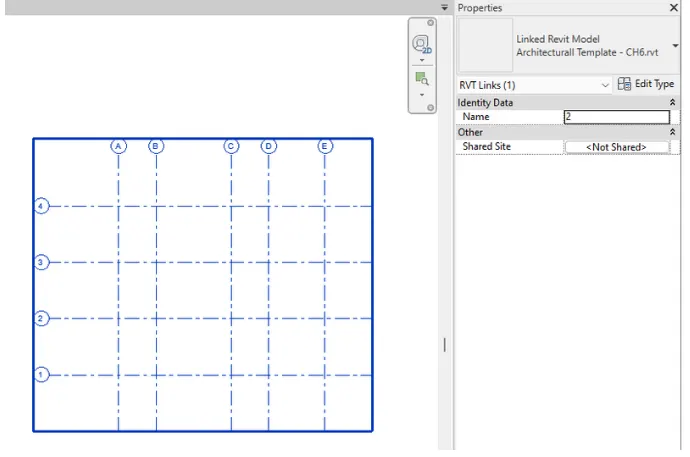
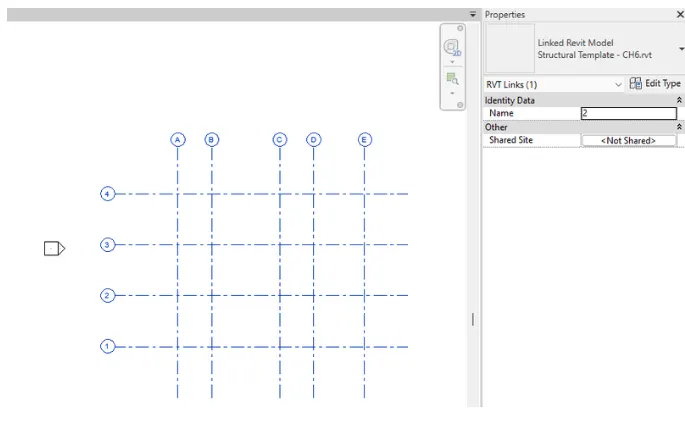
Yes they are modeled togetherr. Since I used the copy monitor to add the Grid lines from Architectural model to the structural model, the position and coordinates of the grid lies are the same
- Selected Architectural Template
- Select Structural Template
10) List a flow chart of a project tree set up in terms of Construction model, Architecture & Structure model, in this exercise and understand how many people can work on the same project using Revit simultaneously
Ans:
Construction FLow Chart:
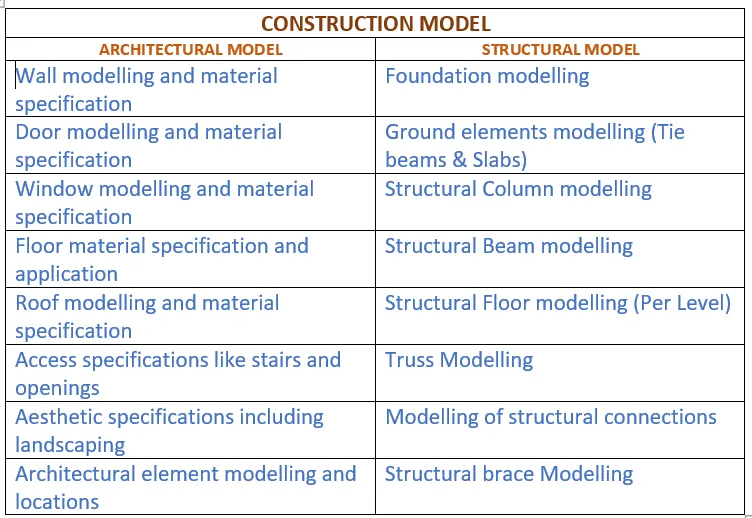
The flow chart explains the responsibilitie taken under each model. The construction model will be collaborated by the two disciplines while the Architectural and structural model concentrates on their part while considering other aspects.
The Architectural model consists of the architectural parts which contributes to the buildings exterior/interior design and aesthetics while strutural model consists of the parts of the building that contributes to stringht, design, and stability
In a revit project, multiple persons can work simultaneously depending on the scale of the project and requirement of work. Using the collaboration tab and links taht is included in the Revit software, people of different disciplines can work together under one revit model.
3. Conclusion
The revit softwares allow the cpllaboration of multiple disciplines to create a precise model which contains all the aspects seen inside a building. A building requires the cooperation of each discipline to finish. the revit software does not only make this happen bbbut also gives the option of working together simultaneously.