Usage of Collaborate tool in REVIT
1 Aim -To Open an architectural template. Using the Manage tab set project base point and project shared coordinates for the project.
Procedure-
- Open revit and select architectural template.
- Make two grid lines using grid option in architecture.
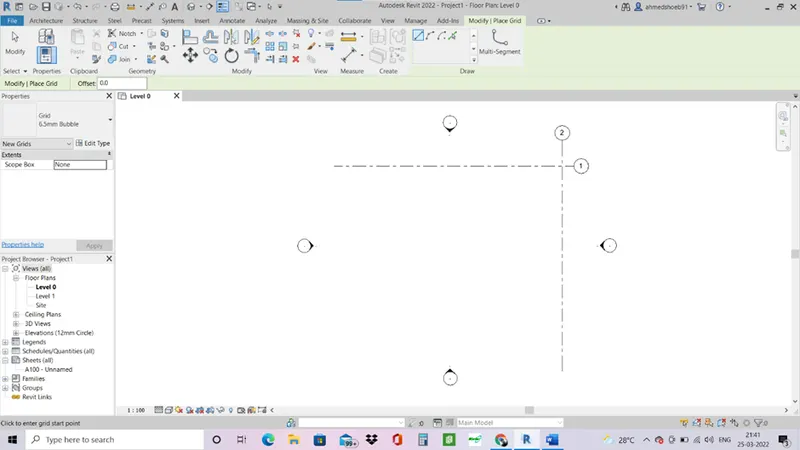
- Make sure they are intersecting.
- Go to manage tab select specify coordinates points.
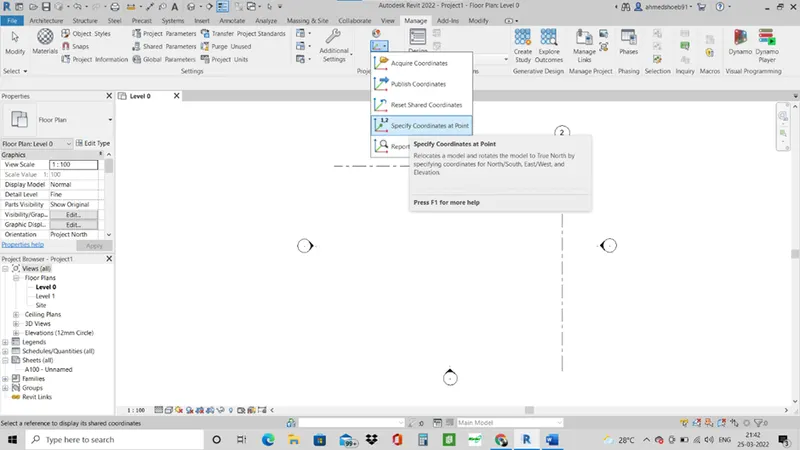
- Select the grid lines at intersections and give a value of 0.0 for both grid lines.
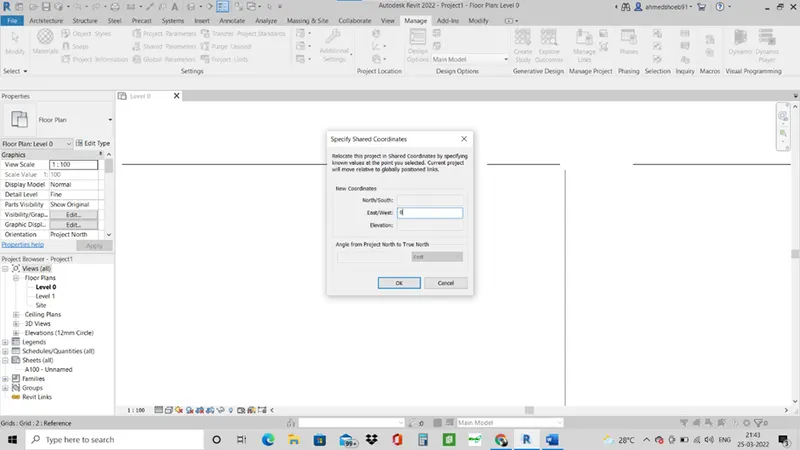
- This will set the shared coordinates of the project.
- To specify the project base point go to visibility options.
- Model categories>site>project base point. Tick the option.
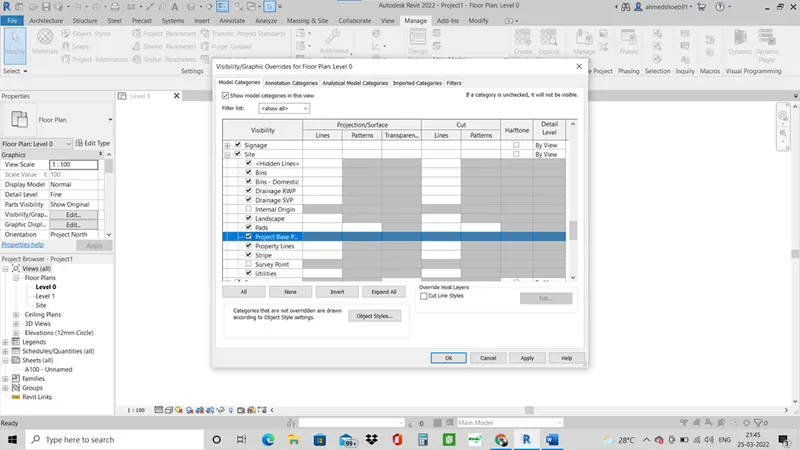
- This will make the project base point visible.
- You can drag the project base point to the intersection and set the options at 0
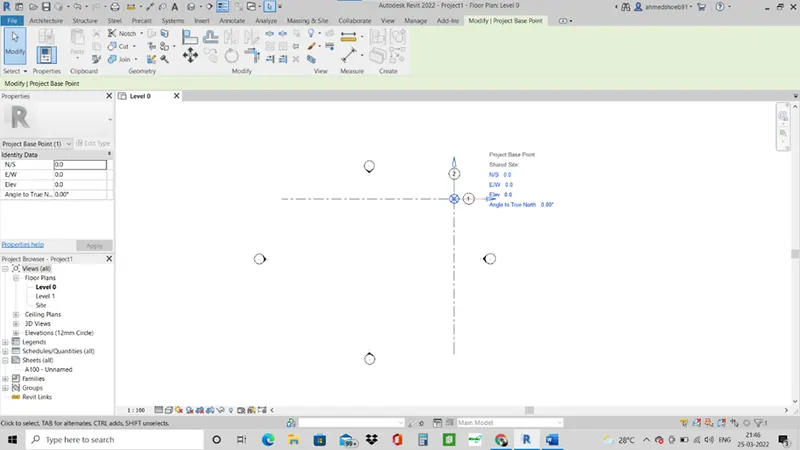
- save the file as architectural.
Result-
The grids are made and project base point and project shared coordinates are set for the project.
2 Aim- To Open another new file but with a structural template. Using the manage tab set project parameters the same as the architectural model. Copy the parameters from the architectural model to the structural template or enter the parameters manually into the structural model
Procedure-
- Open revit and select structural template.
- Make two grid lines using grid option in structural.
- Make sure they are intersecting.
- Go to manage tab select specify coordinates points.
- Select the grid lines at intersections and give a value of 0.0 for both grid lines.
- This will set the shared coordinates of the project.
- To specify the project base point go to visibility options.
- Model categories>site>project base point. Tick the option.
- This will make the project base point visible.
- You can drag the project base point to the intersection and set the options at 0.
- Make sure the coorinates are same as architectural, since we manually put 0 there is no issue.
- Save the file as structural.
Result-
An project is created in the structural template with specified shared coordinates and specified base point.
3 Aim- To Re-open the architectural model. Using the tools under the Collaborate tab make the architectural model a central model (enabling simultaneous working on the model).
Procedure-
- Open the Architectural file which was saved.
- Go to collaborate option in toolbar and select collaborate.
- Select in network (LAN) or cloud as required.
- Once this is done go to save the file, an option will occur to make the file as central model, press ok.
- This will make that file as a central file and will enable work sharing of the model.
Result-
The model is collaborated and is made an central file.
4 Aim- To Create the Grids Longitudinal and Transverse pattern for the project similar to the task done in Week 2.
Procedure –
- In architectural file, go to grid option in architecture.
- Select it.
- Set the offset of 3000 and select pick line option.
- Now set the grid lines transversely and longitudinally.
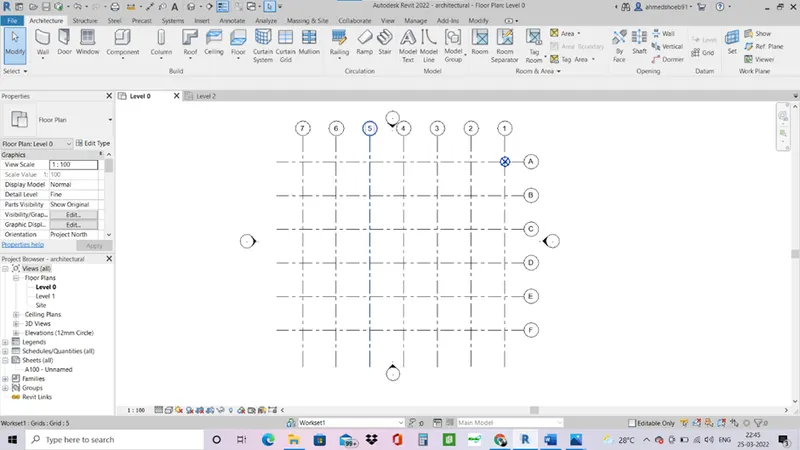
- Rename the grids Alphanumerically.
Result –
Grids are created in the project.
5 Aim-To Synchronize the changes from the local copy to the central file of the architectural model.
Procedure –
- Go to collaborate and select synchronize option.
- Select synchronize option a dialogue box will open and select compact central mode.
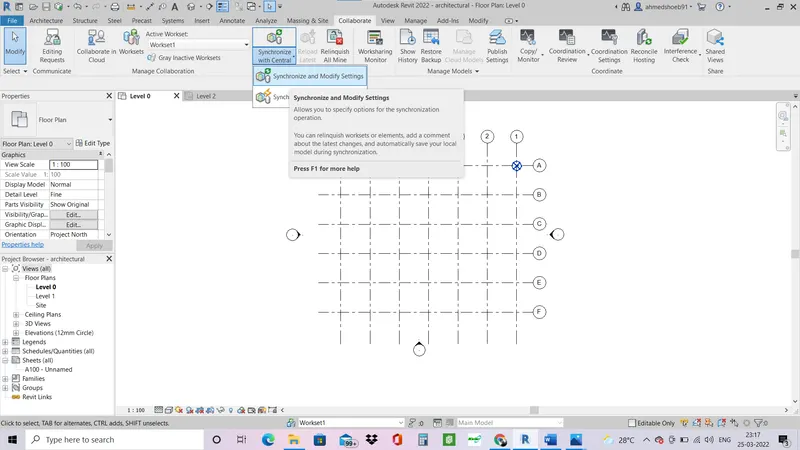
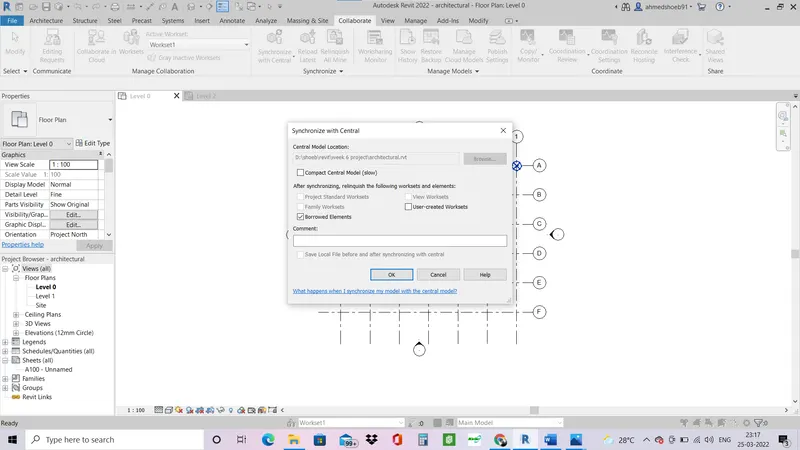
- Your model will be synchronized with the central model if it is not the central model.
Result-
The model is synchronized from the local copy to central model.
6 Aim - To Open the structural model and use the collaborate tools to save the model as a central file.
Procedure-
- Reopen the structural file in revit.
- Go to collaborate option and press collaborate.
- Select in network or cloud as required.
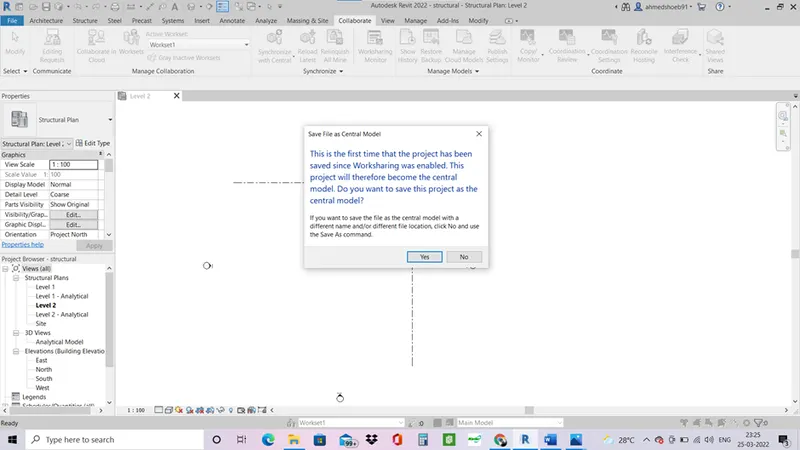
- Once this is done go to save option, a dialogue box will appear saying that this model file become central file, press ok.
Result –
- Structural central model file is created.
7 Aim- To use the Collaborate tab, select the grids and levels from the architectural model, and using Copy Monitor try to copy the grids to the structural model.
Procedure-
- Open the structural file.
- Go to insert option and link revit file option.
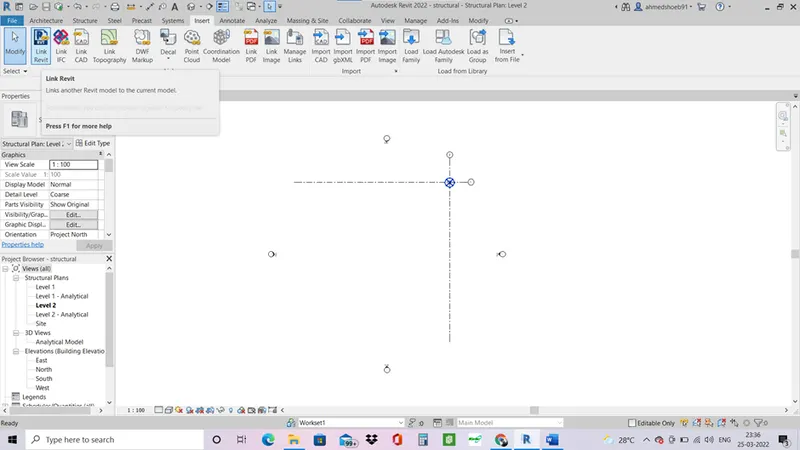
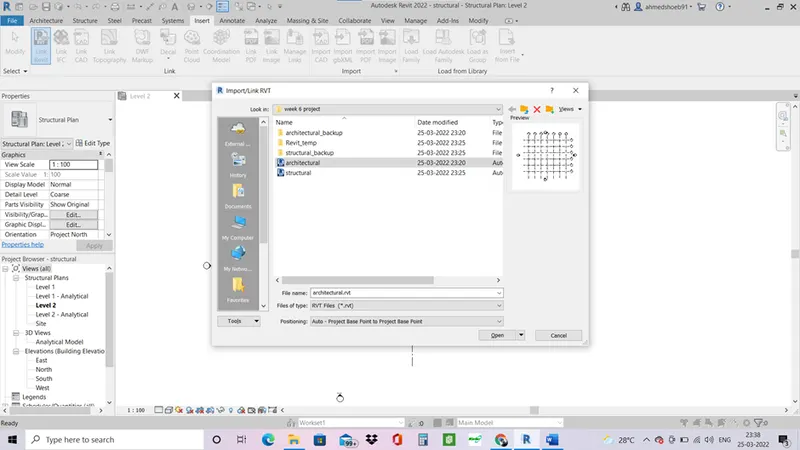
- Select the architectural file.
- Select the project base point to project base point. As you have already set it 0 in both file similar the files will align properly.
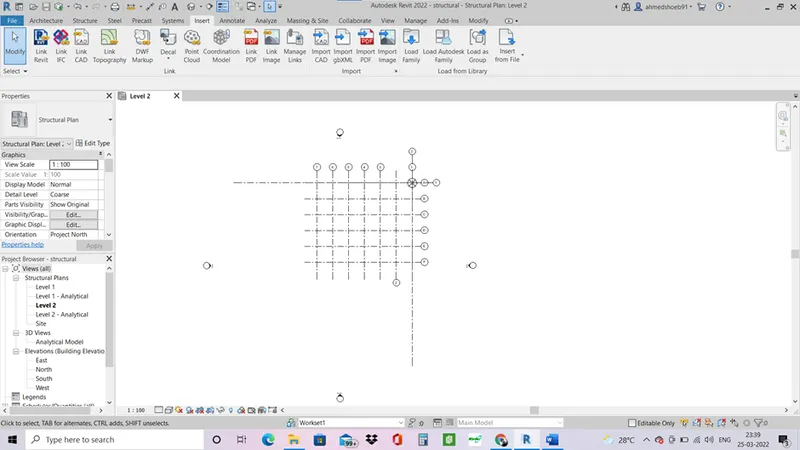
- Now go to collaborate option and select copy monitor option.
- Click it, select copy option, select multiple grids which are to be copied and press finish.
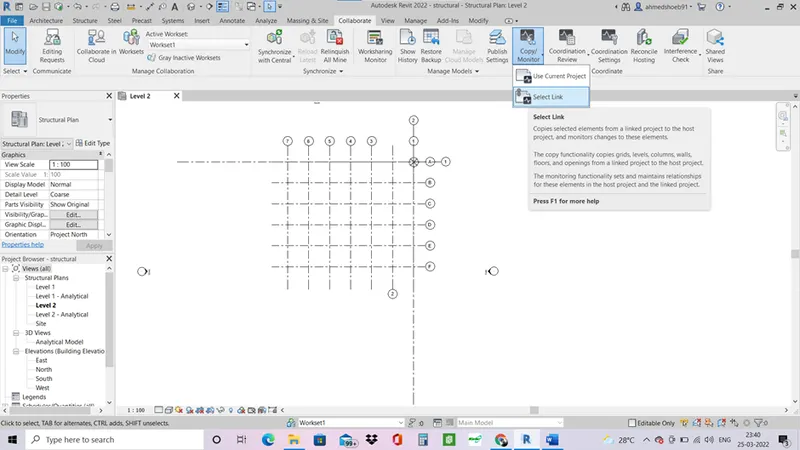
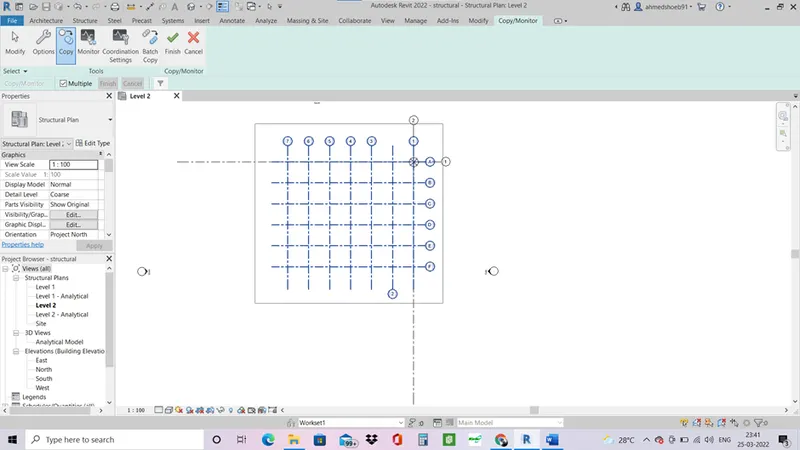
- This will copy the grids from architectural to structural file.
- You can check if the grids are copied or not by visibility settings.
Result –
- Grids are copied from architectural file to structural file using collaborate and copy monitor tool.
8 Aim- To Create another new file with a construction template. Save the new file as a central model. This file will include both architectural and structural model. Under the manage tab, Click manage links to link both architectural and structural files. Save the file and close all the files.
Procedure-
- Open a new project in revit as construction template.
- Collaborate it with LAN and save it as central model file.
- Once this file is saved as central file go to insert and link revit file.
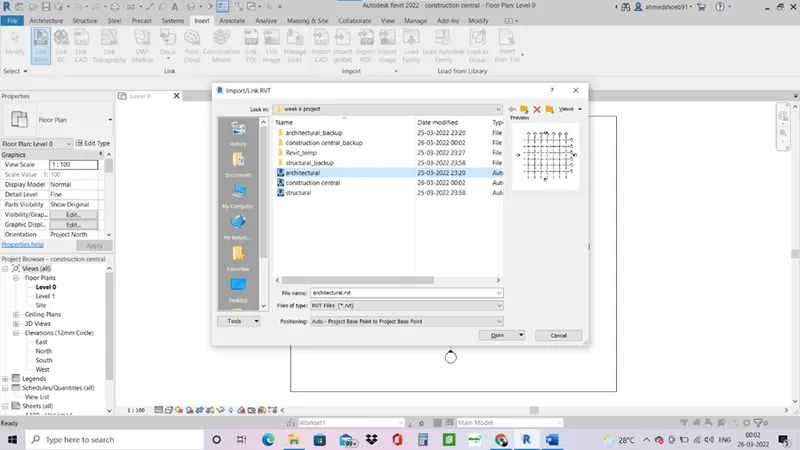
- Link both architectural and structural file in the model.
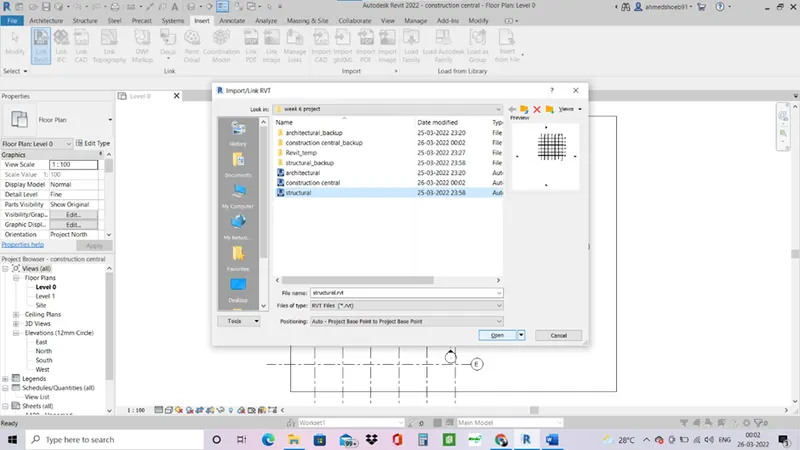
- Save the file and name it as construction central.
Result-
- A new construction template project is created and architectural and structural models are linked to it.
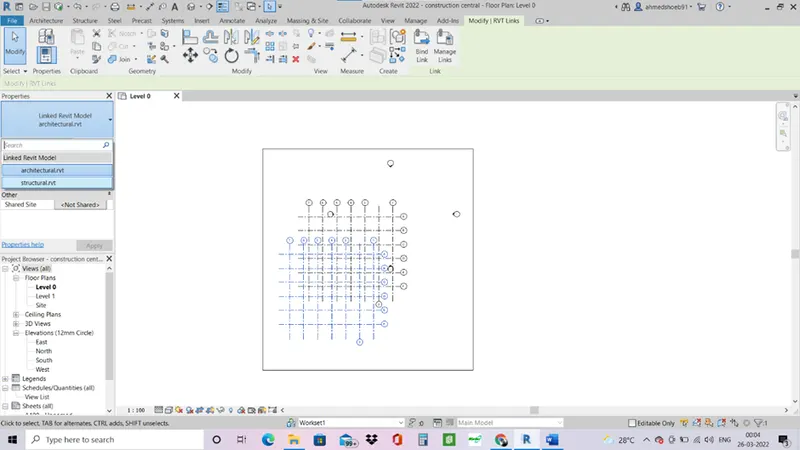
9 Aim – To align the project base points of the architectural and structural points in the construction template project.
Procedure-
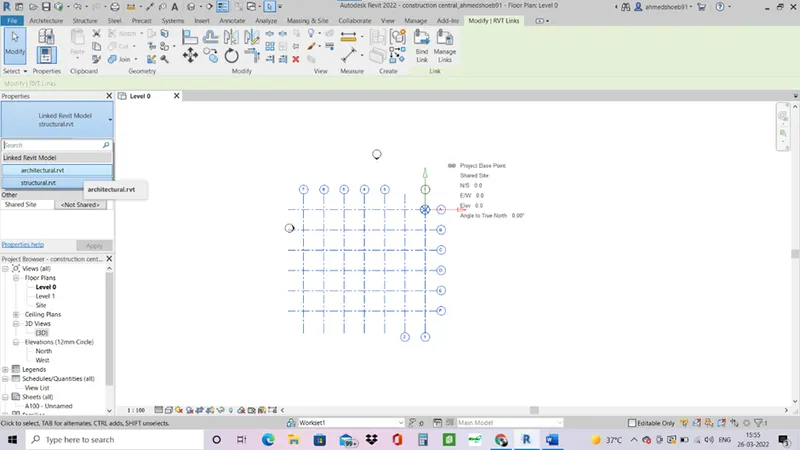
- Open visibility graphics and tick project base point.
- Set the project base point at 0.
- Open manage, and go to manage links and insert revit links.
- Insert architectural and structural project which has been created.
- When the grids are inserted, if they are not aligned, we can align it manually or while adding the links select project base point to base point.
- Grids are aligned in construction template.
Result –
10 Aim- to List a flow chart of a project tree set up in terms of Construction model, Architecture & Structure model, in this exercise and understand how many people can work on the same project using Revit simultaneously
Answer –
Construction model
|
Architectural model |
Structural model |
||||
|
Designing and modelling of - Doors - Windows - Walls - Staircases |
Creating foundation |
||||
|
Material usage/assignment |
Columns |
||||
|
Beams |
||||
|
Plinth beams |
|||||
|
Floors |
|||||
|
Ceiling and trusses |
|||||
| Modelling connections |