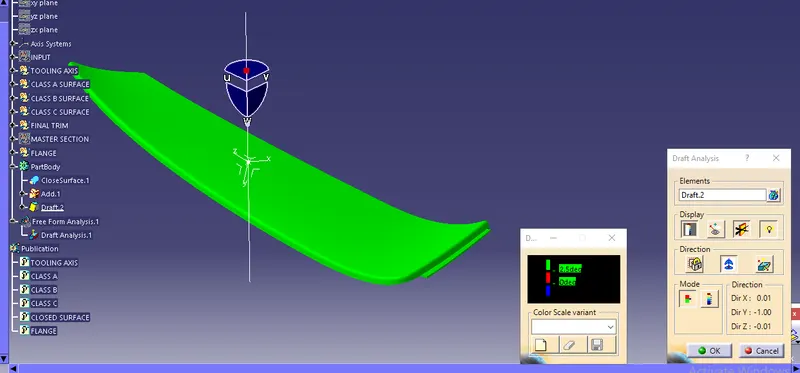
Tool Test
Creation of tooling axis:
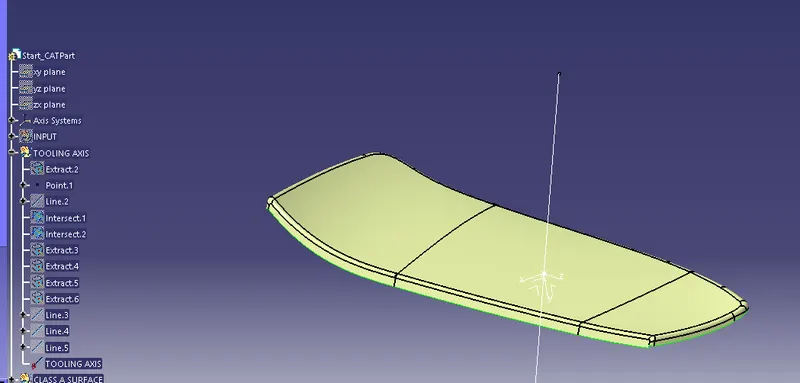
Performing draft analysis on CLASS A:
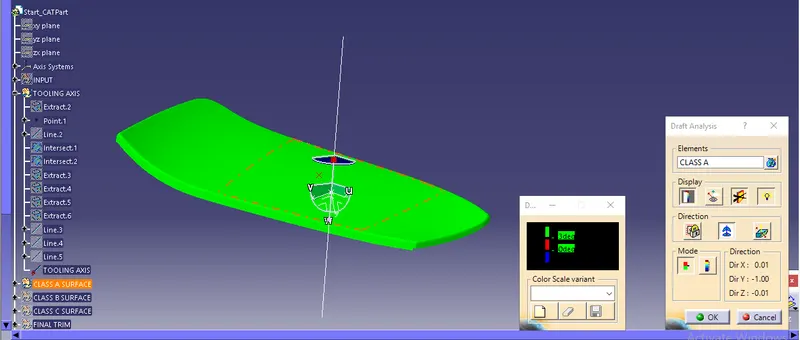
It is observed that this surface is not getting cleared at 3 degrees but getting cleared around 2.5 degrees:
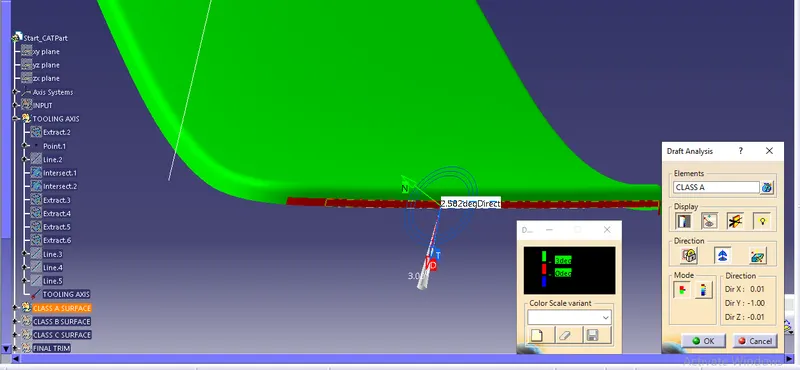
Performing draft analysis with an upper limit of 2.5, CLASS A is getting cleared:
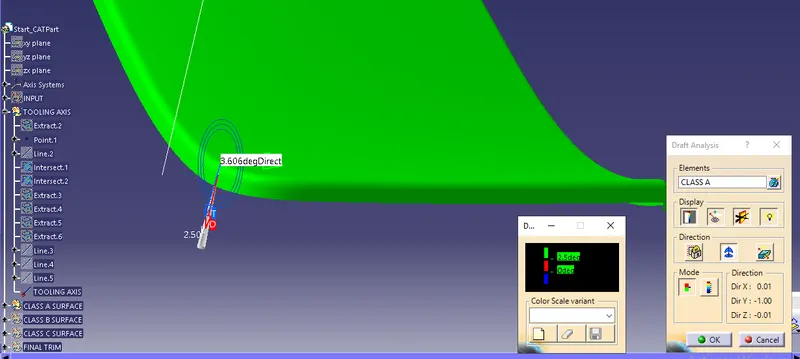
Creation of CLASS A
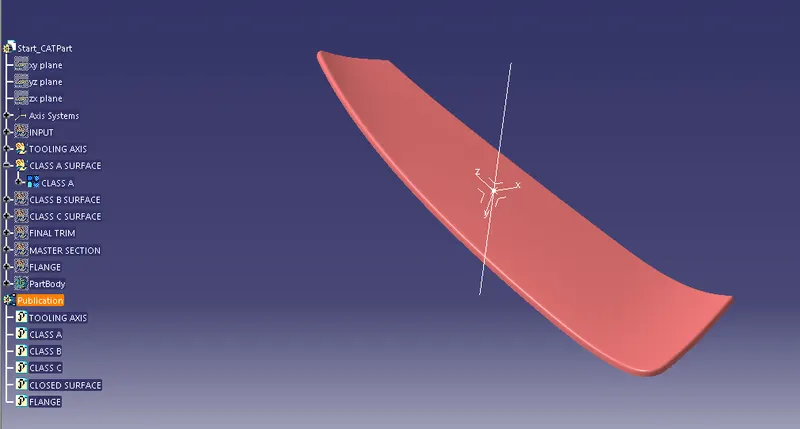
Creation of CLASS B
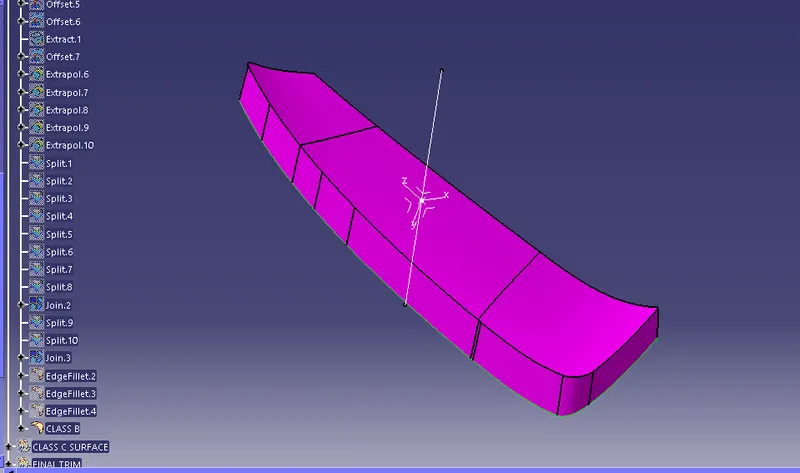
Creation of CLASS C
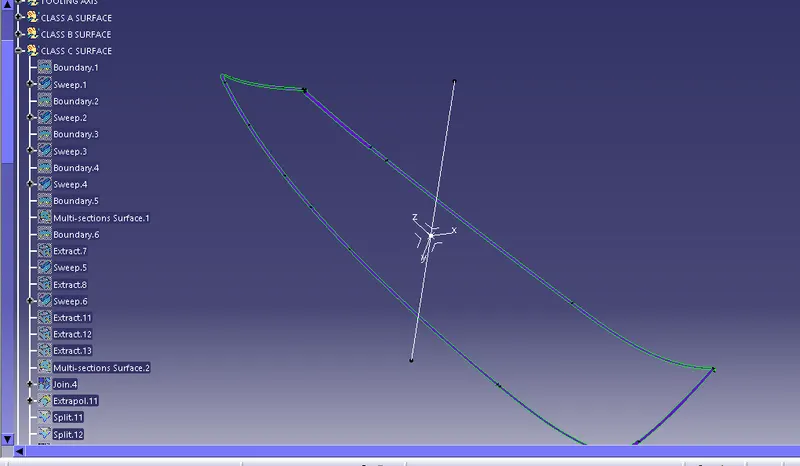
Closed surface
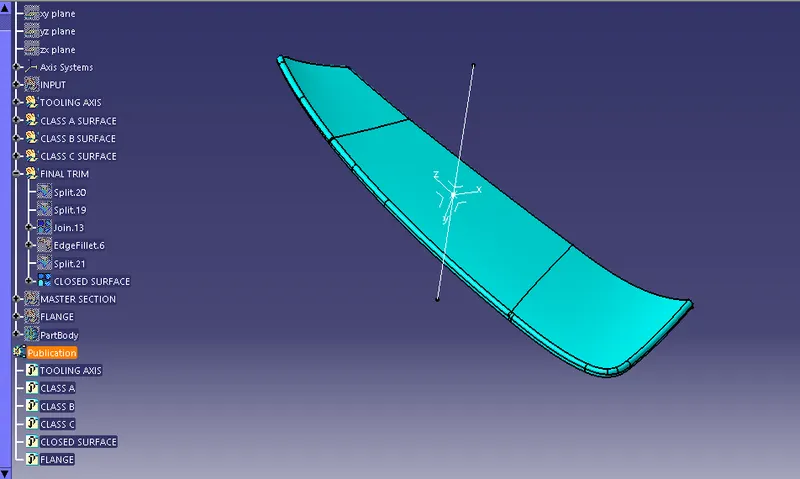
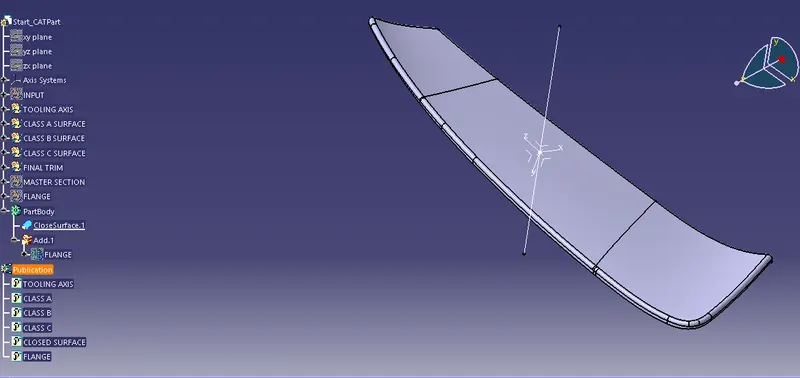
Solid model
Flange Creation:
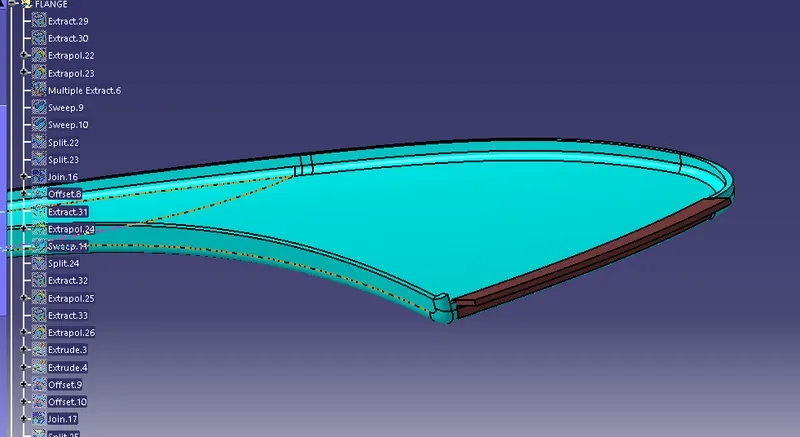
Flange Solid model
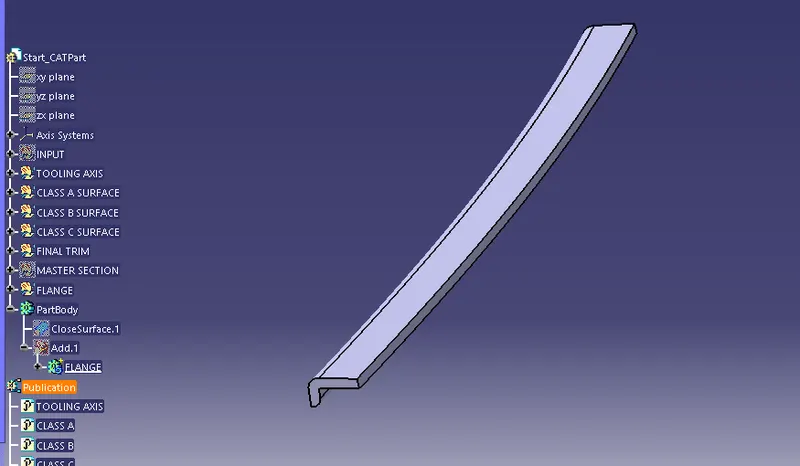
Final Part body
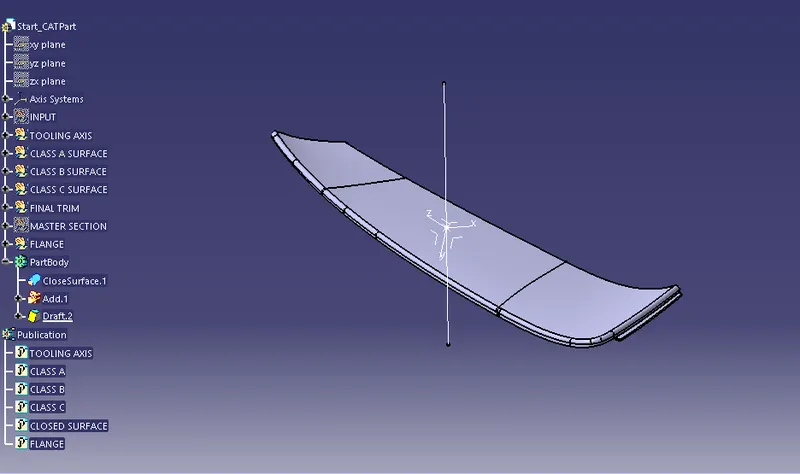
Draft analysis on the final part with an upper limit of 2.5 degrees: