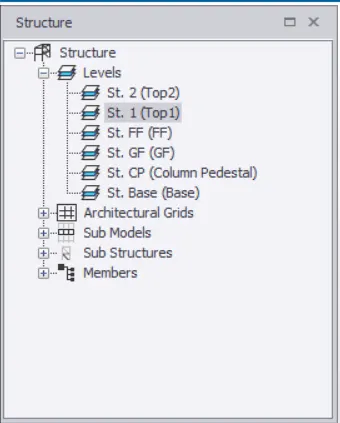
To model columns for industrial steel structure using TSD
1)
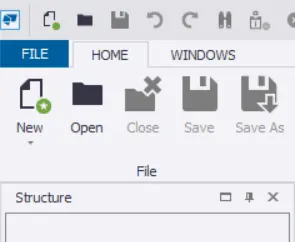
Initially,we open the Tekla Structural Designer software.In the HOME Tab,we use the option of New to open a new file.
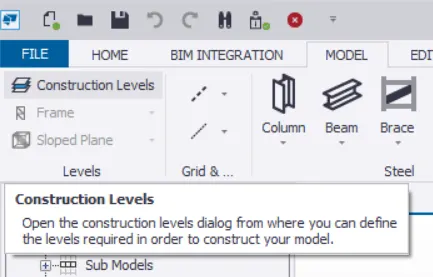
The prime thing which we have to do at first will be the creation of the levels and grids.We go to MODEL Tab>Construction Levels.
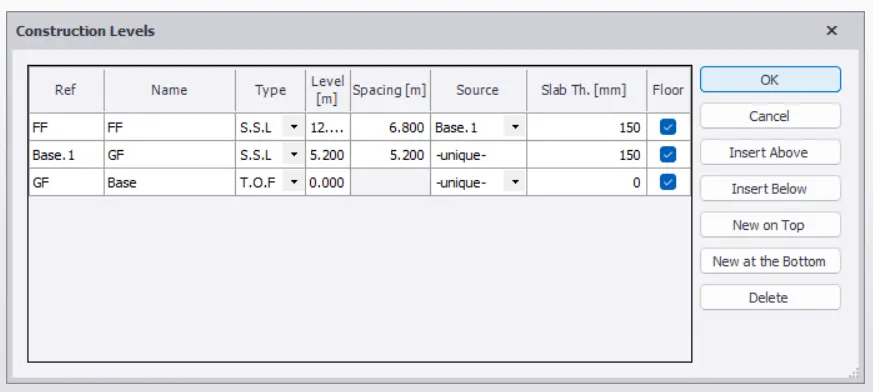
We then for a while create few levels as required but these may be altered in future basing upon the requirement.
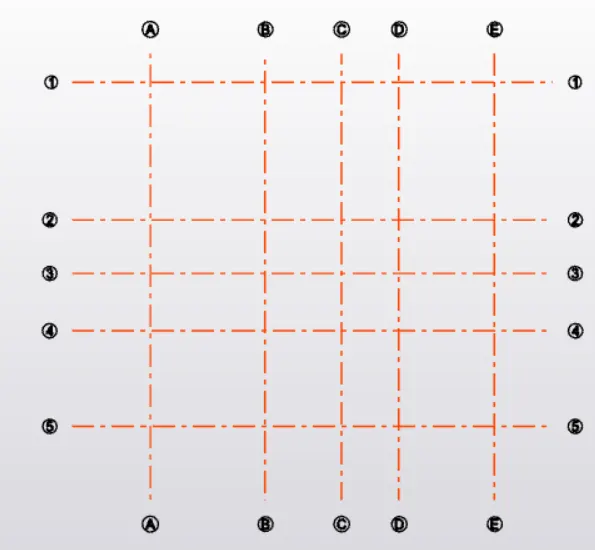
Then,we go to MODEL Tab>Grid Line.
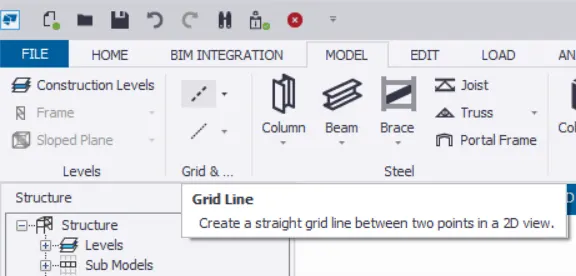
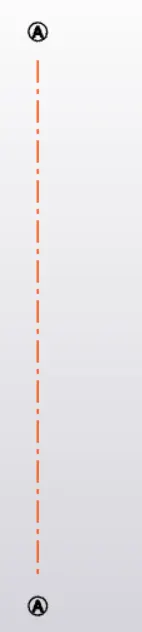
Where then we draw a line.
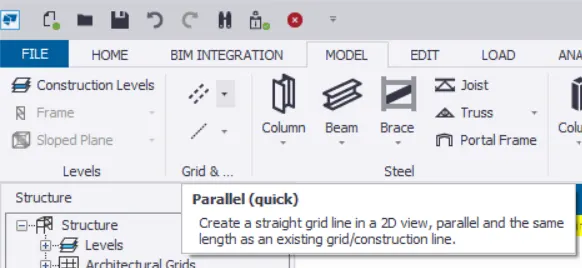
And then using the option of Parallel(quick) we draw the other required lines basing upon the requirement.
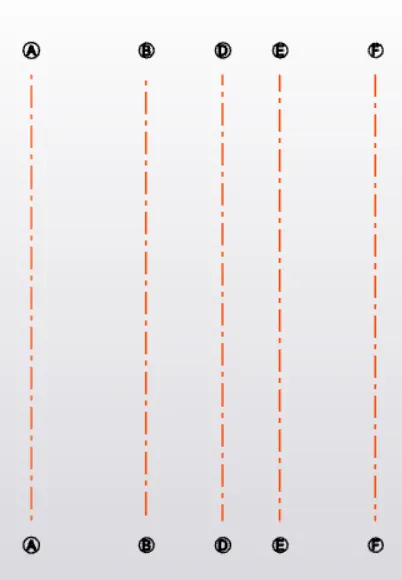
In this manner,we continue with the drawing the lines in other direction.
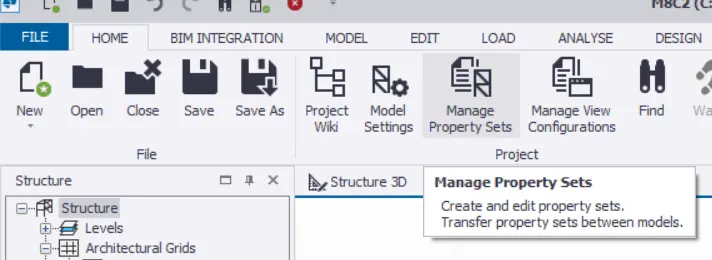
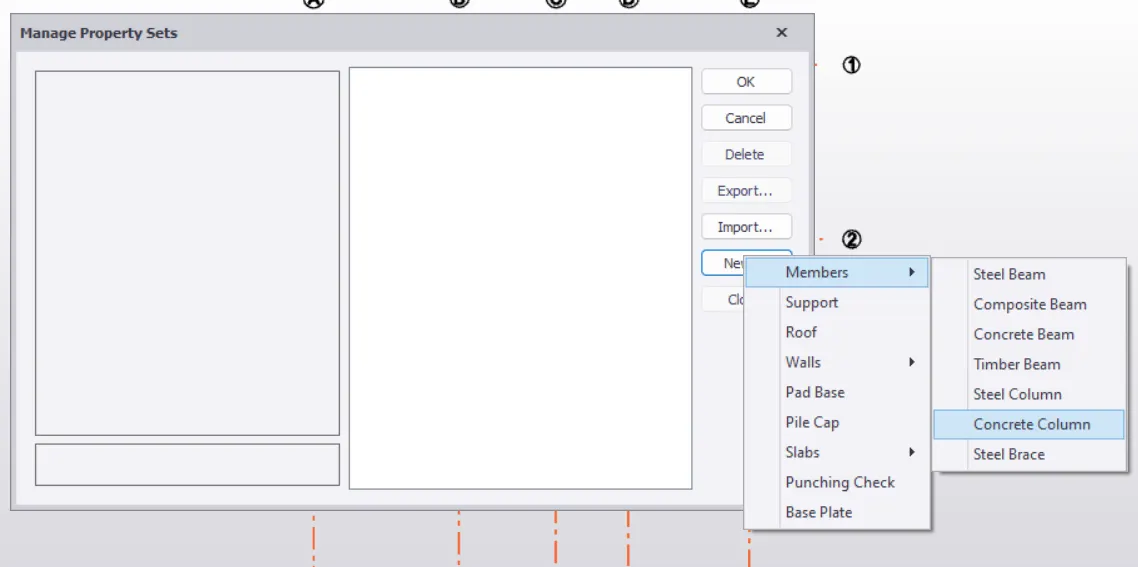
Then we add the members for the modelling.We go to HOME Tab>Manage Property Sets>New>Members>Concrete Column.
10
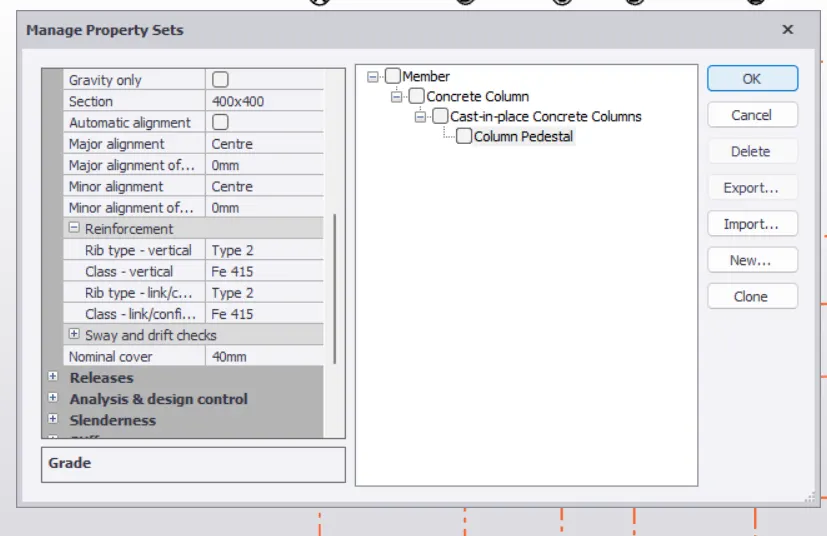
Where we provide the required details such the size of the member,grade of concrete,etc.
Then,we select the Column option in MODEL Tab and select the required member.
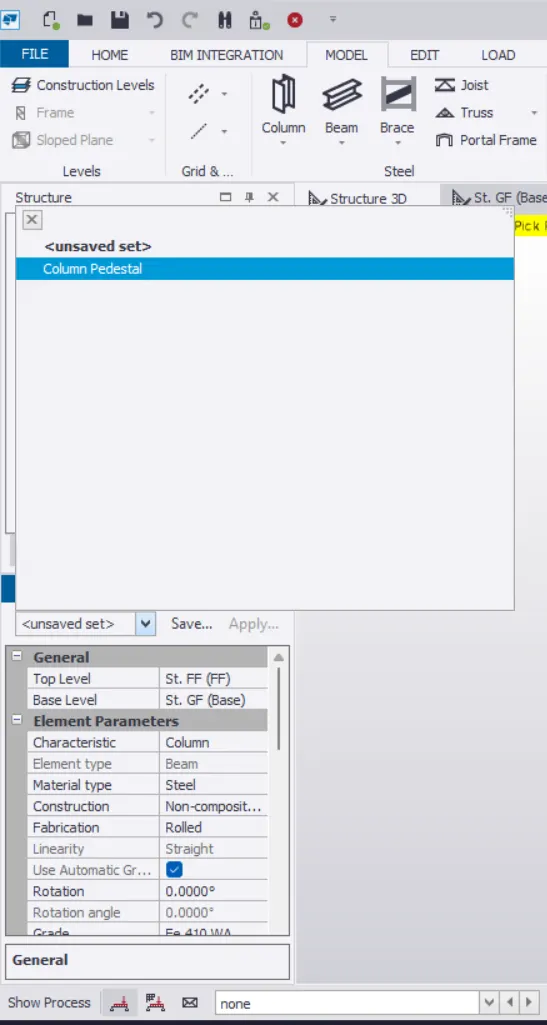
Then we place the members at required positions.
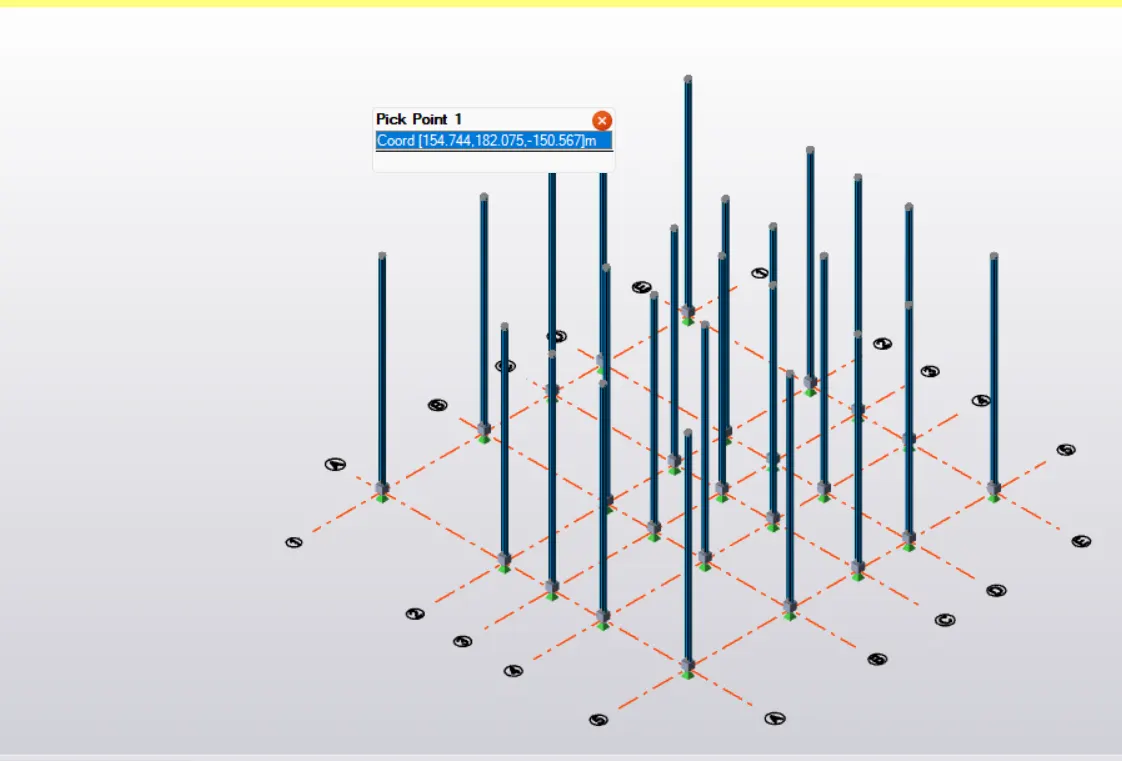
2)In the similar manner,we create the required column sections and then we place.
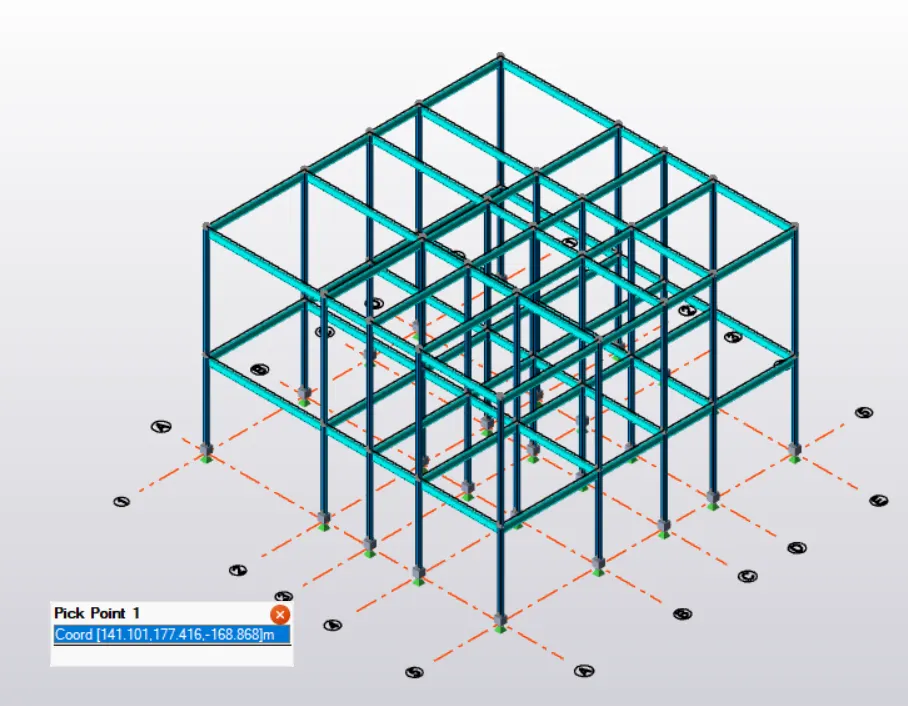
3)We even place the primary beams and the secondary beams as required.To place the secondary beams,we use the option of the Construction Lines.
We even place the tie beams for the given model.
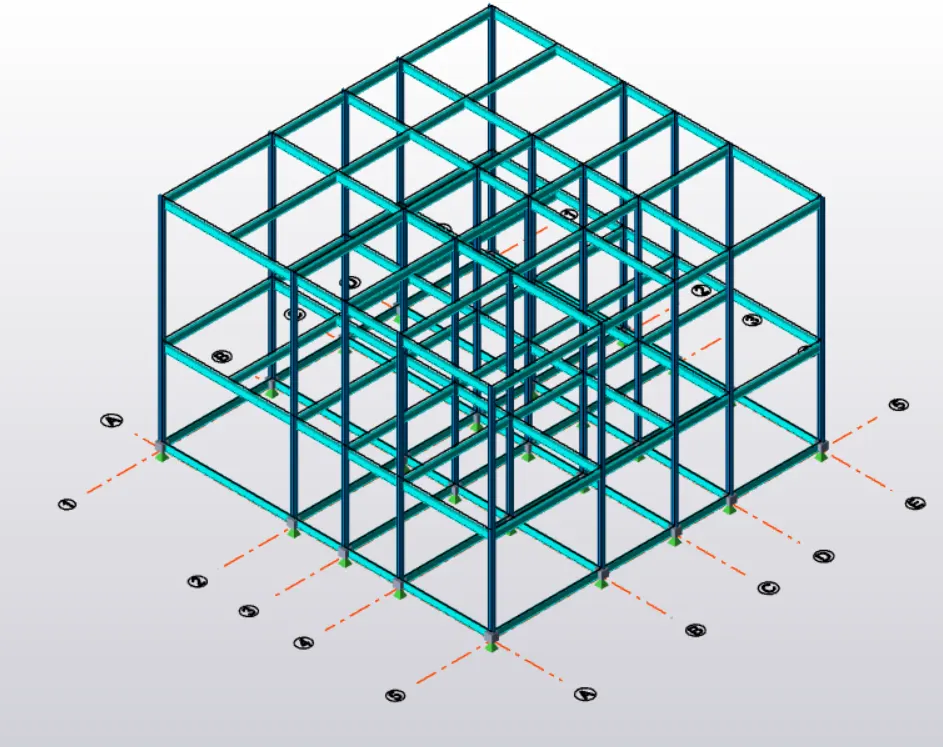
As the given model has a slopy roof,so we create few other levels for the extension of the columns in height as required.