To model columns for industrial steel structure using TSD
Questions:-
- Create column properties for different types of pedestal members and model in the grids created as per the assignment 1
- Create column properties for steel columns and model columns in the grid created as per assignment 1.
- Create beam properties and model primary and secondary beams on the ground floor.
Ans=
AIM:- To explain the answer for each and every question from 1 to 3.
INTRODUCTION:- In this section of question from 1 to 3, I used Tekla structural designer software to answer these question. Besides this, I have used some reference from recorded video session of skill-lync.
PROCEDURE:- Here first I will mention question one by one then answer then in the same manner.
Question- 1. Create column properties for different types of pedestal members and model in the grids created as per the assignment 1.
Ans=
Procedure:-
Step-1
Open the Assignmenrt 1 file
Where we have already created the grid lines
We already set the settings in Week 1
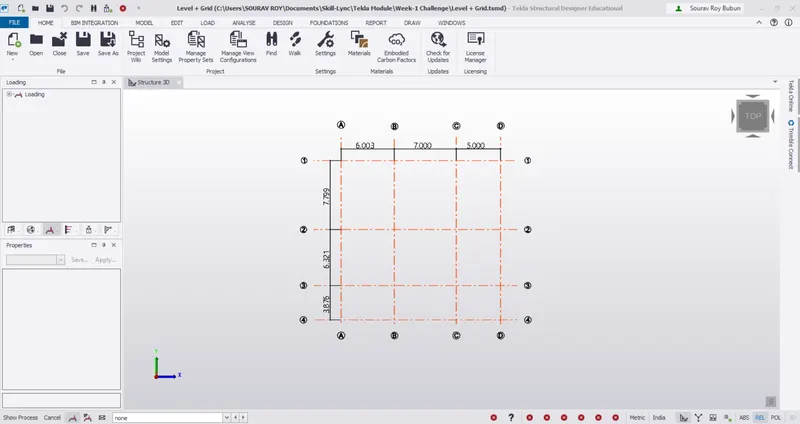
Step-2
Just check the Construction levels
Construction Levels are okay.
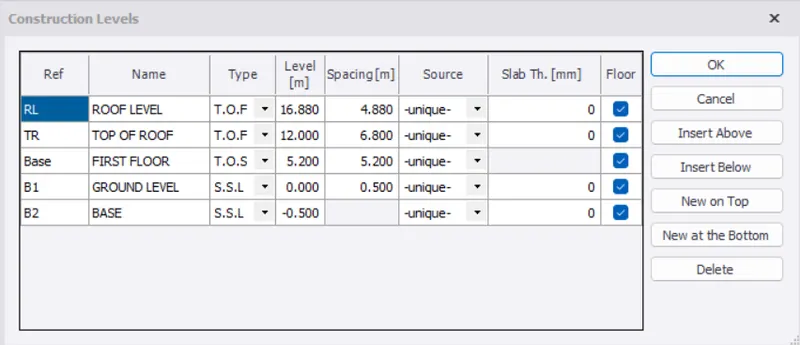
Step-3
Creation of Properties
As this is a steel building Steel columns are going to rest on Padestal column
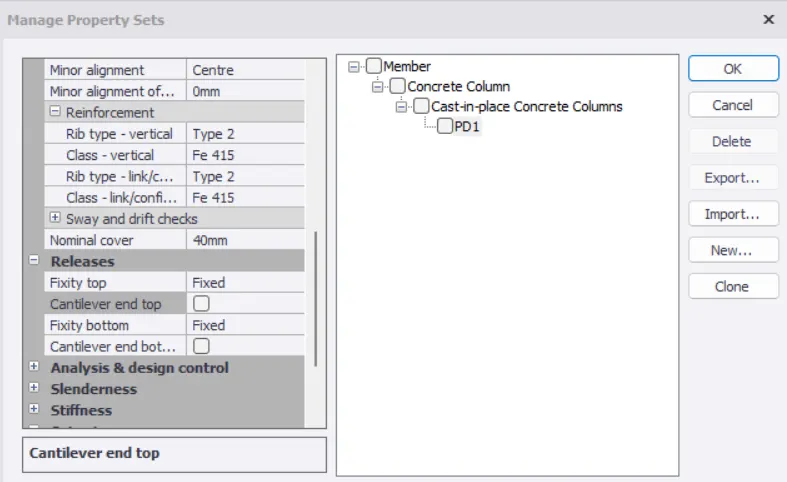
So go to Home tab - Manage property Set
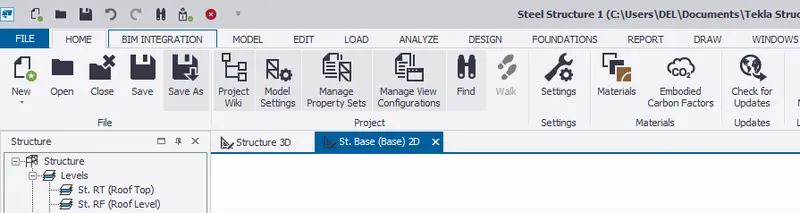
Click on Manage property set a following dialog box will appear
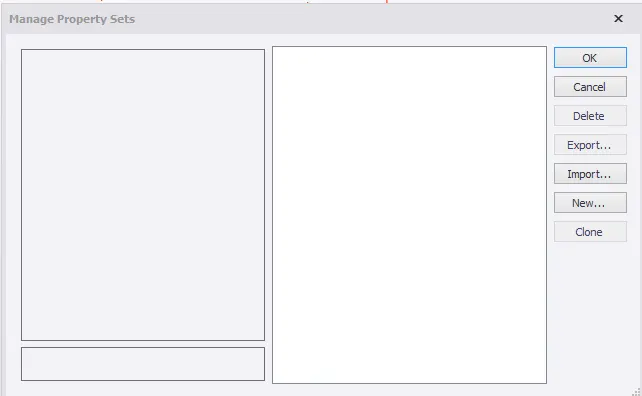
Click on New - Members - Concrete Column
Rename as PD1
Step-4
Once property is defined
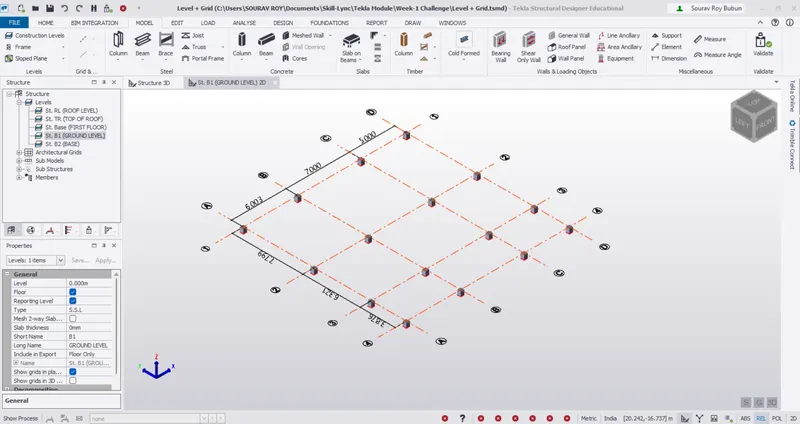
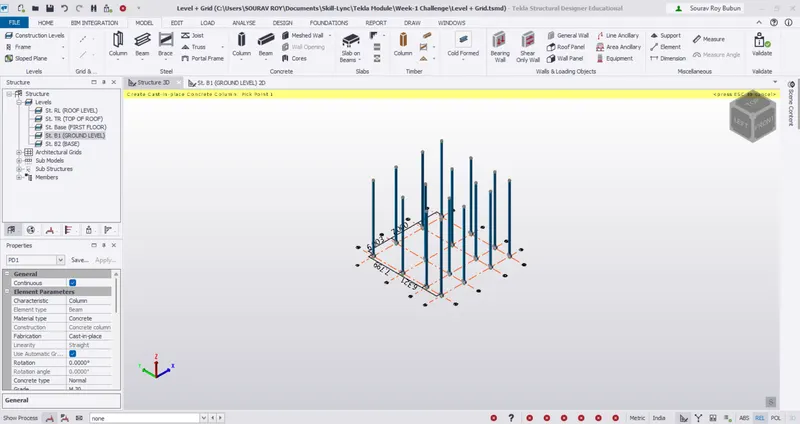
Go to Model - Click on Column
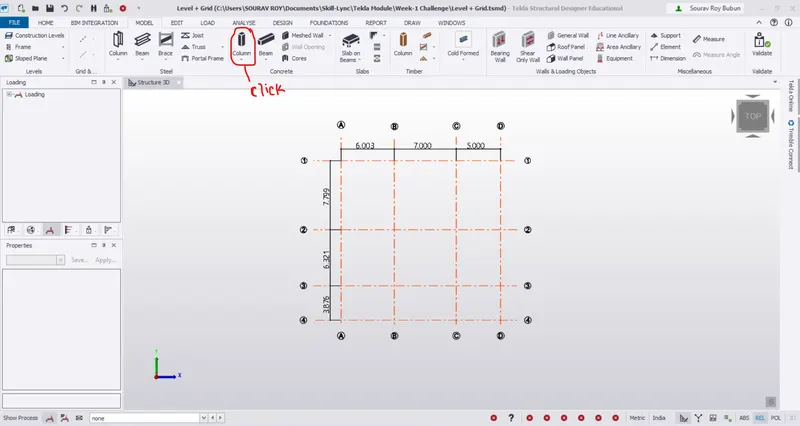
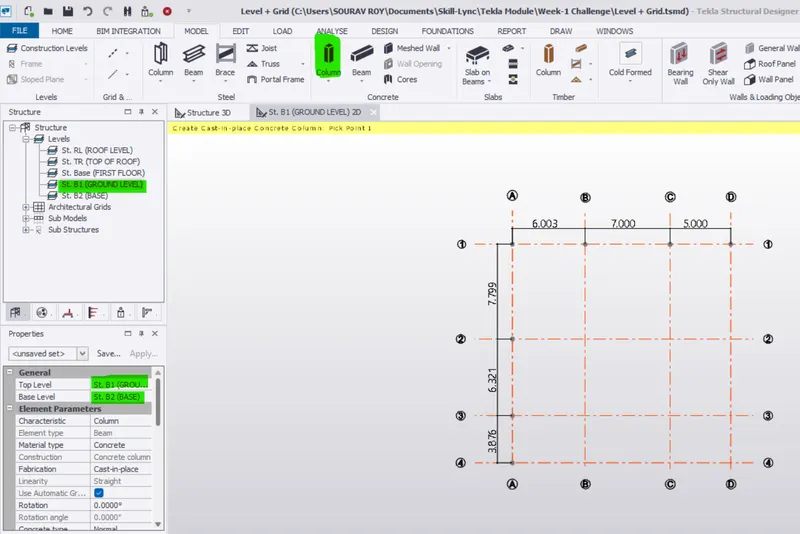
Placed the columns as shown below
Change the level frome Base to GF
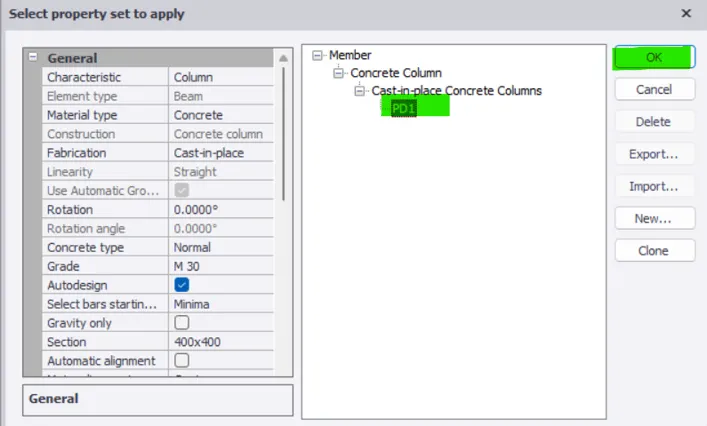
After placing column right click on column and select apply property set
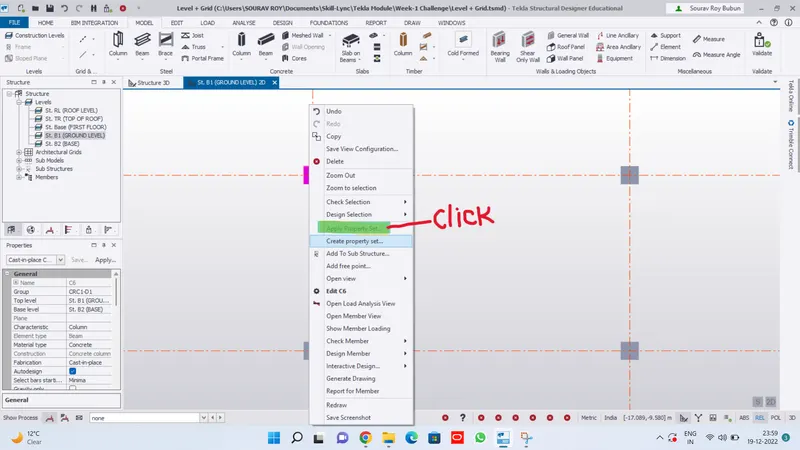
Then select PD1 and click ok.
Click to 3D view for
Question- 2. Create column properties for steel columns and model columns in the grid created as per assignment 1.
Ans=
Procedure:-
Step-1
Once the Pedestal Column is assigned
Now we have to assign Steel Columns
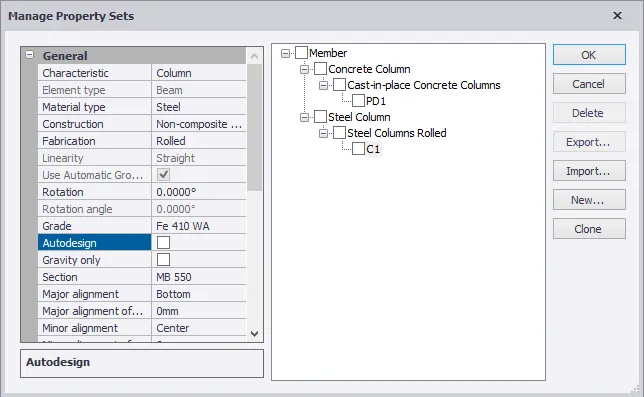
Go to Manage Property Set - New - Members - Steel Column
Rename - C1
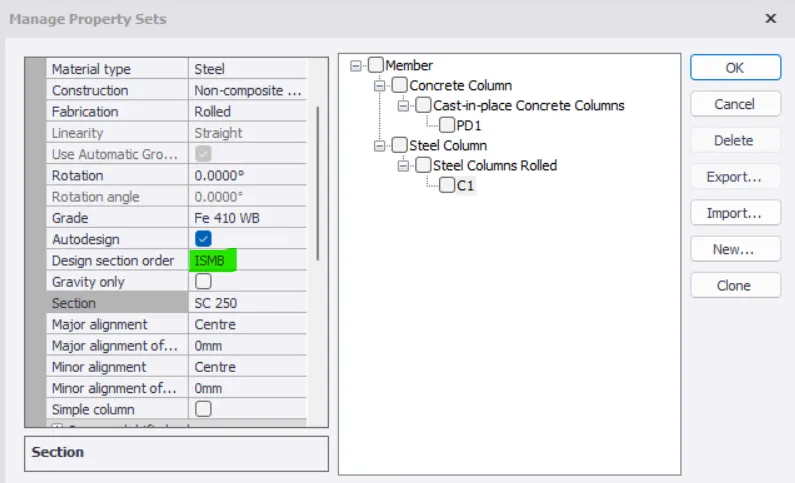
Select property as ISMB - 500
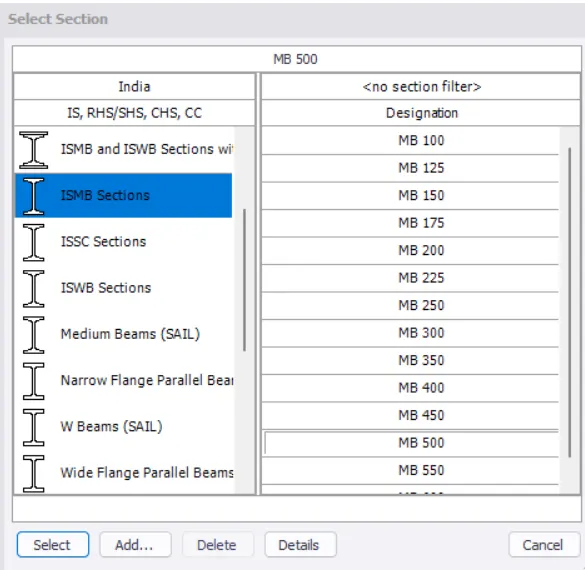
Step-2
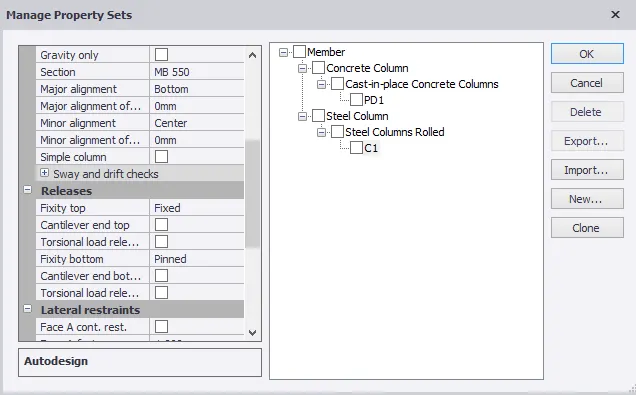
Change the Fixity - Pinned at Bottom
Fixed at Top
Chang the Major Alignmene as Bottom
Step-3
Once the Property is defined
Go to Model - Steel Column - Select propert as C1 from Properties window and assign
Select level from Ground Floor - Roof Level
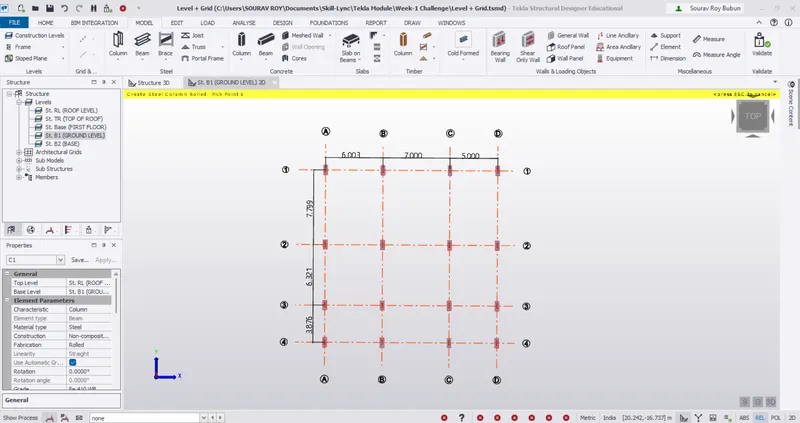
Apply 3D view
Question- 3. Create beam properties and model primary and secondary beams on the ground floor
Ans=
Procedure:-
Step-1
Once the Column is defined
Now we have to defined primary and secondary beams for ground floor
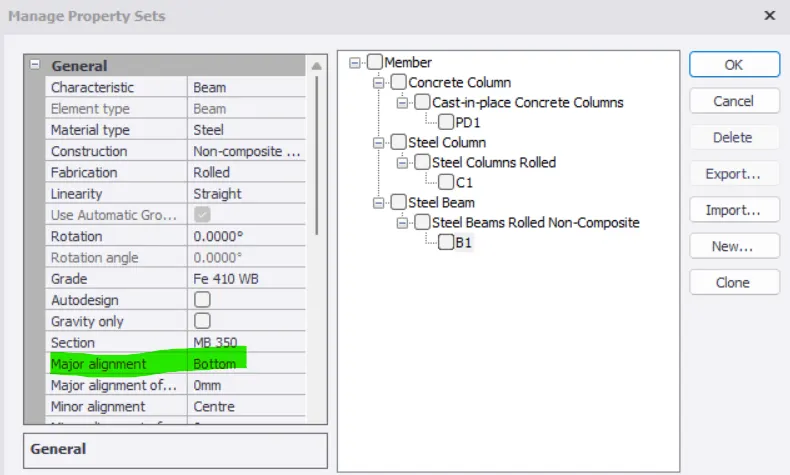
Go to Manage Property Set - New - Members - Steel Beam
Rename - B1
Select property as ISMB - 350
set the major alignment as Bottom
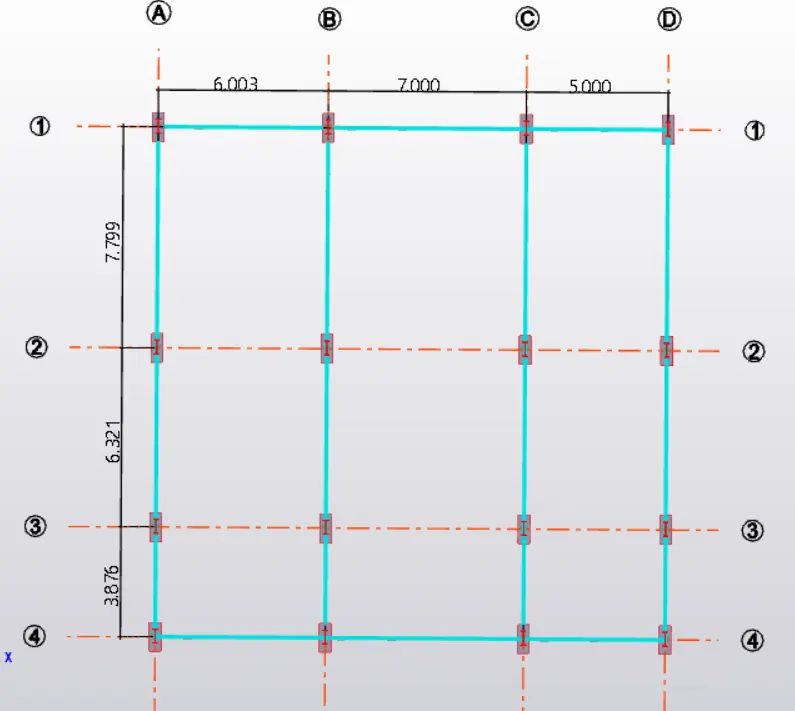
Primary Beams are created
Step-2
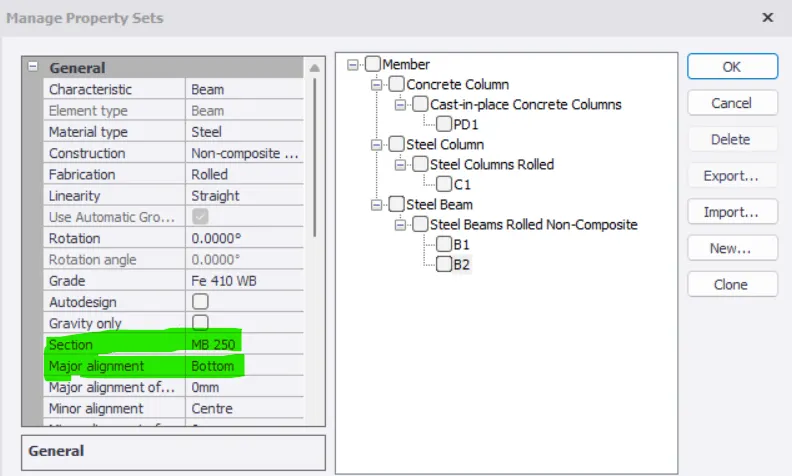
Similarly create Secondary Beam
Rename it as B2
Section ISMB - 250
set the major alignment as Bottom
Step-3
Once property is defined
Go to - Model - Steel Beam
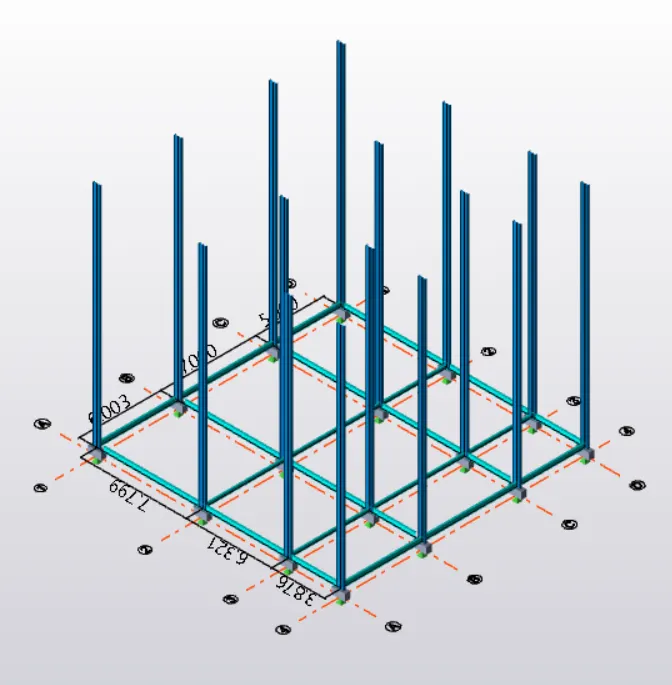
Assign it as follows
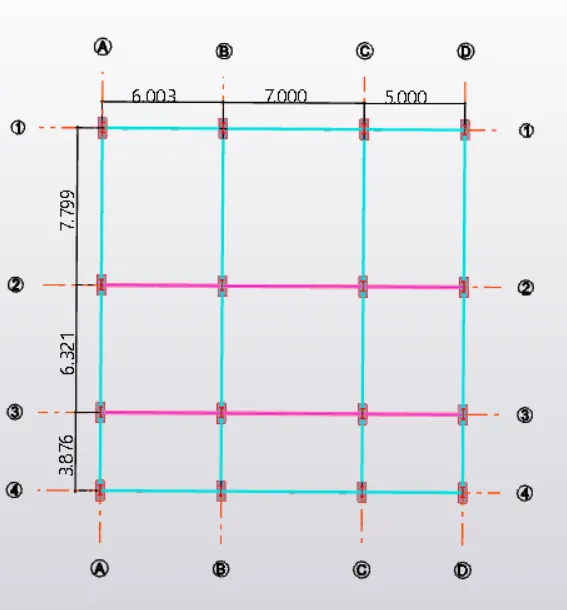
3D view
Step-4
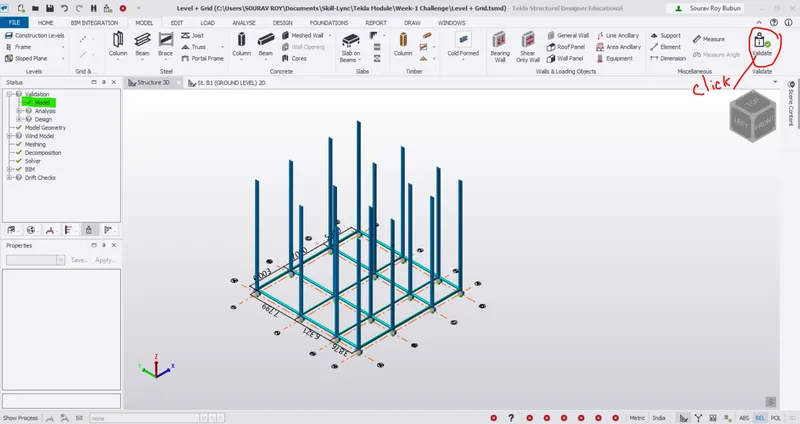
Now Validate our model - As there is no error in Model Geometry.
Step-5
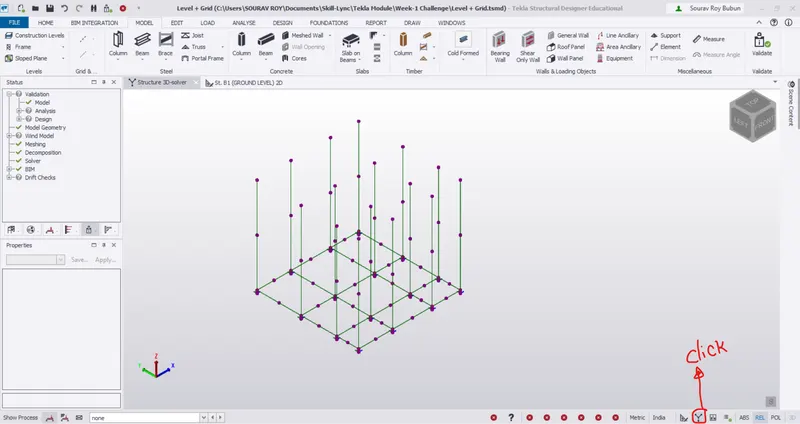
Solver View - We can check our model in solver view also to check any error .
Result:-
All the qusestions from 1 to 3 are answered with detailed elaboration.
Conclusion:-
All the results has been displayed and Tekla file regarding graid and level arrangement for question number 3 is attached in this project.