To model beams and bracings for industrial steel structures using TSD
1)
The structure is modelled upto the Ground Floor.Now,we have to continue with the modelling of the remaining portion.
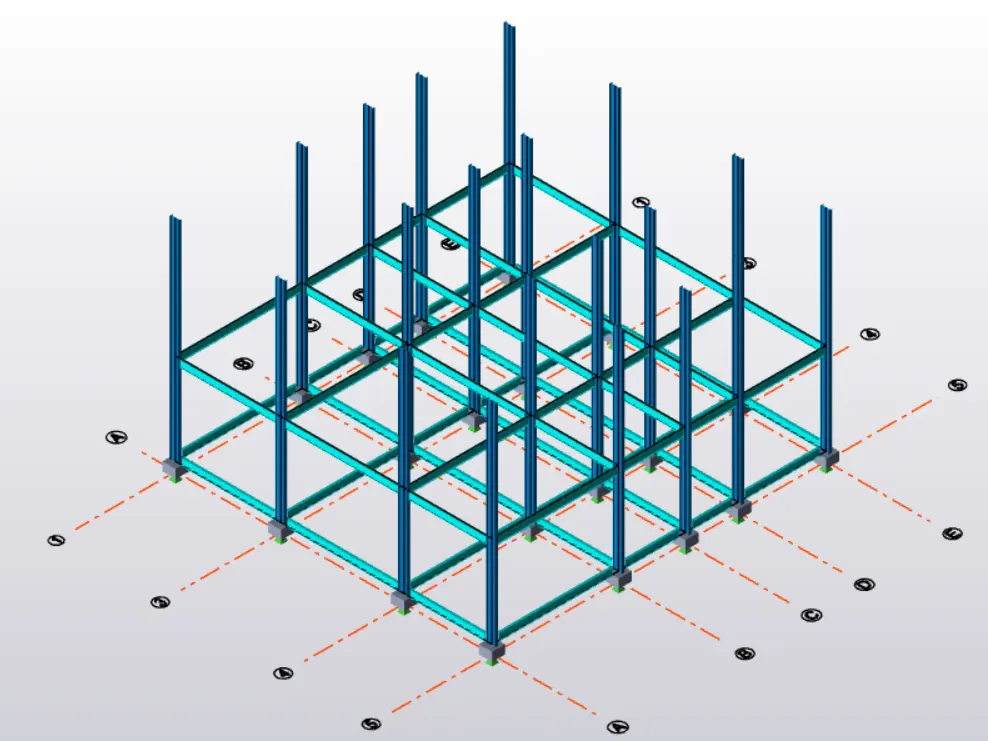
Then as required,we go to HOME Tab>Manage Property Sets>New...>Members>Steel Beam.To model the beams required for the First Floor.
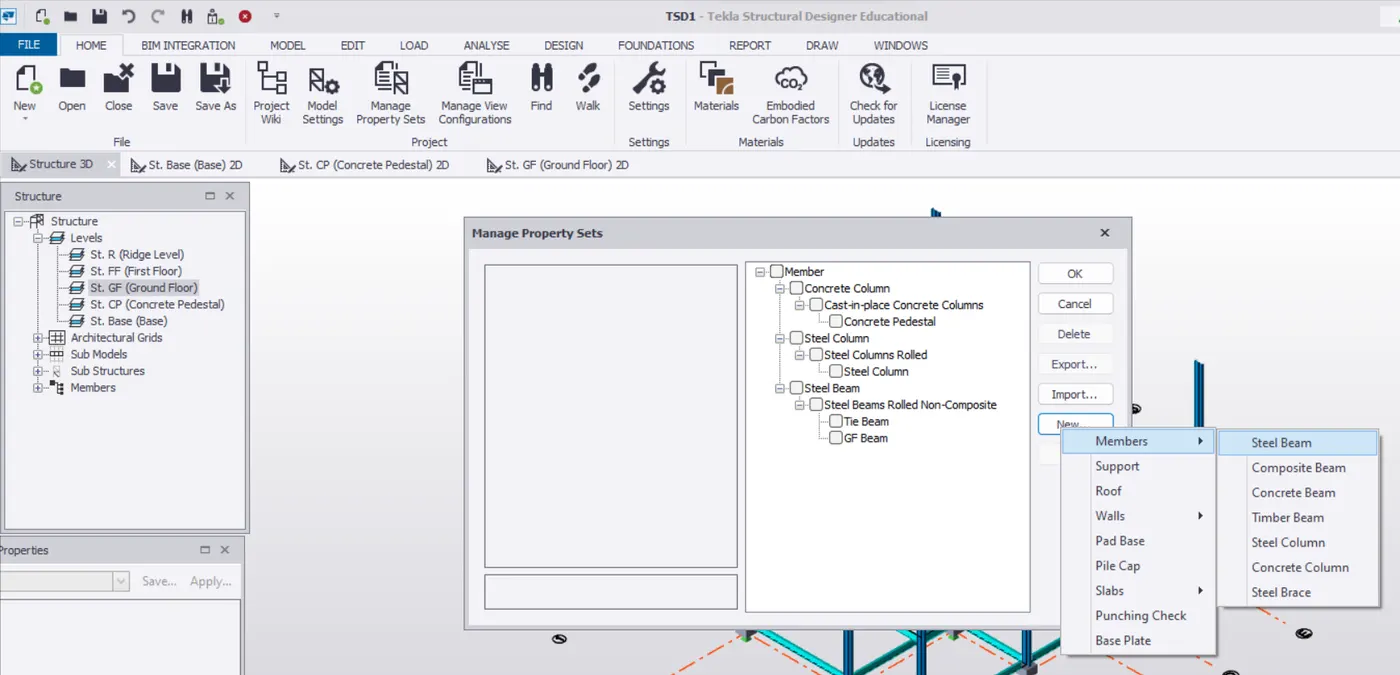
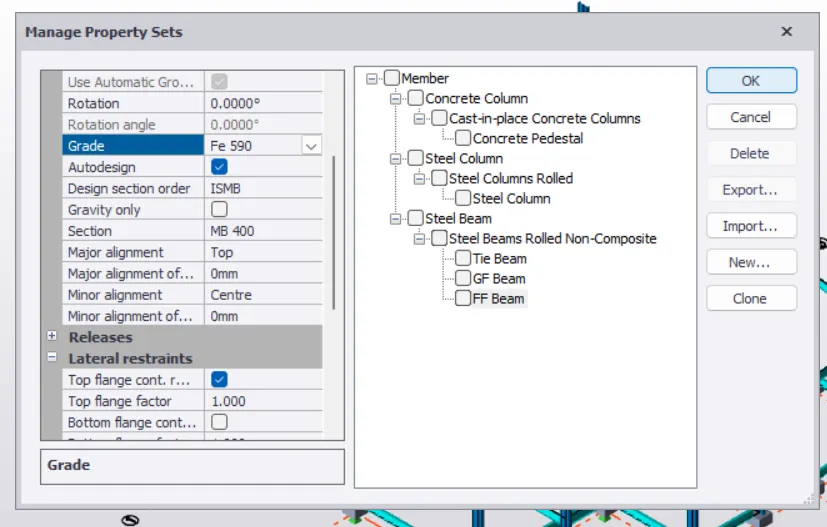
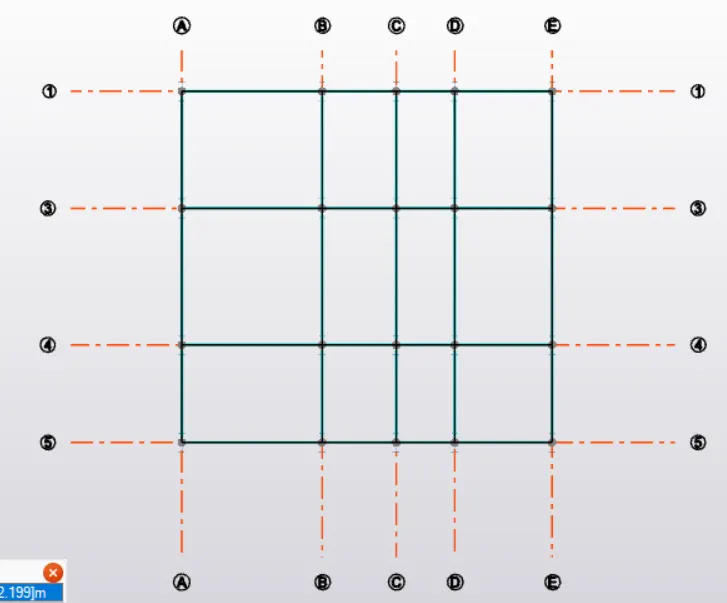
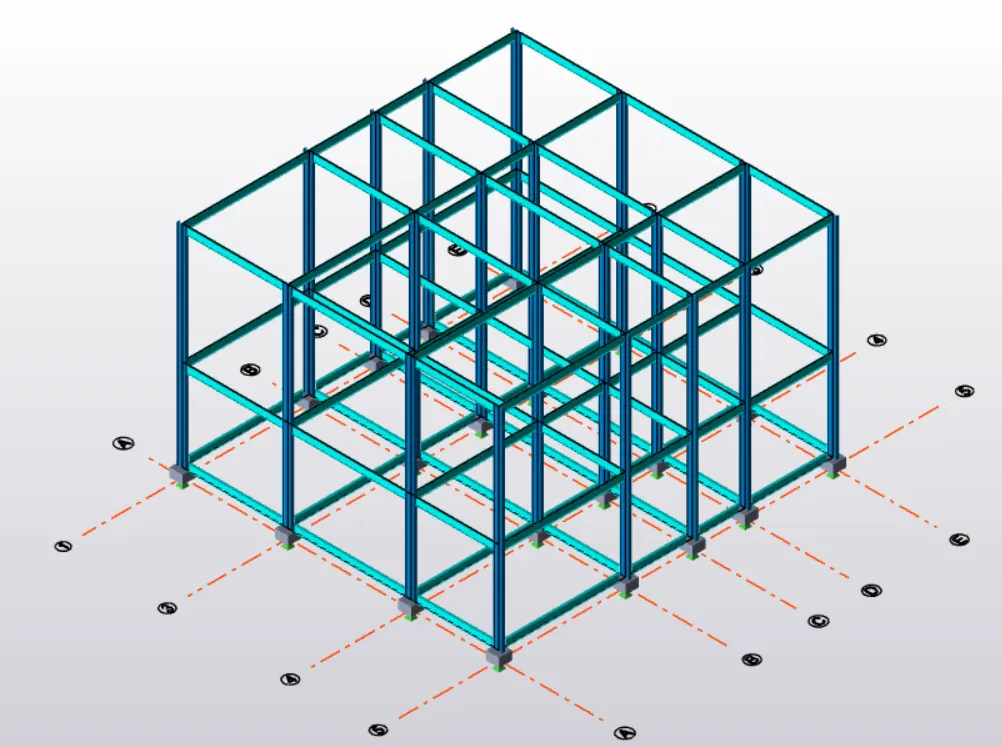
We create a beam as required as shown.
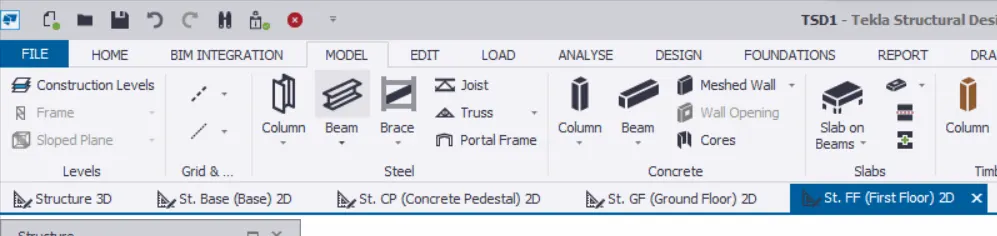
We then go to FF(First Floor) and then to MODEL Tab>Beam where we select the required beam to be placed from the Property Tab.
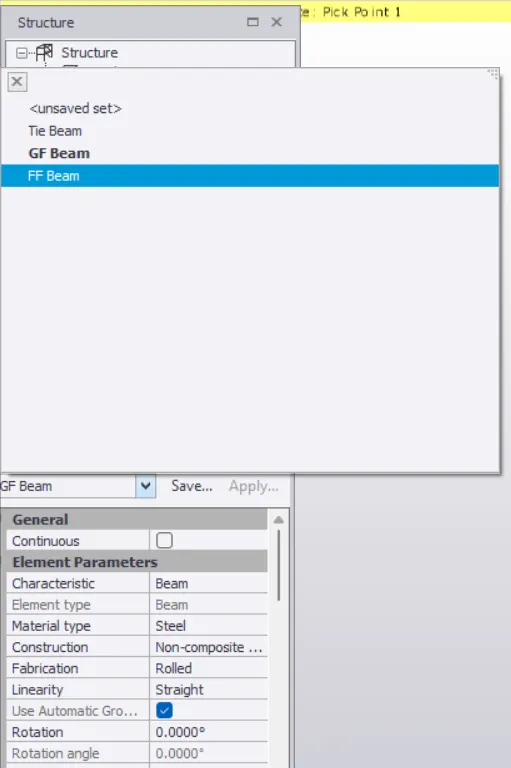
And then we place the beams as shown.
2)
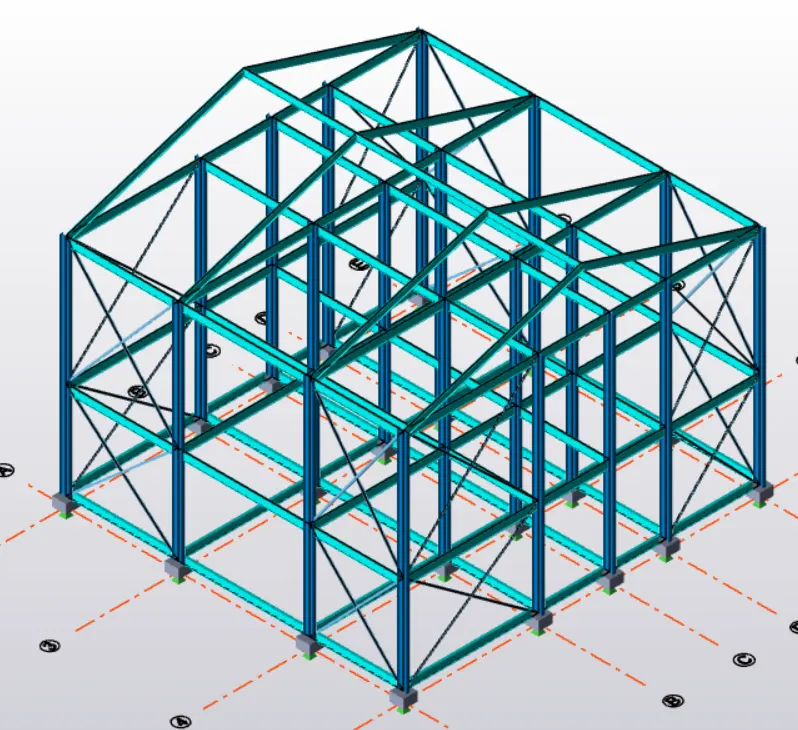
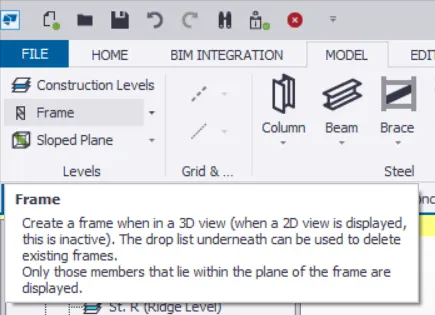
In the similar manner,we create the rafter members.Then,we use the Frame option to place the rafters as we can't place them in the Plan View as they are slopy.So,this Frame option gives us a Elevation View.To do that,we go to MODEL Tab>Frame where we then create few for the placing of the rafters.
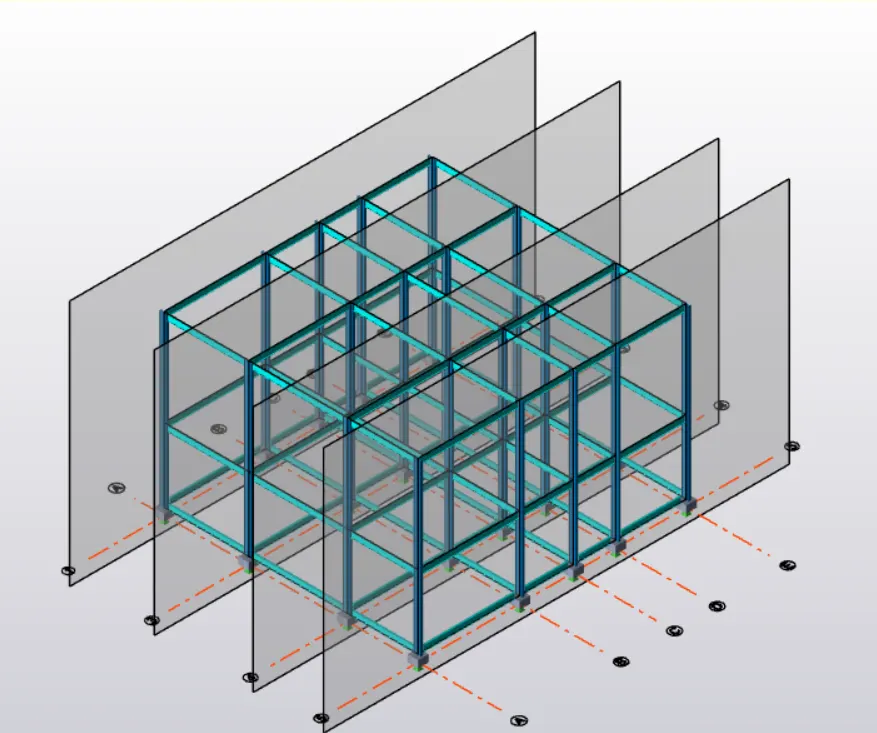
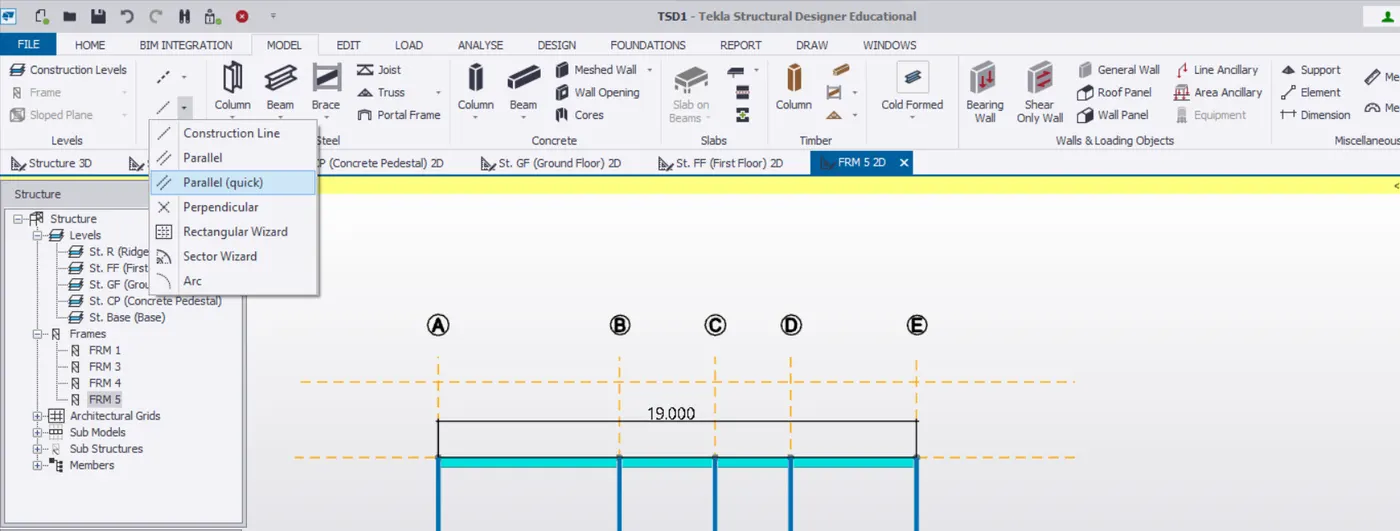
As in general the tip of the rafters will be at centre,we check the Dimension of the beams in Miscellaneous Section in MODEL Tab and we draw a Construction Line using the Parallel(quick) option at the middle.Then we place the rafters.
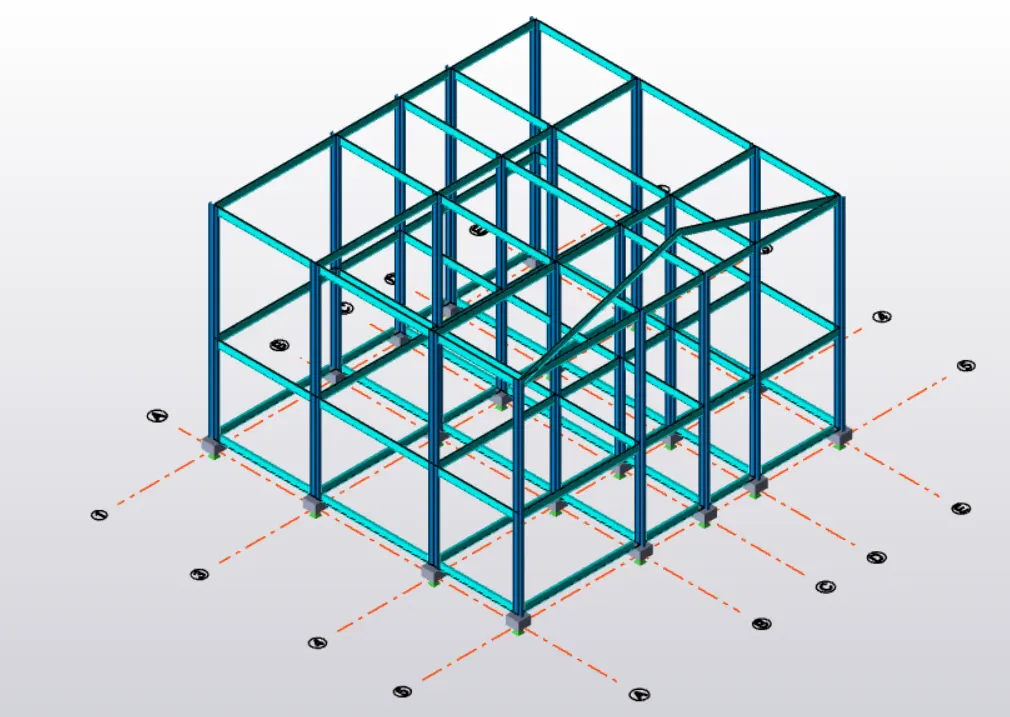
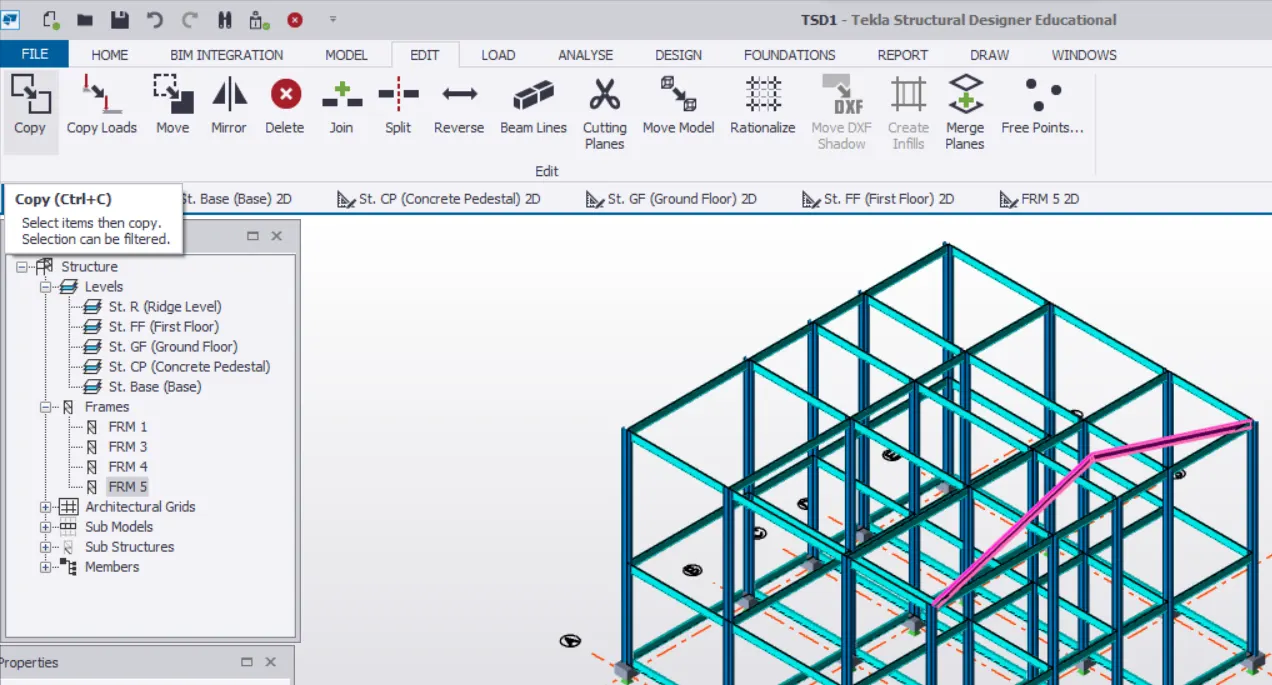
Where we copy those to other using Copy(Ctrl+C) option in EDIT Tab,where we select the members before then using this option we place them at the desired positions.
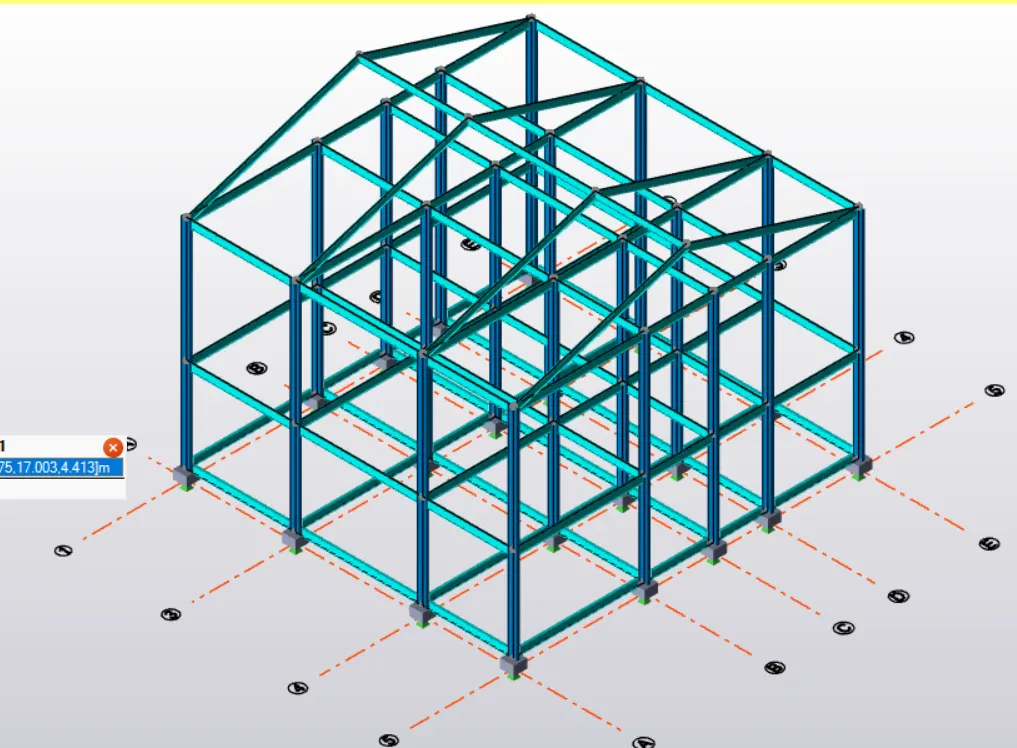
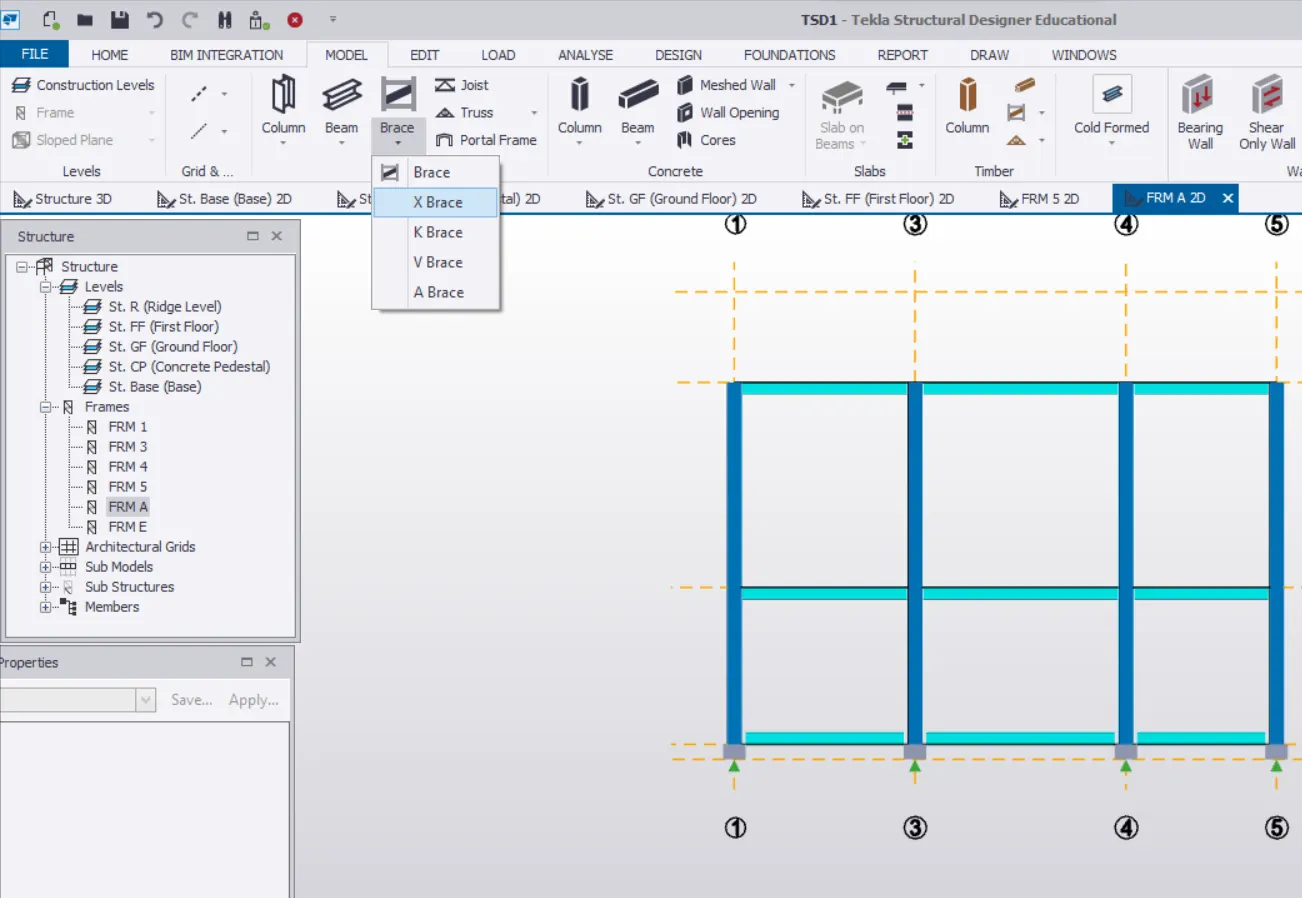
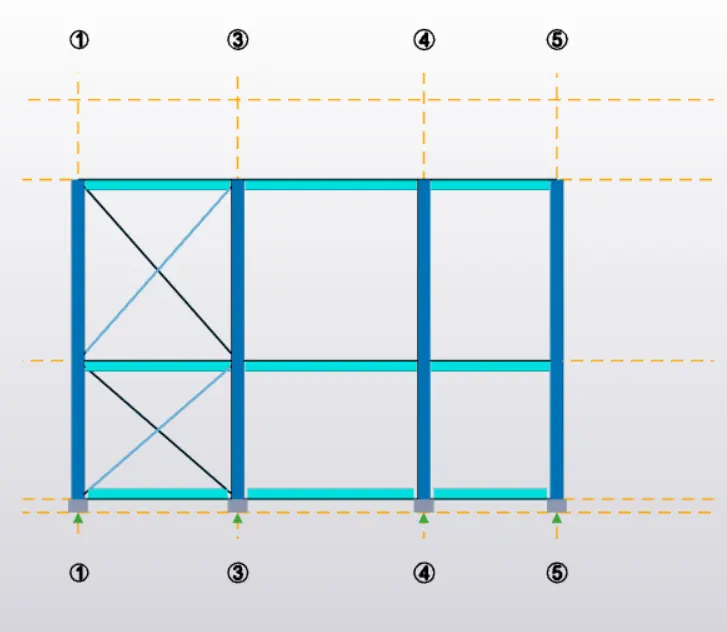
Then,we create the bracings and then we go to MODEL Tab>Brace> X Brace and then in the Frame,we place them as required.