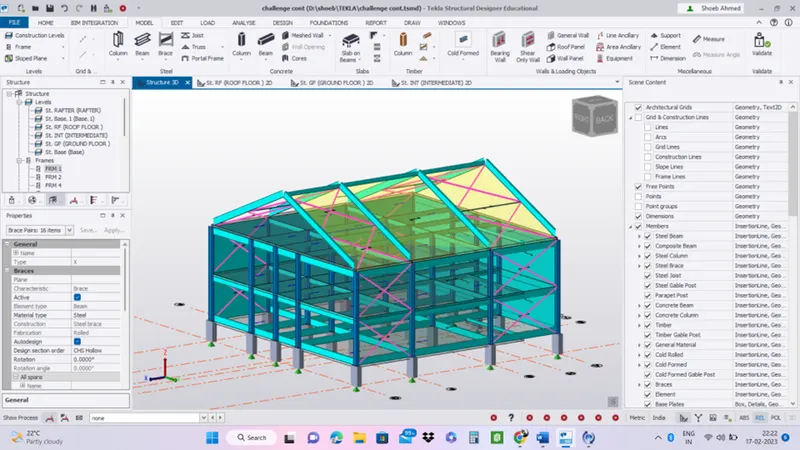
To model beams and bracings for industrial steel structures using TSD
- Create beam properties for First floor and model the beams
- Open Tekla software
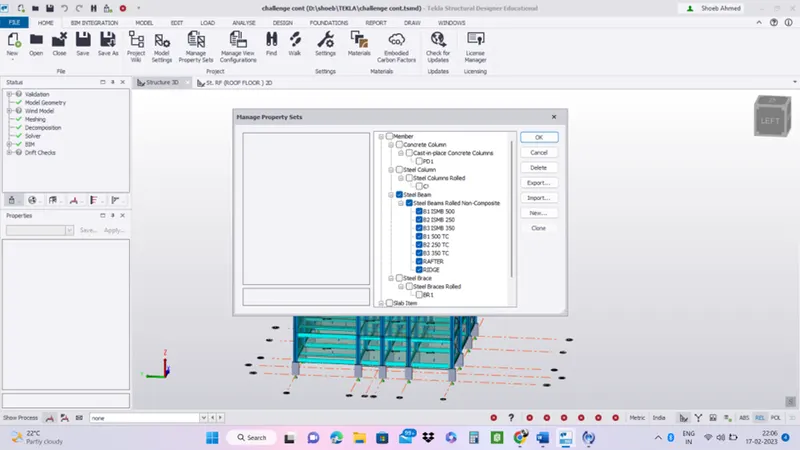
- Click on Manage property sets
- Click on New
- Select steel beams
- Create Three types of beams and assign steel beam properties
- Three types of beams are taken: Beam 1 - ISMB250, Beam 2 - ISMB350, Beam 3 - ISMB500
- Untick auto design in each of the beams
- Major alignment is taken as bottom in the beams
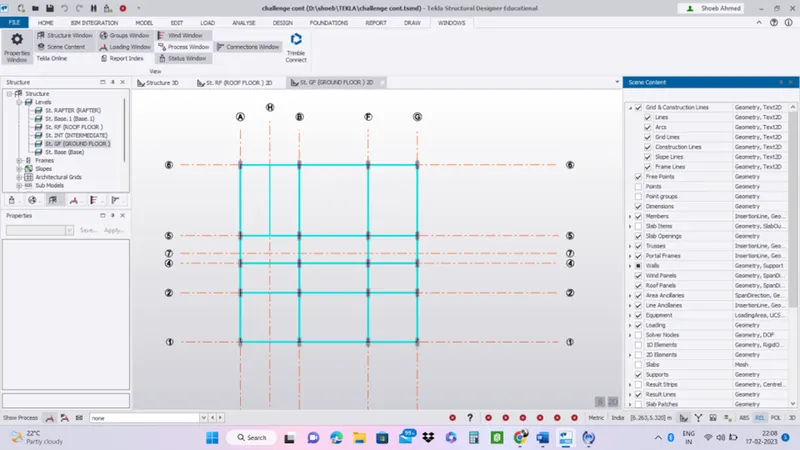
- Now place beams at the first floor
- MB 500 beams are placed Horizontally on plan
- MB 350 Beams are placed vertically on plan
- MB 250 beams are placed as secondary beams
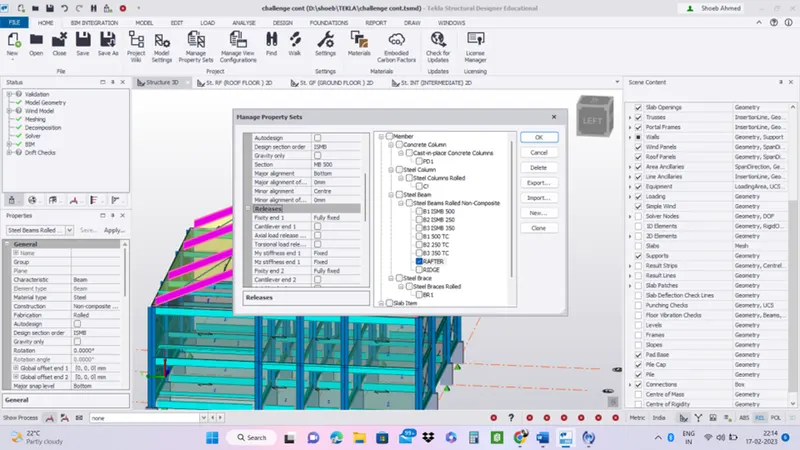
- Create rafter beam on second floor as roof and moment frame action in one direction and add bracings at locations as per the design intent
- Go to model tab
- Go to manage property set
- Select new steel beam : Rafter
- Assign properties to the beam : Section is ISMB500, untick autodesign , Major aligment is bottom and Under releases both ends are fixed
- Model it in to the structure
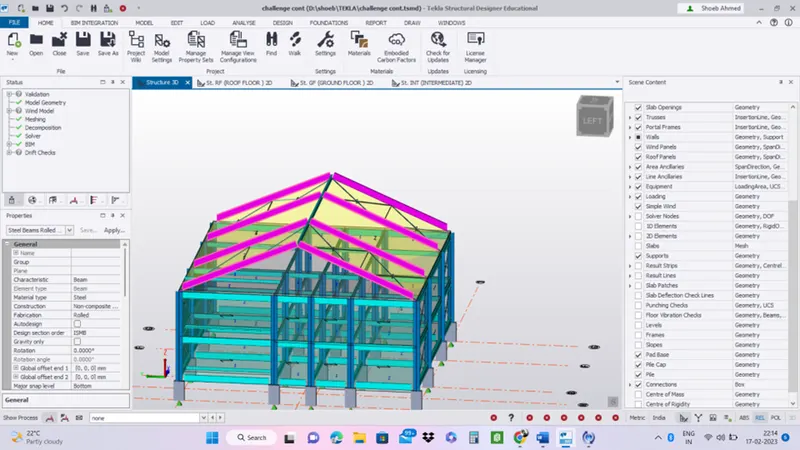
- Create another steel beam : Ridge beam
- Assign properties to the beam : Section is ISMB300, untick autodesign and Major aligment is bottom
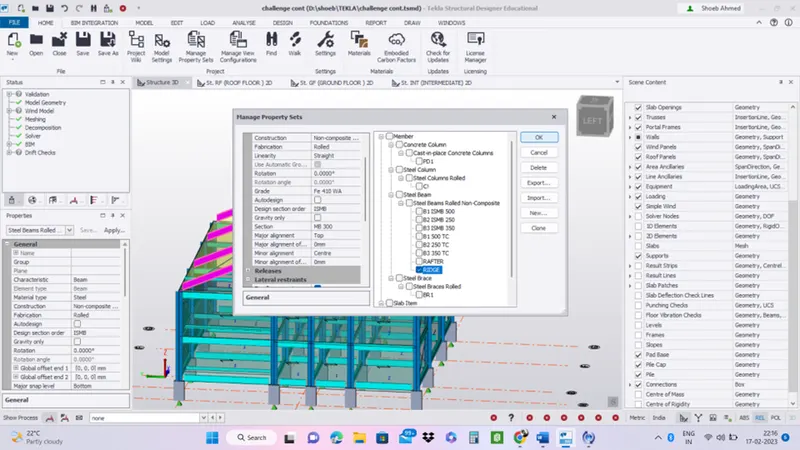
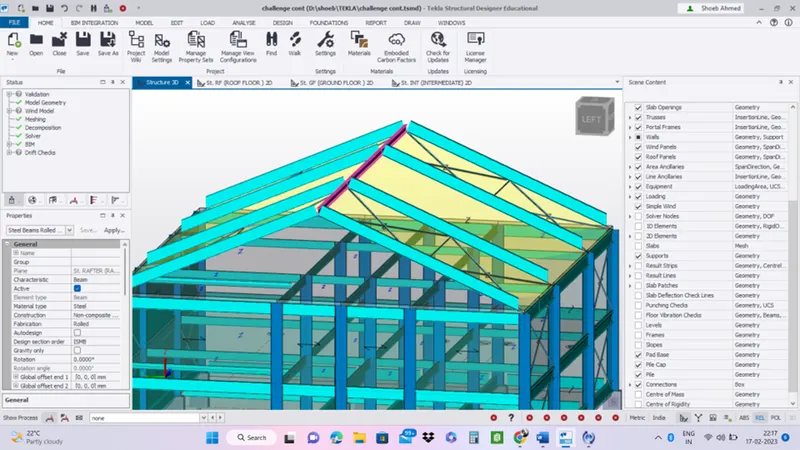
- Model it with the help of frames.
- Go to manage property sets
- Add new member : Steel brace
- Assign section as : Equal angle 75x75x8 size and Connection as bolted, Untick : Autodesign
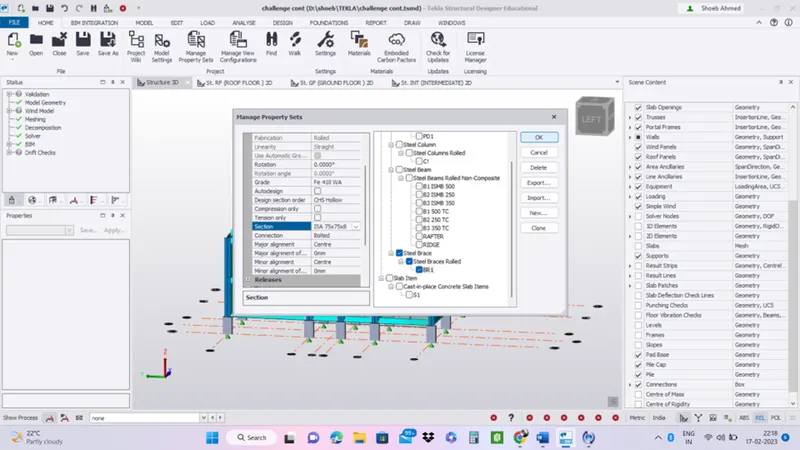
- Add frames with the help of grids to ease with modelling frames.
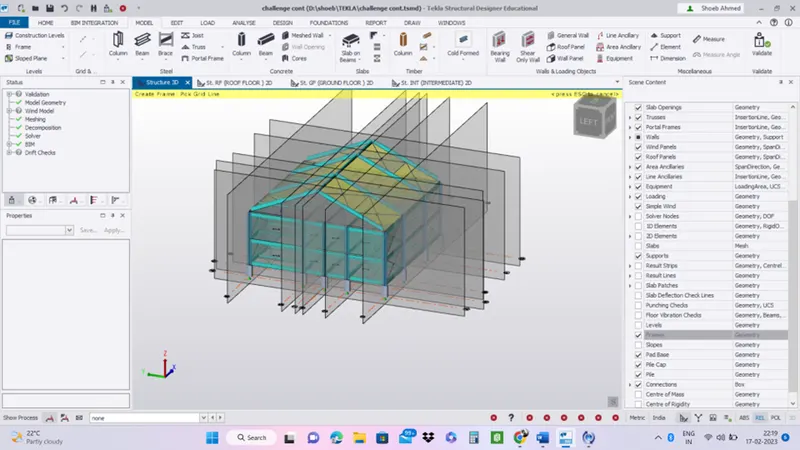
- Add x brace accordingly.