To model beams and bracings for industrial steel structures using TSD
Question-
1. Create beam properties for First floor and model the beams.
2. Create rafter beam on second floor as roof and moment frame action in one direction and add bracings at locations as per the design intent.
Ans=
AIM:- To explain the answer for each and every question from 1 to 3.
INTRODUCTION:- In this section of question from 1 to 3, I used Tekla structural designer software to answer these question. Besides this, I have used some reference from recorded video session of skill-lync.
PROCEDURE:- Here first I will mention question one by one then answer then in the same manner.
Question- 1. Create beam properties for First floor and model the beams.
Ans=
Procedure:-
Step-1
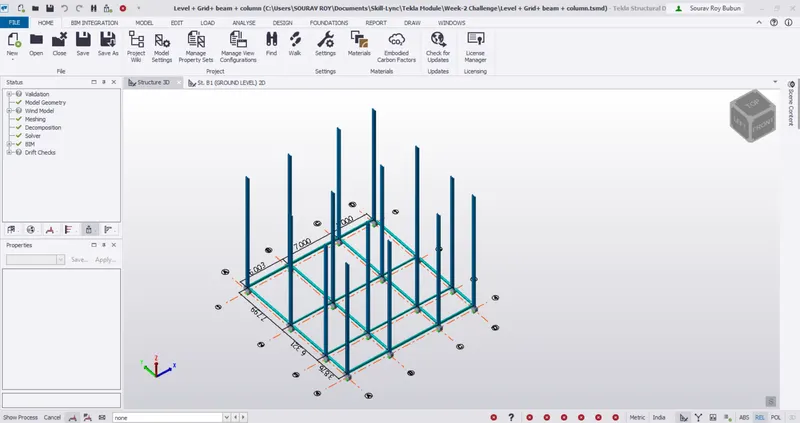
Open the previous file on which we were working on week 2
Step-2
Follow the same procedure to create properties for 1st floor
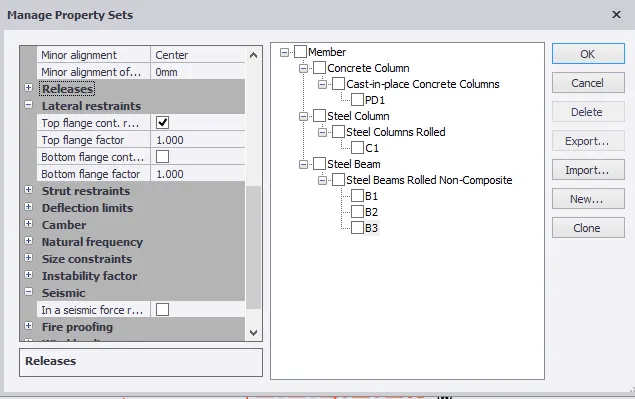
Click on Home -Manage Property set
Click on New - Member - Steel beam
Rename it as B3
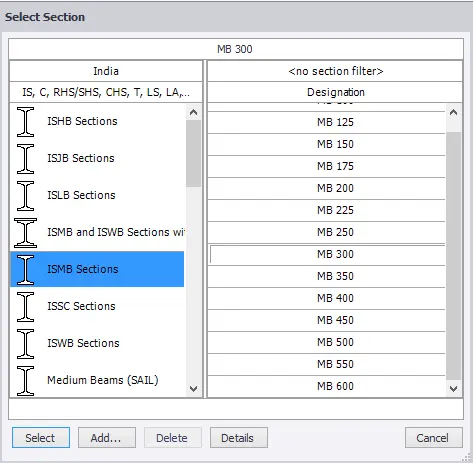
Assign the Section as ISMB 300
Step-3
As the property is defined
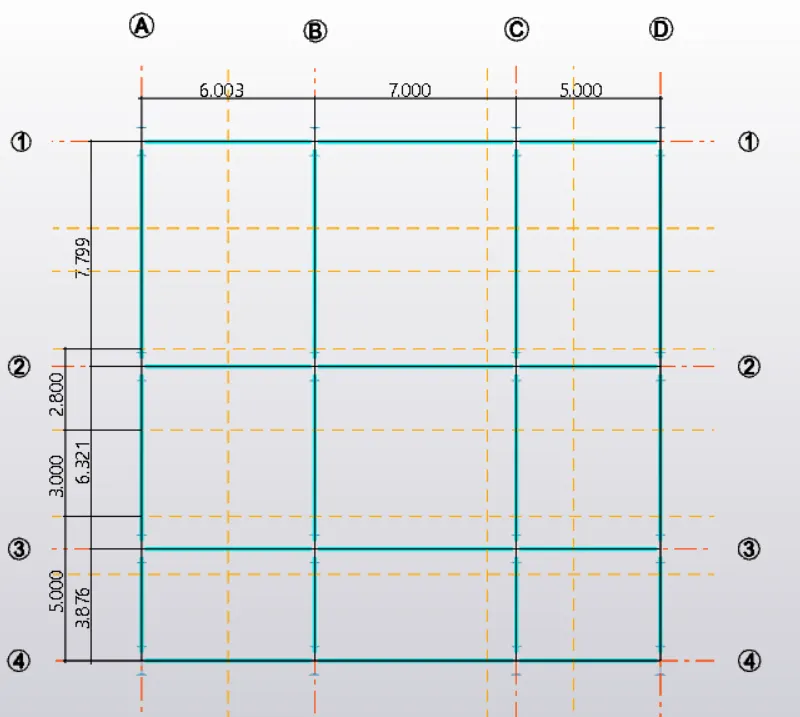
Open the First floor attachments
Add the Primary beams as shown below
Step-4
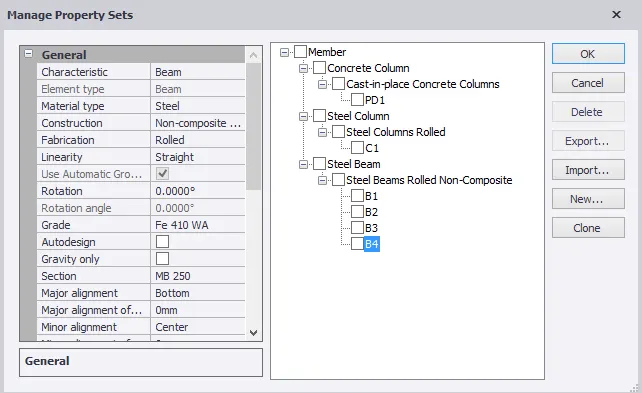
Similarly create the properties for Secondary beams also
Click on Home -Manage Property set
Click on New - Member - Steel beam
Rename it as B4
Assign the Section as ISMB 250
Step-5
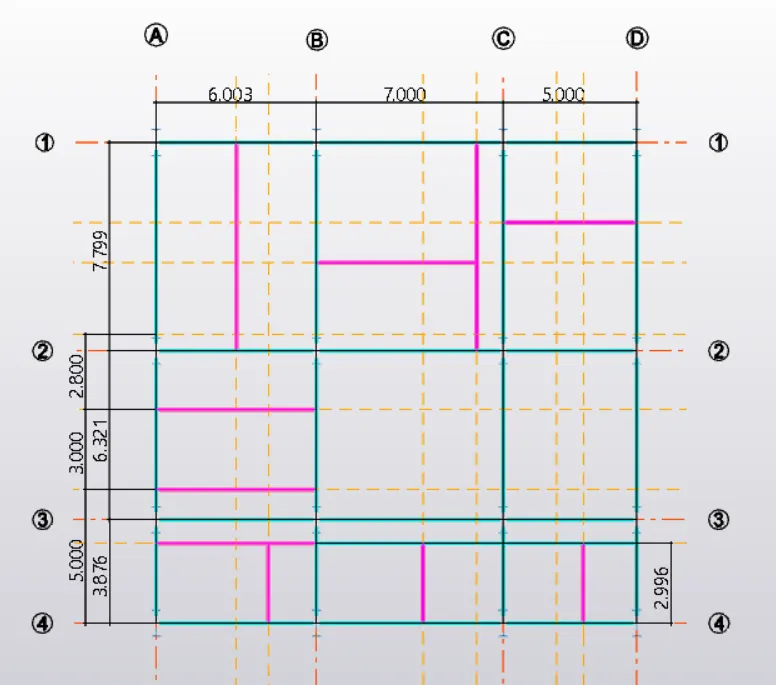
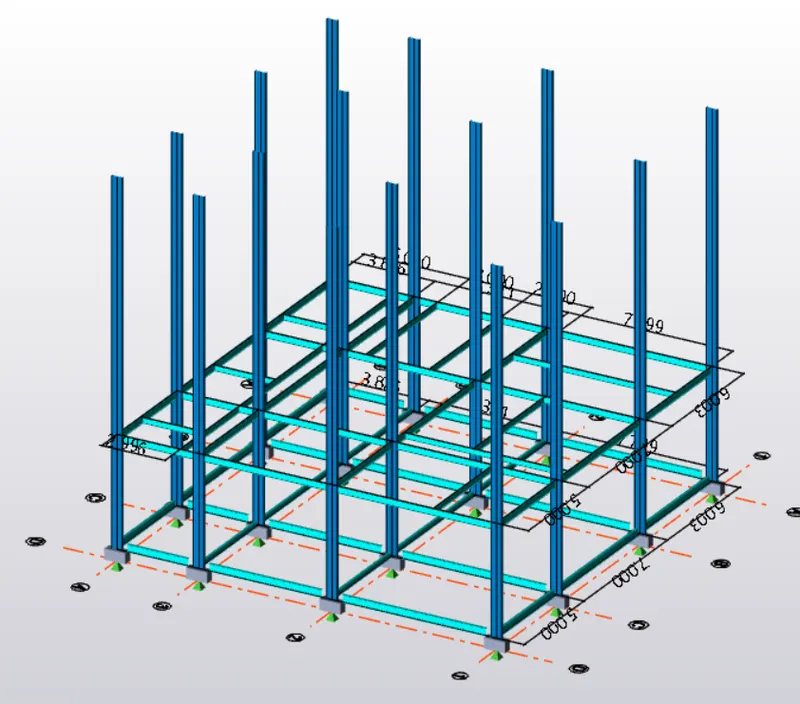
Open the 1st floor plan and add the secondary beams
Dimensions are given in floor plan
Draw the Construction lines to make it easier to draw secondary beams.
Step-6
Check the model or Validate the model to see if an error is present or not
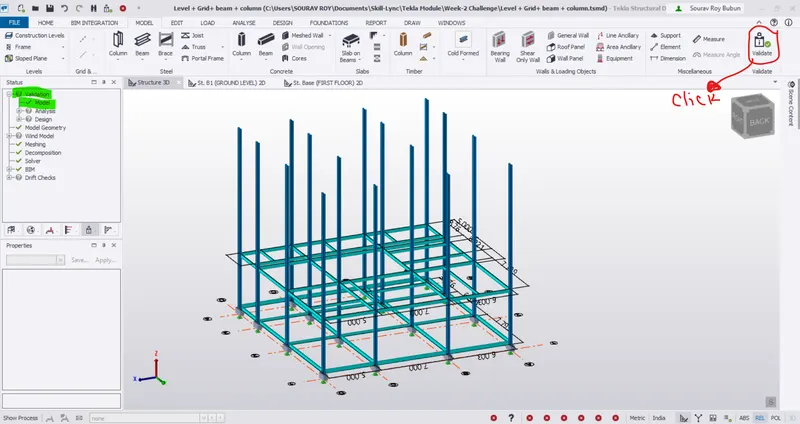
No error , Hence modeling is okay .
Step-7
As the beams are modeled for Ground floor , 1st Floor
We have to create a beams for Roof level also
So similary create the primary beams for Roof level
Go to Home - Manage Property Set - Member - Steel Beams
Rename it as B5
Assign section ISMB - 500
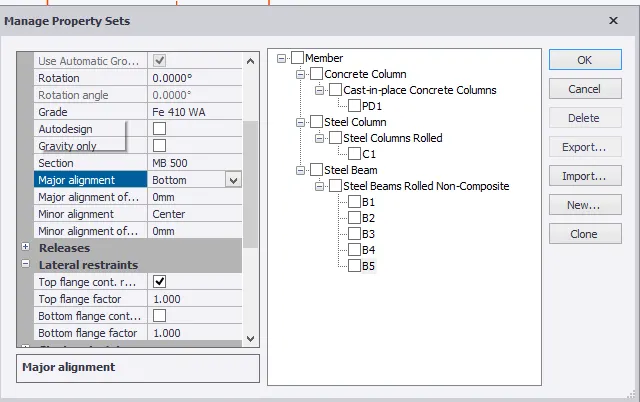
Step-8
Draw the beams similarly to previous levels
Primary beams are drawn on Roof Level
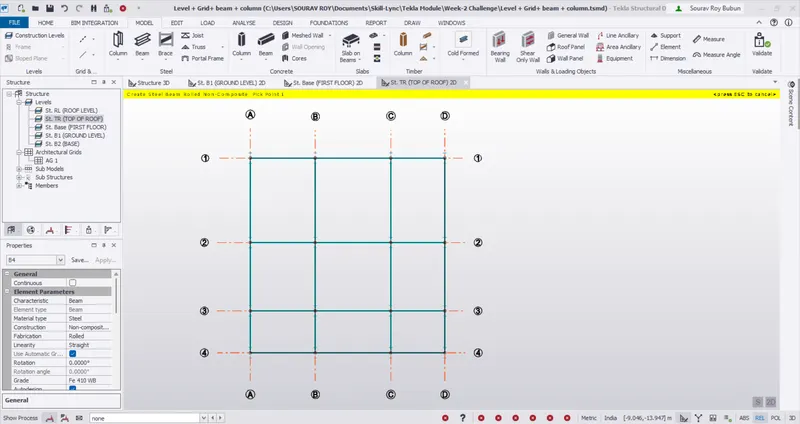
Step-9
Check the model to validate - No error
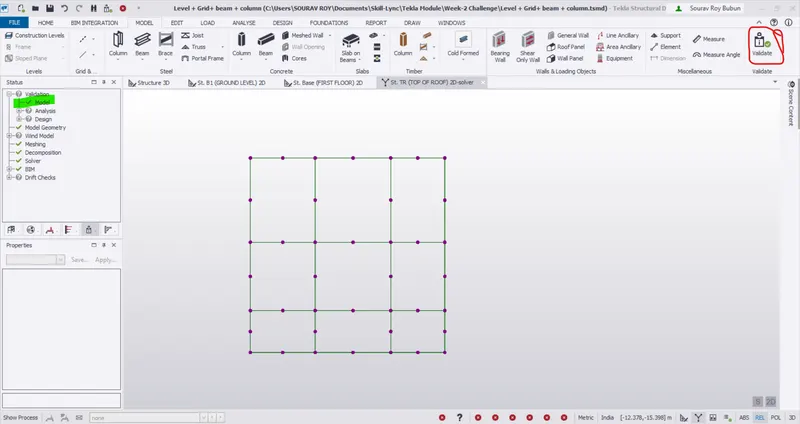
Question- 2. Create rafter beam on second floor as roof and moment frame action in one direction and add bracings at locations as per the design intent
Ans=
Procedure:-
Step-1
For Rafter first we have to create the Rafter properties
Home - Manage property set - Member - Steel beam
Rename it as - RB1
Select section as - ISMB 550
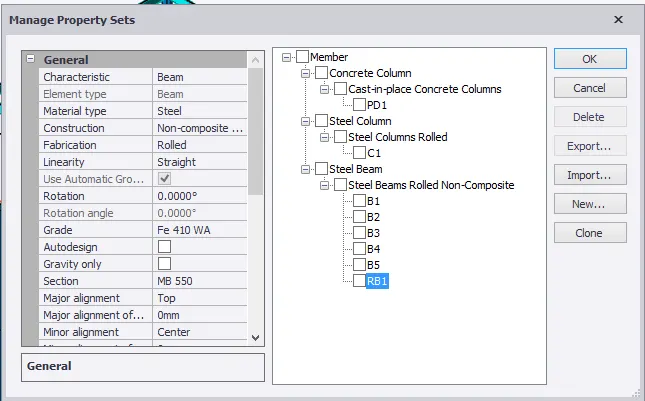
Step-2
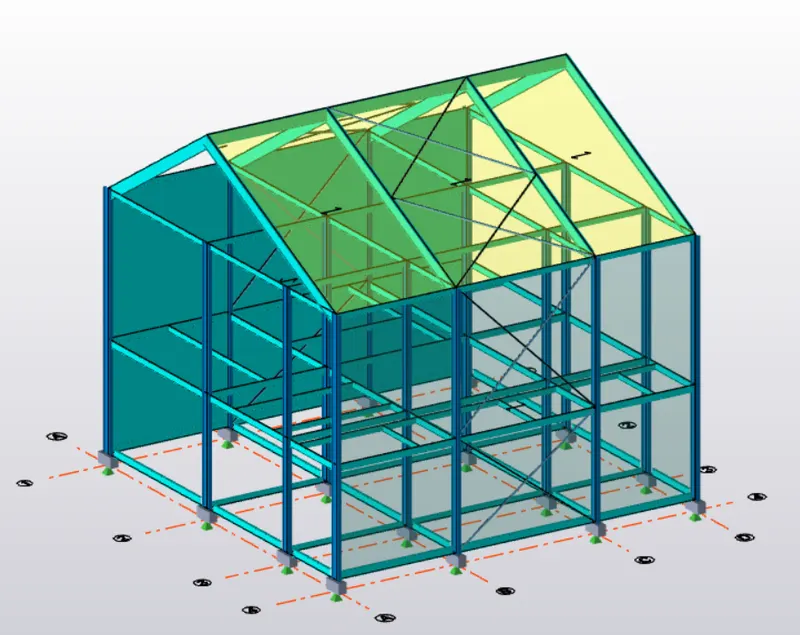
Create a Frame so that it will be easier to see the cross sections
Go to Model - Frame
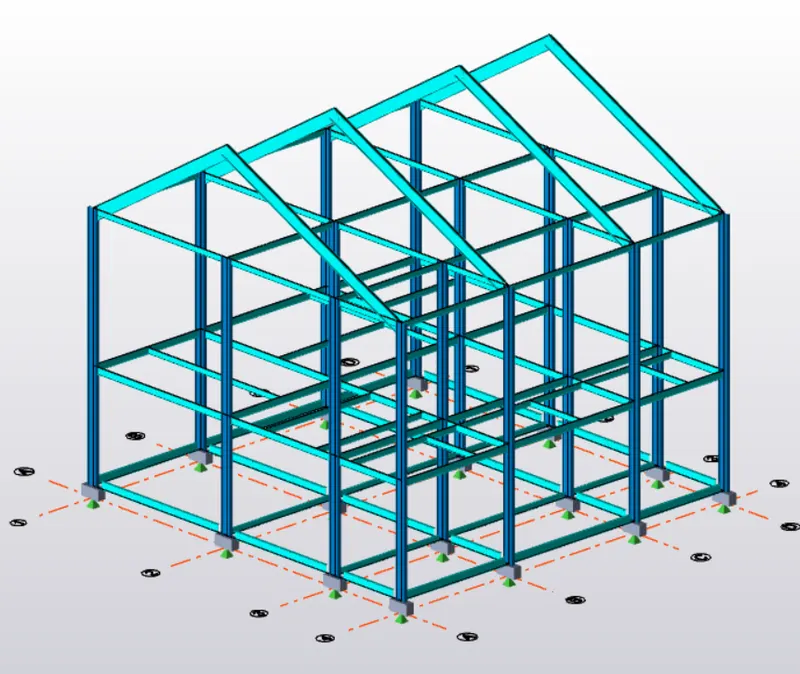
Create a frames on grid lines as shown below
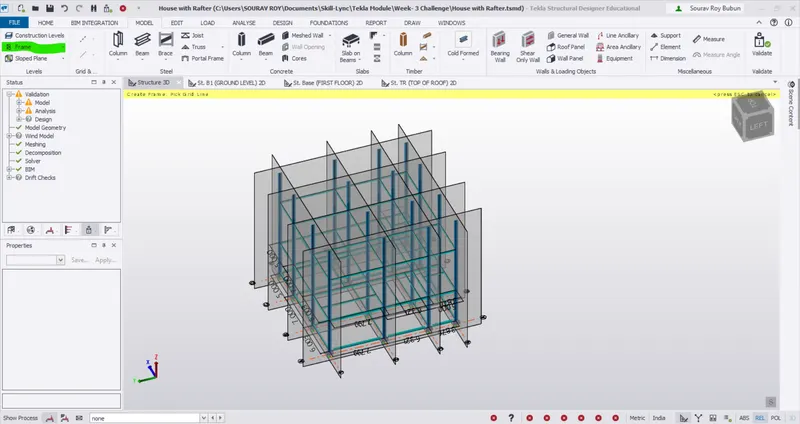
Step-3
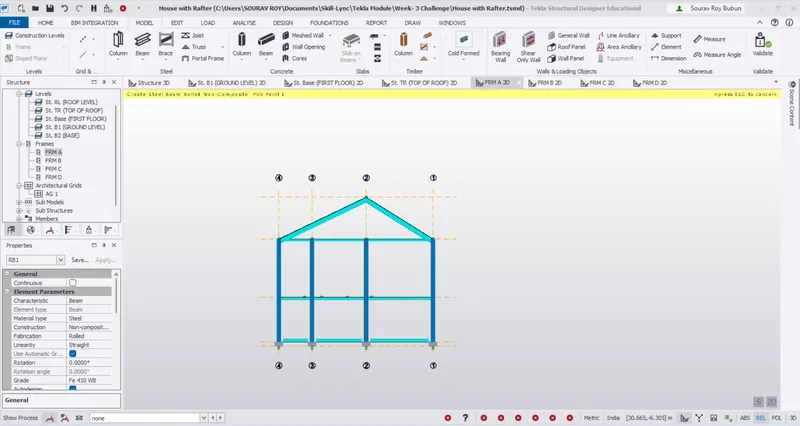
Click on Frame A to draw the rafter
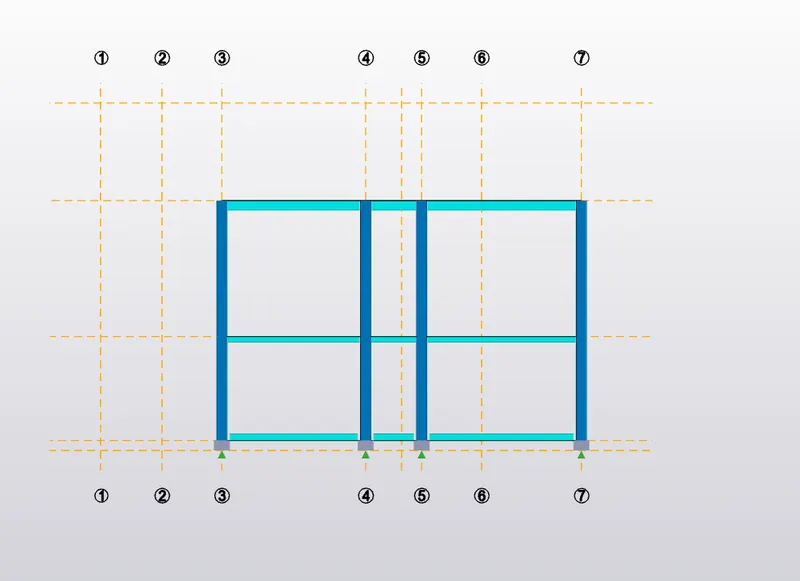
Draw the Rafter by picking up the points
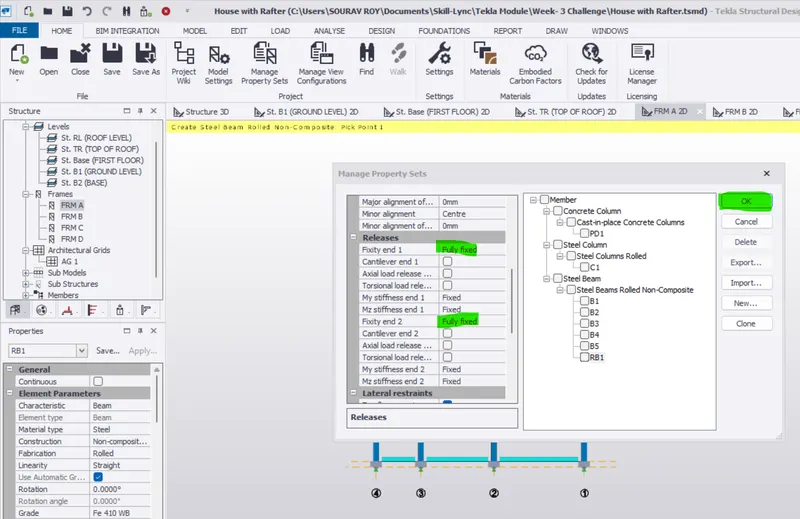
Change the property of Rafter from pin to Full Fixed
Step-4
Do the same for B,C,D frames
Step-5
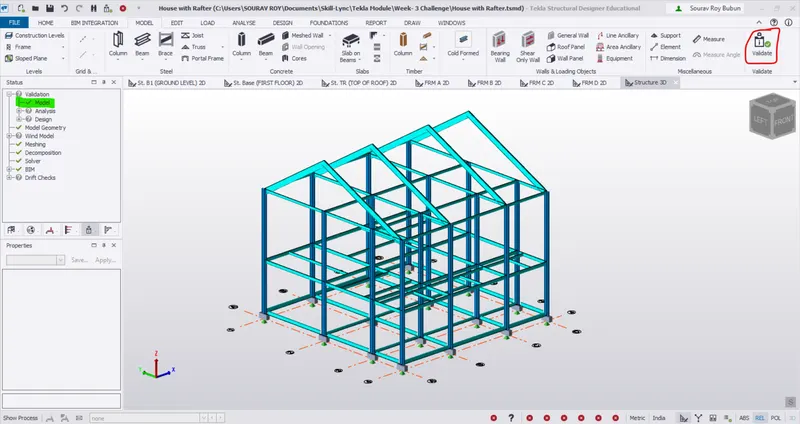
Validate the model to check the error
Step-6
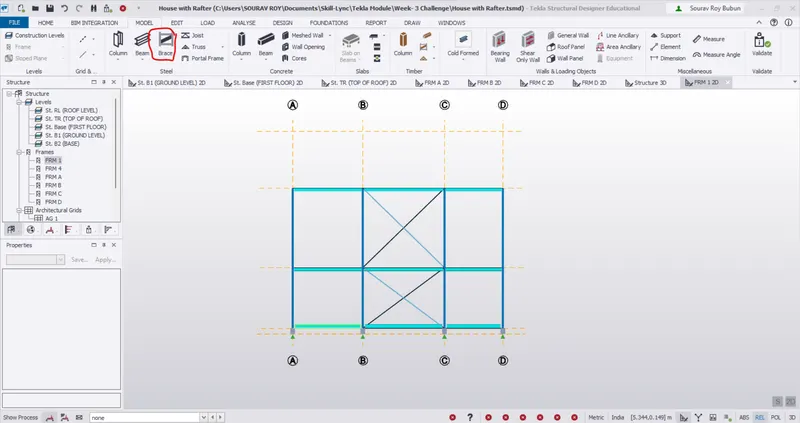
Bracing
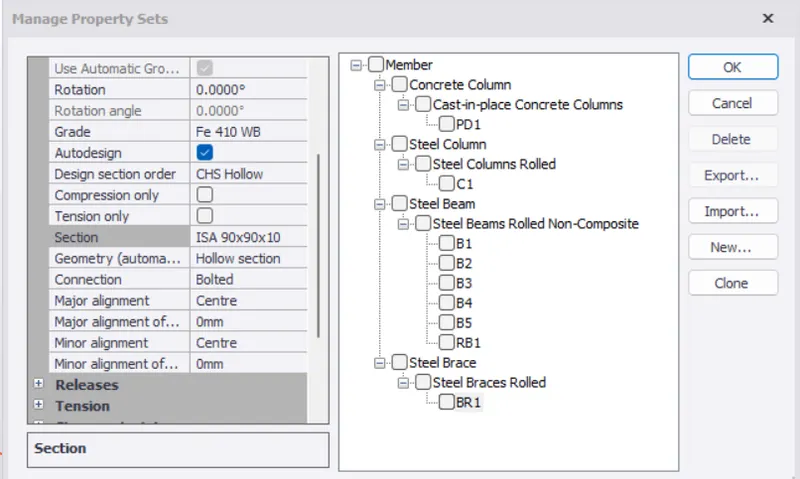
Follow the same procdure to create bracing properties
Home - Manage property set - Member - Steel brace
Rename it as - BR1
Select section as - ISA 90 x 90 x 10
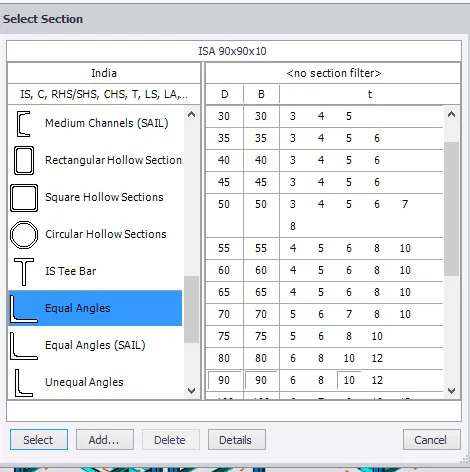
Now go to Model - Steel Brace - select X bracing and apply
Step-7
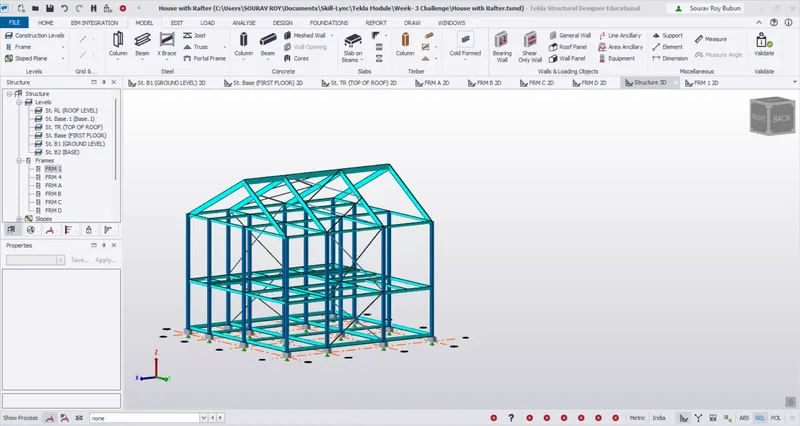
Similalry we have to apply bracings on Roof also
Select the X bracing and draw the bracings on Roof also.
Step-8
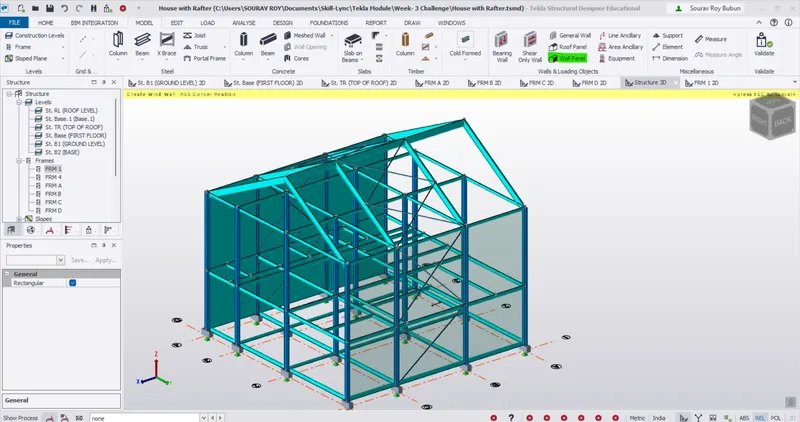
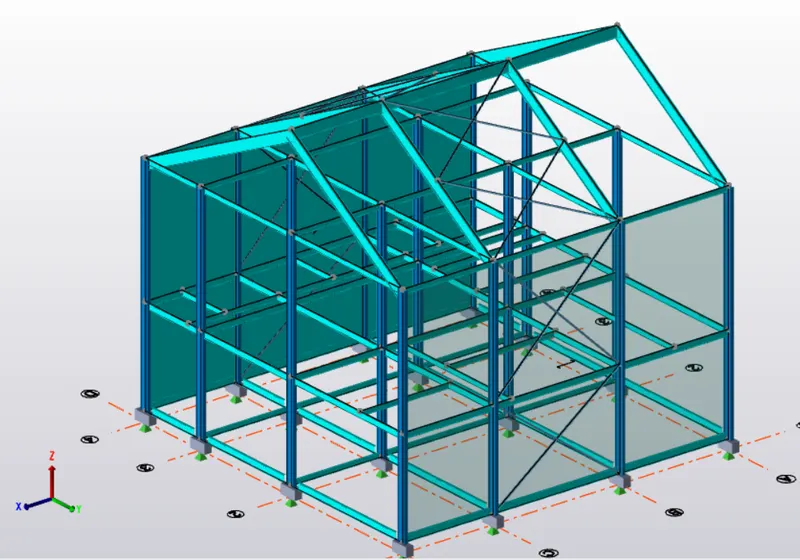
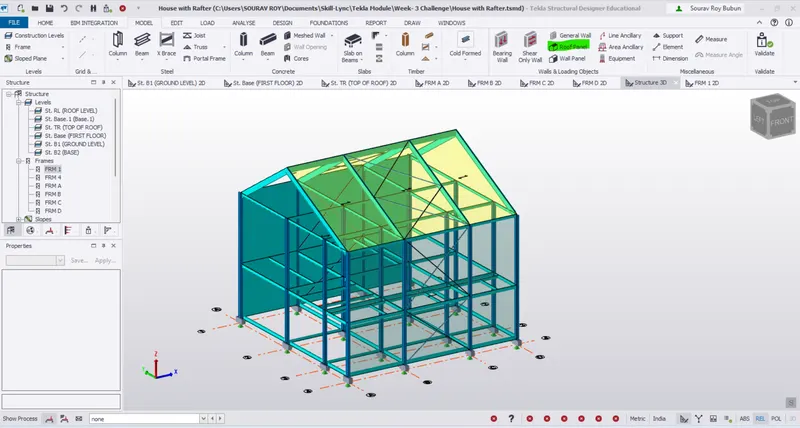
Creation of wall Panel and Roof panel
Wall panels are created to distribute the lateral load uniformly
Go to Model - Wall panel
Select the Frame 3 anf Frame 7 and draw the wall panel
Step-9
Similarly draw the roof panel also.
Pick up the reference point and draw rooof panel also.
Step-9
Slab Properties -
Slab properties is next to designed
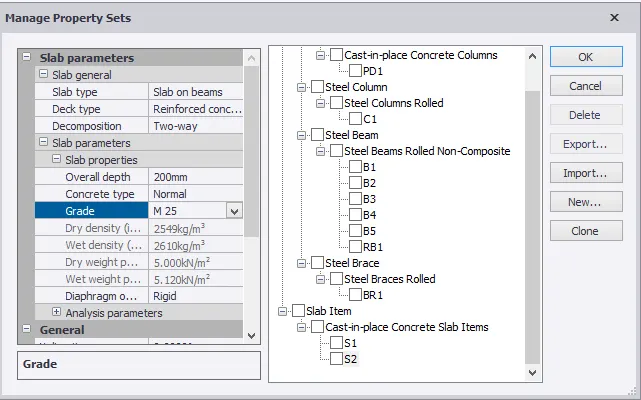
For that click on Manage property sets options and the manage property sets dialogue box appears.
Click on New followed by members and select Slabs followed by general slab item.
Rename it as S1 and S2
S1 = One way slab
S2 = Two way slab
Slab properties:
i) Grade M25
ii) Overall Depth 200mm
iii) Rotation 90 degree
iv) One way and Two-way slab were modelled with the same properties.
And can be distinguished by taking the Lx/Ly ratios
v) Slab property has been assigned to each level .
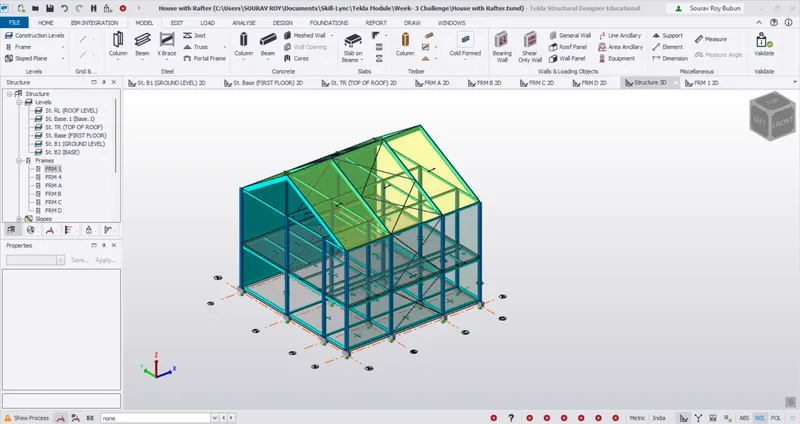
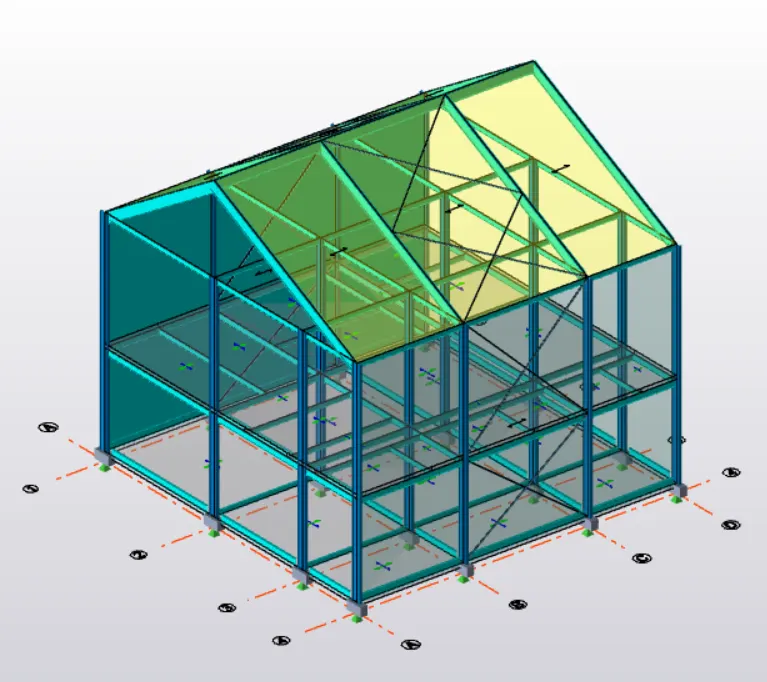
Result:-
All the qusestions from 1 and 2 are answered with detailed elaboration.
Conclusion:-
All the results has been displayed and Tekla file regarding graid and level arrangement for question number 2 is attached in this project.