To Model a RC residential structure using TSD
1)
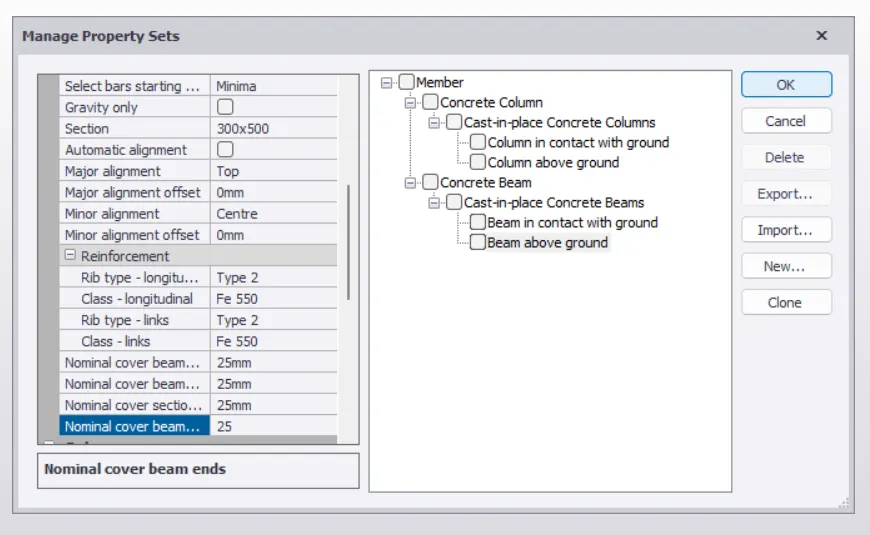
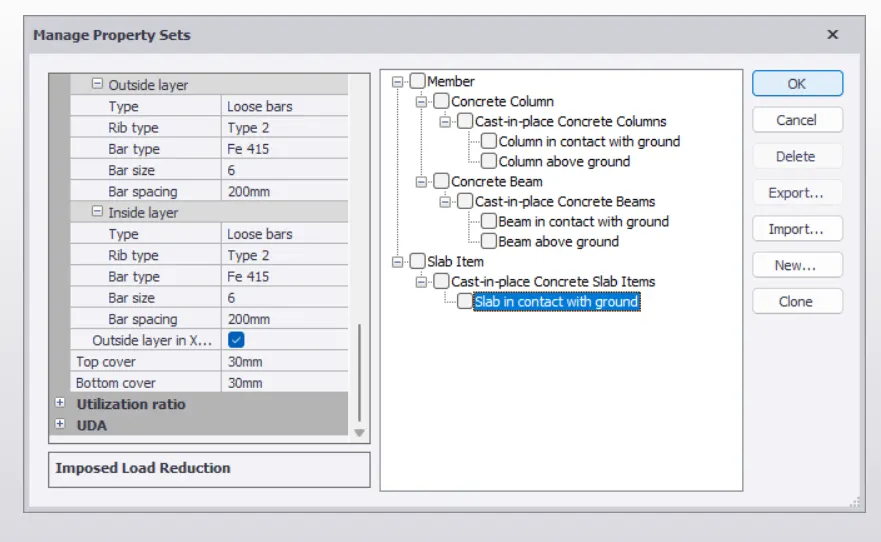
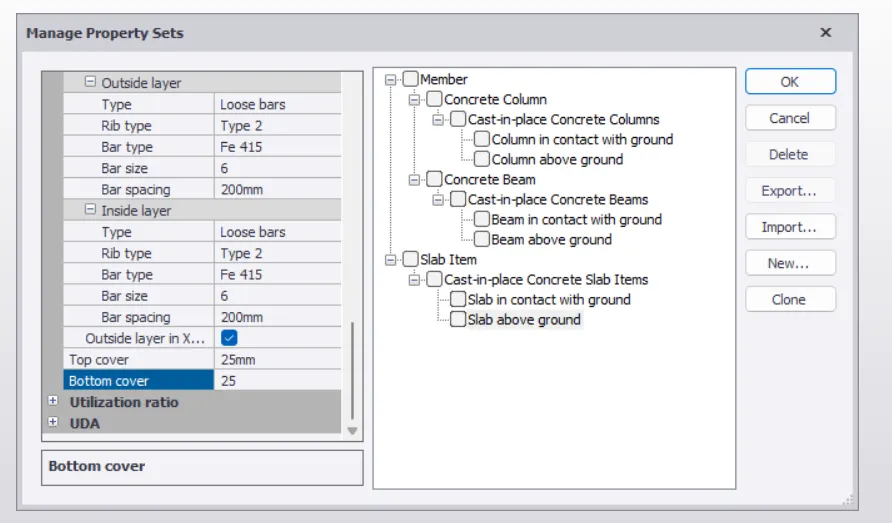
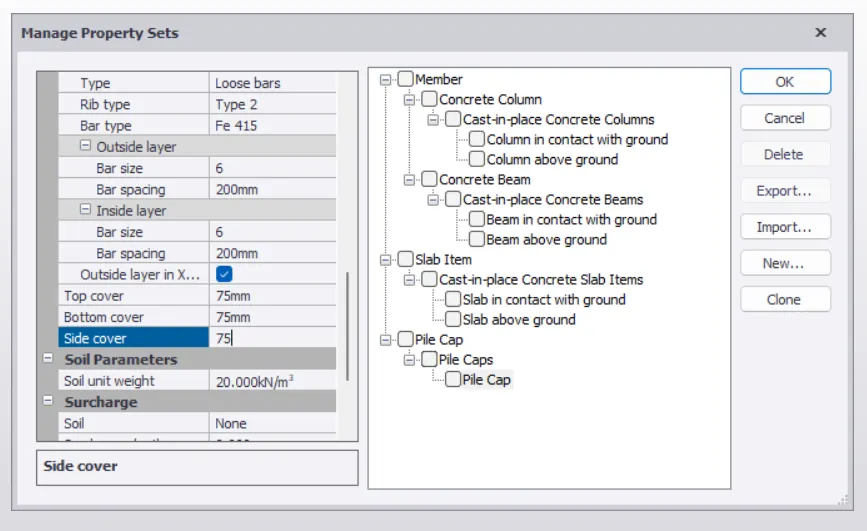
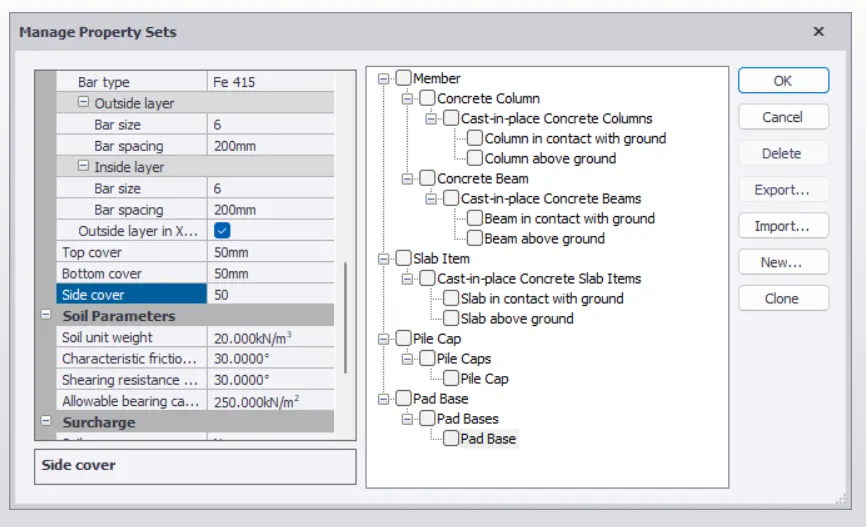
After opening a new file in the 'Tekla Structural Designer',we go to HOME Tab>Manage Property Sets such that we can create the new required members.
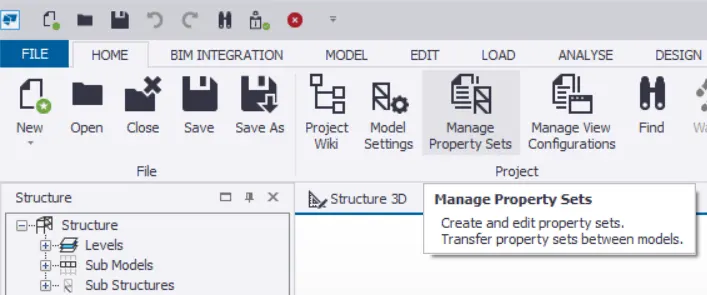
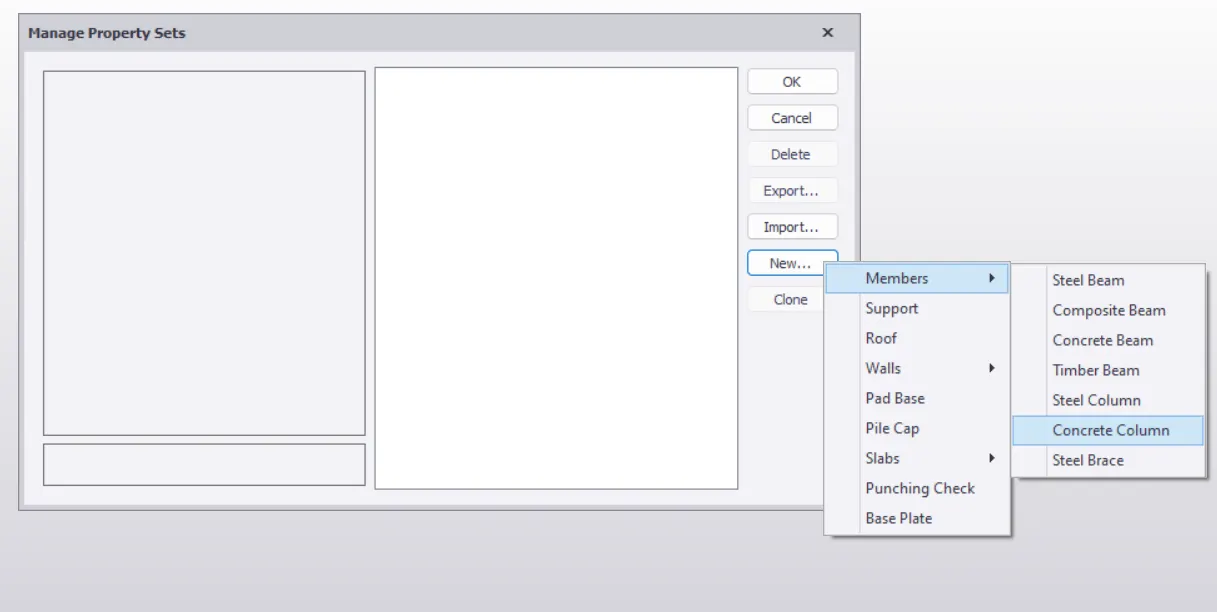
In the resultant tab,we go to New...Members>Concrete Column.
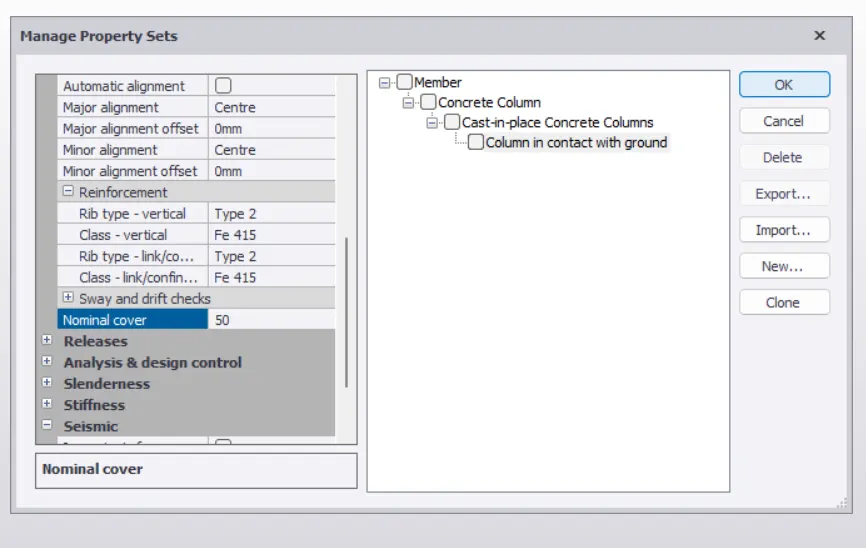
And then we select the required parameters and as asked we give the cover as 50 mm.
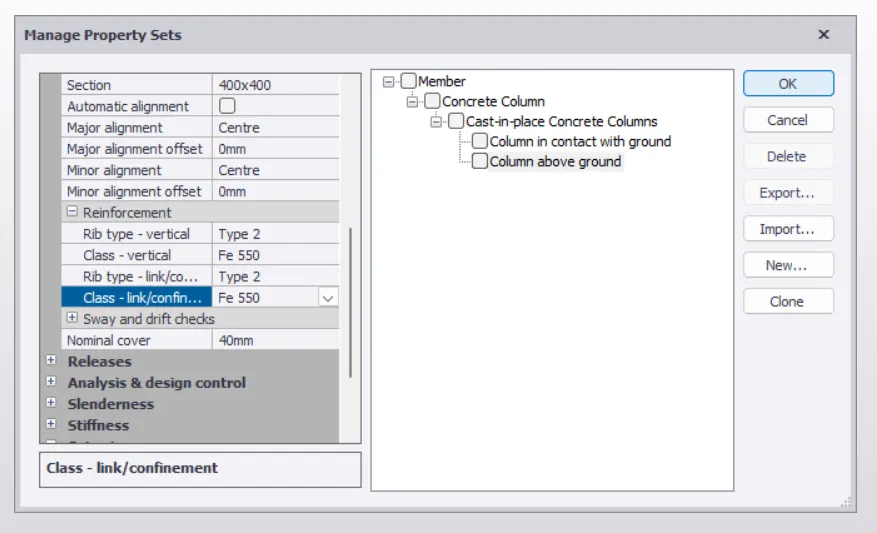
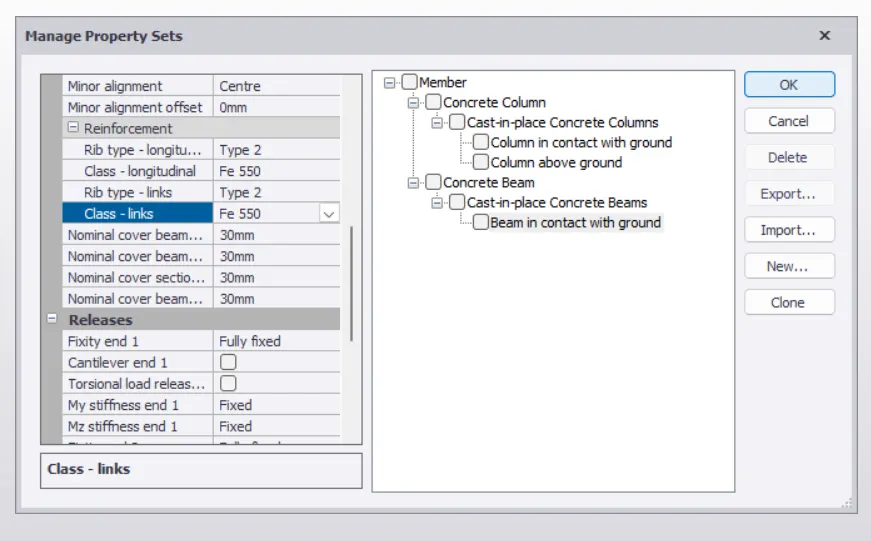
And in the same manner,we create the asked members with their respective cover values.
2)
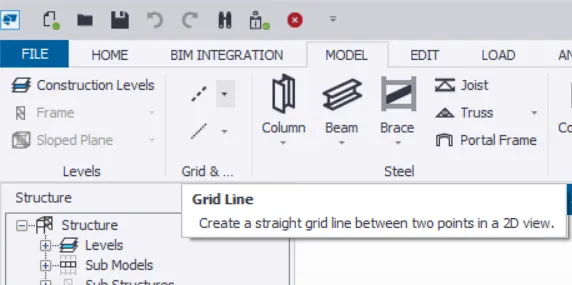
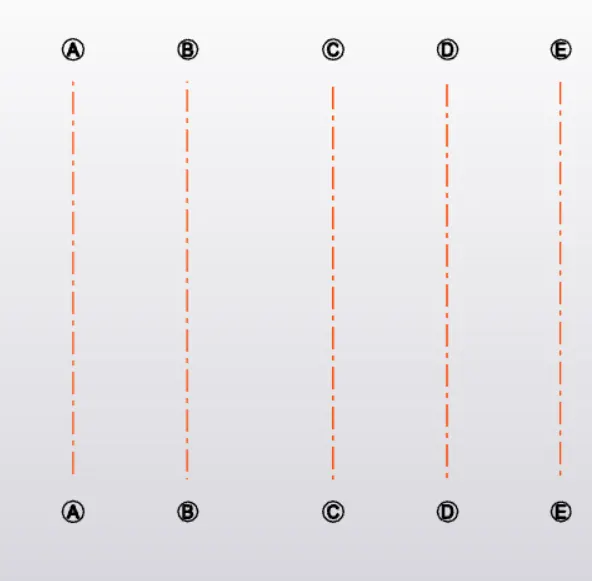
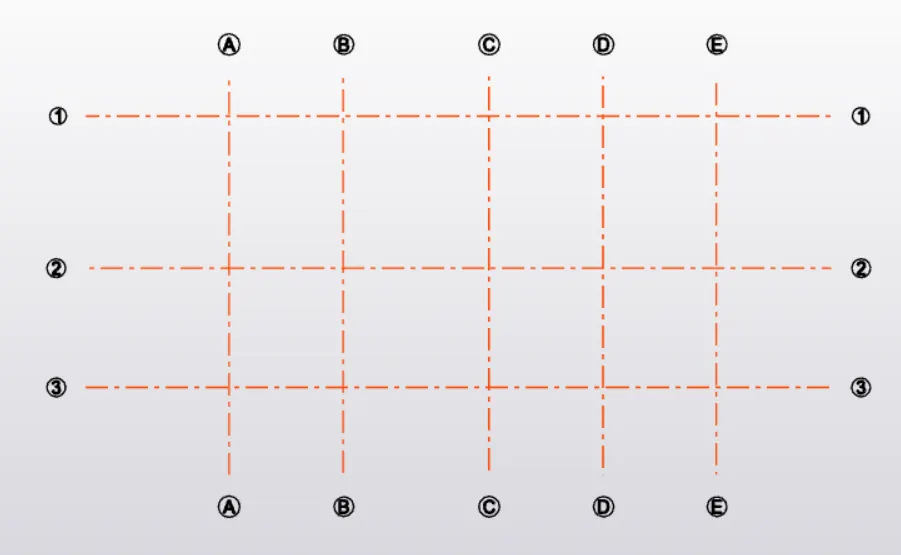
To form the gird lines,we go to MODEL Tab>Grid Line.Using this option,we form the lines.
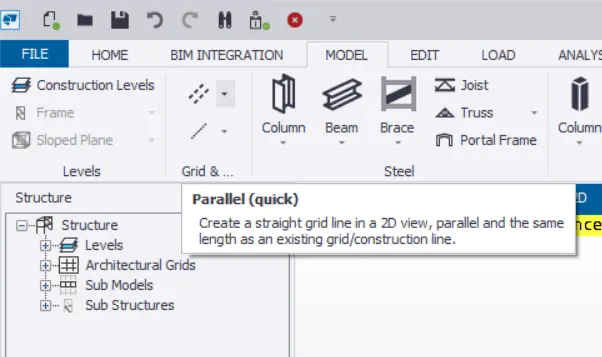
For forming the parallel lines,we use the option of Parallel (quick).
3)
The given building plans give information that there are only 2 floors in the building.One is directly resting on the ground where the other is above it and thereafter the terrace.
The building comprises few rooms only and even the dimensions are normal where around 8 are available in the bottom and the above also will be the same plan but with a corridor and with extended slab on 2 sides for the balcony purpose.
The building comprises only the primary beams which do rest directly on the columns and as the room dimensions are not too large so they in no requirement for the secondary beams.
So,cantilever beams are required for the first floor to construct the balcony.
4)
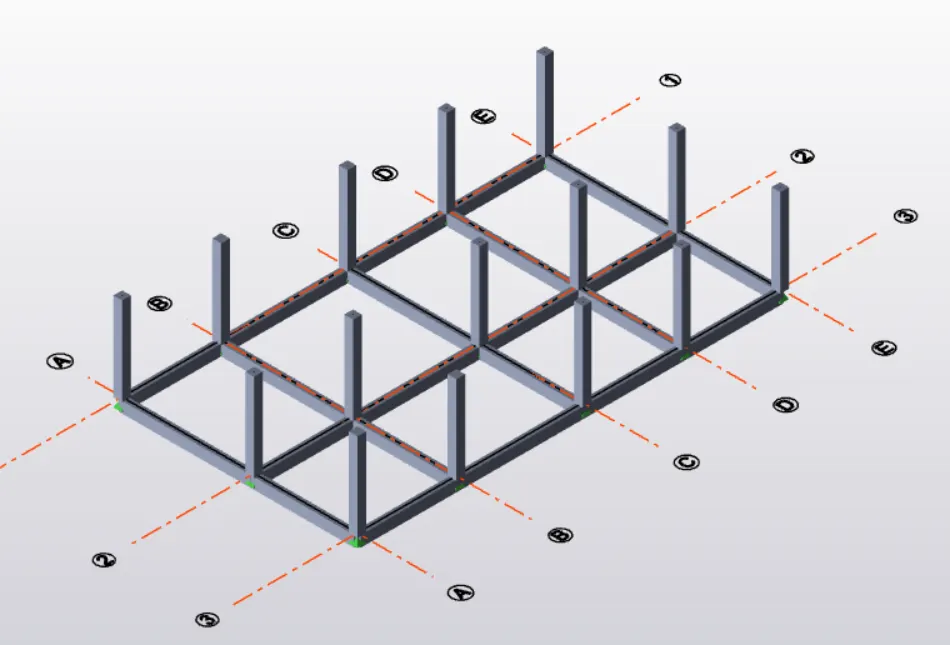
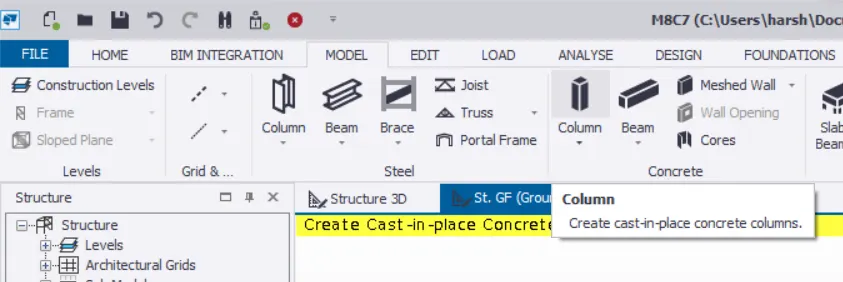
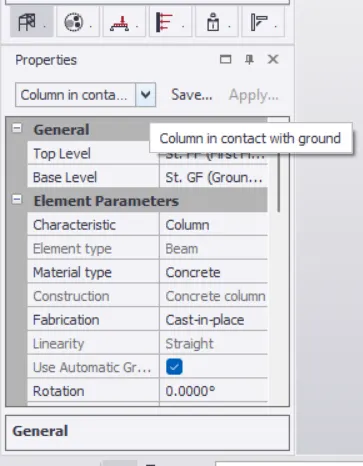
Initially,we go to the MODEL Tab>Column,where we then place the required columns after the suitable selection from the Properties Tab at the left bottom.
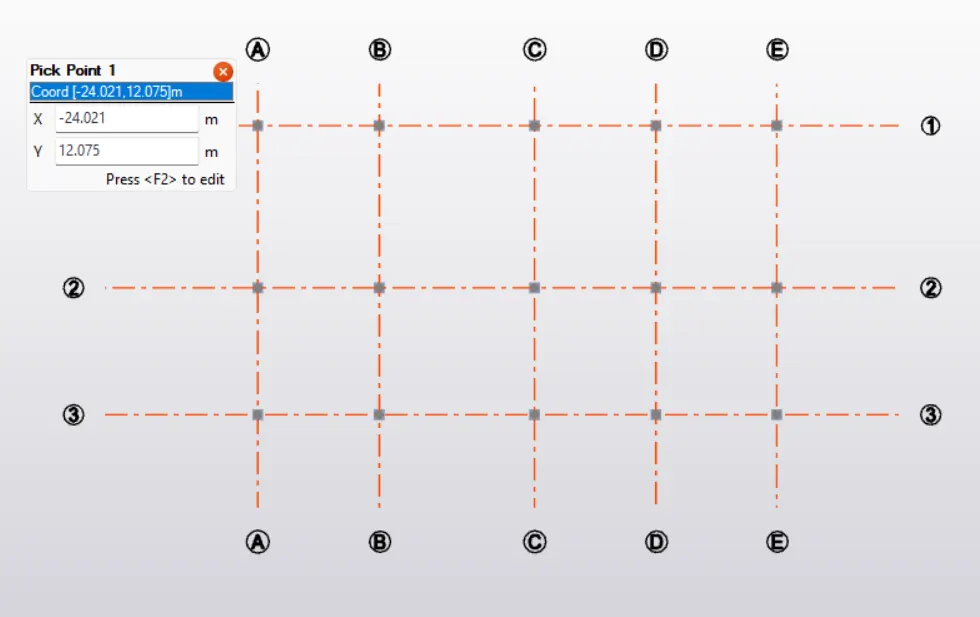
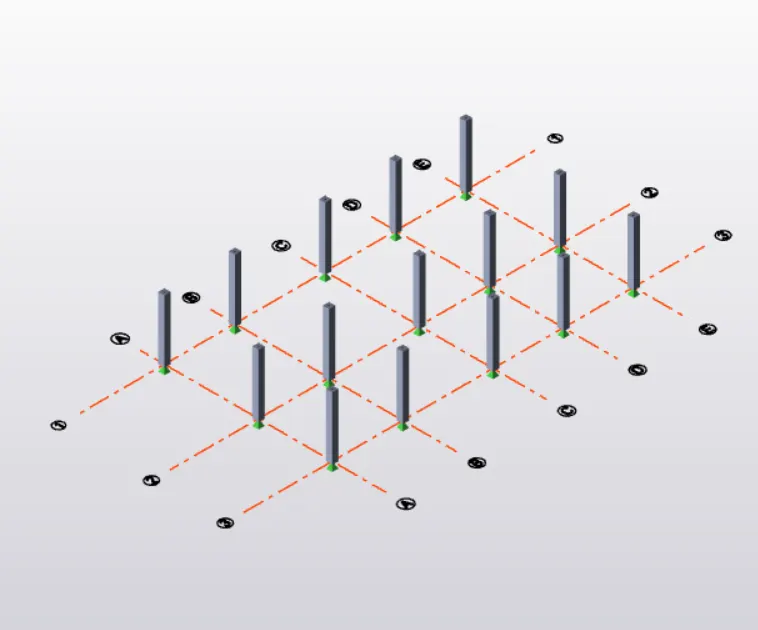
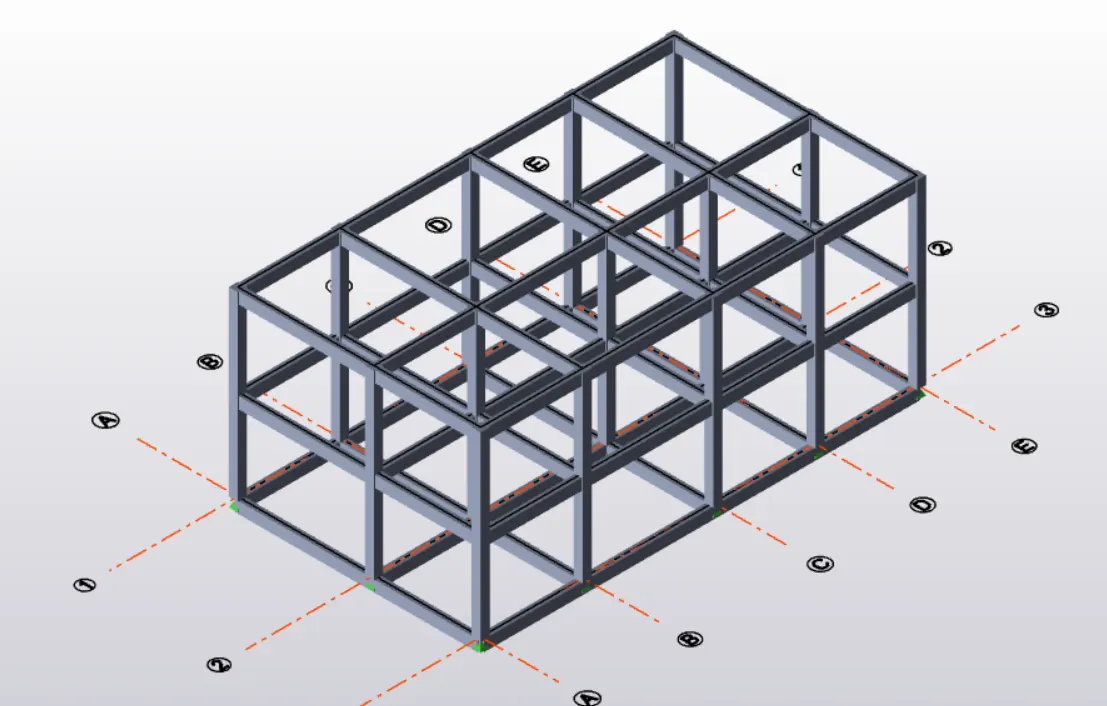
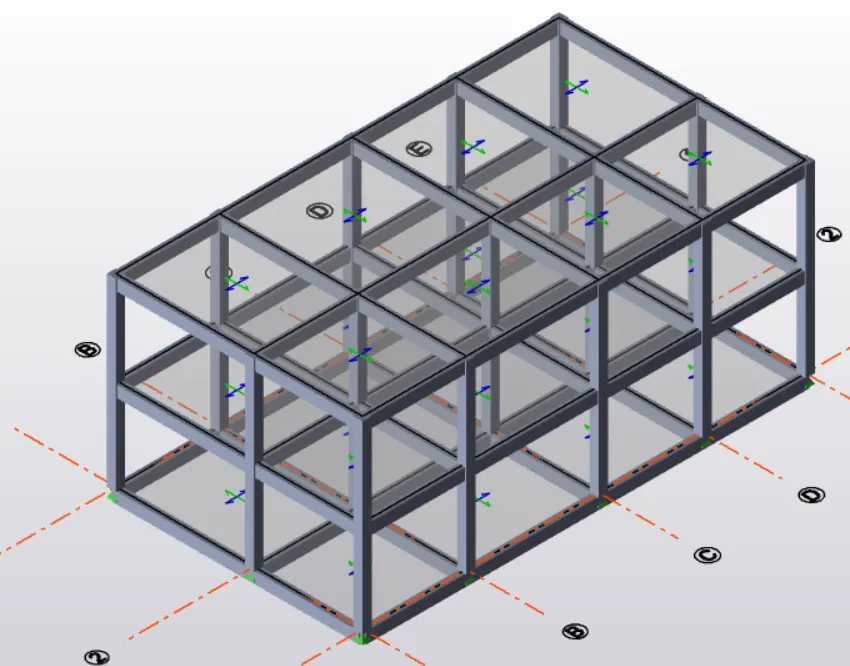
In the similar manner,we place the beams as well as the slabs as per the requirement.