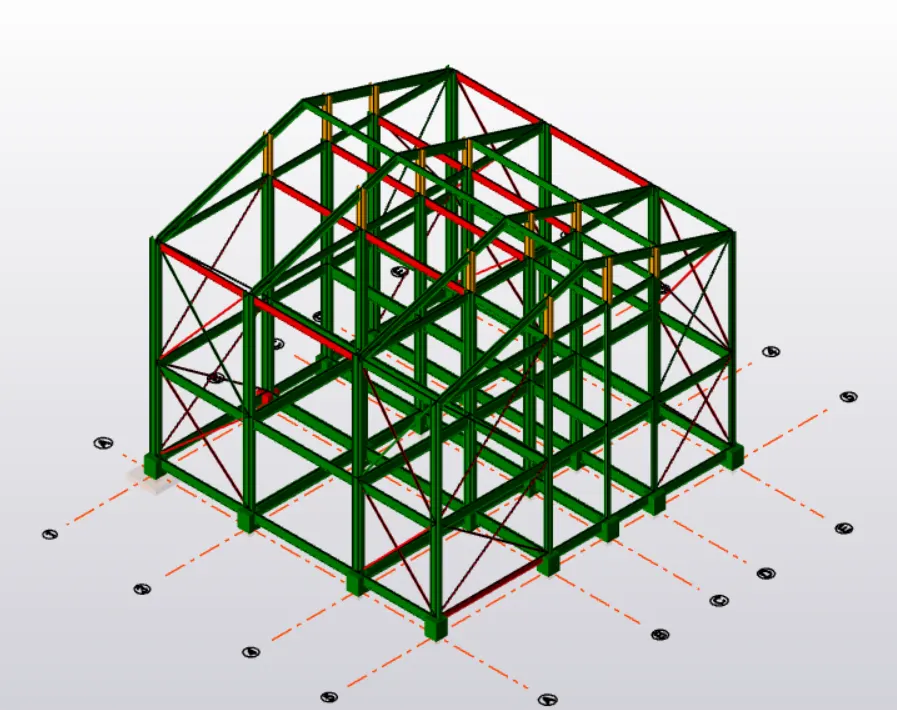
To Generate report for Steel Industrial and RC structures using TSD
1)
Initially,we open the specific file.
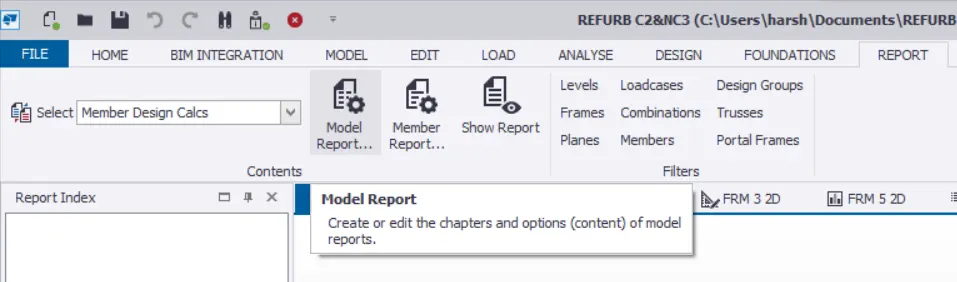
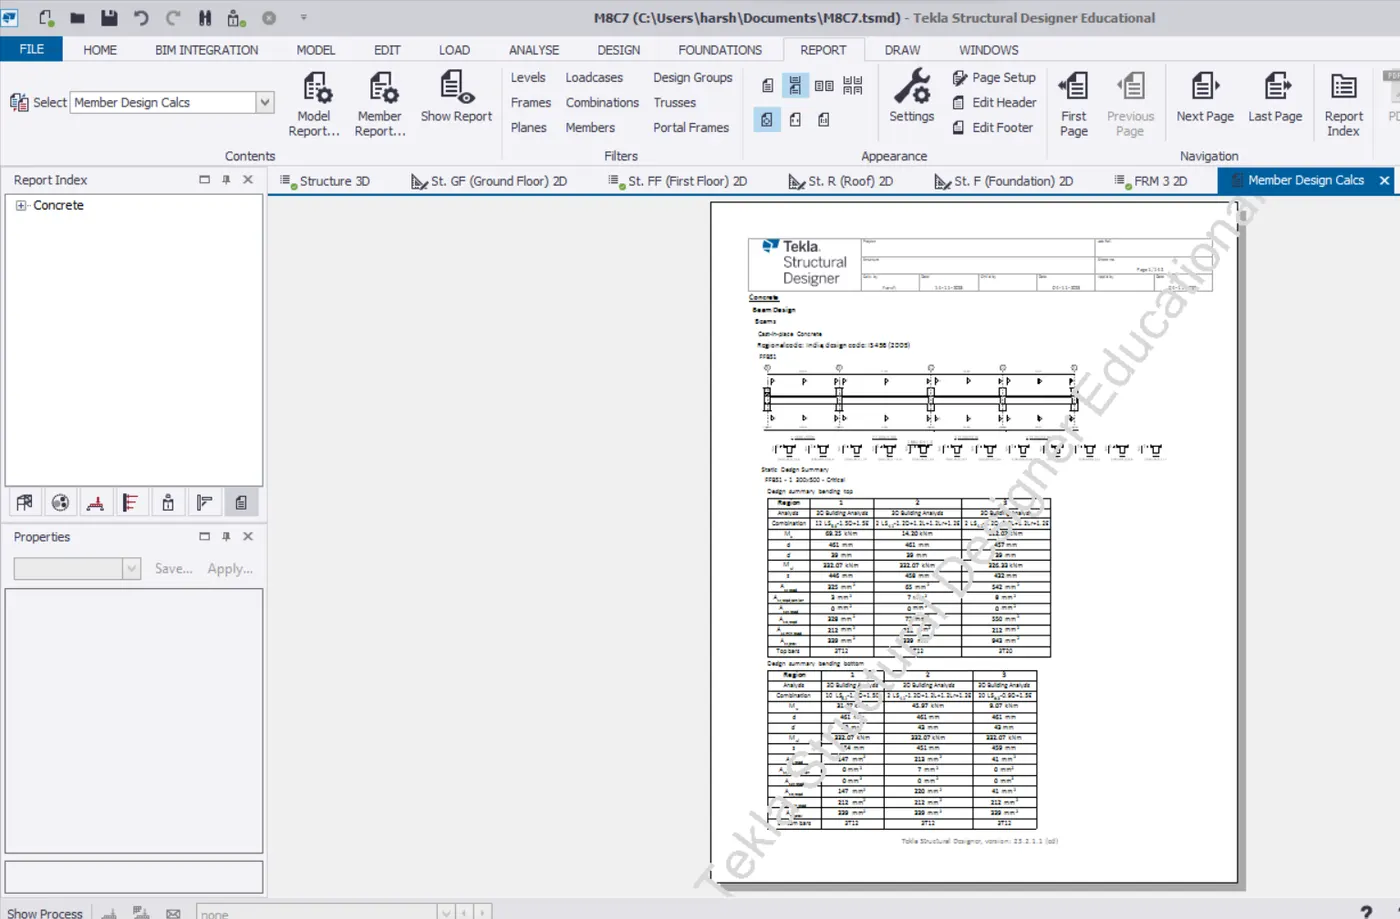
Where then we go to the REPORT Tab>Select>Member Design Calcs... along with this option we have few other from the drop down and we can select the required basing upon the requirement.
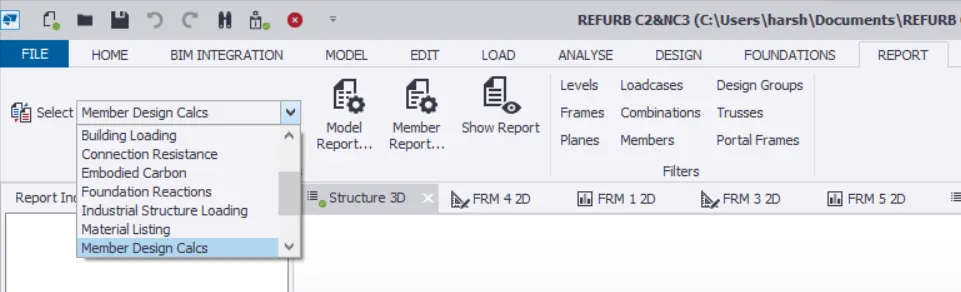
After the suitable selection,we click on the Model Report option.
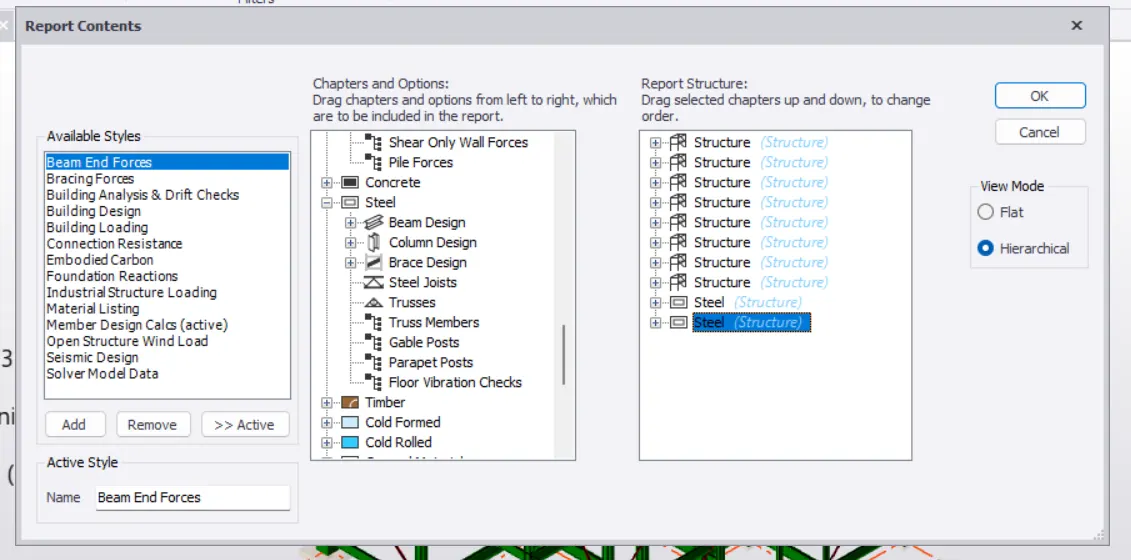
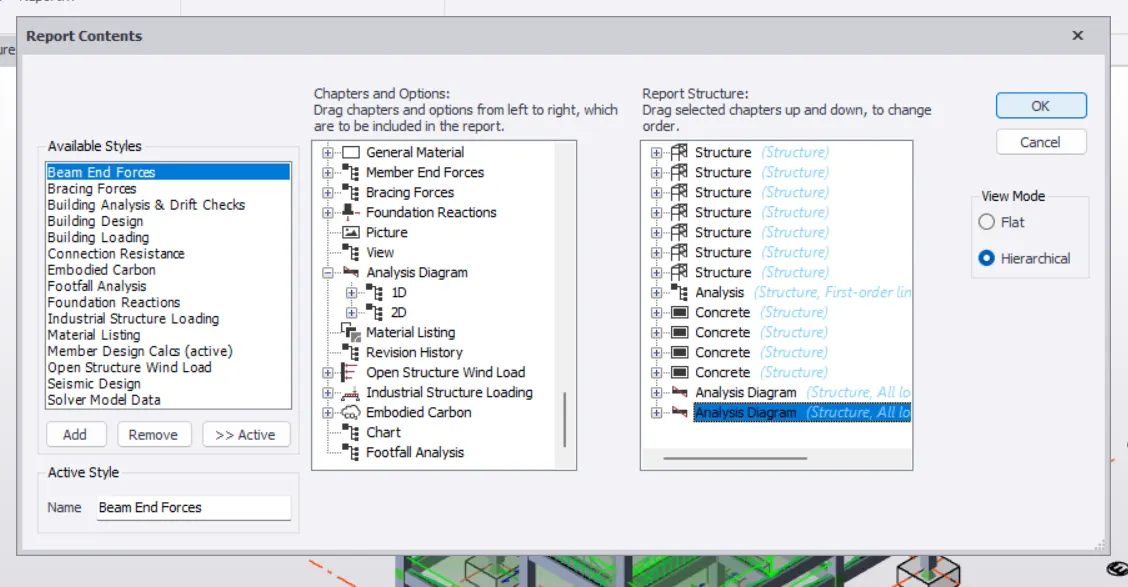
Where in the resultant Report Contents Tab,we select the required initially in the Available Styles Box and then we drag the required to be displayed in the report to Report Structure Box from Chapters and Options Box and then click on OK.
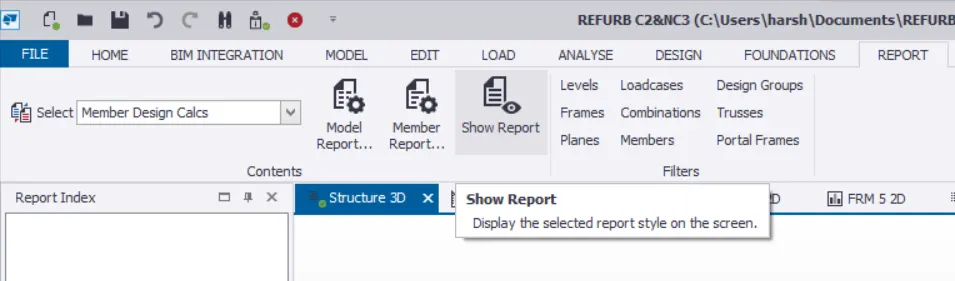
Then we use the option of Show Report to view the report.
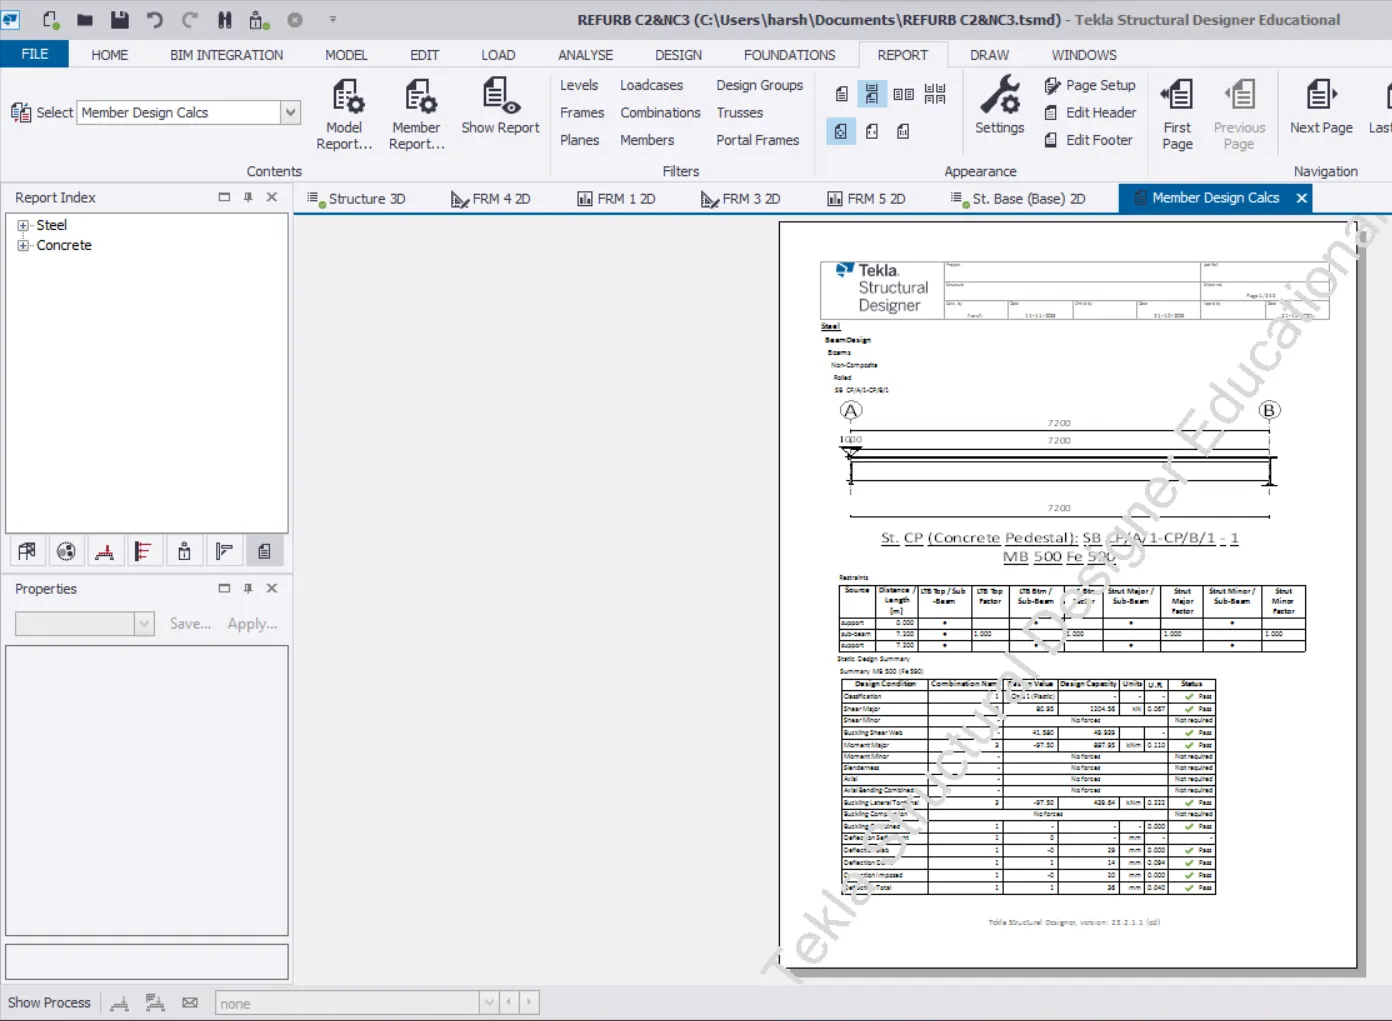
Then we can view the required report on the screen but we don't have an option to export it for the Educational License.
2)
As required,we open the required file.
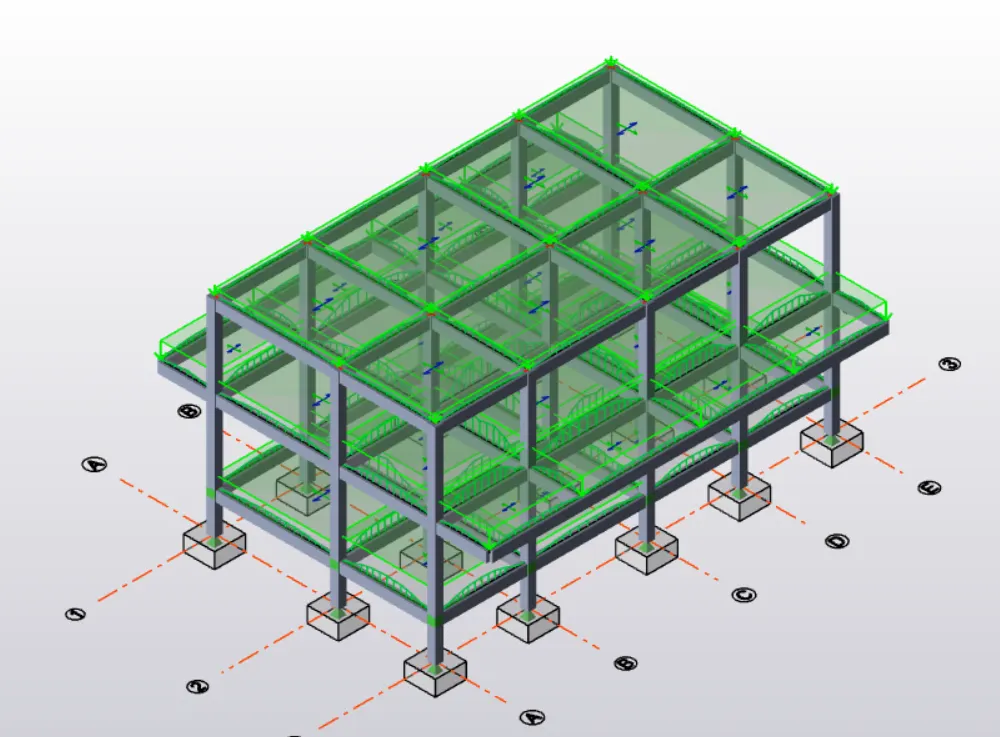
We follow the similar steps as mentioned above and we select the required to be displayed on to the report.
And then we view the report.
3)
To generate the required drawings,after opening the required file,we go to DRAW Tab>Settings.
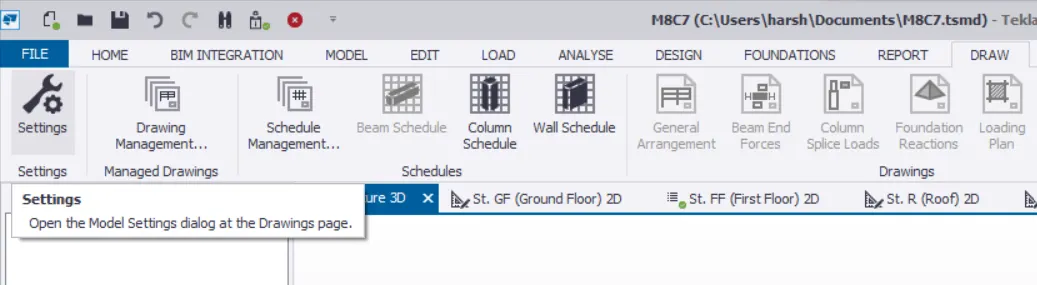
Where we set the options as per the requirement.
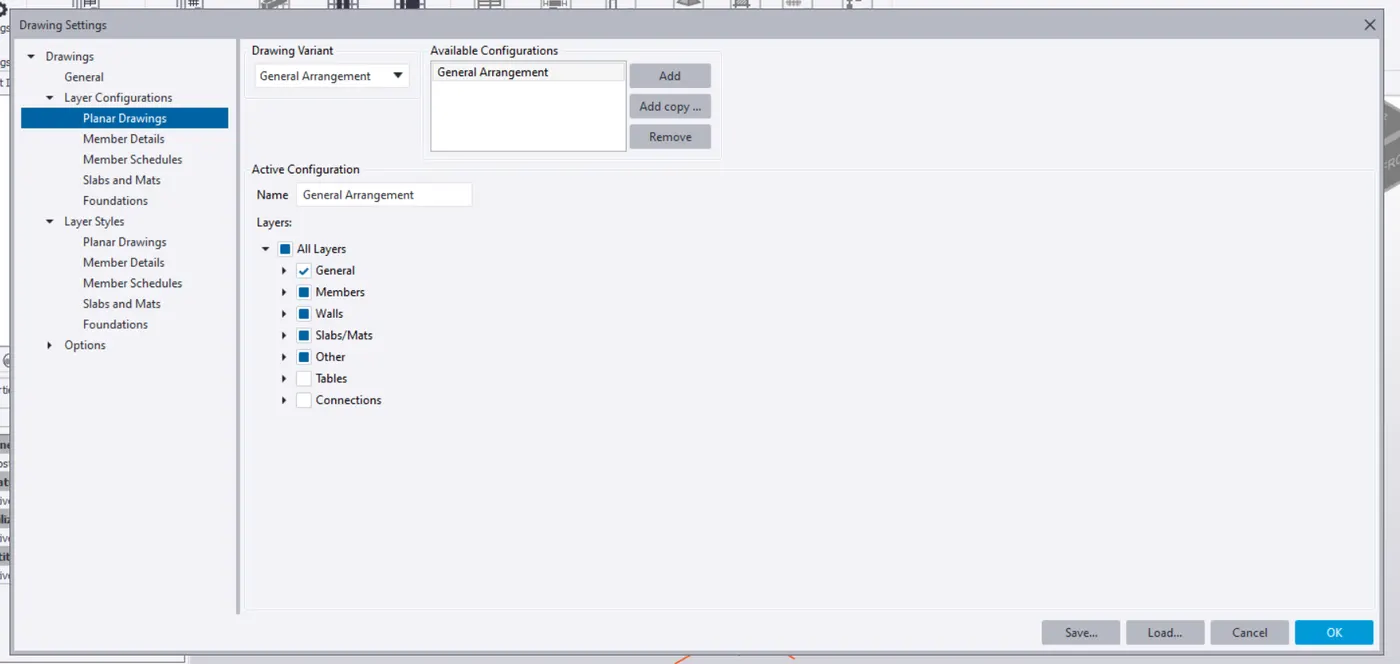
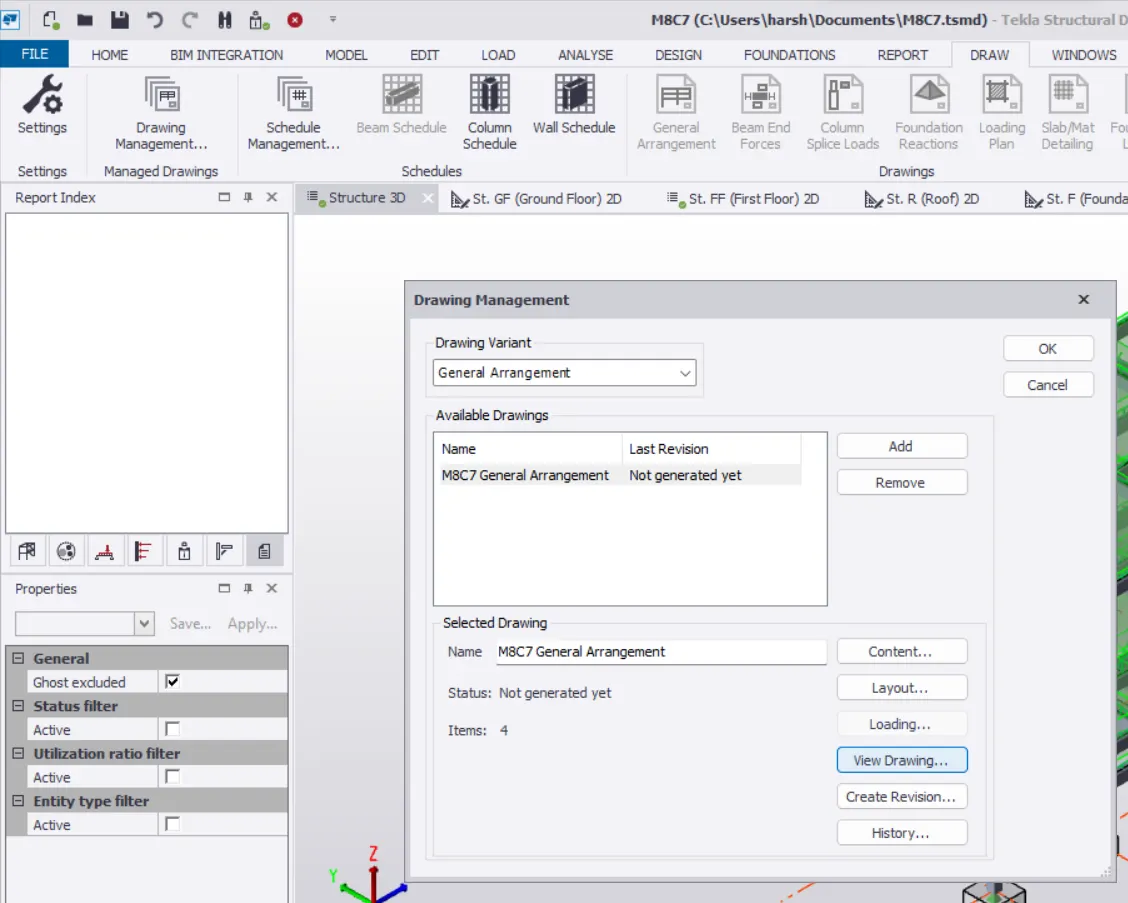
After the successful setting of the options,we click on Drawing Management...,where in the resultant tab we select the required Drawing Variant and specify a name for the drawing and then click on OK.
Then in the resultant tab of DXF Export Preferences,we further select the required Layer Configuration,Layer Style and then provide a required Scale and then click on OK.
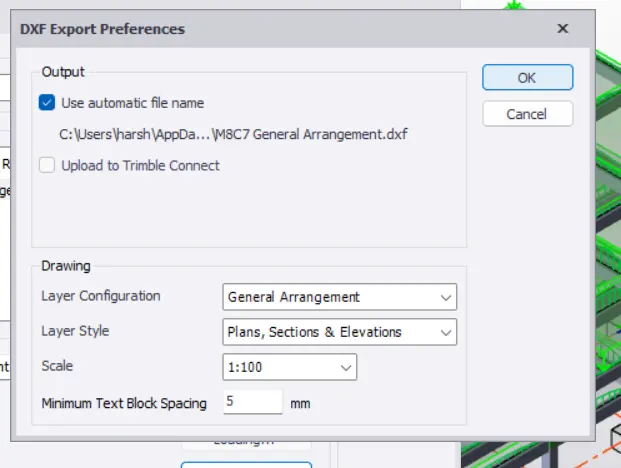
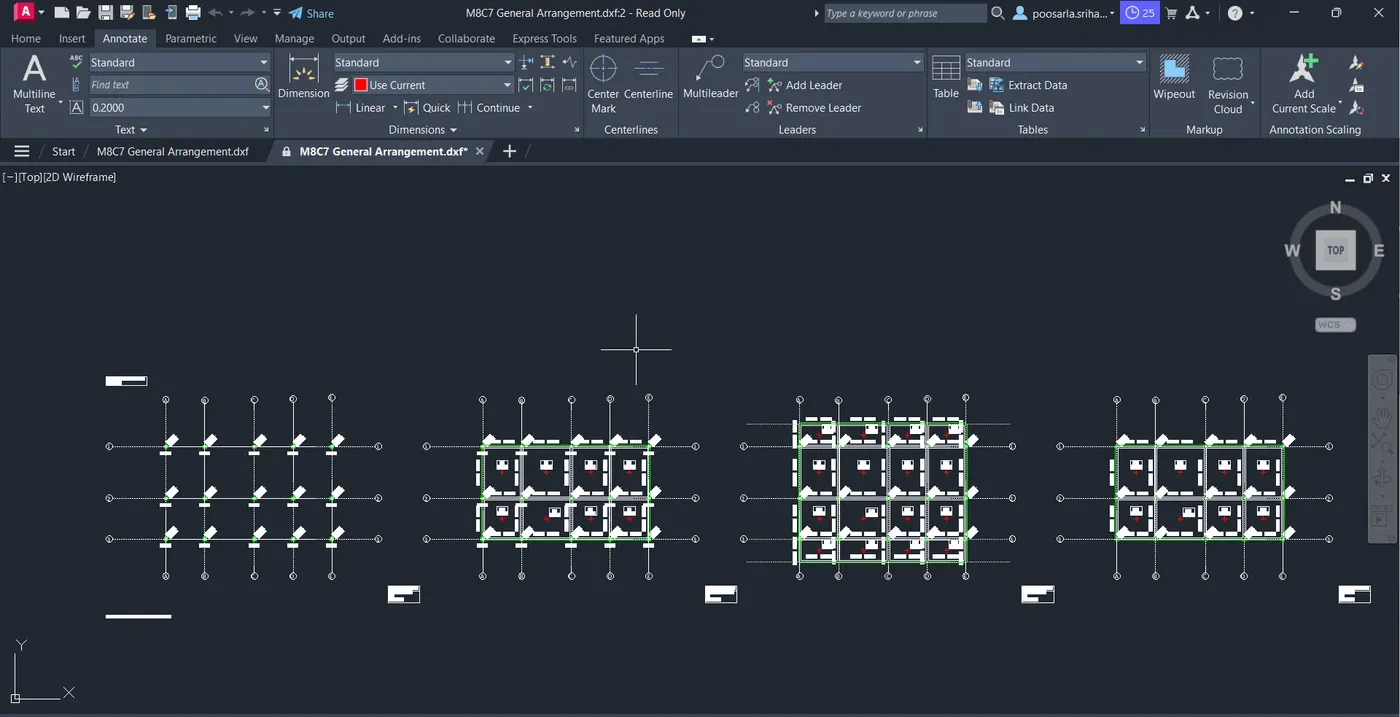
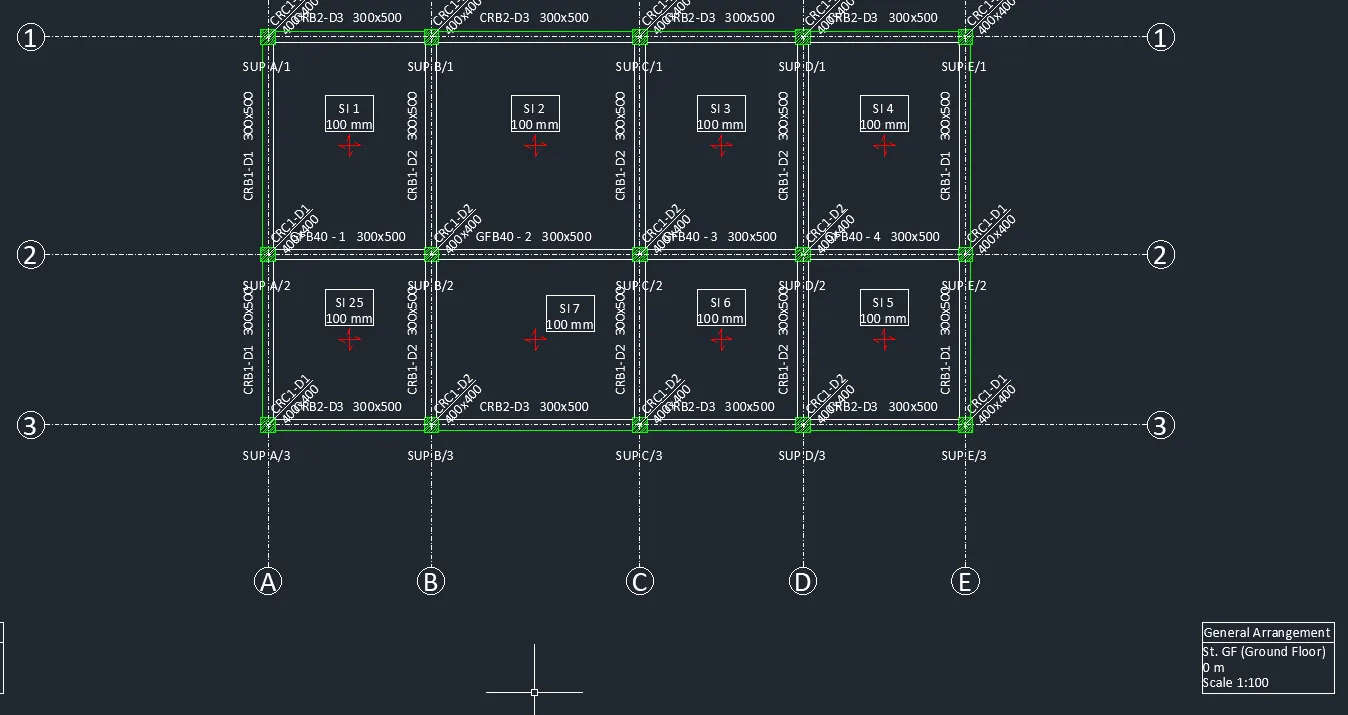
Such that we can view the draftings in the AutoCAD and can be saved for the further use.