To Design slab and foundation for an RC residential building using TSD
Initially,we open the file where the designing is to be done.
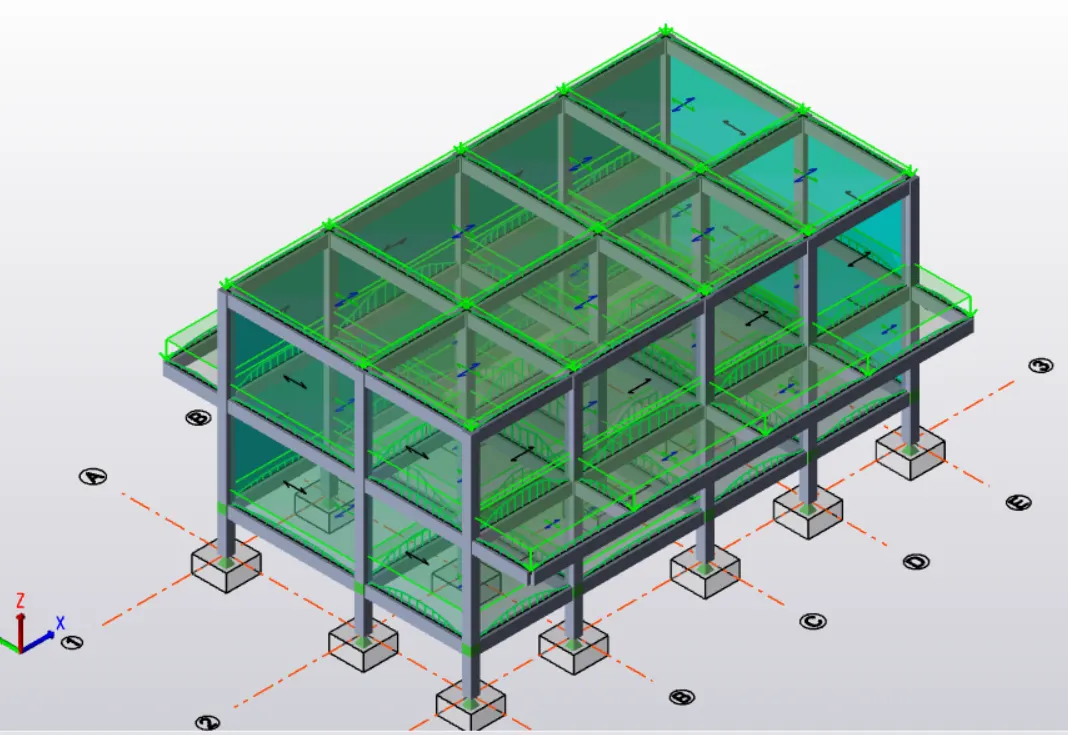
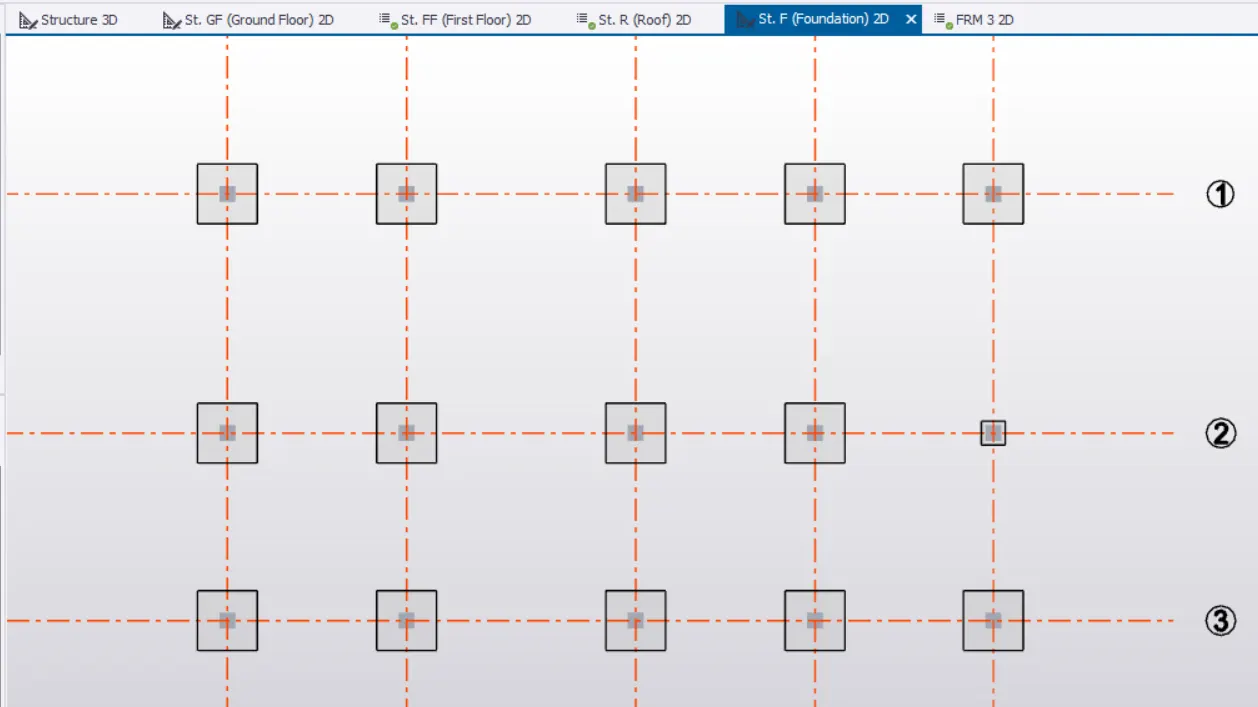
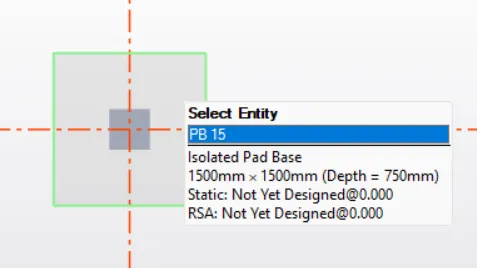
We then select a footing which is to be designed.
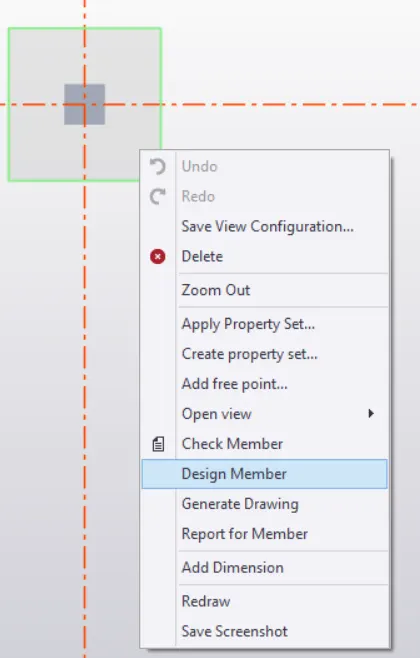
We then use the option of Design Member such that the footing gets designed automatically by the software.
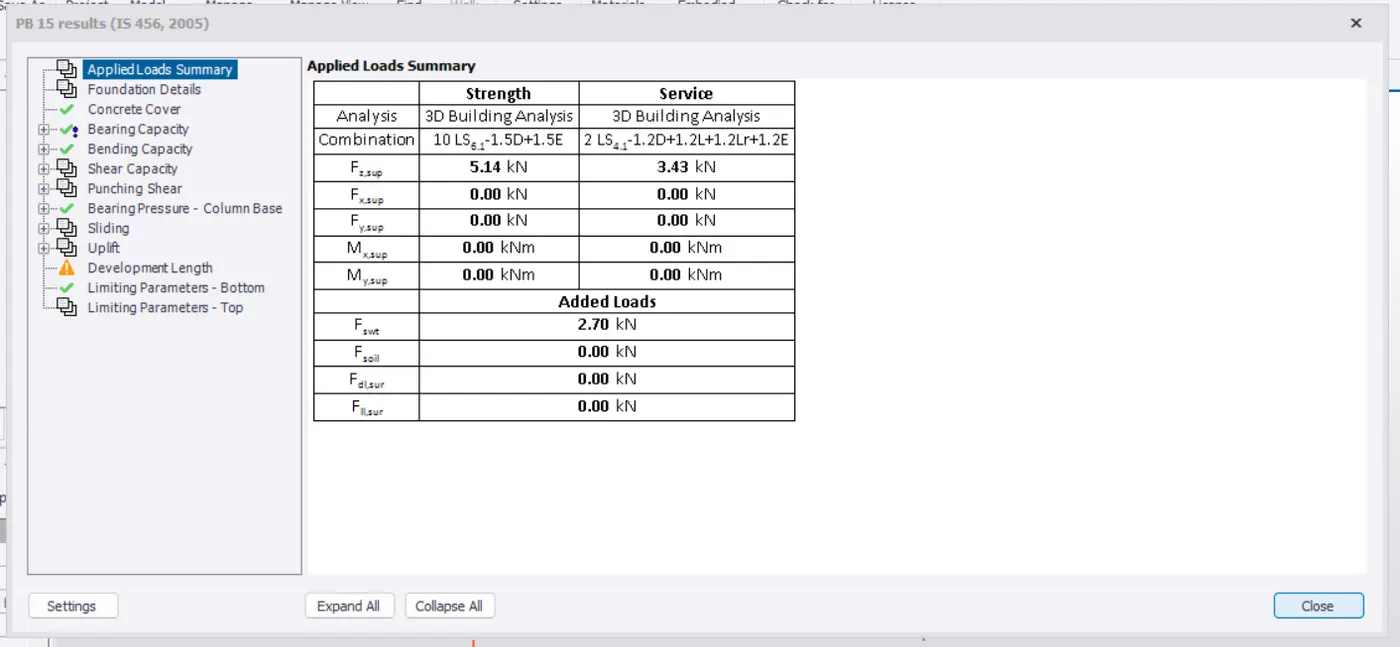
Where on the selection of it again,we can find the dimensions of the designed footing.
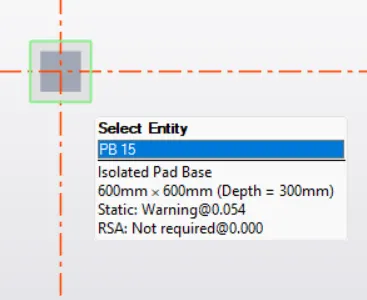
We can find the further details in the Properties Tab.
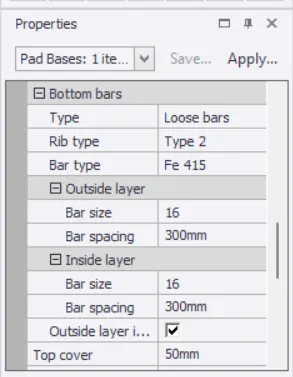
In this manner,we can design all the footings.
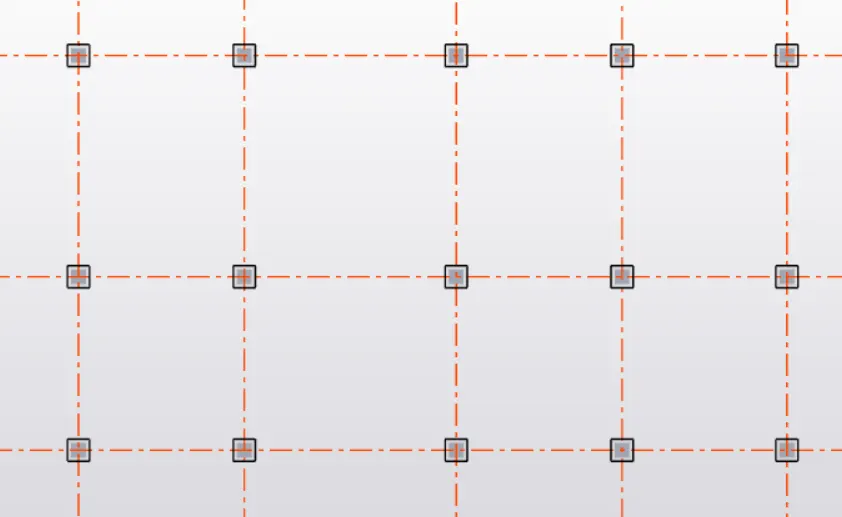
To design a slab element,we select it initially.
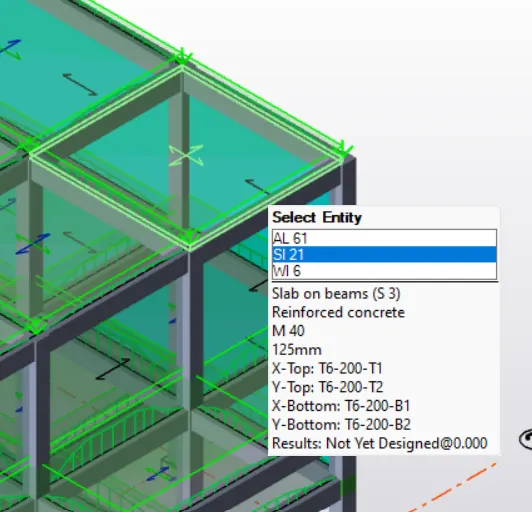
Where we use the same option of Check Panel.
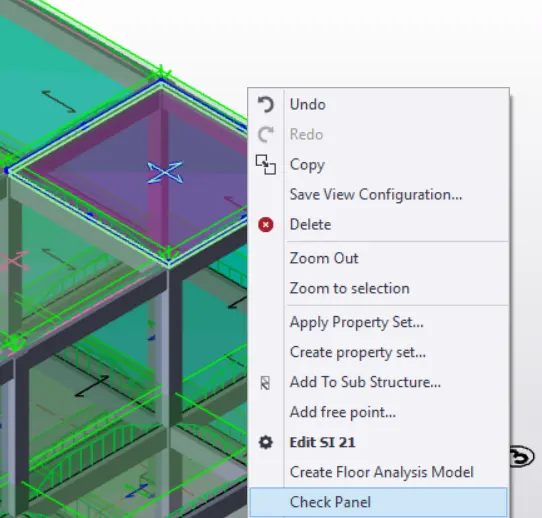
Then the slab element gets designed automatically by the software and it it gets failed,we can change the reinforcement amount,grade of concrete and thickness of the slab.By altering these details,we can easily design the slab on a general case.
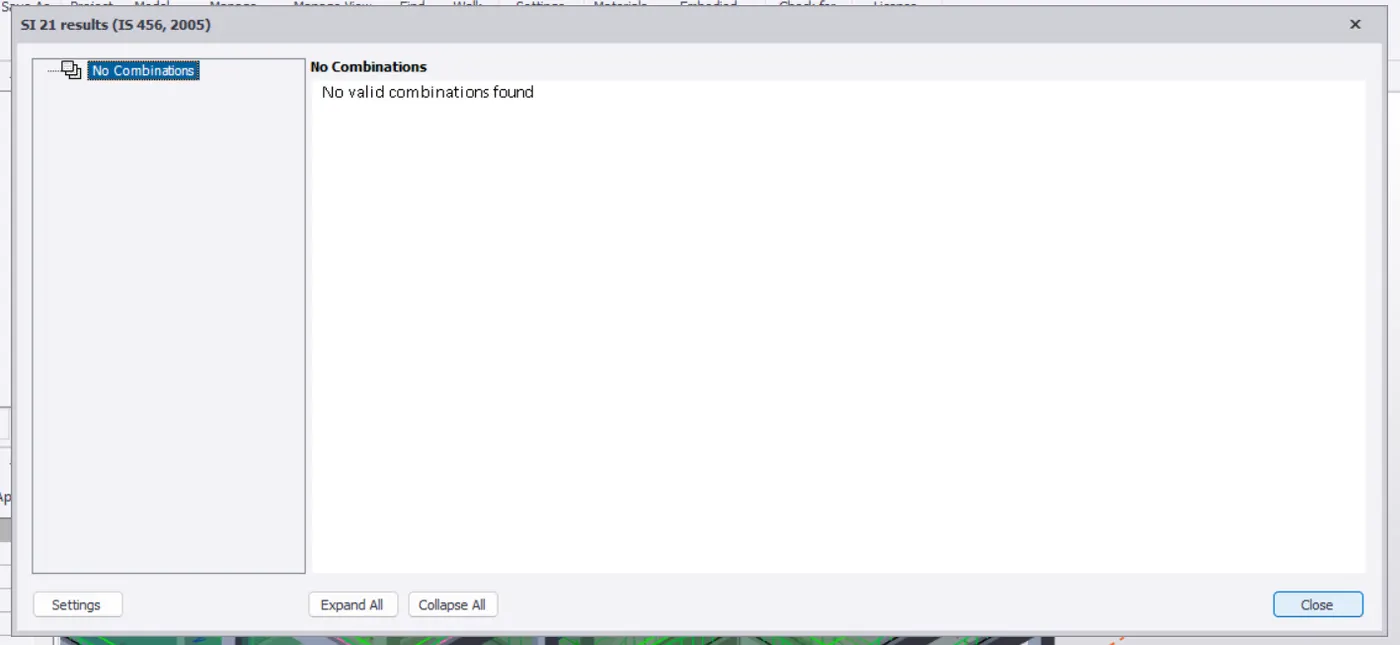
But currently the software is under development,where due to few bugs and errors in the software,we are unable to design the slab element mostly in the software and we do get the most common message of 'No valid combinations found'.
Design of Members
Column
- Initially,we determine the amount and type of forces acting on the column.
- The forces which act on the column be majorly the axial load and then even the moments also act on the column along with the shear force.
- So,design process varies basing upon the type of force act on the column.
- We then select an appropriate size of the column and check it for the available loading basing upon the available data such the concrete grade,concrete area,steel grade and steel area provided.
- If the member passes,we continue with that size or we increase the size of the column.
Beam
- They are generally subjected to the moment and shear only.So,we consider only these in the design of the beam.
- Basing upon the moment and shear acting,we calculate the reinforcement required for an assumed section.
- If the sections fails,we increase the depth of the section and then we check it again.
Slab
- Firstly,we check the support conditions of the slab where its end panel or middle panel and other such support conditions.
- Then using the IS 456:2000,after the knowing the require span coefficients,we calculate the steel required in both the directions.
- And we even check the depth of the slab as well as the deflection check is done.
Footing
- Basing upon the SBC,we find the area required for the footing,where then we calculate the suitable lateral dimensions of the footing.
- Then we assume the thickness of the footing and then we check the one way punching shear and two punching shear of that footing.
- If it fails,we do the same by increasing the depth of the footing.
- Ad we even check for the settlement of the footing.