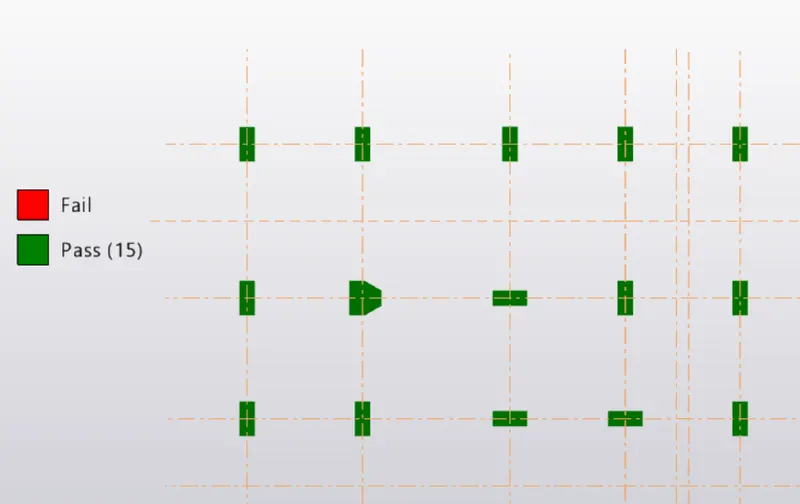
To Design slab and foundation for an RC residential building using TSD
Questions:-
- Design the slab and foundation of the model. Outline the thought process for designing of the elements (column, beam, slab and foundations)
Ans=
AIM:- To desgin slab and foundation of the model.
INTRODUCTION:- The purpose of reinforcement is to provide additional strength for concrete where it is needed. The steel provides all the tensile strength where concrete is in tension and it provides extra shear strength. Tekla software enables to make changes in reinforcement and design the structures efficiently and economically.
PROCEDURE:-
- Open previous project.
- Design and slab and foundation of model. First check all slabs and model accordingly
- In the ground floor, select a slab, right click and click on check panel.
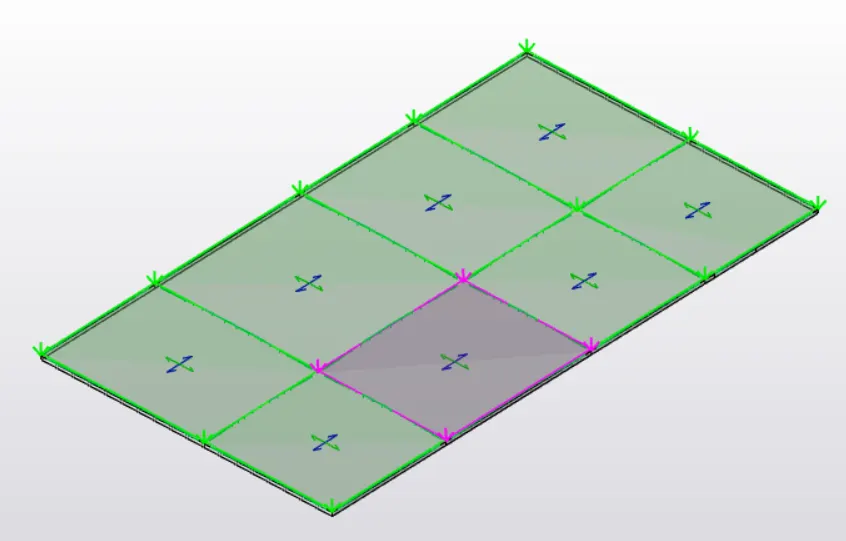
- We can find that Span depth and reinforcement details need to be changed.
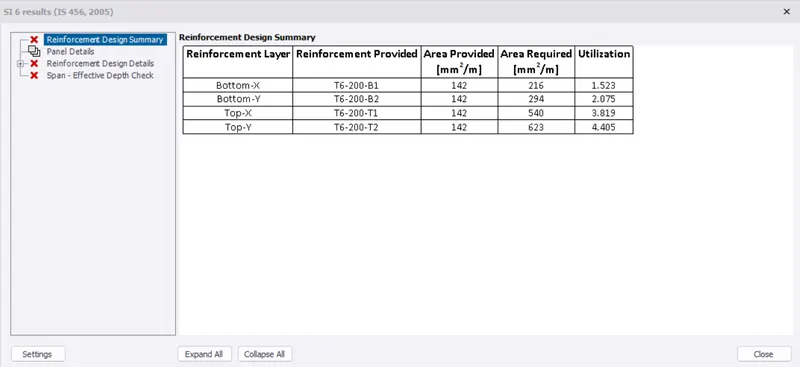
- Change all slab effective depth to 200mm
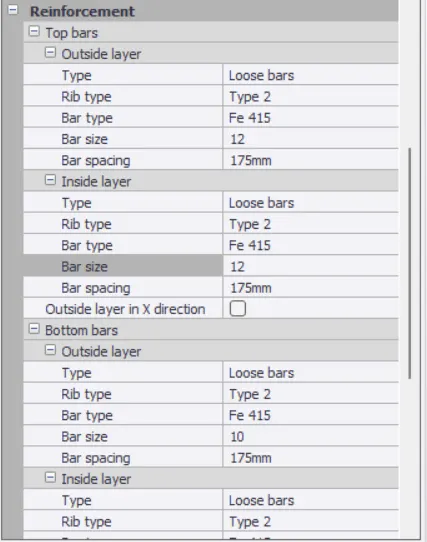
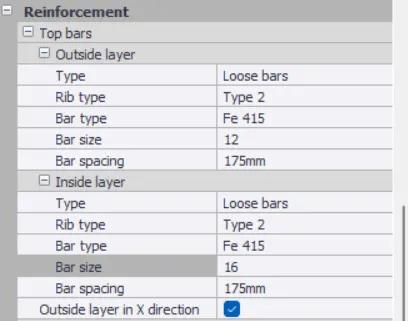
- Now change Reinforcement details for this particular slab. Change Bar size and Bar spacing for Top bars, Bottom bars
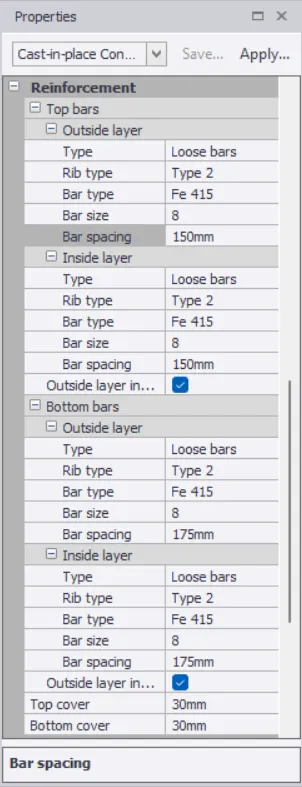
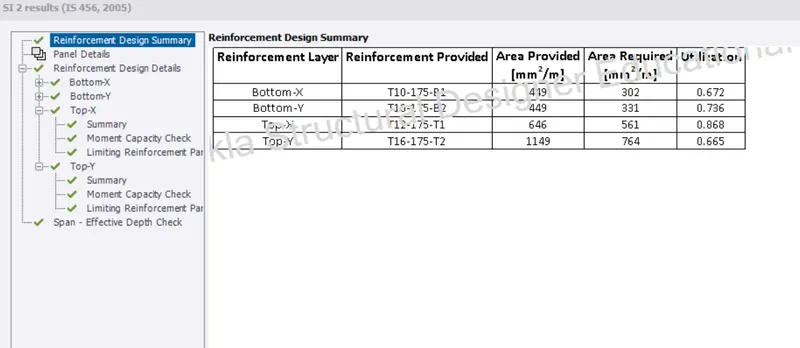
- Check "Area provided" should not be less than "Area required".
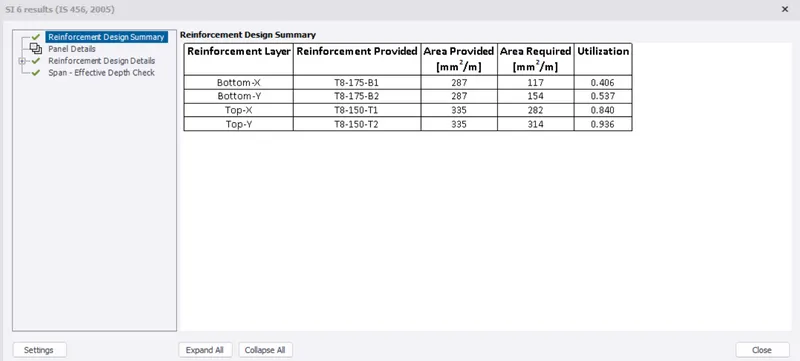
- Similary Check panel for other slabs and accordingly makes changes in the reinforcement
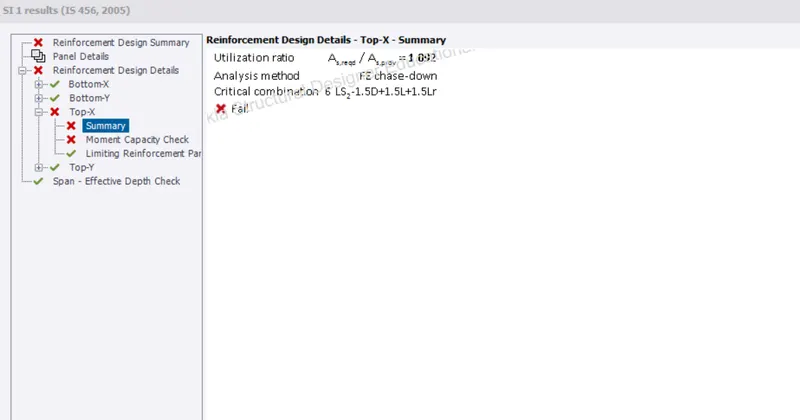
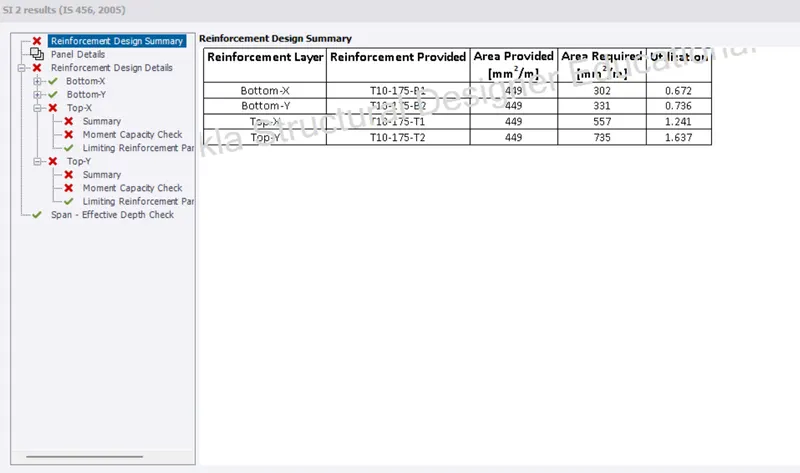
- Below picture shows reinforcement failure in a slab. Top bars need to be changed
- Change Bar size and Bar spacing for Top bars, Bottom bars
- Check "Area provided" should not be less than "Area required".
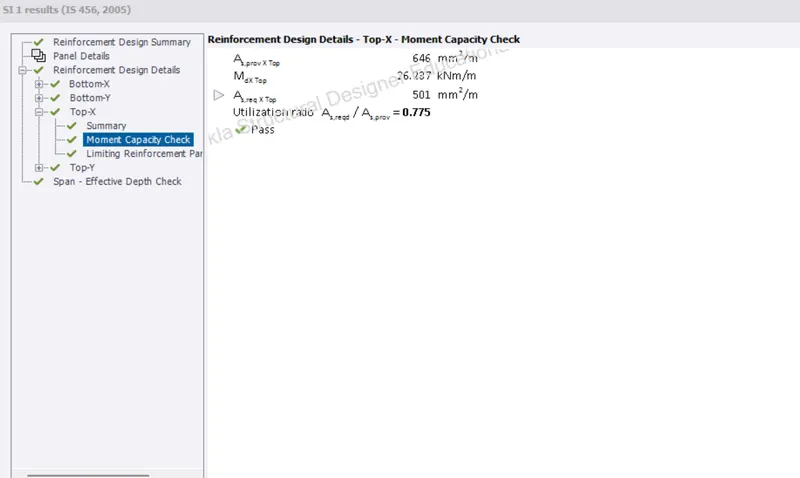
- Failure in reinforcement in another slab
- Changes done in top bars like changing Bar size and Bar spacing
- Reinforcment check done
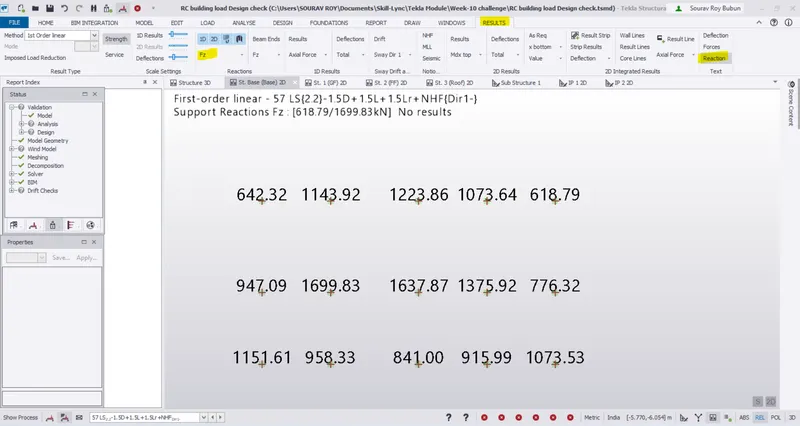
- Now design and check foundations
- Check the axial forces at base
- First change the settings. Go to settings Select Reinforcement layout in Isolated foundations
- Change parameters in Pile cap : Minimum and Maximum loose bar size, clear spacing, Bar spacing and its increment
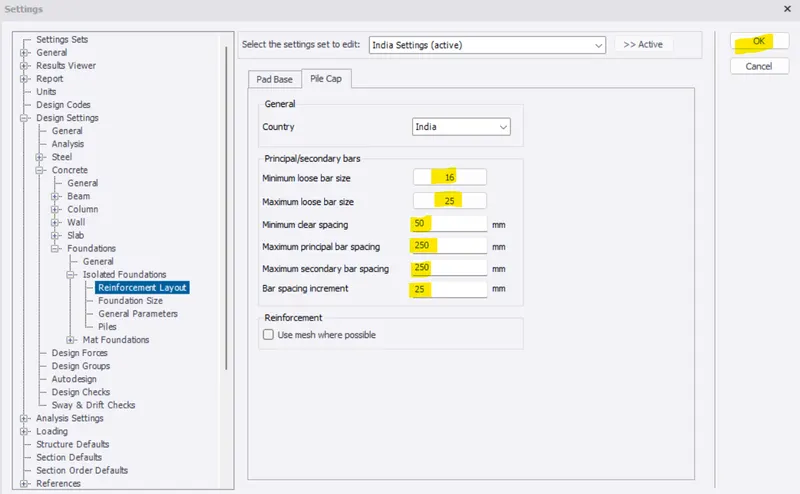
- Then go to Foundation size and change parameters in pile cap. Keep Default 3-pile cap shape as triangular
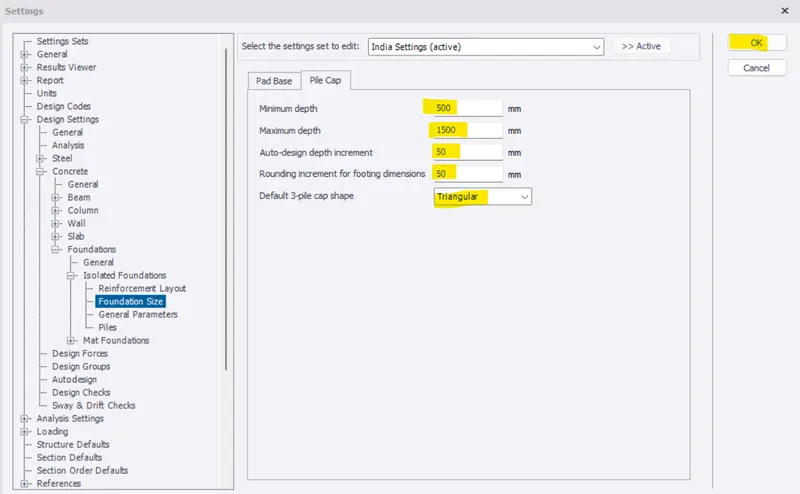
- Change "General paramters" of pile cap. Set Tolerance for pile position variations as 75mm
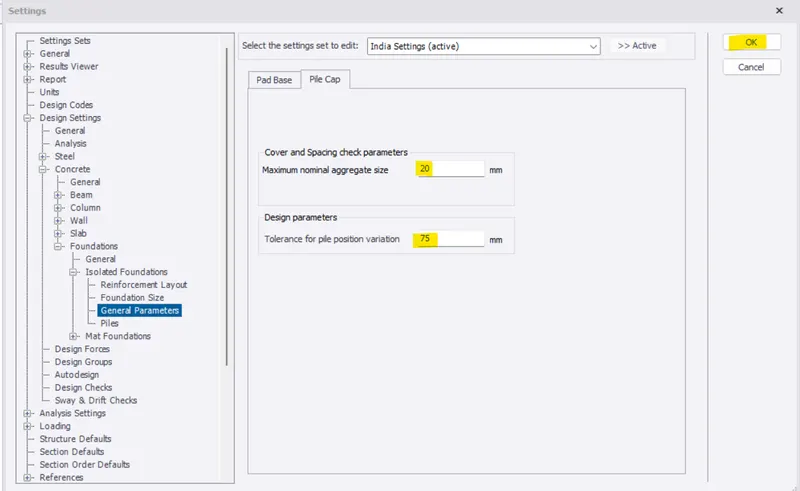
- Change Minimum and Maximum number of plies accordingly
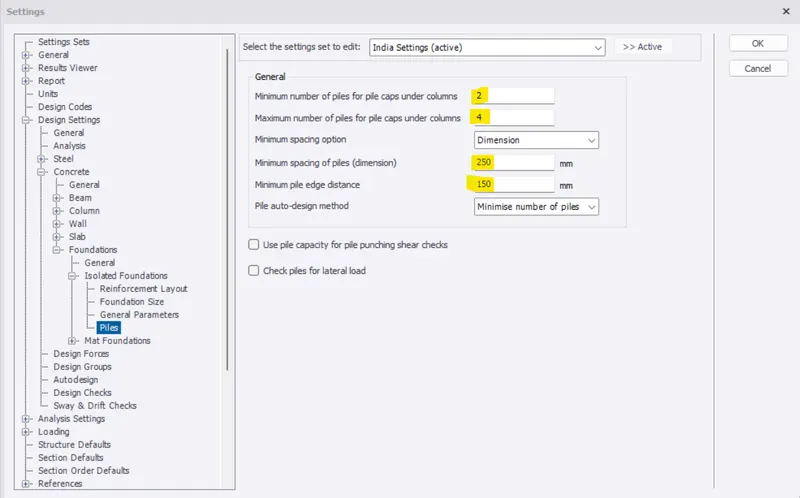
- After completion of settings, Go to foundation tab and select Catalogue to define pile property
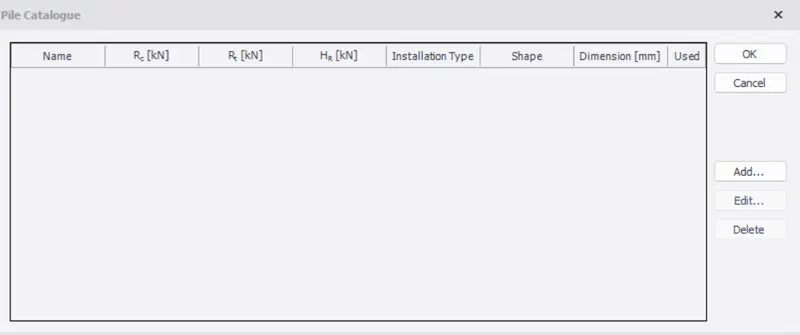
- Select "add" and Edit the Pile type
- Change Installation type, add a name, shape, dimension, length, embedment and load transfer type as given below:
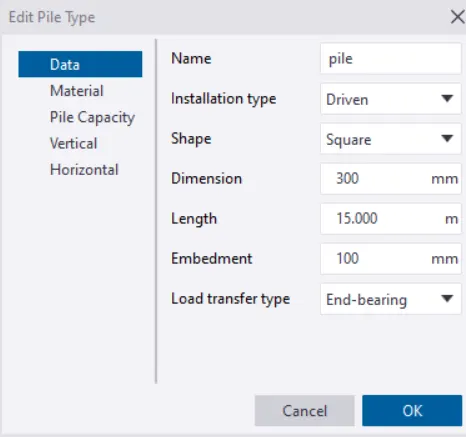
- Change Axial compressive and tensile resistance in Pile capacity
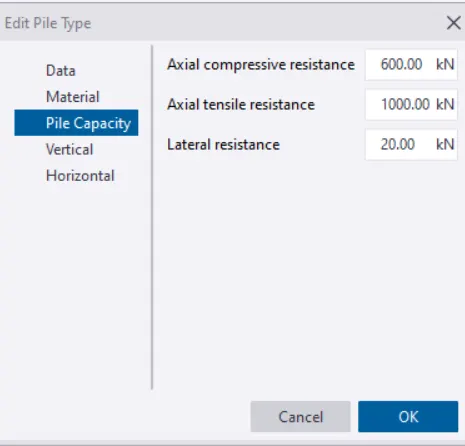
- Enter "okay"
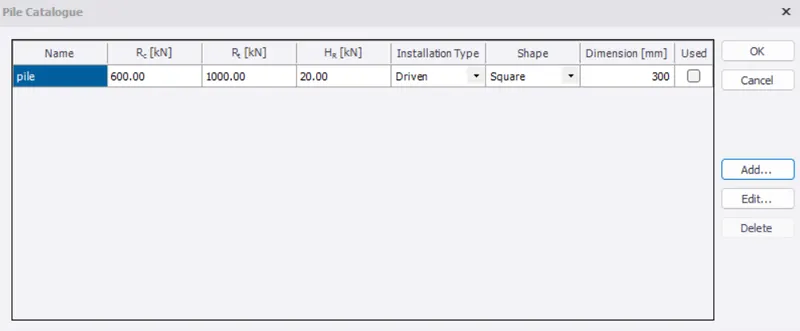
- Now add "Pile caps" to the foundation
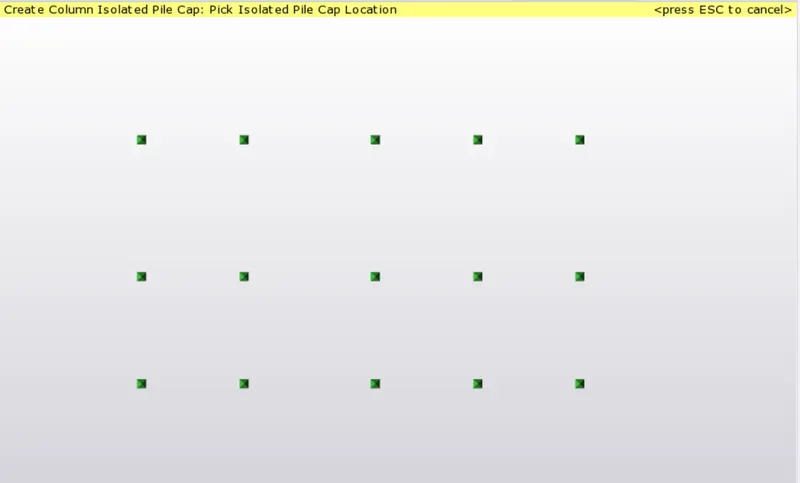
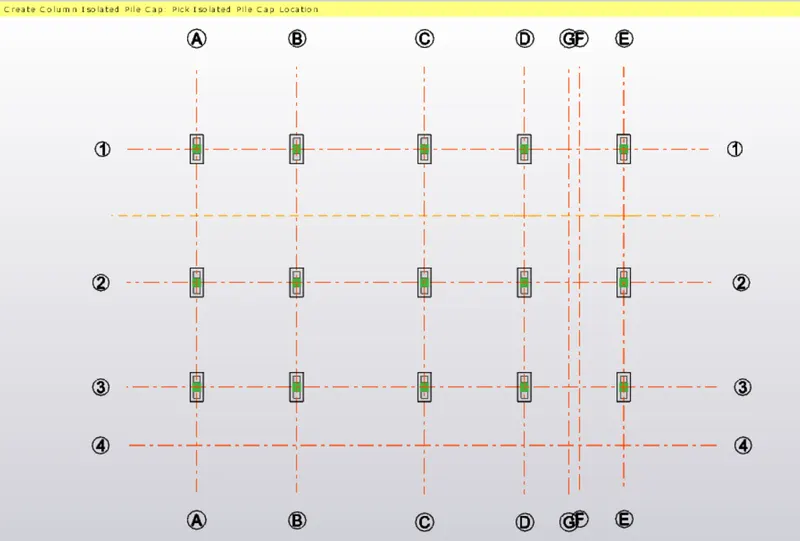
- After addition of pile cap to the column
- Right click on each pile Select "Design member and then "Check member"
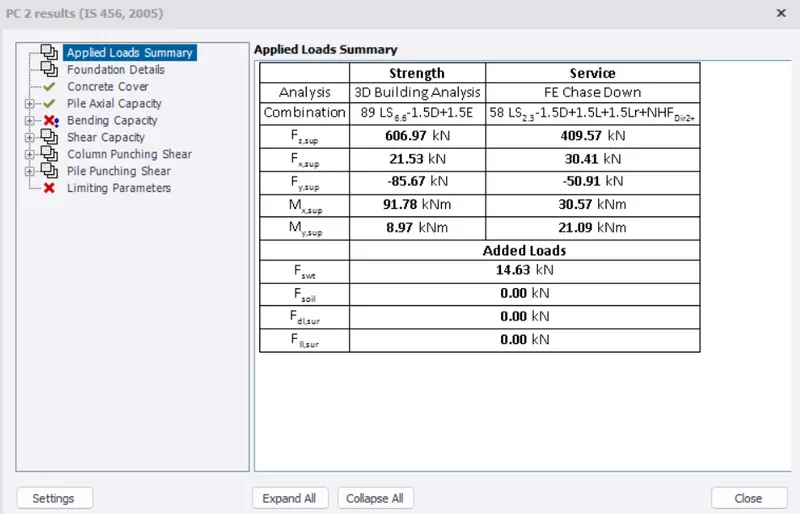
- When we get error in Bending capacity and Limiting parameters, therefore change number of piles and reinforcement details
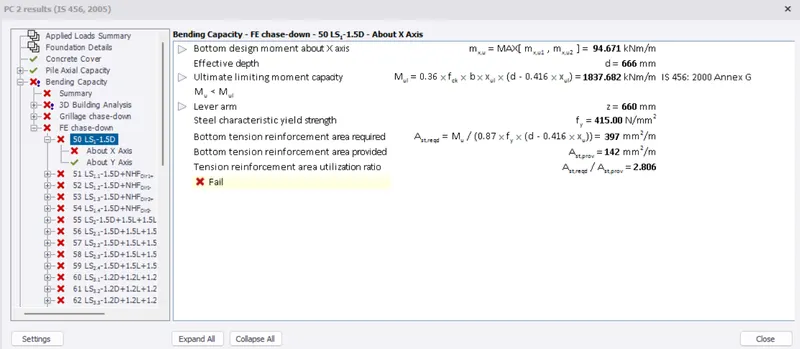
- Changed number of piles, Pile spacing and reinforcement details
- Number of piles to 2
- Pile spacing given as 750mm
- Bar size changed to 25mm and 16mm and Bar spacing given as 200mm
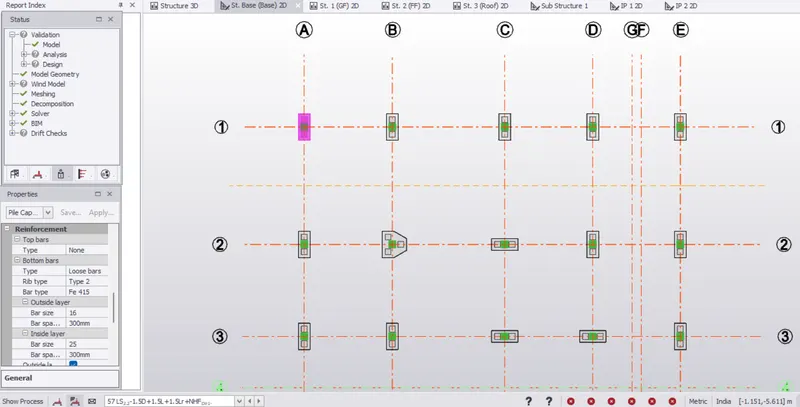
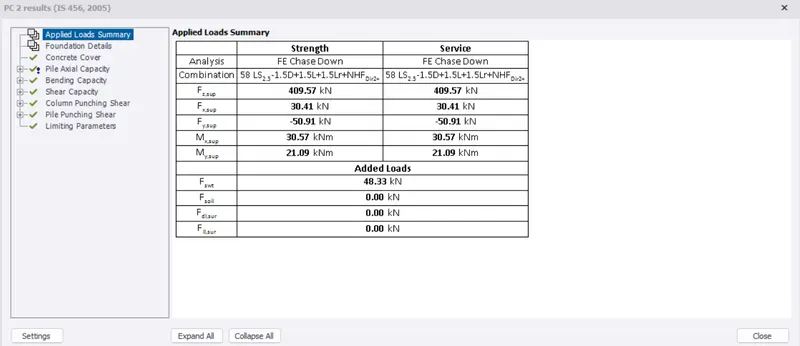
- Similarly design remaining foundation members
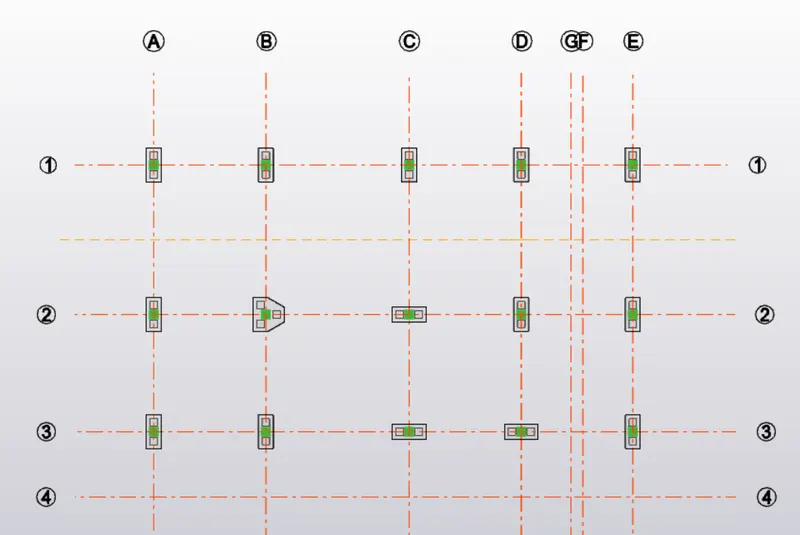
RESULTS:-
Check status of slab in Review tab
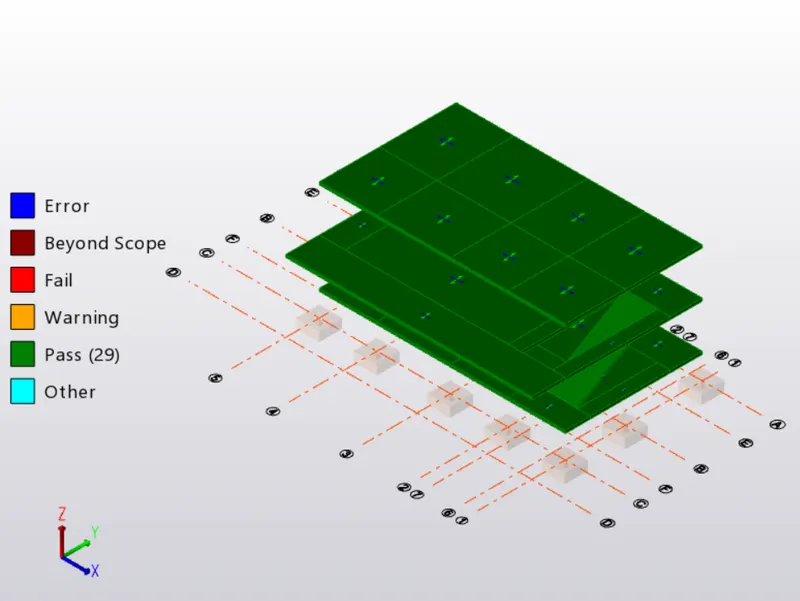
Check status of piles in Review tab