To Design RC column and beam for RC residential structure using TSD
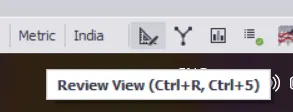
After running the analysis of the model.We go to Review View.
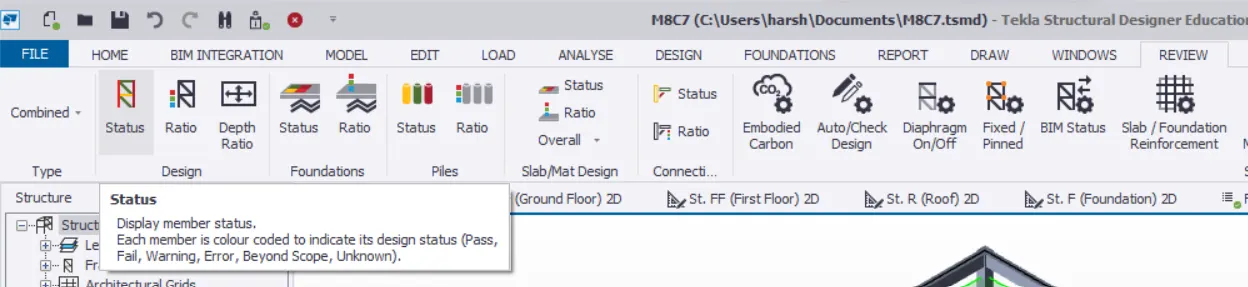
Then we use the option of Status present in the REVIEW Tab,to check the status of the members.
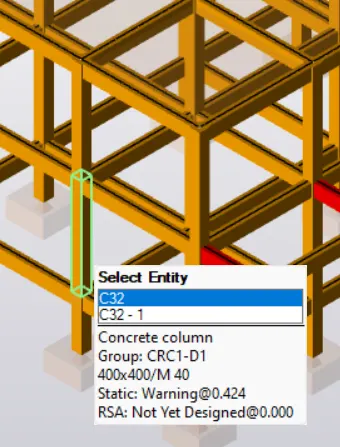
Then we select a sample column for the designing.
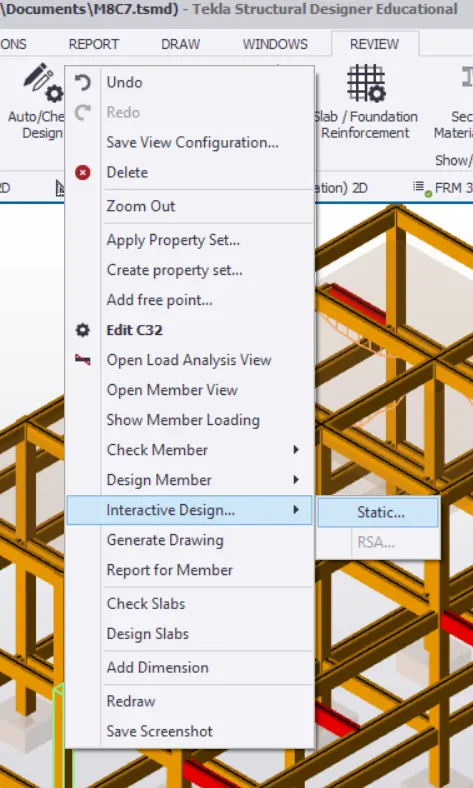
Then we go to Interactive Design...>Static...
Where we can find the results of the column.The Utilization Ratio of the member is 0.424 which means the member is utilised to a maximum of 42.4% which indirectly indicates that the member is safe and a member fails when the Utilization Ratio is greater than the 100%.And the member safety will be at risk when the member usage crosses 80-90%.
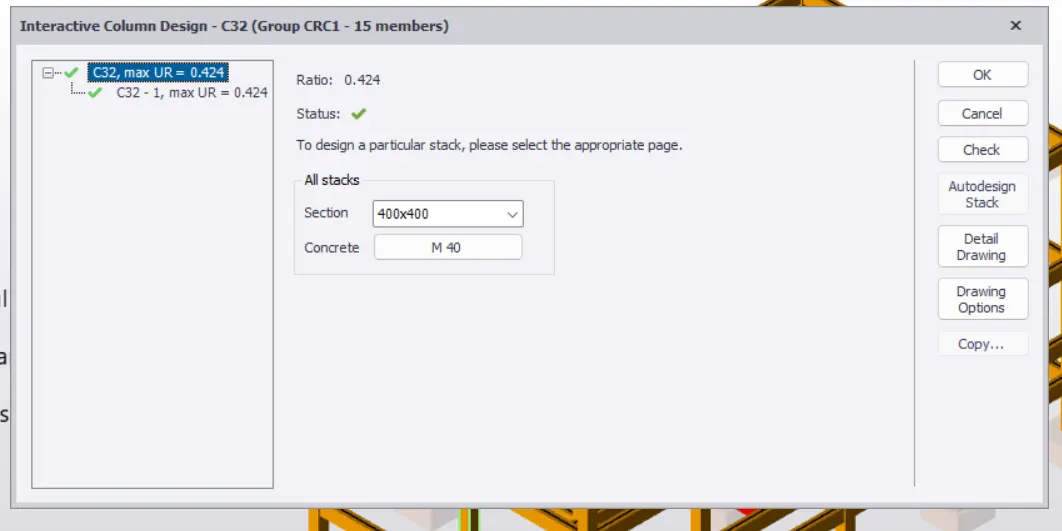
So,from the above we can find that member is safe.And going in deep,we can find the amount of reinforcement and type of reinforcement used.
The minimum no. of bars used will be 4 as per IS Codes where the remaining comes under the requirement.From the below,Principal Bar Size indicates the diameter of the corner bars and Intermediate Bar Size indicates the diameter of the bars present in b/w.
Here we can find the count of 1 for 1-2,2-3,etc.Where 1-2,2-3,etc., indicates the no. of bars present between the primary bars 1,2,3,4.And 16 mm dia bars are used all over.And the member passes in all the layers.
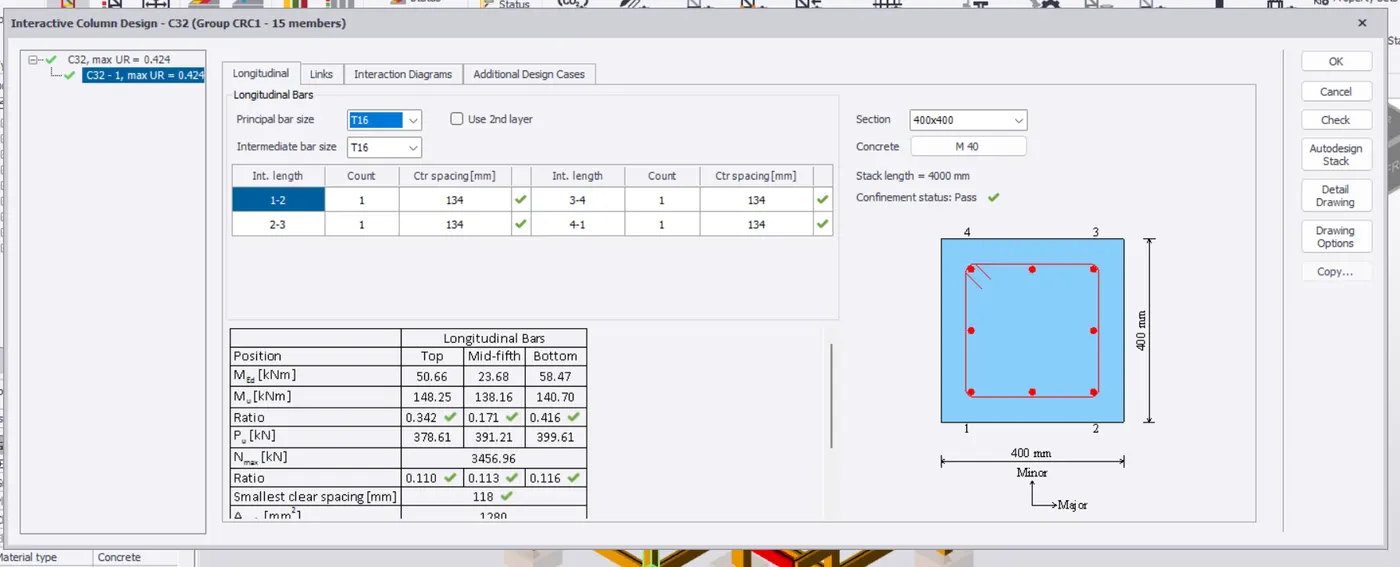
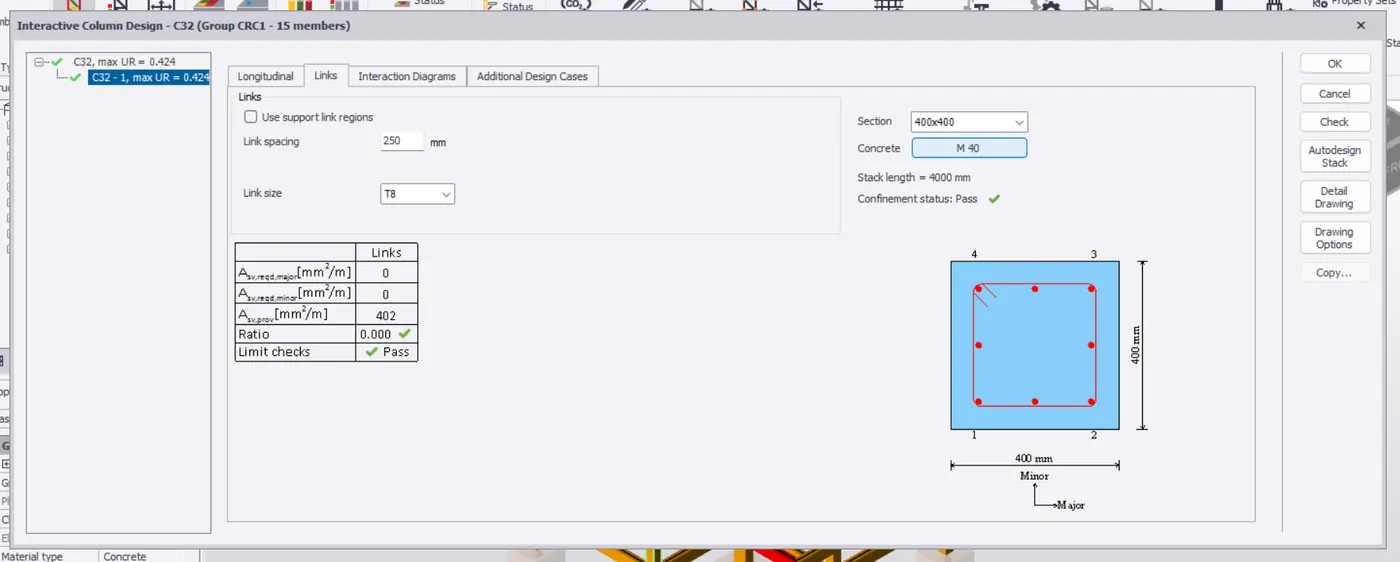
In the similar manner,we can even check the links.
And then we design a beam.
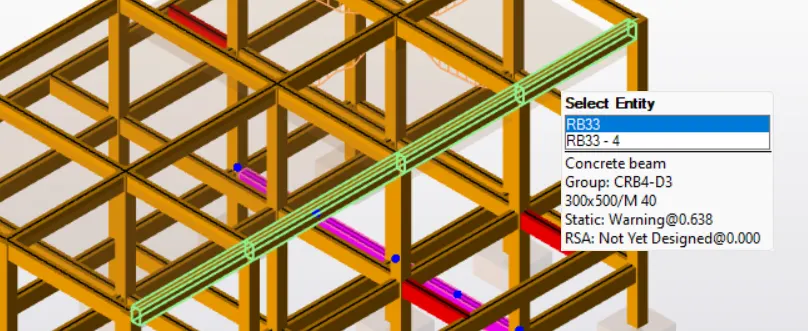
We then check the beam details.
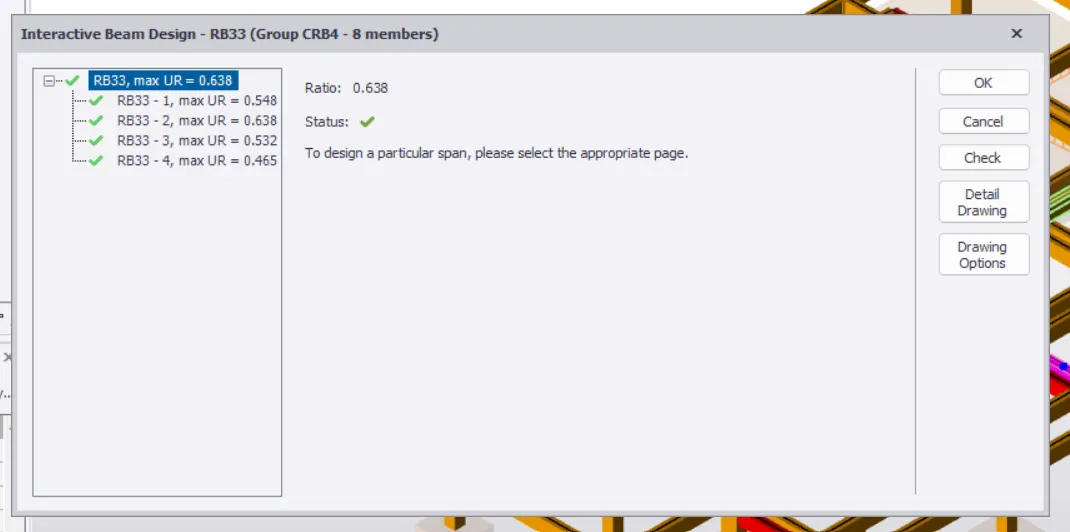
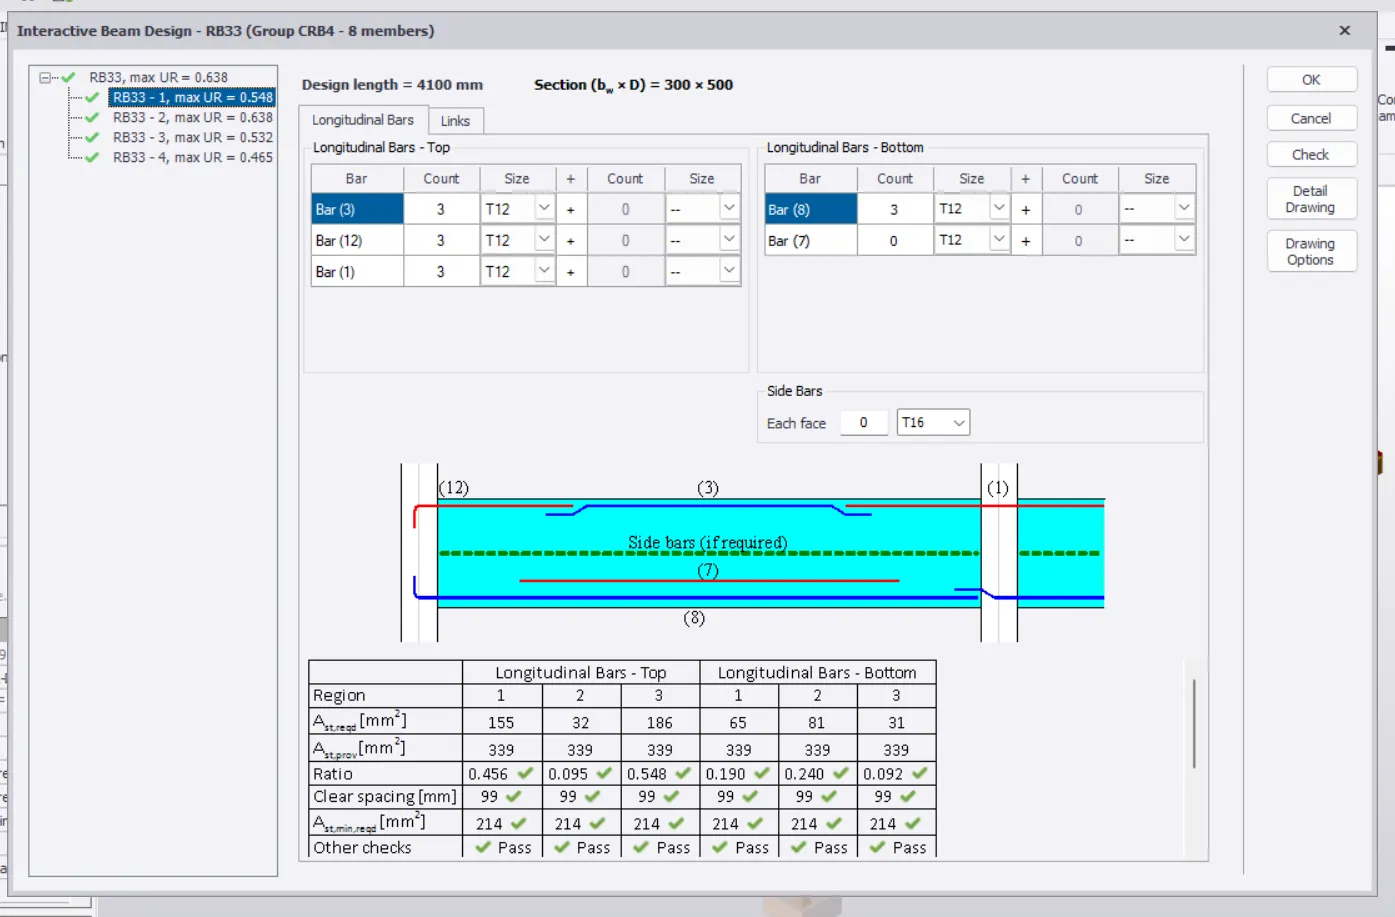
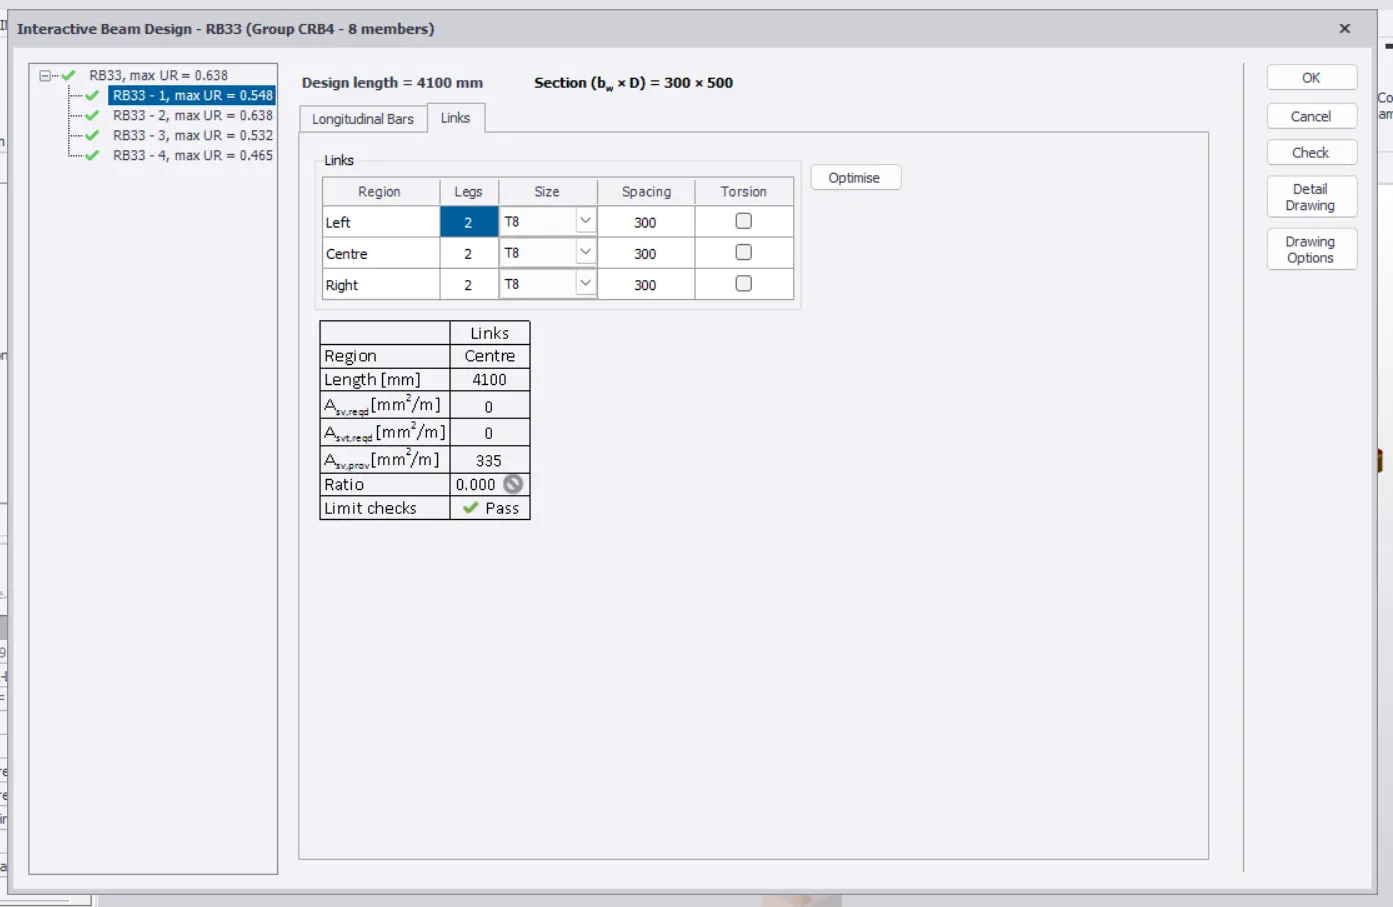
The Interactive Design option present in the Tekla Structural Designer software mostly designs the members,so we no need to specially design the members but we do check them and if they had failed,we pass the member by increasing the member size or concrete grade or reinforcement,etc.