To calculate the dead , live and wind load for RC residential structure and to apply them using TSD
1)
Aim - To calculate dead load in design based on IS Code and apply on model.
Introduction -
1) Calculation of Dead load -
i) Slab Load = (Model Slab In Software)
ii) Finishes Loading (50 mm Thickness ) = 0.05 x 24 kn/m^2. = 1.2 KN/m^2. ( Area Loading ).
iii) Brick wall with cement plaster thickness =225 mm
iv) Unit Weight = 20 kn/m^3.
v) Floor Height ( Ground Floor to First Floor ) =3.6m.
Brick wall loading = (225 x 20 x 3.6 ) / 1000 = 16.2kn/m.
vi) Roof wall loading = 1.5 kn/m. ( Access provided)
Procedure -
Step 1)
i) Open the previous model of week 8 challenged.
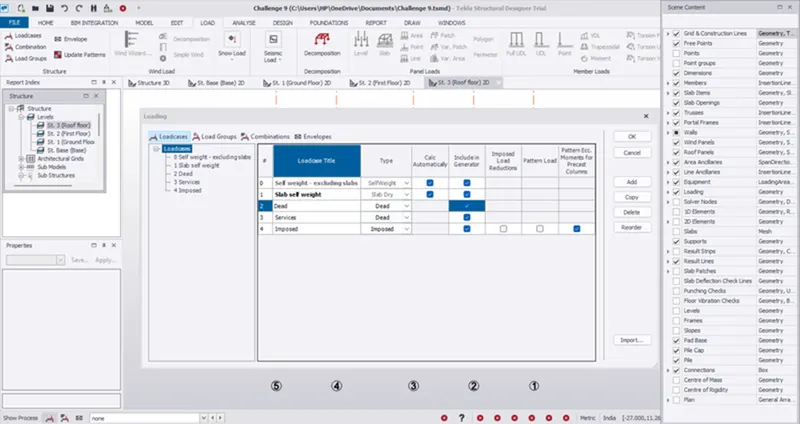
ii) Click on Load - Load cases - Check the Dead load is created or not
Step 2) Application of load
i) At the left bottom corner, select dead load in the load case drop down.
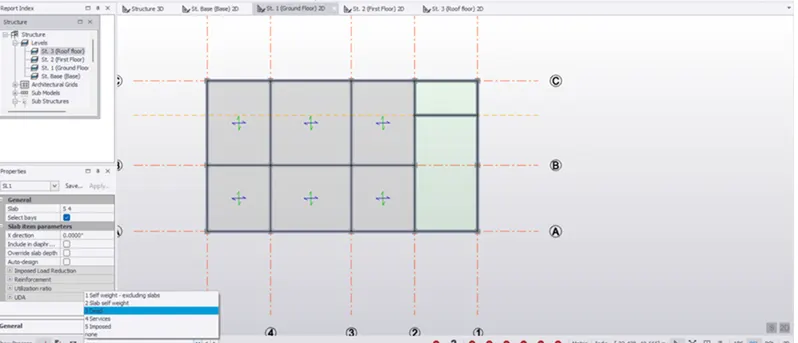
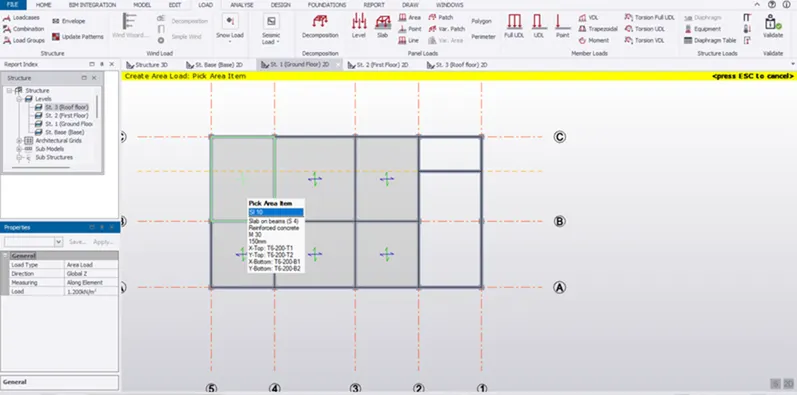
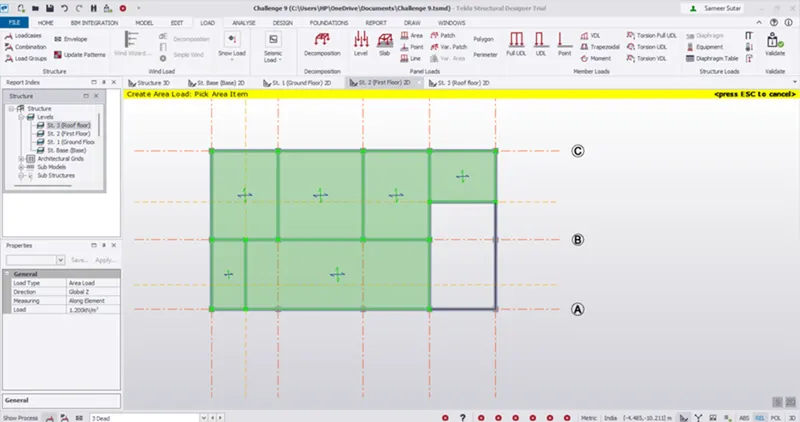
ii) Click on area load in the load tab and load as 1.2 kn/m^2 as Floor Finished load
iii) Select all the slabs for applying the slab loading.
1) Ground Floor
2) First Floor
3) Roof Level.
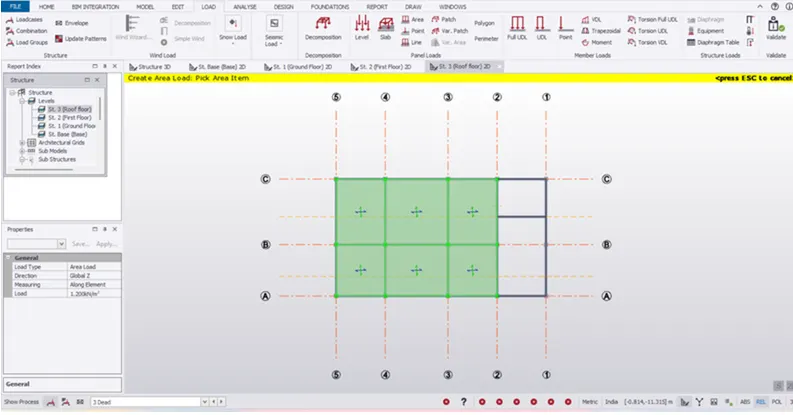
iv) Now we have to apply brick wall loading
v) For that click on full UDL in load tab and enter the value as 16.2 kn/m for ground floor and first floor.
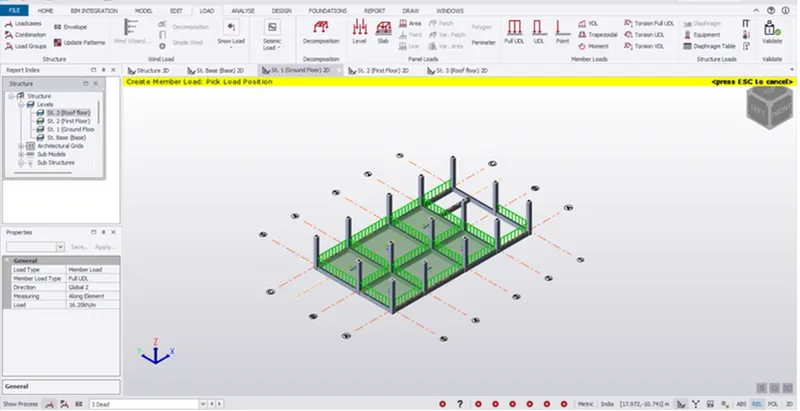
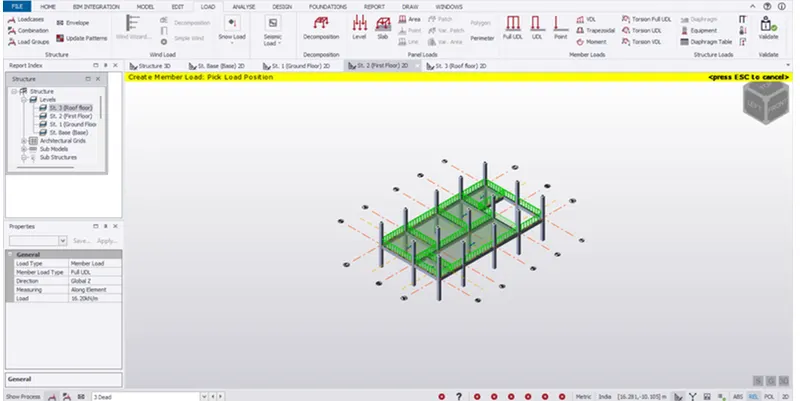
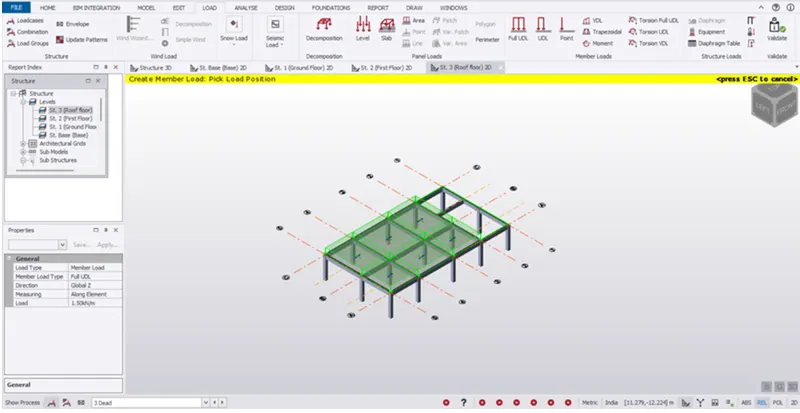
For Roof click on full UDL and enter the value as 1.5 kn/m for the roof floor walls.
Result -
i) The Dead Load is applied on the Model as per the IS code.
2)
Aim - To calculate live load in design report based on IS code and apply it on Model.
Introduction -
i) Calculation of Live load as per IS 875 part 2
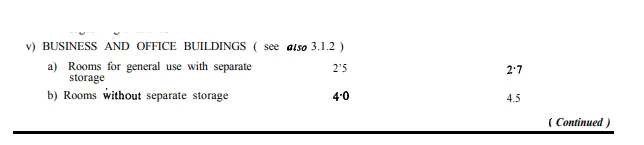
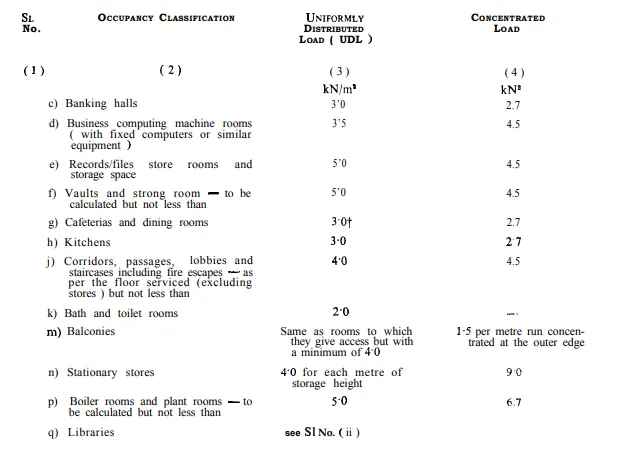
Procedure -
Step 1)
i) Follow the same procedure as we have followed in Dead load.
ii) Click on Imposed load case from left bottom corner
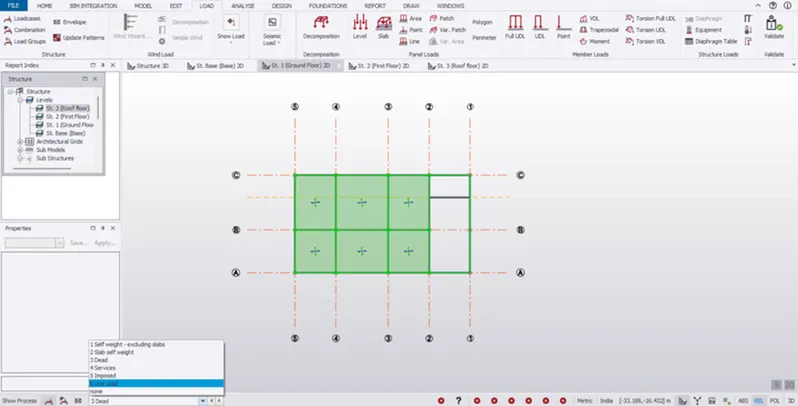
iii) Click on Area load and add the load as per IS 875 part 2
1) Ground Floor -
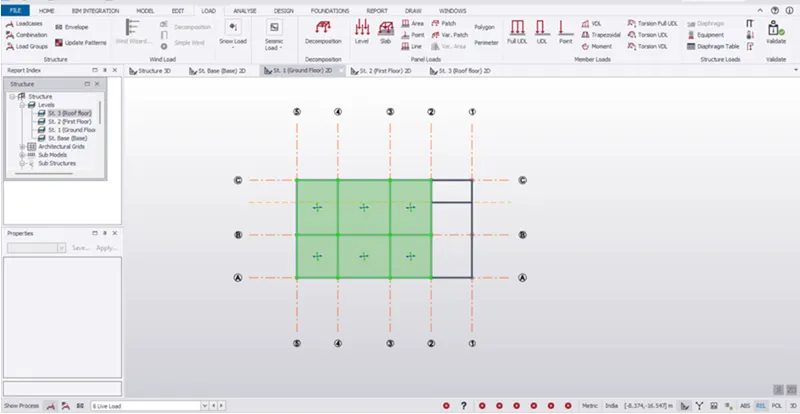
2) First Floor -
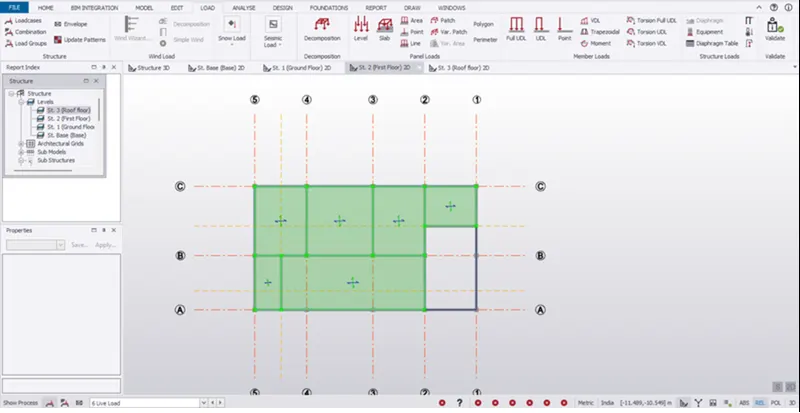
Results -
i) The Live Load is applied on the Model as per the IS code.
3)
Aim - To generate manual wind loading in the design report based IS code with given input.
Procedure -
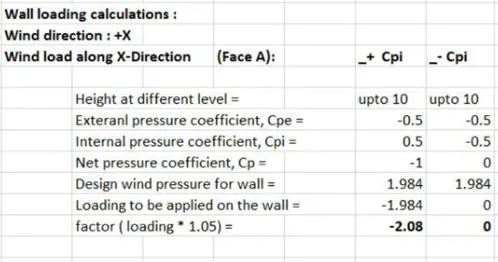
Step 1) Calculation of Wind load
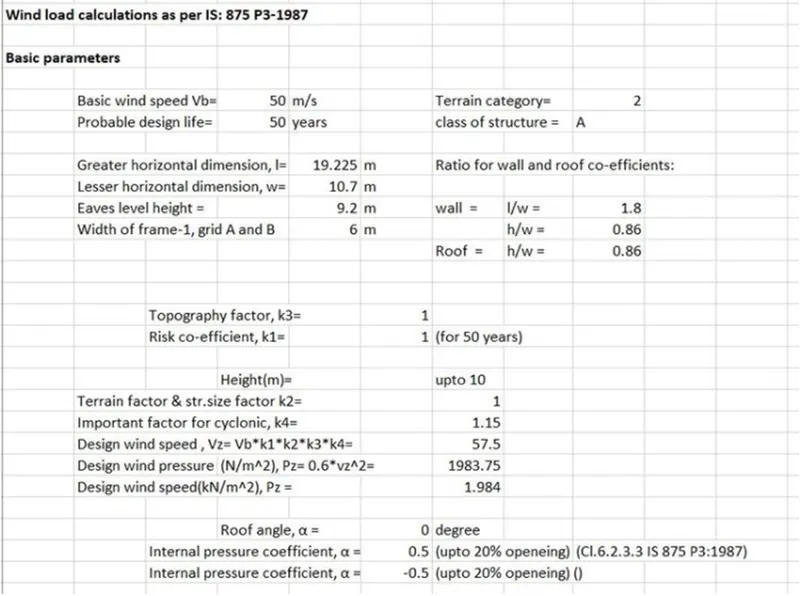
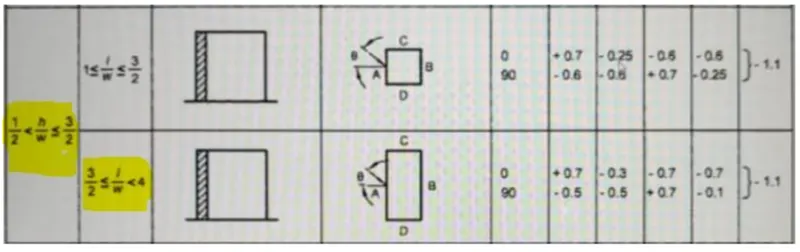
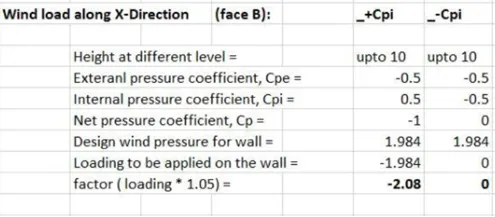
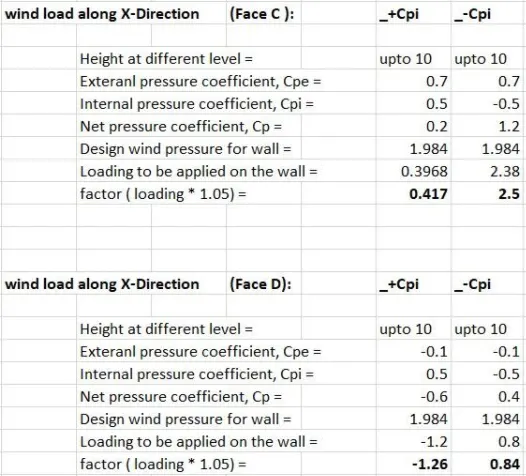
i) Wind Load - +X direction
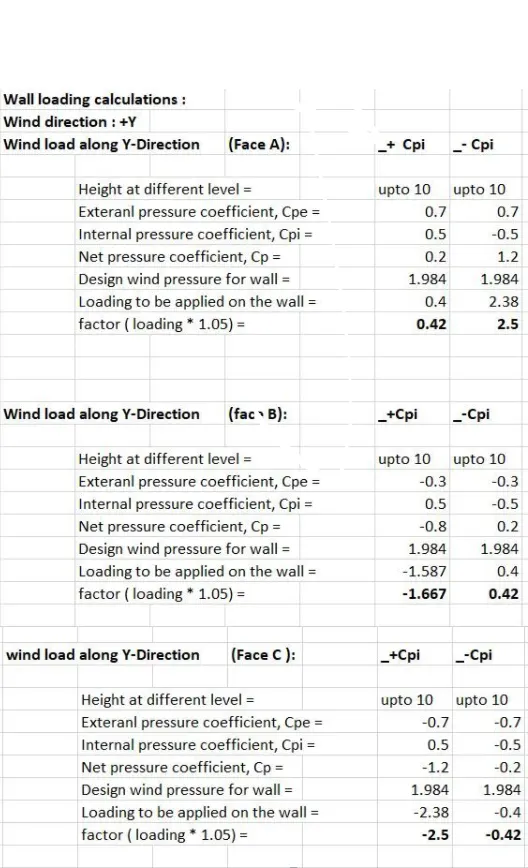
ii) Wind Load - +Y direction
Result -
i) The wind load is calculated as per IS 875 part 3 and with given inputs.
4)
Aim - To apply the wind load calculations on the Model.
Procedure -
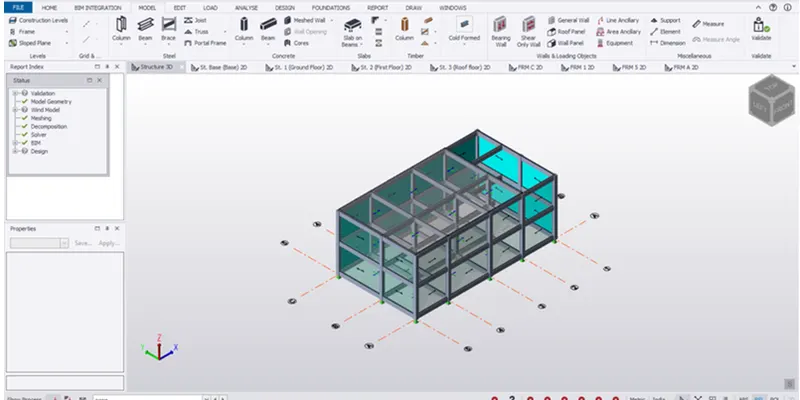
i) To apply wind load first we have to add the wall panel to the structure
ii) For that Create a frames as shown below
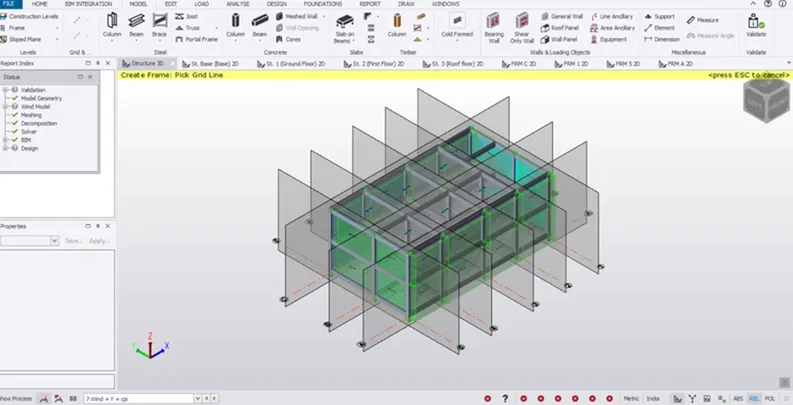
iii) Open the frames and add the wall panels as shown below.
Step 2)
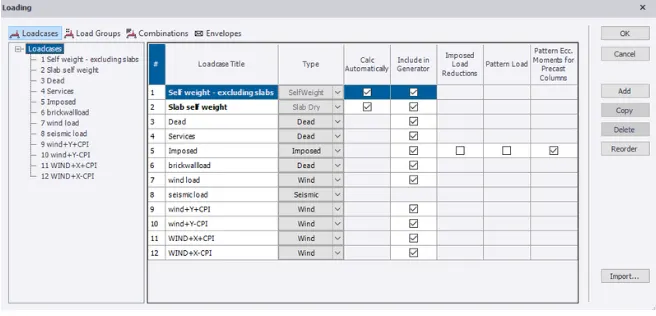
i) Now, click on load cases in the load tab and add new load cases
ii) As wind load + Y + cpi, Wind load + Y - cpi and select the type as wind load and click OK.
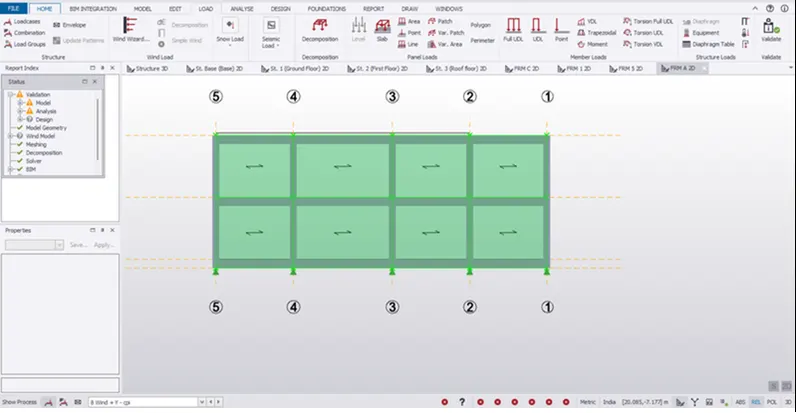
iii) Open frame C which is considered as wall A and apply wind load + Y + cpi,
iv) Wind load + Y - cpi as per the calculations shown above
v) Click on area load and setting direction as Global Y and enetring the value as 0.42 and 2.5 respectively.
vi) Similalry add the loads for +X +cpi
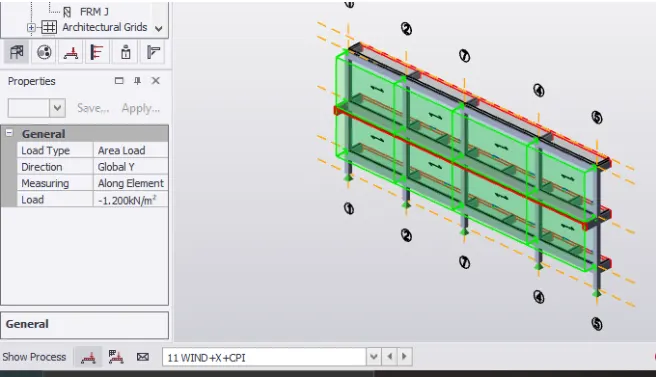
vii) Similalry follow the same procedure for other remaining directions also.
Results -
i) The calculated loads are applied on the model.