To calculate dead and live load for industrial steel structures and to apply them using TSD
Tekla week 4
- Calculate dead load in design report based on IS code and apply dead load on the model
- Finishes of 50mm
- Slab as per design
- Brickwall 150mm thickness
- Roofing load based on purlin size
- Ceiling loading 0f 0.3KN per sq m
- Open the week 3 file.
- Add slabs to the model.
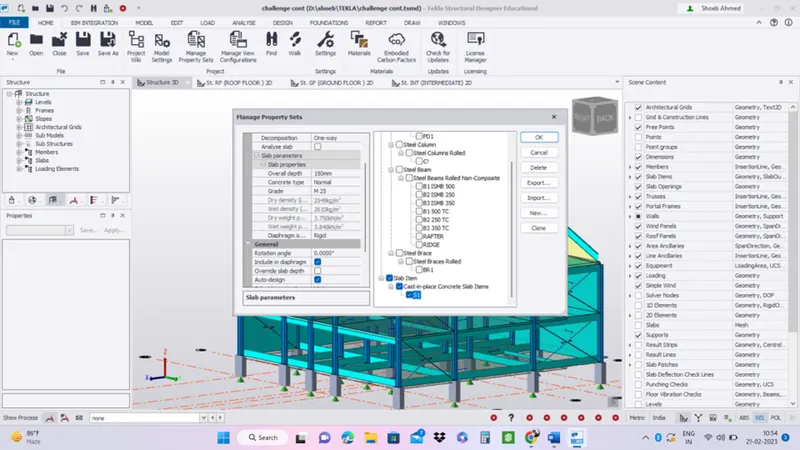
- Go to the Manage property
- Select the New-->Slab-->General slab
- Change the Name as S1
- Now to provide the Slab type as: Slab on Beam
- Deck Type: Reinforced Concrete
- Decomposition: One-way slab
- Overall Depth: 200mm
- Grade : M25
- And aslo to provided the Rib type: type 2
- And Bar type, Bar size, Bar sapcing also as given below value
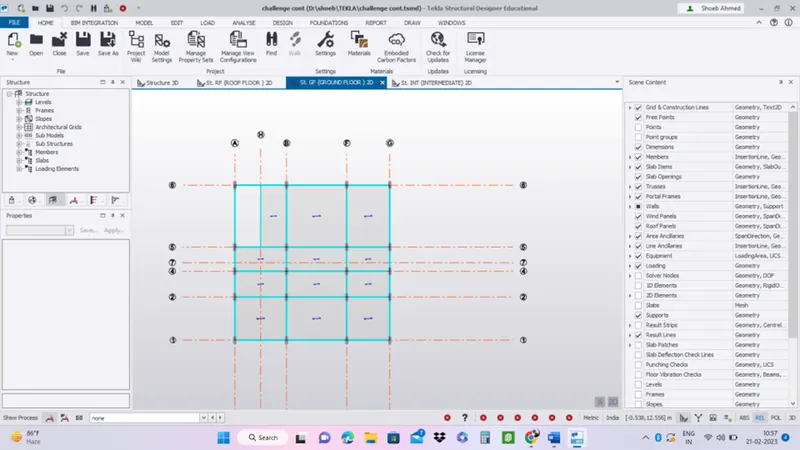
- Now Model the Slab
- On ground floor
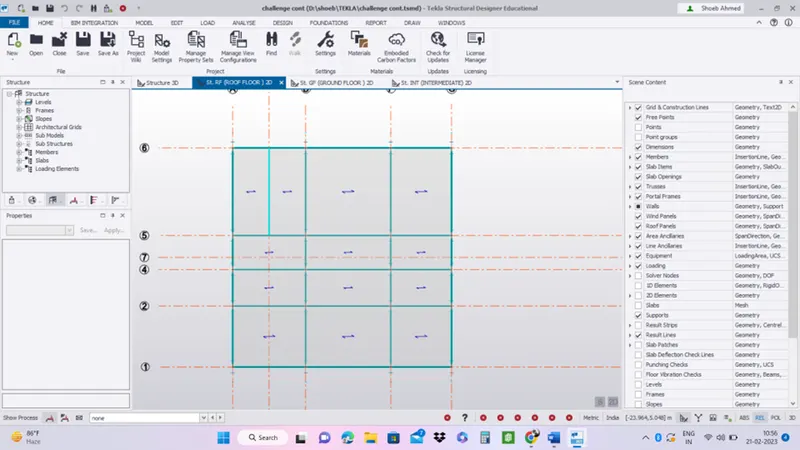
- On intermediate floor and roof floor.
- Validate the model.
- Also add roof panel and wall panel on the model.

- Under the Load tab There are Various option called Loadcases, Combination Load Group, And Wind Wizard
- First Start with the Loadcases
- Click Loadcases
- Predefined Loadcases dialouge box are appear on dispaly with
- Slab self weight , Dead Load, Service Load, Imposed Load
- Now go to Add the Load cases
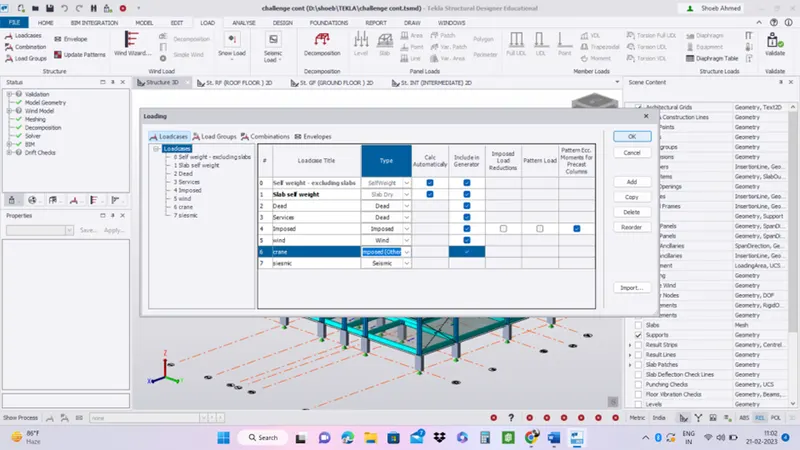
- Add load combinations
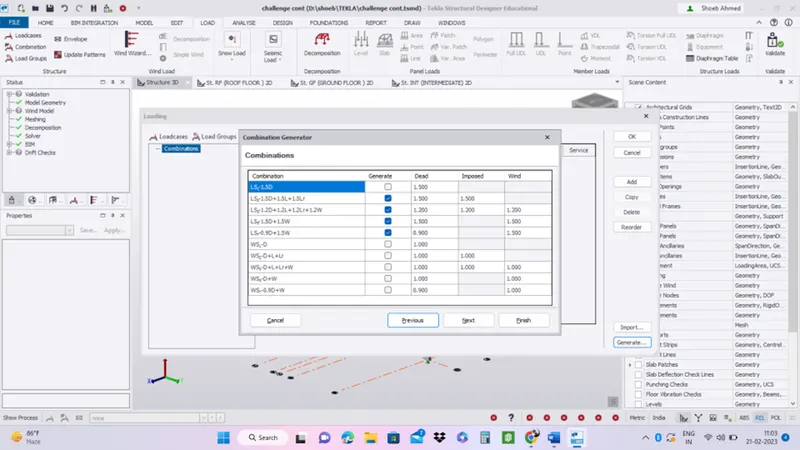
- Press finish load combination.
- Now select the level where we want to apply the loads
- Now select the loads as required at the bottom left corner
- Finishing Load is: 1.2 KN/m2
- Under the Area Load We need to select the Load type is: Area Load
- Direction: Global z
- Measuring: Along Elements
- Load : 1.2 KN/m2
- Now Pick Area Item the colour of the Slab is changing
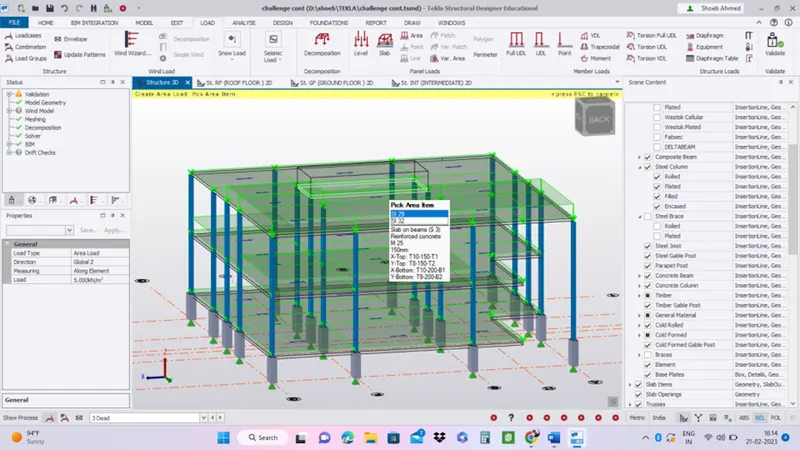
- nder the Load Tab, Select the Full UDL Load As member load
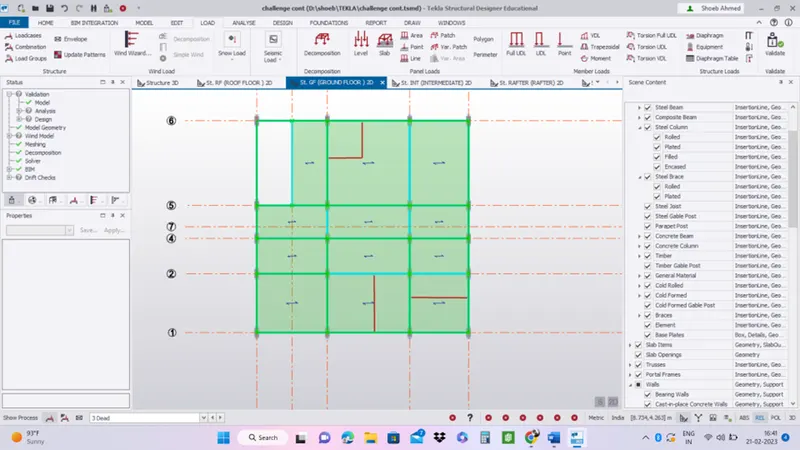
- Wall Load is: 15.6 KN/m
- Under the Area Load We need to select the Load type is: Member Load
- Member Load : Full UDL
- Load : 15.6 KN/m2N
- Ground floor
- Intermediate floor
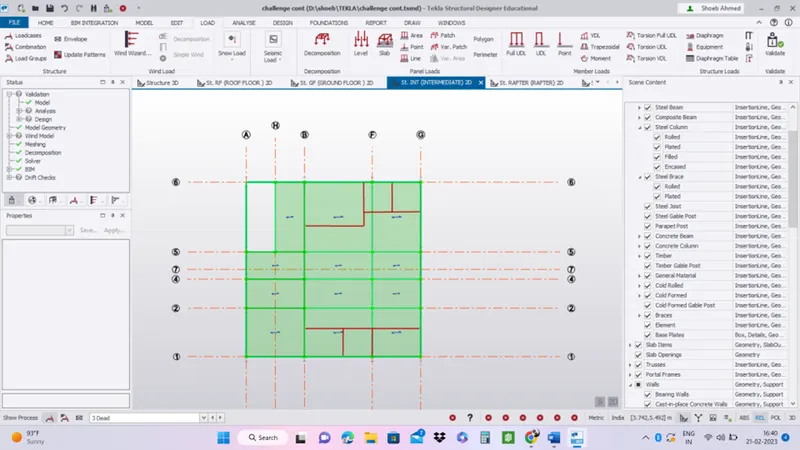
- Roof panel of 1.5 kN/m
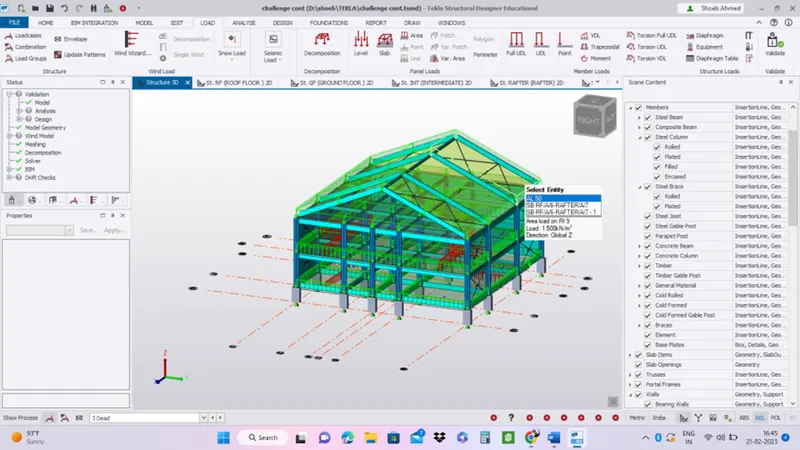
Calculate live load in design report based on IS code and apply live load on the model
- Assume the loading based on IS 875
- Roof loading
- Consider equipment loading as 5KN per sq m
- Based on the IS 875 the live loads are applied, as follows.
- Workshop = 5kn/m2
- Staircase =5kn/m2
- Corridor = 5kn/m2
- Meeting Room = 5kn/m2
- Store Room =5kn/m2
- Toilet = 2kn/m2
- Canteen = 3 kn/m2
- Office Room = 3kn/m2
- Conference Room = 5 kn/m2
- Equipment Room = 10 kn/m2
- Rest Room = 2 kn/m2
- Administration Room = 5 knm2
- Apply imposed loads accordingly on the floors.
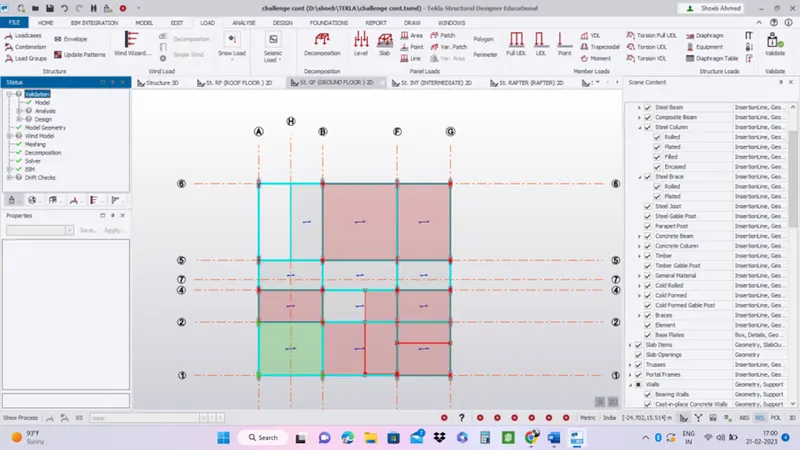
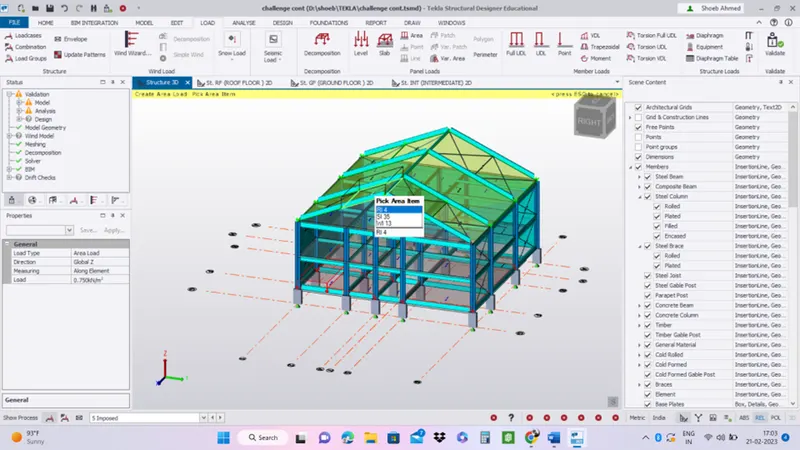
- Roof panel is unaccessible therefore it would be 0.75kN/m2
- Generate a calculation for 5T crane loading based on following inputs
- Centre to Centre of wheel = 10m
- Weight of crab = 40 KN
- Number of wheels = 4
- Wheel base = 2m
- Given:
- Centre to Centre of wheel = 10m
- Weight of crab = 40 KN
- Number of wheels = 4
- Wheel base = 2m
- Crane Capacity = 50 KN
- Weight of trolley = 10 KN
- Minimum Hook Approach = 1m
- Maximum Point Load on crane =Crane capacity + Weight of the Trolly
- = 50+10
- = 6o KN
- UDL = Self weight of crane/Distance between rails
- = 2.89 KN/m
- Moment at A:
- ∑Ma=0
- = 60x1-RBx14 + 2.89x14x14/2=0
- 4 RB = 60+283.22
- RB = 24.52KN
- ∑Fy = 0
- RA+RB-60-2.89x14 =0
- RA = 60+2.89x14-RB
- RB = 75.94 KN
- Now Let Assume Self weight of Gantry Girder = 1.2 kn/m
- Self weight of rail section = 3 KN/M
- Total Self weight = 1.5 KN/m
- Factor Load = 1.5x1.5
- = 2.25 KN/m
- Now Load on Each Wheel = 75.94/2 KN
- = 37.97 KN
- Factor Load = 1.5x37.97 =56.955 KN
- = 57 KN
- Moment at C:
- ∑Mc = 0
- RDx6 = 2.25x6x6/2 + 57x4.5 + 57x2.5
- RD = 439.5 KN/6
- = 73.25 KN
- ∑Iy = 0
- RC + RD-57-57-2.25X6
- RC + RD = 127.5 KN
- RC = 127.5-73.25
- = 57.25 KN
- Moment On Front Wheel
- RD = 2.25x1.5x1.5/2
- = 2.53 KN
- Moment On Front Wheel
- RC = 2.25x2.5x2.5/2
- = 7.0 KN
- Maximum Shear Force:
- ∑Mf = 0
- REx6-57x6-57x4-2.25x6x6/2 = 0
- RE = 101.75 KN
- Impact Load:
- 10% Of Wheel Load = 0.1x101.75
- = 10.175 KN
- V = wl/2 = 1.5x6/2
- = 4.5 KN
- Maximum Shear force = 4.5 + 10.175 + 101.75
- = 116.425 KN
- Lateral Load Analysis = 5% of Total Weight
- = 5/10 x 60
- = 3 KN