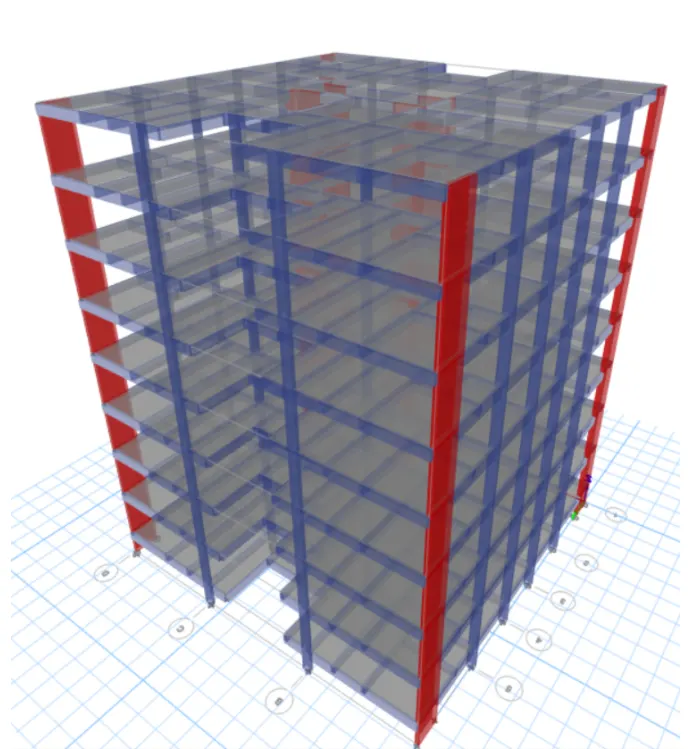
Structural Modelling using Etabs 2018
ANS-
AIM- TO CREATE A G+7 RESIDENTIAL MODEL FROM THE GIVEN ARCHITECTURE DRAWING USING ETABS.
PROSEDURE-
- open etabs software.
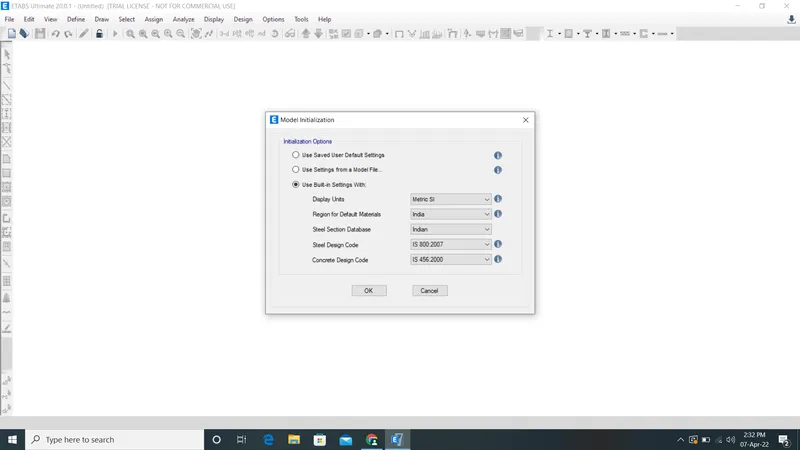
- click on new model.
- set model information.
- set units.
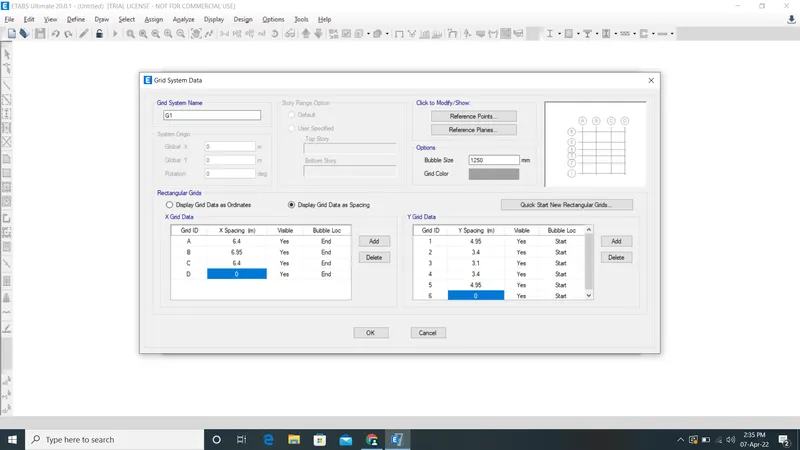
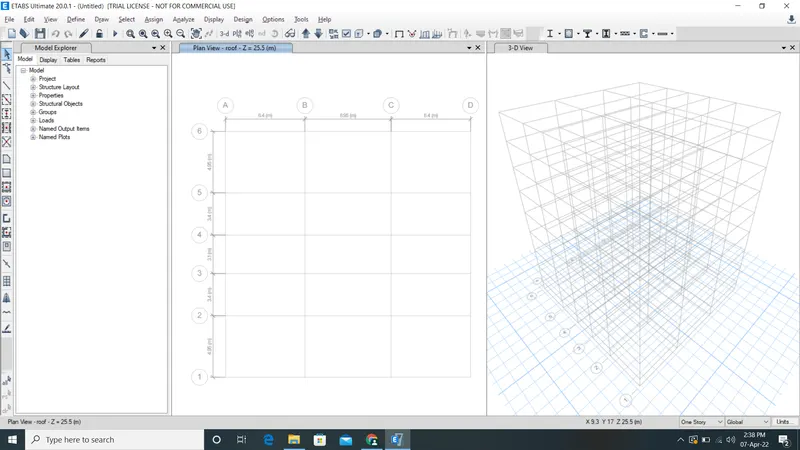
- now set grids as per shown below.
- now go to storey add option.
- set the storey as per requirment.
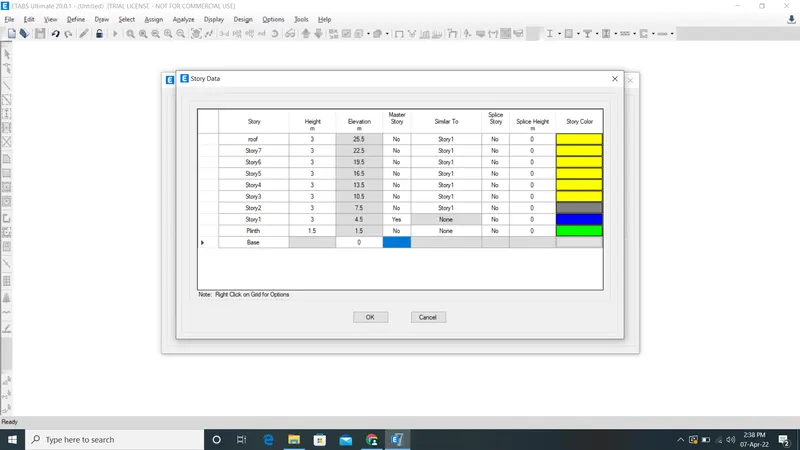
- model will look like this.
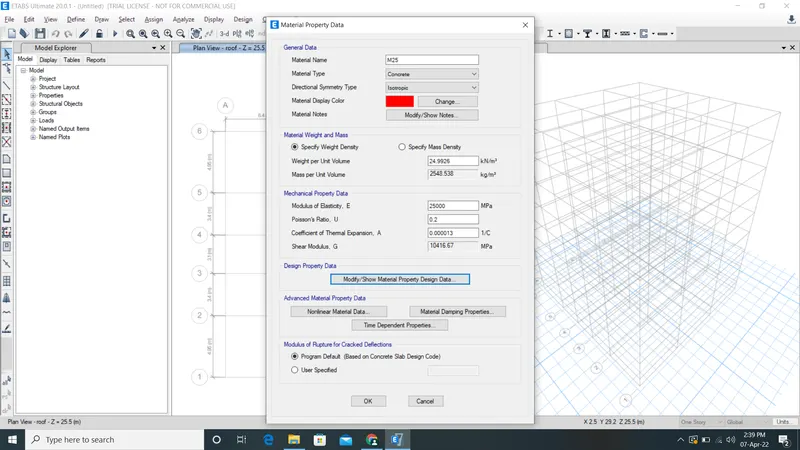
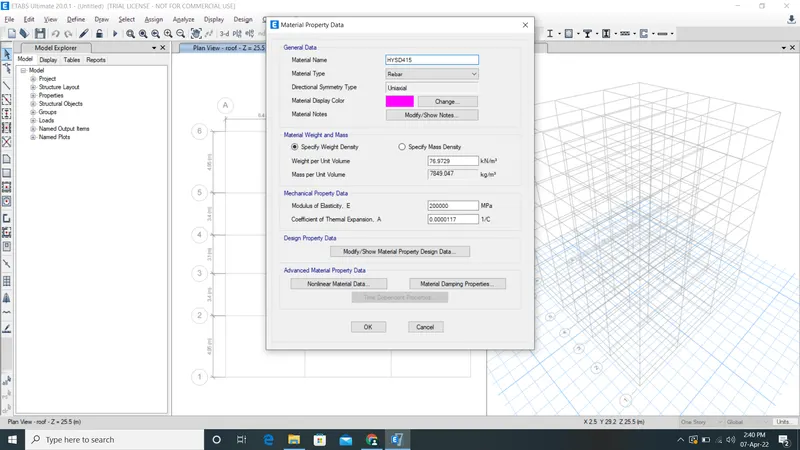
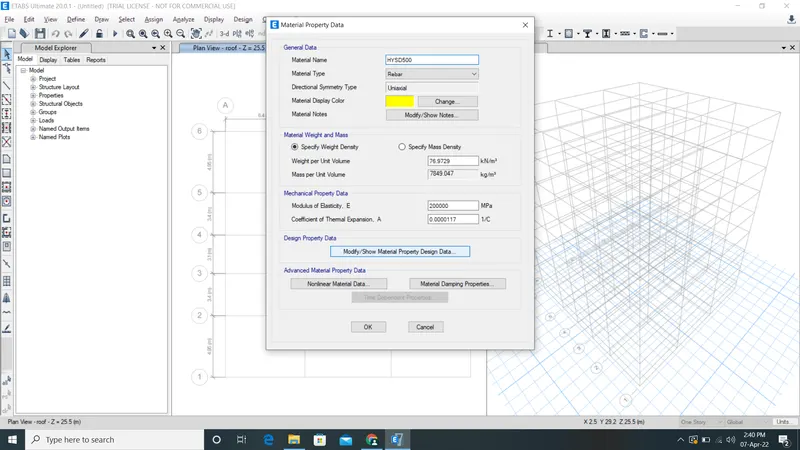
- now go to define>material>add new material.
- add M25 , HYSD415,HYSD500
- Now go to define>section>add new section.
- select rectangular section.
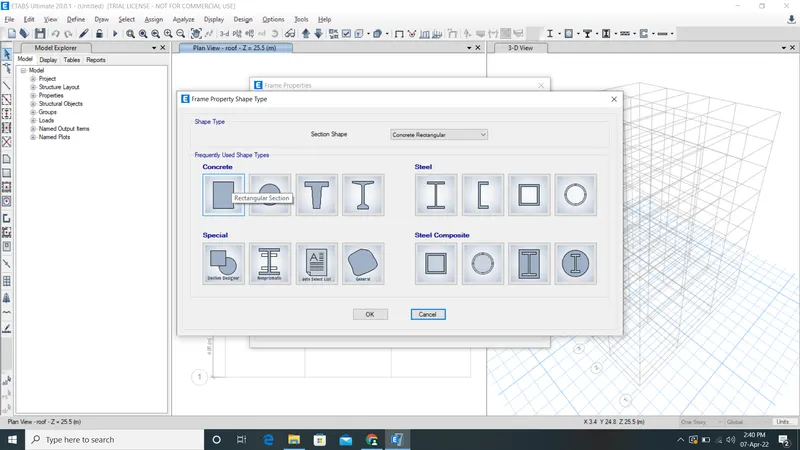
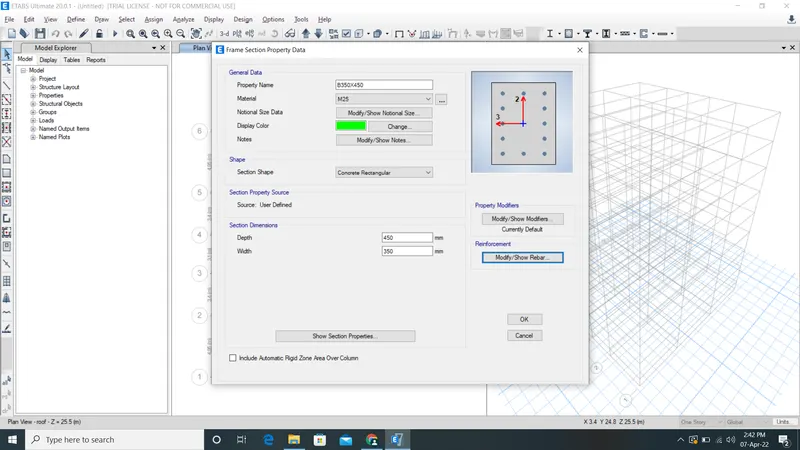
- now add BEAM 350X450 , COLUMN 400X400 , COLUMN 450X600.
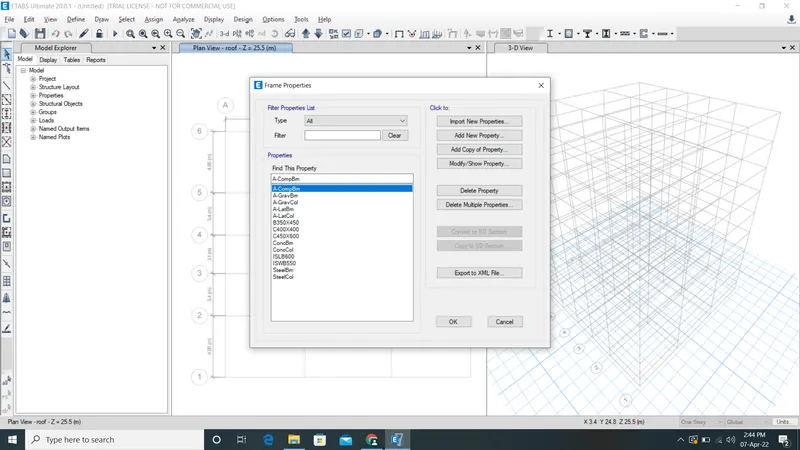
- Now go to Define>section properties > slab section.
- add new slab of 150mm thickness.
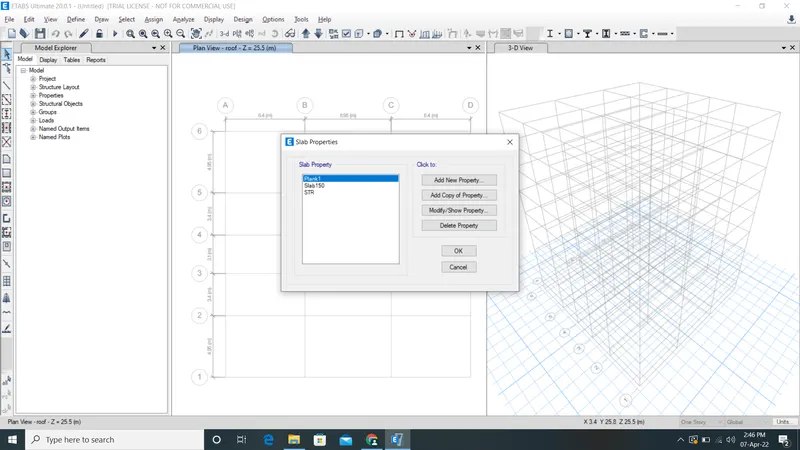
- now again go to define > wall properties
- add new wall of 250 mm thickness.
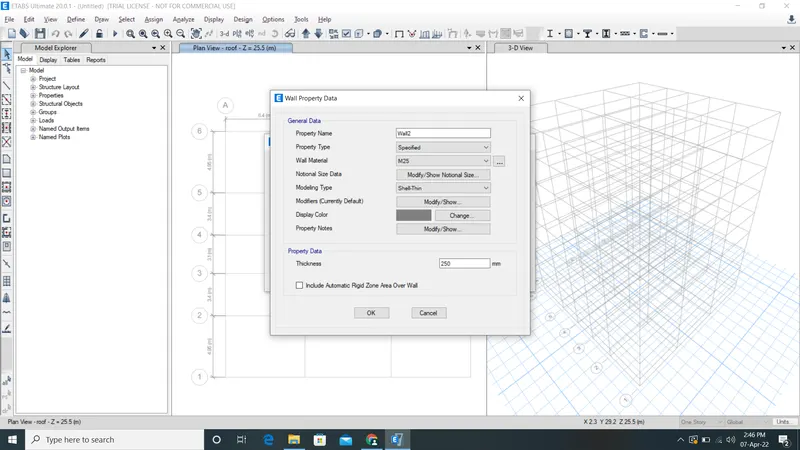
- now using quick assign option assign beam , column and slab.
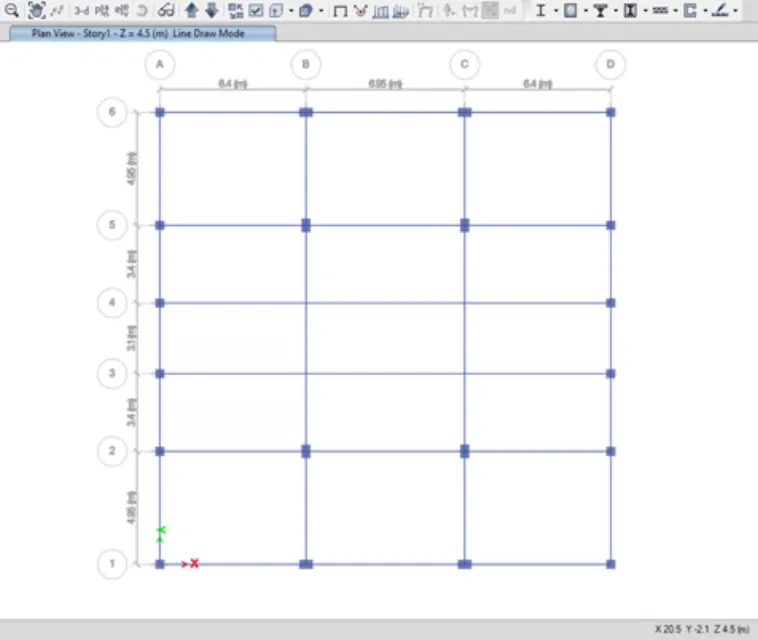
- now go to repliceted option and set all beam as shown in attachment.
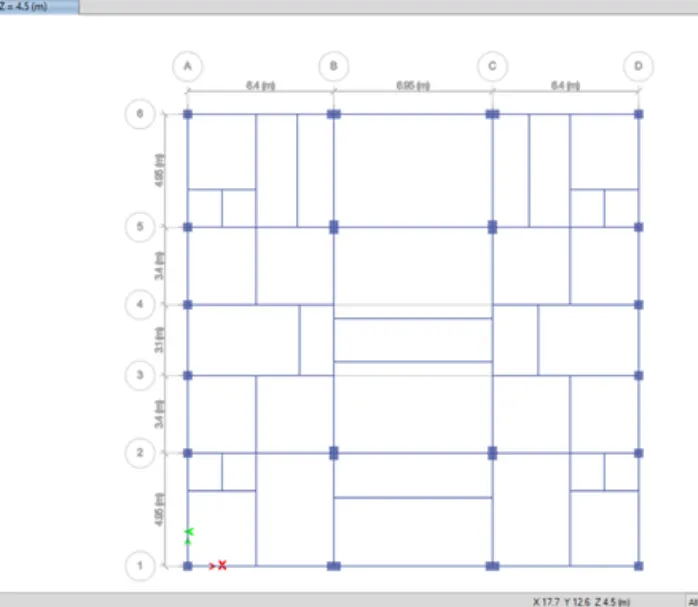
- after assigning slab , shear wall result will look like this.
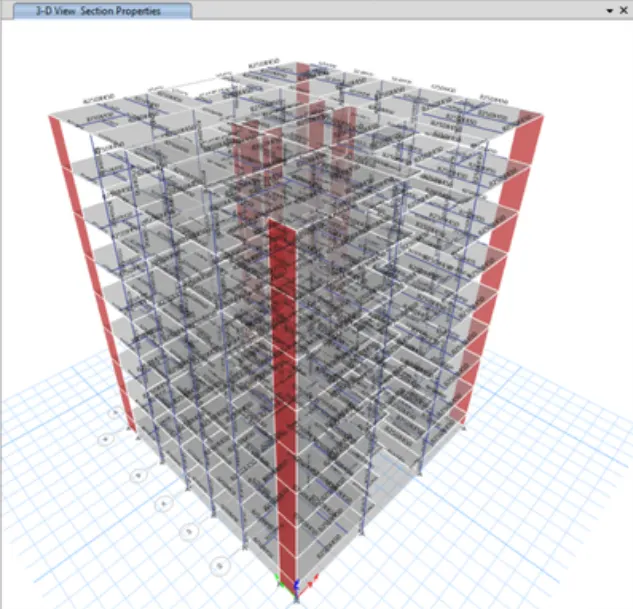
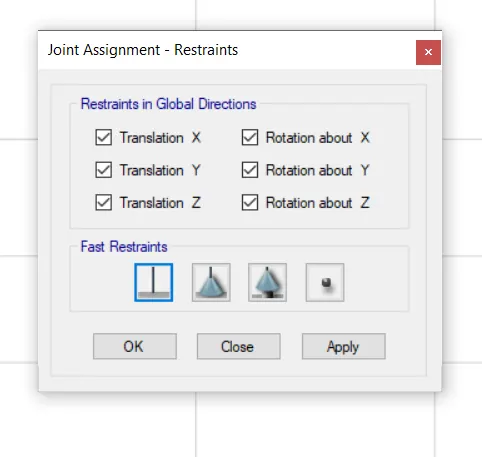
- now for joint assignment go to assign >joint assignment.
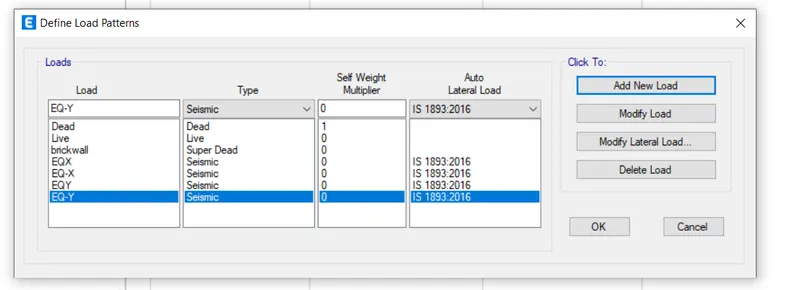
- now go to Define > define load patterns .
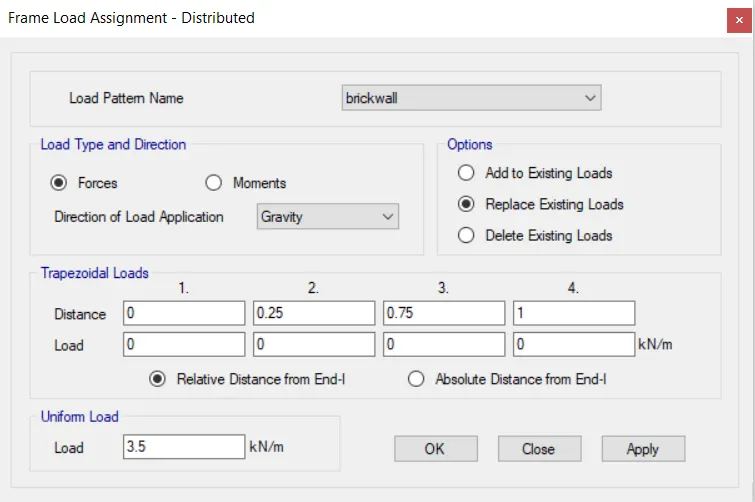
- now select beams and assign brickwall load on them.
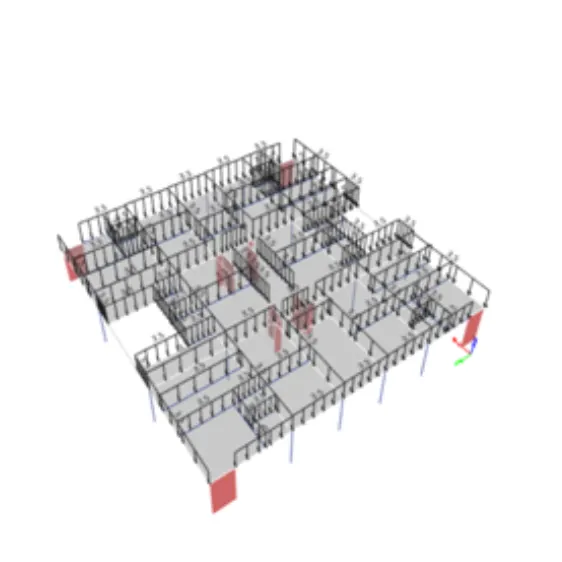
- after the assigning load it will look like this.
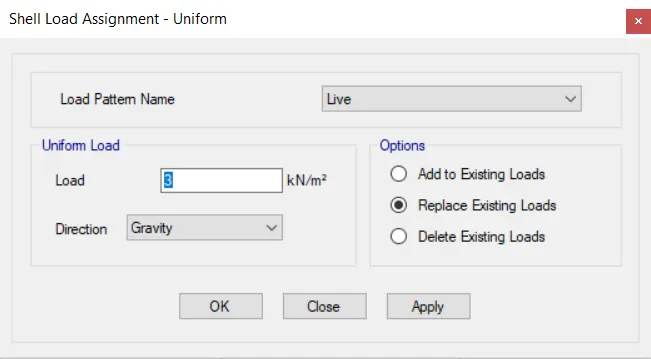
- now same as above method select all slab and assign live load.
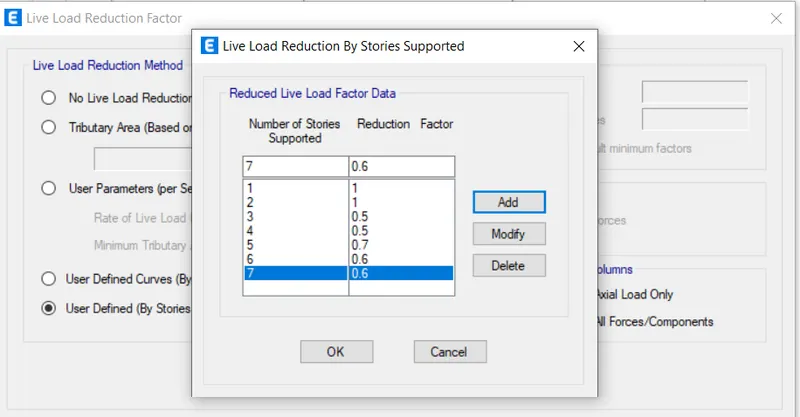
- now go for live load reduction factor and fill the data as shown below.
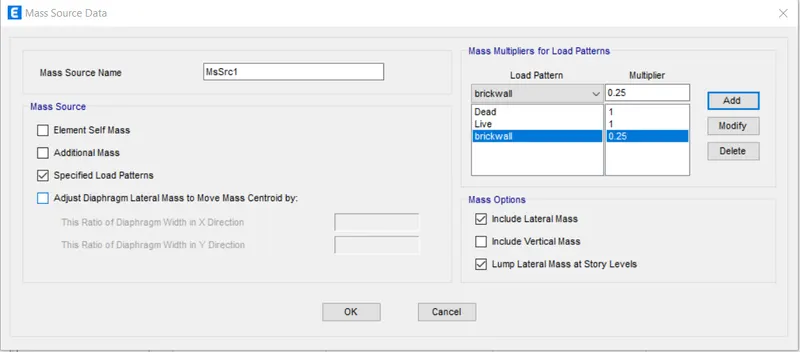
- now go to define > mass source data.
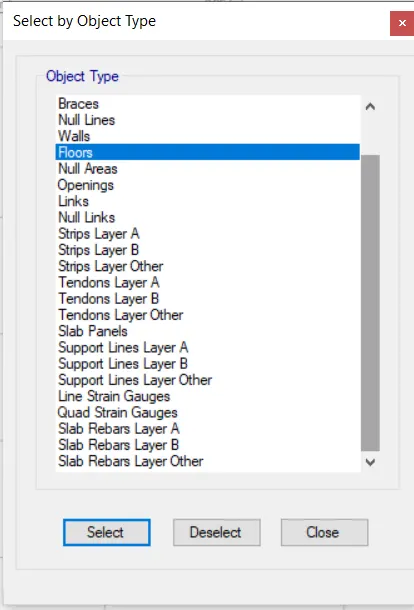
- now using select option select all the floors.
- now assign shell diaphram.
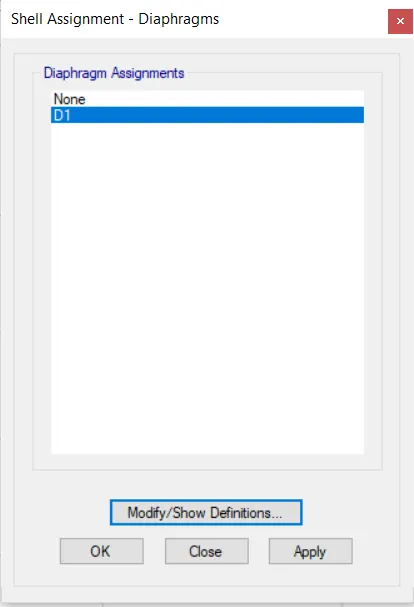
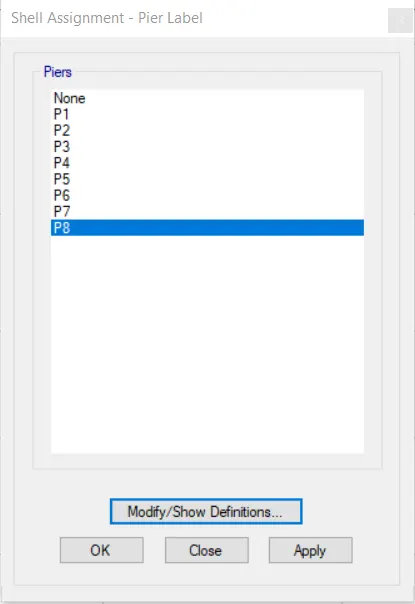
- now continious with select option assign pier labels.
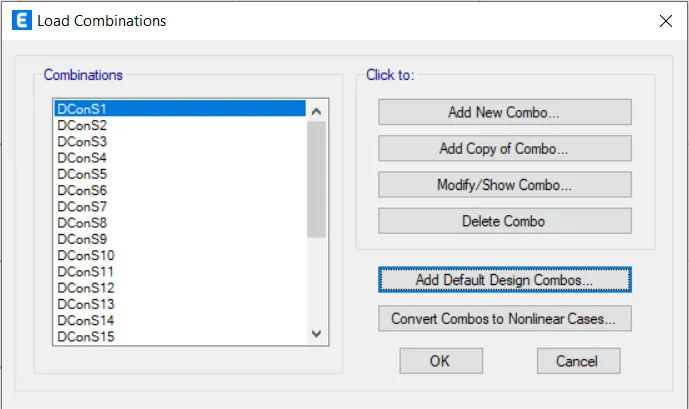
- now go to define>load combination>genrate auto load combination.
- now check the model.
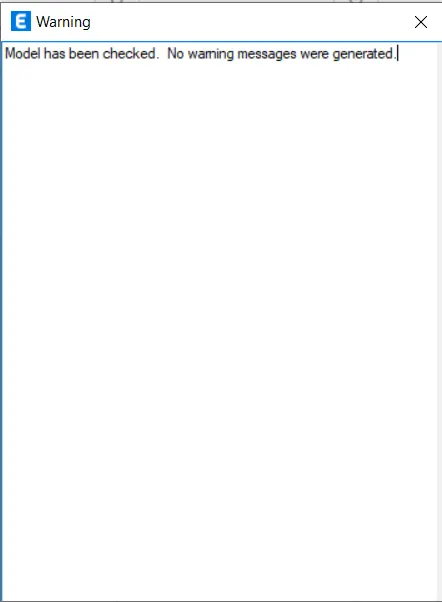
- after this warning click on run analysis option.
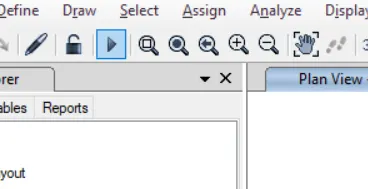
- after this our model is ready for the result .
- now go to Display>table data>base reaction.
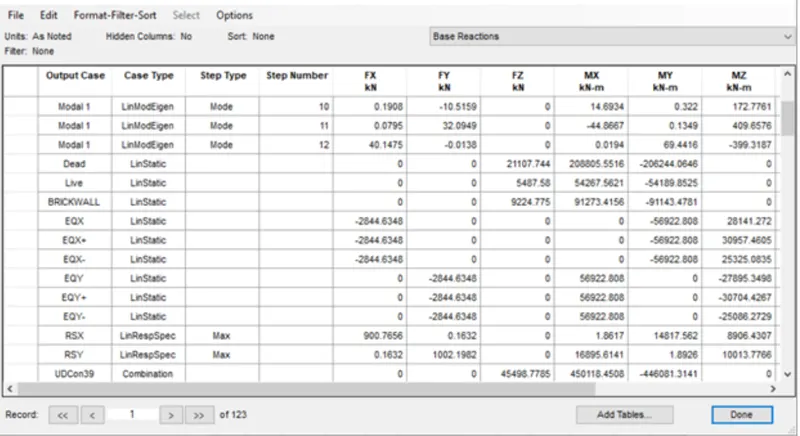
- now open the reaction tab select earth quick load toward the X direction.
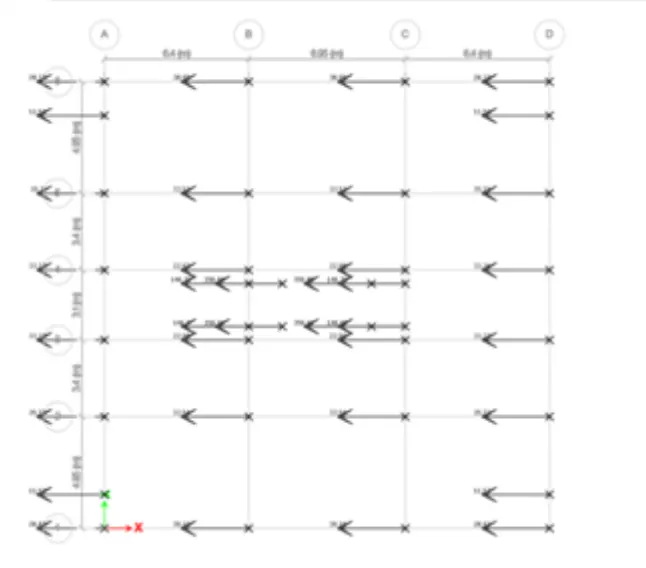
RESULT :- G+7 residential building is succesfully modeled in etabs.