Creating a Residence Layout, Seating plan, Toilet and Utility room plan using AutoCad
ANS-1
INTRODUCTION:-
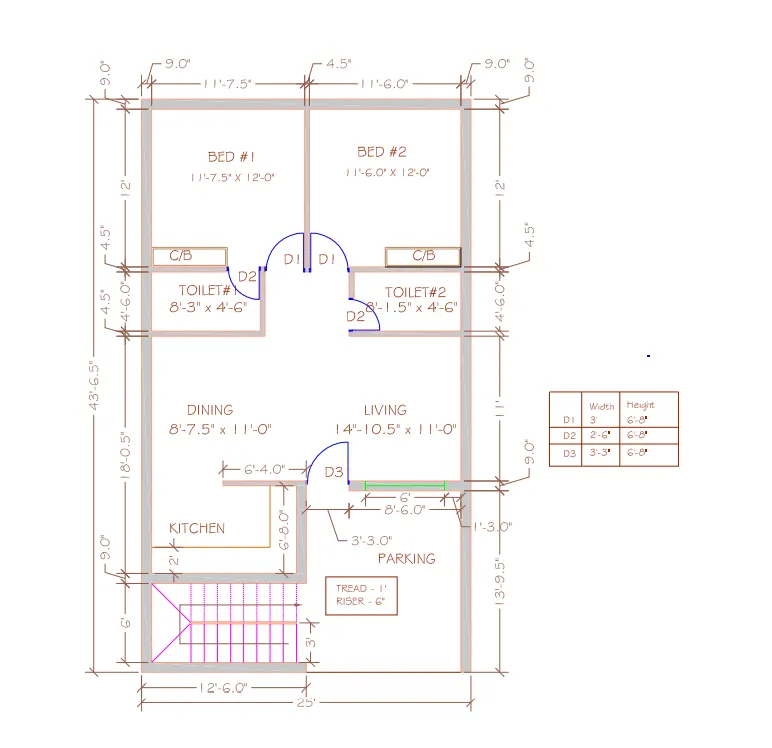
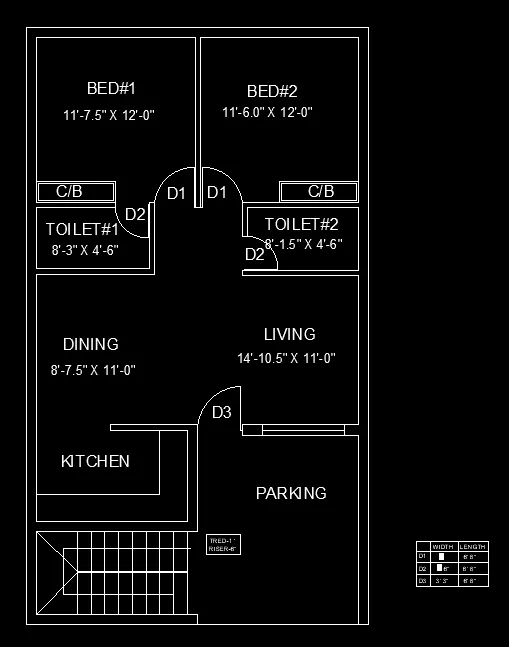
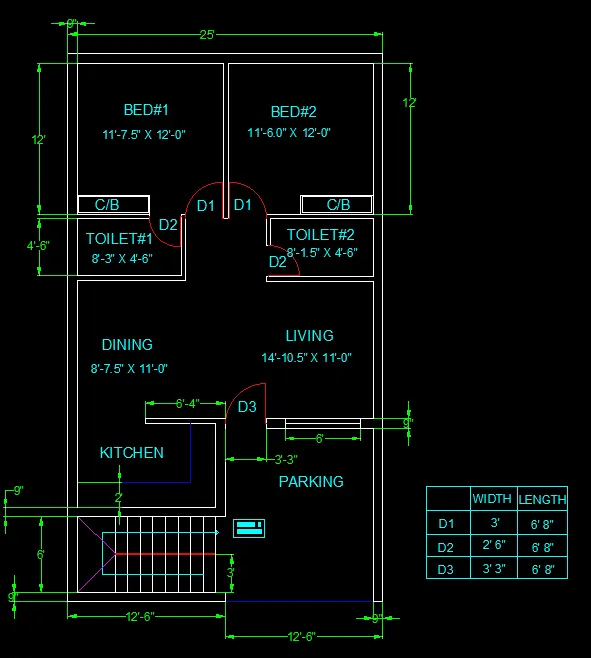
in the figure they give a residential plan of 25' x 43' 6.5" . in the plan they inclued parking,living,kitchen,two bedrooms with atteched bathroom .all the dimensions are in feet and inches.
AIM:-
Sketch the layout of a residence as shown in the Figure.
COMMAND USED IN SKETCH:-
- XLINE (VERTICAL/HORIZONTAL)
- LINE
- FILLET
- OFFSET
- TEXT
- DIMSY
- DIMMENSION TOOL
- COPY
- TRIM
- EXTEND
- LIMMAX
PROCEDURE FOR DRAWING:-
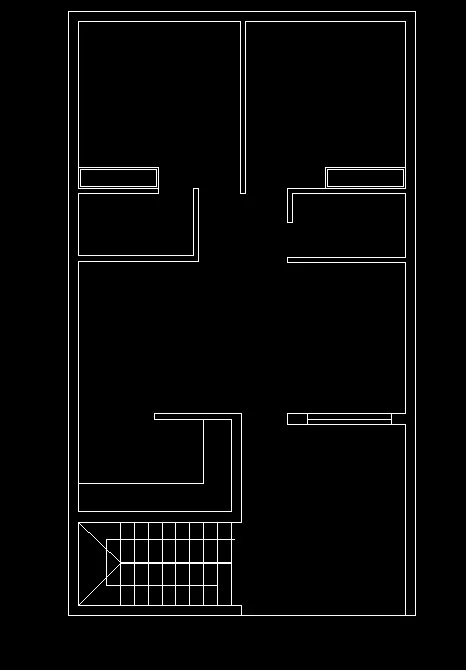
- open autoCad set units to feet and inches and give limits to maximum.
- first take a command of XLINE draw line in vertical and horizontal line .
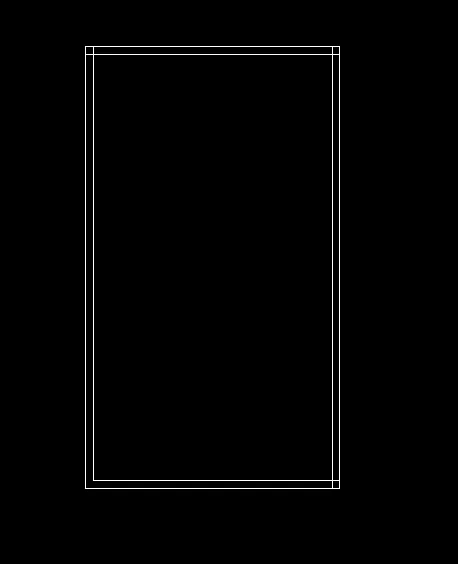
- then useing OFFSET command give offset of 9 inches.

- same as above using offset command give offset of 43'6.5" from the bottom and 25' from the left wall.
- remove unnecessory part by TRIM command.
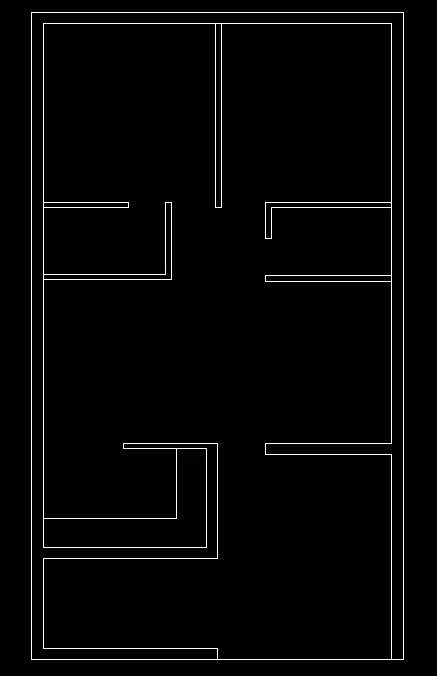
- now using OFFSET and TRIM command draw all inner walls and kitchen by measuring all dimenssion.
- give offset of 4.5" to internal wall and 9" to external wall.
- remove unusual part by trim command.
- now we draw cupbords and laders .
- size of riser is 1' and width of riser is 3'.
- to draw a cupbords in bedrooms use rectangular command and draw by assuming any size.
- draw a windows of 6' on living room wall .
- now we draw doors of given dimension.
- now using TEXT command show every text in drawing .
- now using DIMENSION tool show each and every dimension in drawing.
RESULT:- GIVEN DRAWING IS SUCCESFULLY DRAWEN IN AUTOCAD.
ANS-2
INTRODUCTION:-
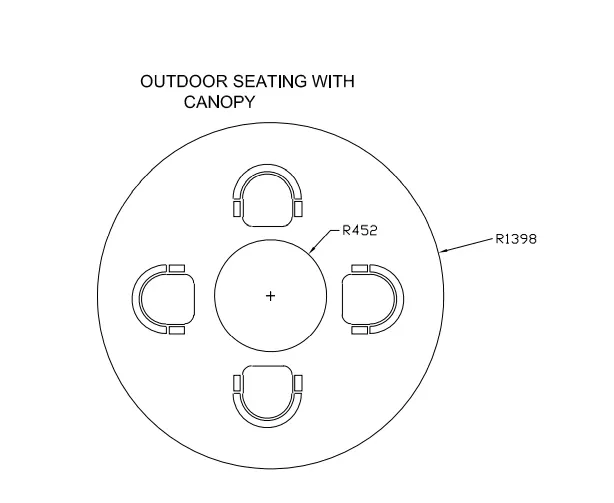
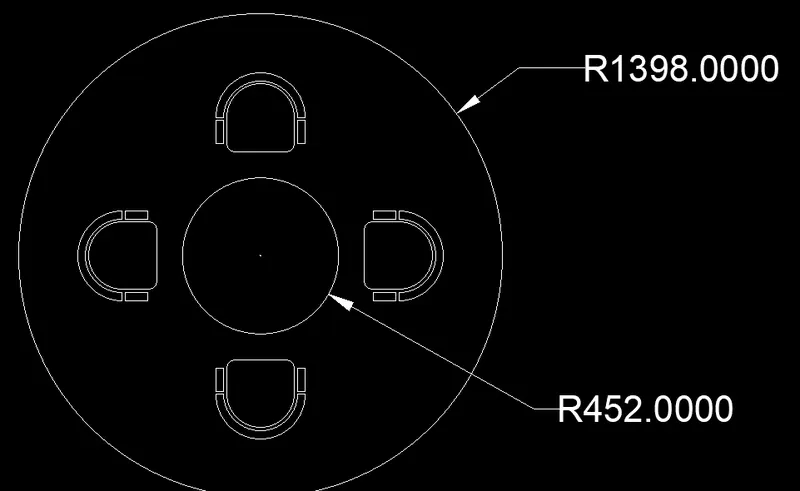
in the figure they give us seating plan for an outdoor canopy.
AIM:-
Sketch the seating plan for an outdoor canopy as shown in the Figure.
COMMAND USED IN SKETCH:-
- circle
- fillet
- copy
- mirror
PROCEDURE FOR DRAWING:-
- first open autocad and set units to mm.
- now take a circle command and draw the circle of 1398 radius and with the same center point draw onther circle of 452 radius.

- now we draw a siting table using rectangular,fillet,arc.
- draw one rectangular and give fillet by assuming size .now draw an arc between to right corner side .
- also draw two small retangular in both side of large rectangular.
- put this drawing to inside of cricle.
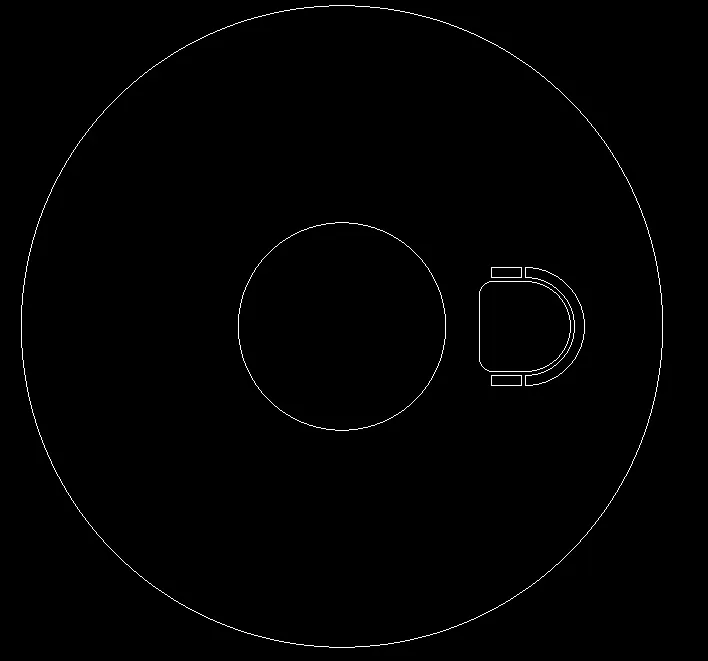
- now take MIRROR command and mirroe to those siting at every side of circle
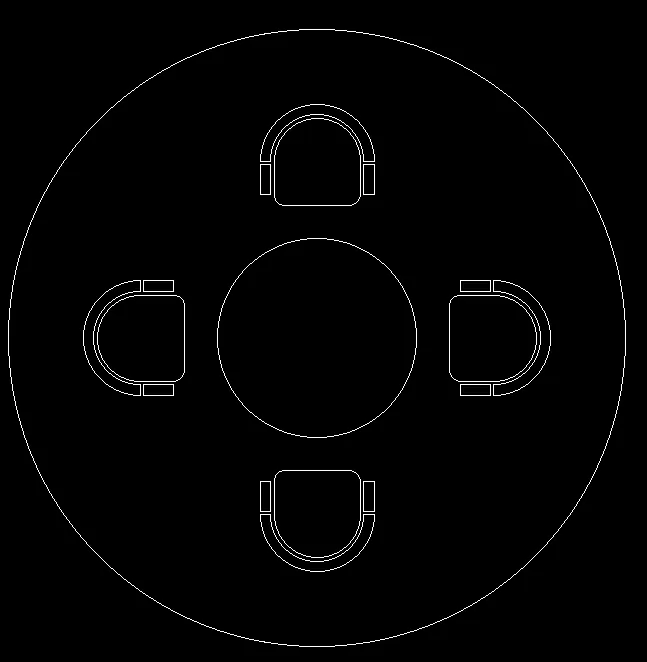
- now using DIMENSION tool show each and every dimension in drawing.
RESULT:- GIVEN DRAWING IS SUCCESFULLY DRAWEN IN AUTOCAD.
ANS-3
INTRODUCTION:-
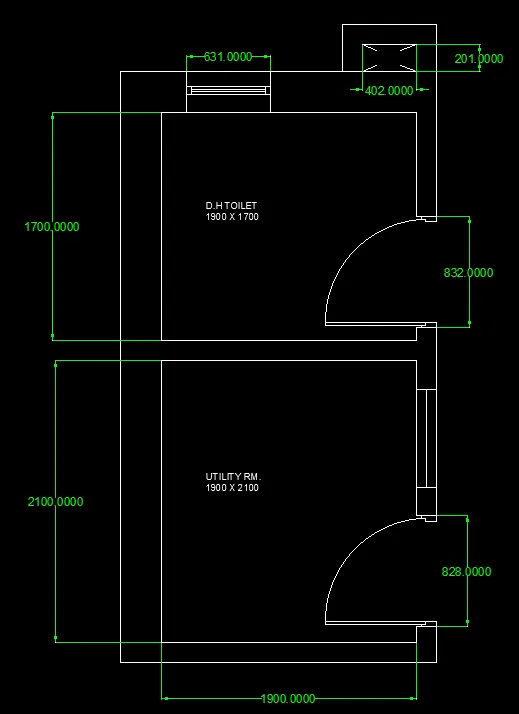
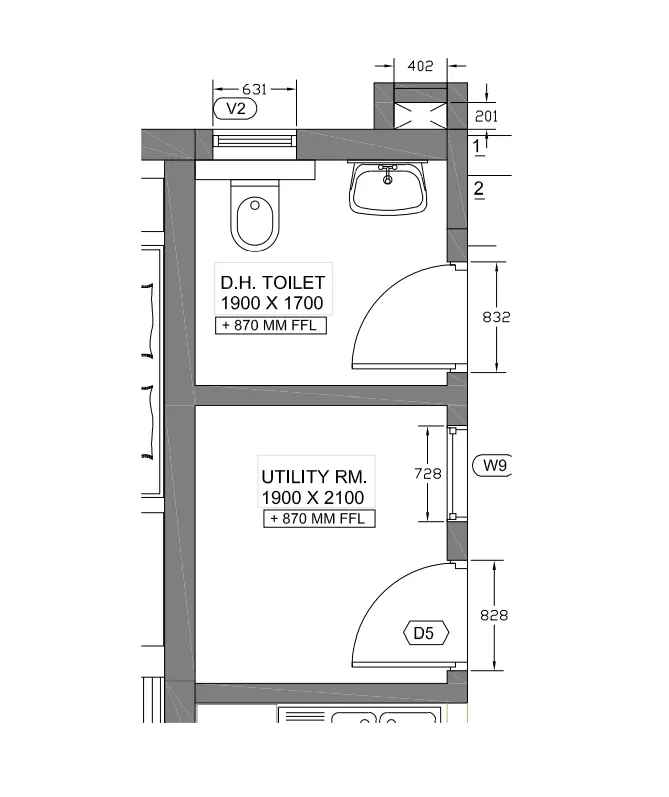
in this sketch they give layout plan of toilet. thickness of inner wall is 150 and outer wall thickness is 300. hatches are just for references.
AIM:-
Sketch the toilet layout as shown in the Figure.
COMMAND USED IN SKETCH:-
- line
- offset
- trim
- dimention tool
PROCEDURE FOR DRAWING:-
- first open autocad and set units to mm.
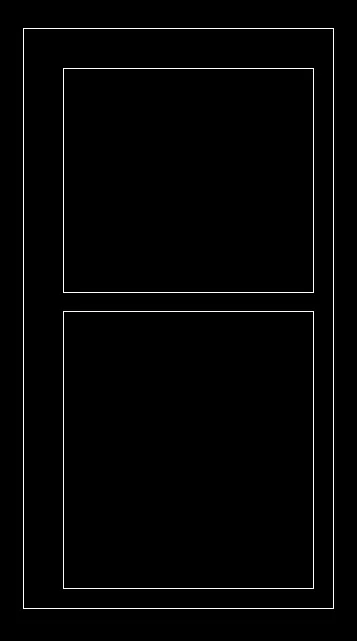
- now take line command and draw a box of 2350 in x direction and 4400 in y direction.
- now take the OFFSET command nd give offset of 300mm in outer wall and 150mm to inerwall.
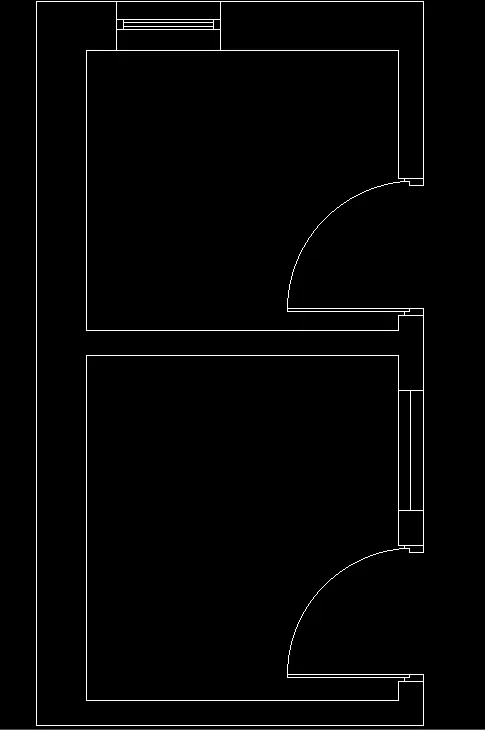
- now we draw windows and doors.
- in utility room draw door of 828x828.
- in toilet draw door of 832x832.
- in toilet draw ventilator of 631mm in left side wall.
- in utility room draw window of 728mm.
- now we draw a rectangular box to the toilet wall.
- give hight of 201 and with of 402
- the wall thickness is 150mm.
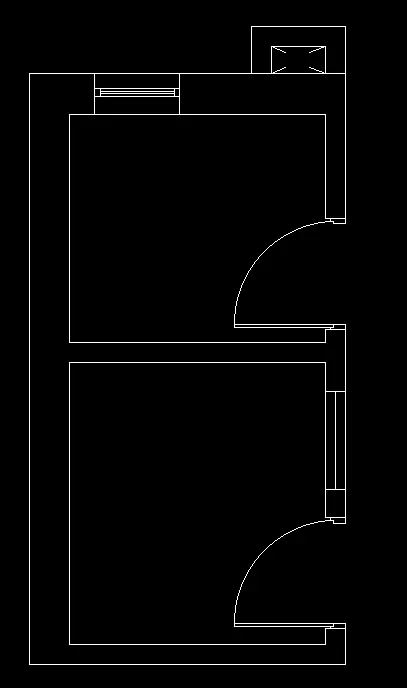
- there is no need of draw a hatch and toilets , washbasin they are just for references.
- now using DIMENSION tool show each and every dimension in drawing.
RESULT:- GIVEN DRAWING IS SUCCESFULLY DRAWEN IN AUTOCAD.