Structural Modelling using Etabs 2018
AIM ;
- To conceptualize a framing plan layout and then model the given G+7 building situated in zone 5 in Etabs.
• To develop the structural model that comply with provisions of IS 1893 and IS 13920.
• To run the modal response spectrum analysis and to check analysis results of the etabs model for inter-storey drift requirements, vertical & planar irregularities, minimum shear wall requirements,maximum axial load ratio for column and shear walls, effective.
PROCEDURE;
1)Open the etabs model
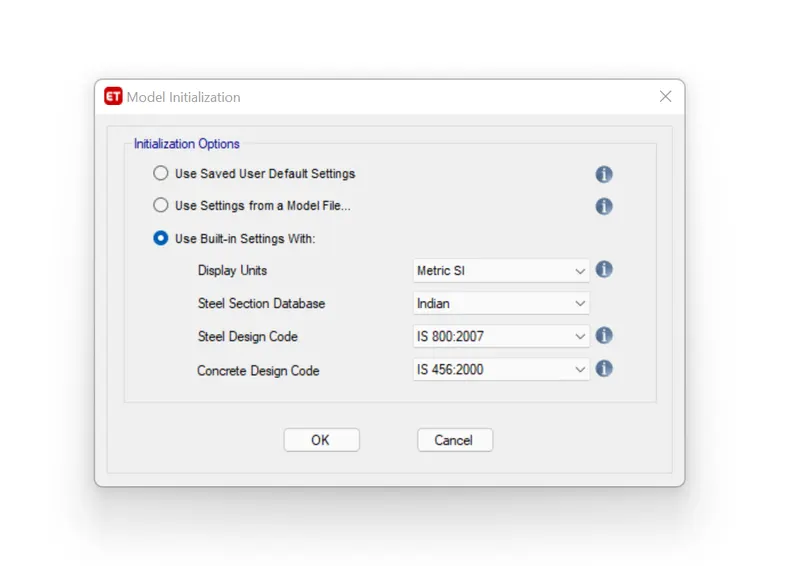
2)set the model initialision as shown below.
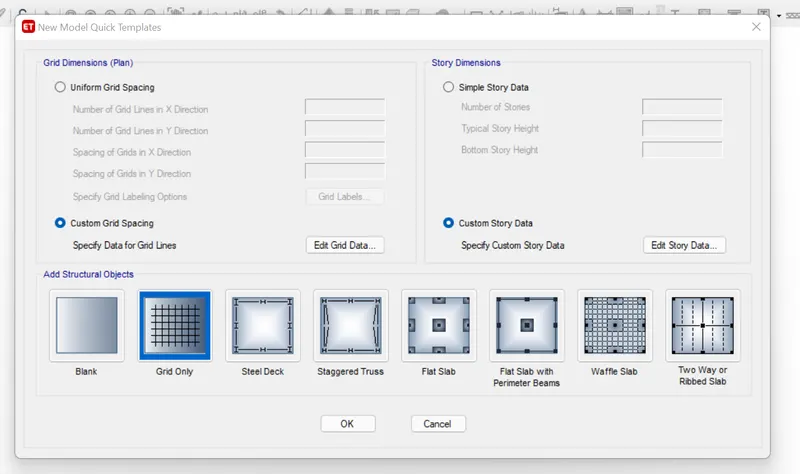
3)arrange the data as per the given autocad file.
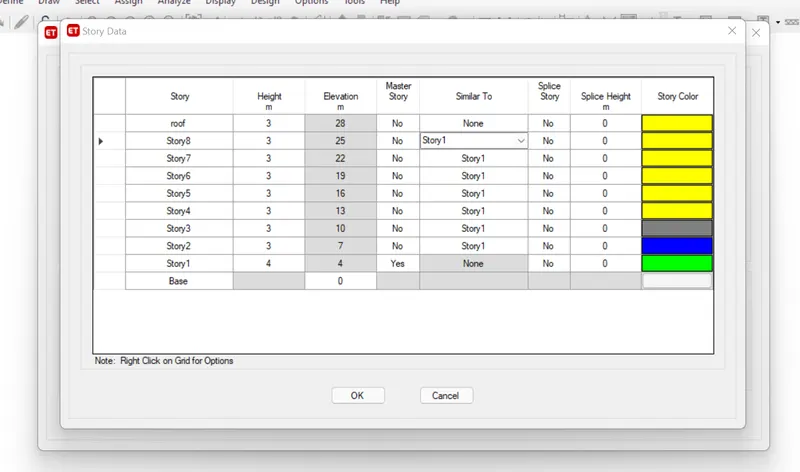
4)add the no of stories that requrire as per the drawing.
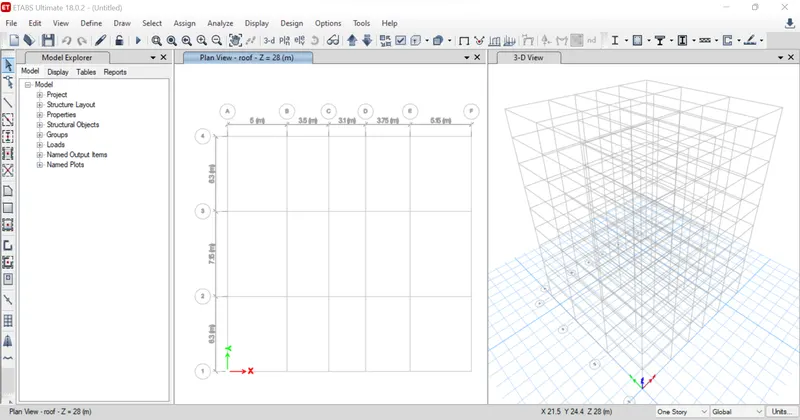
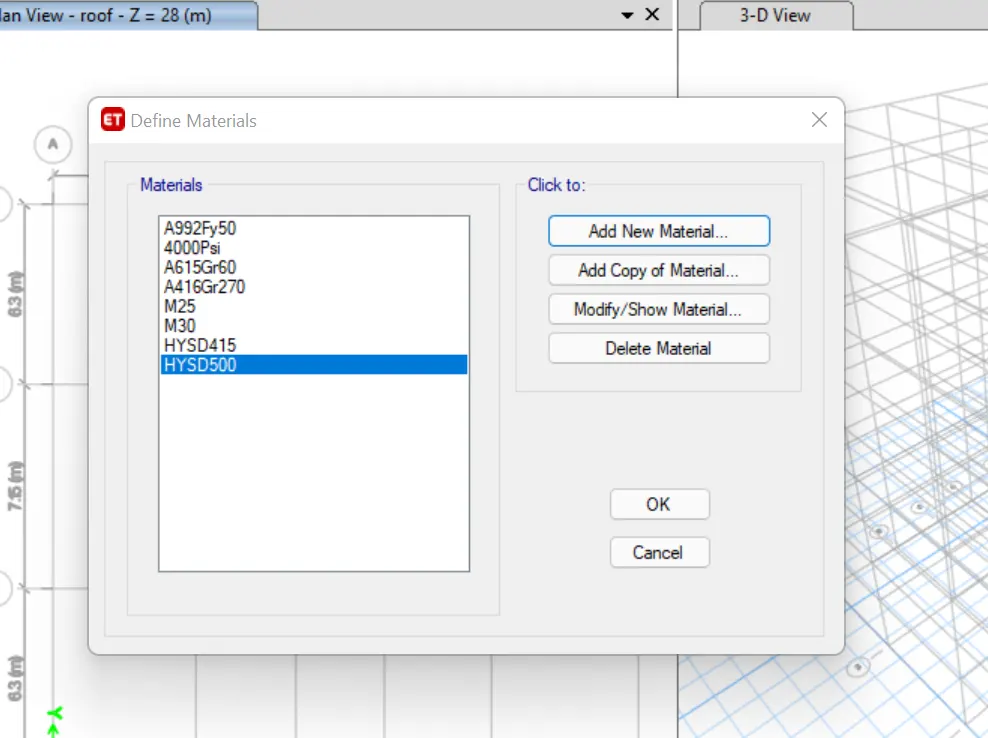
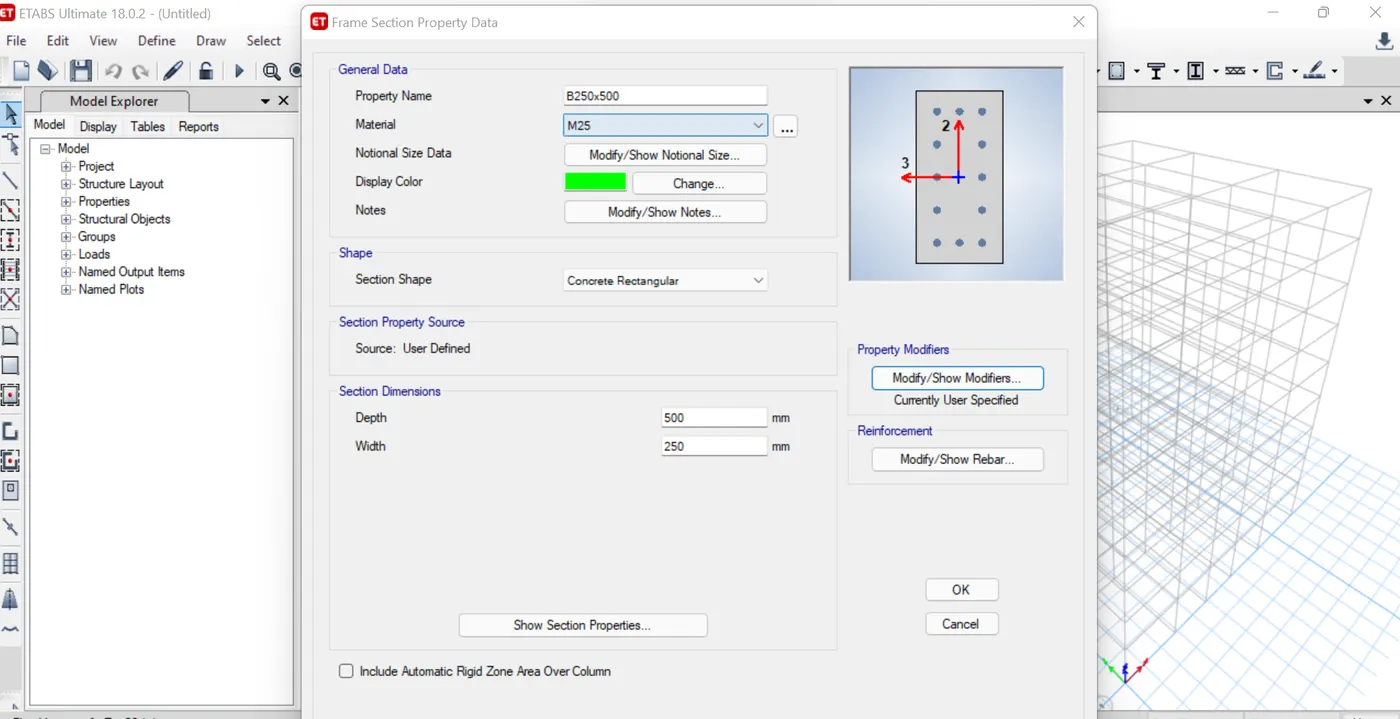
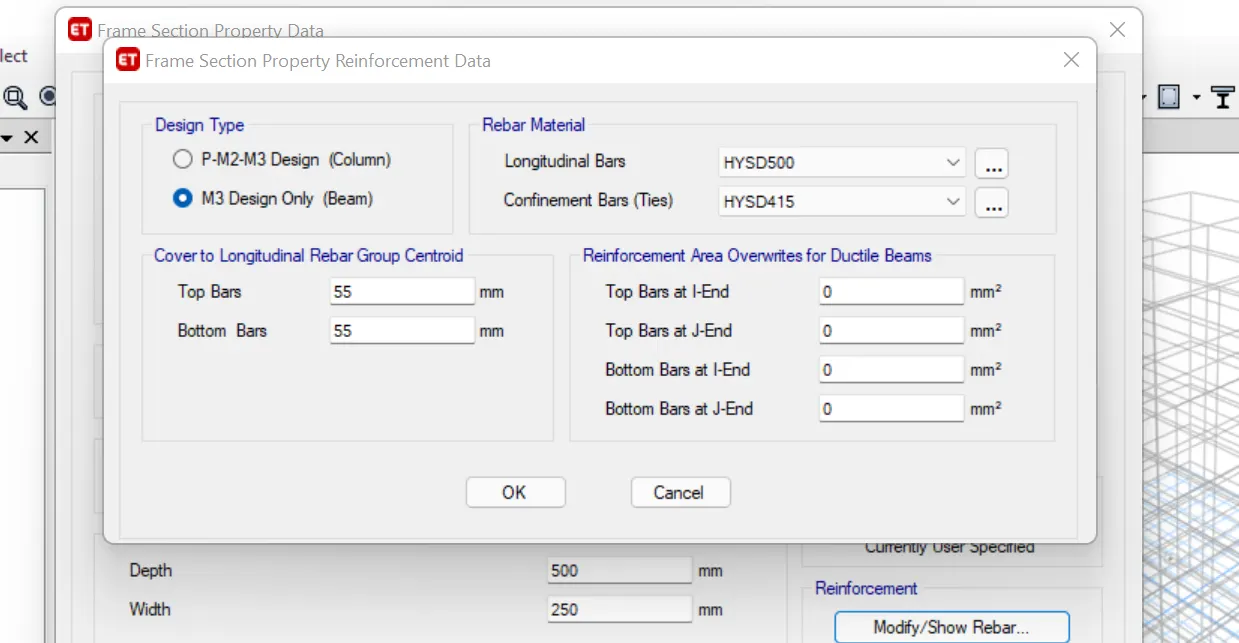
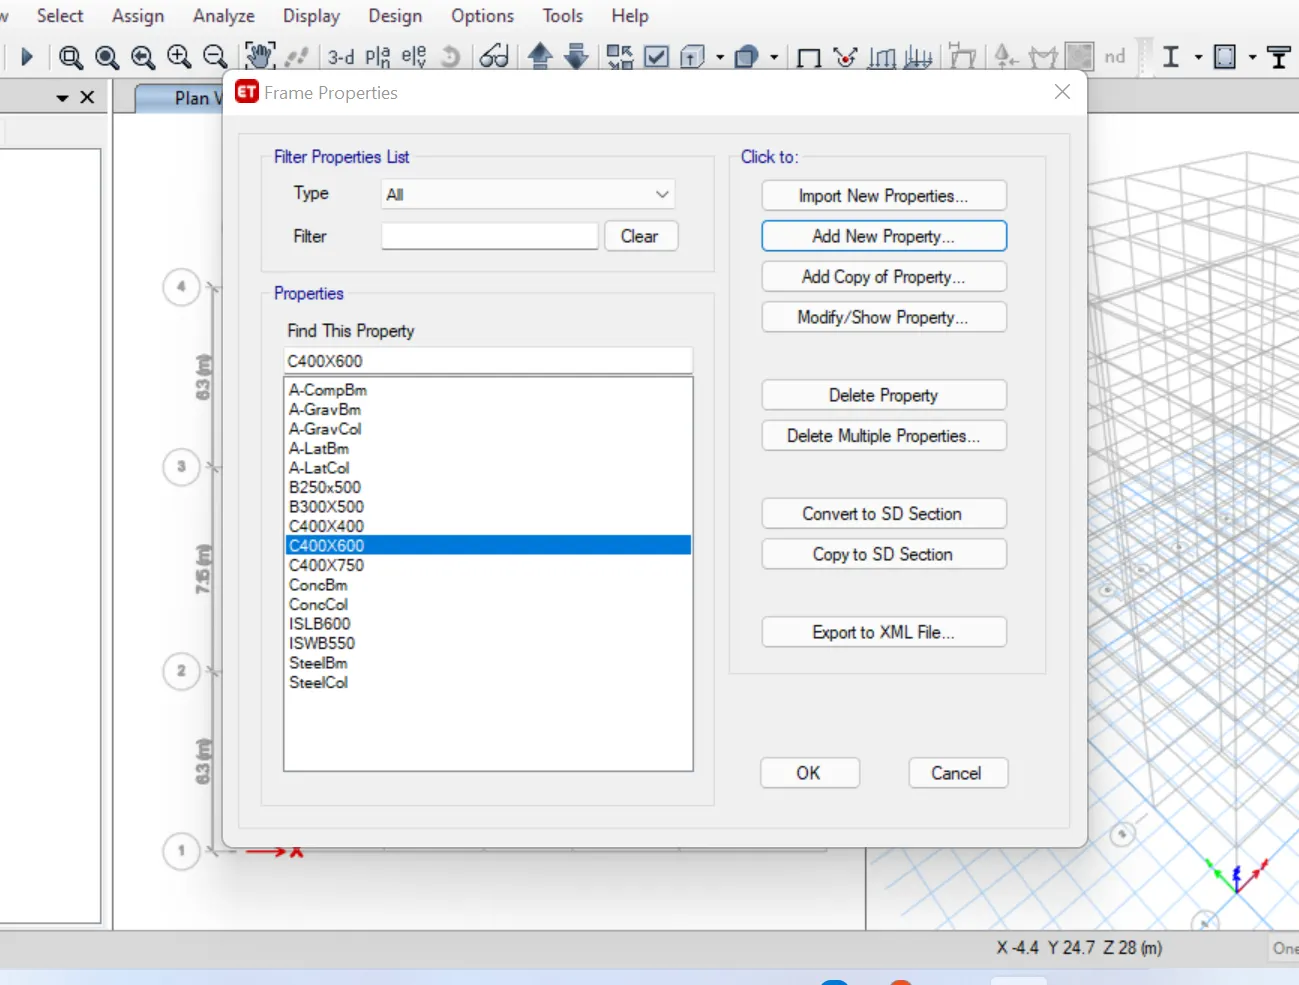
6)Now define the material property as per the requried.
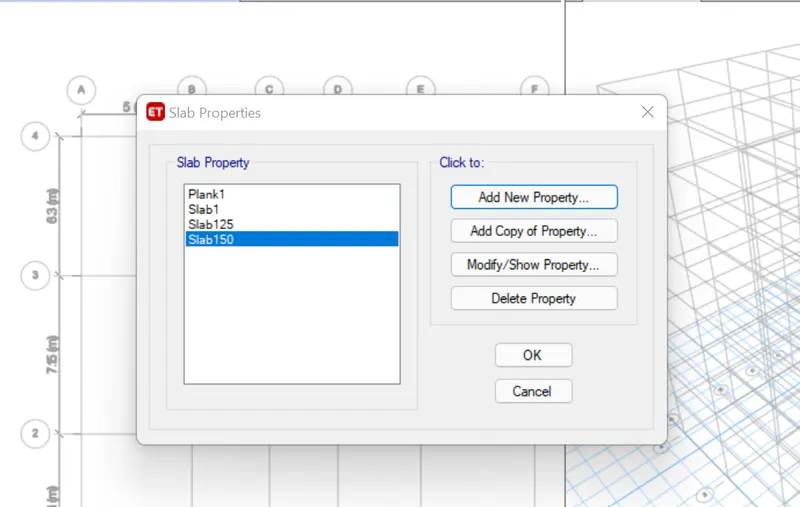
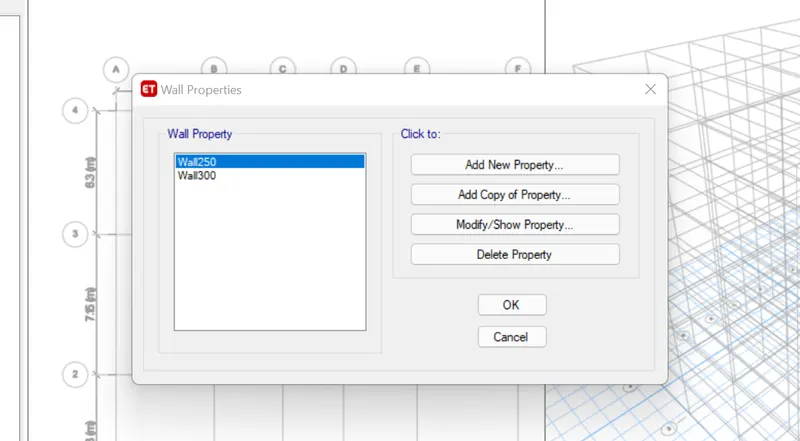
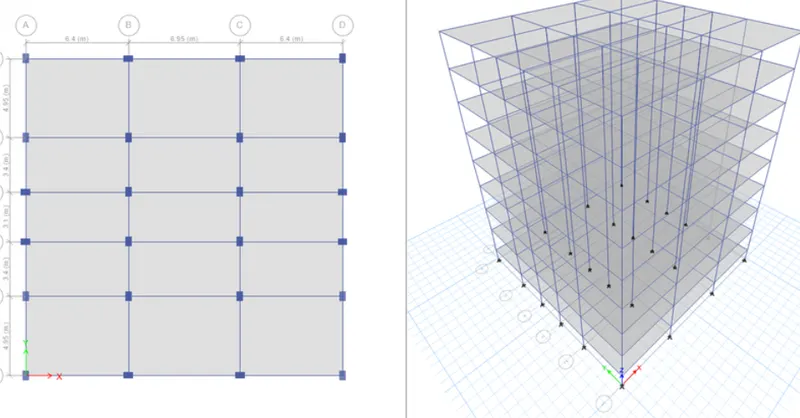
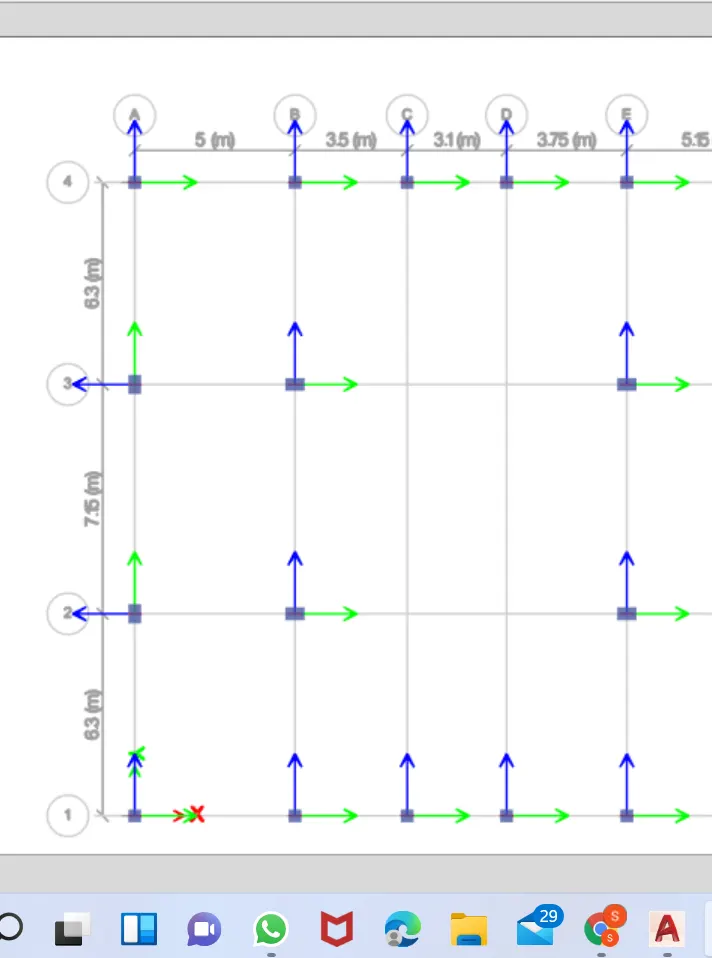
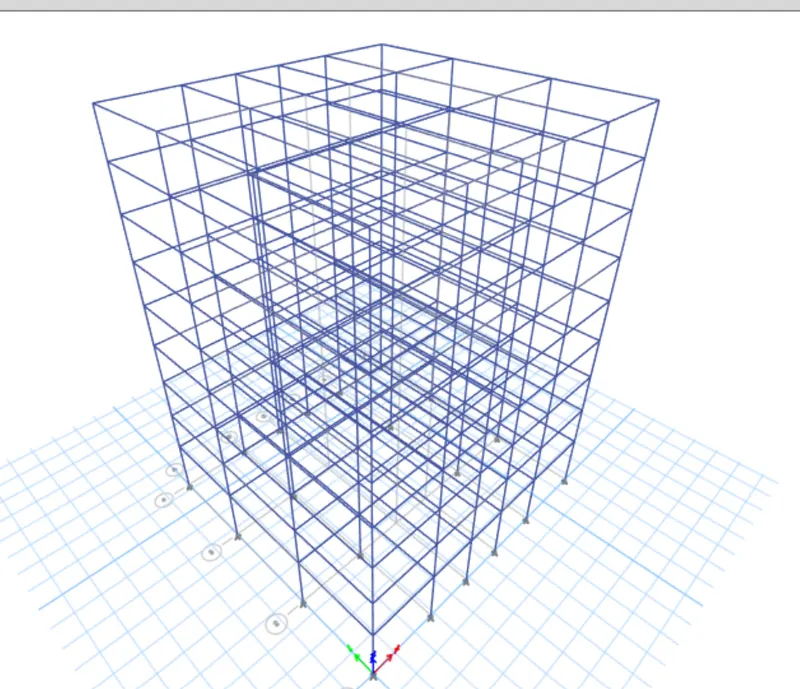
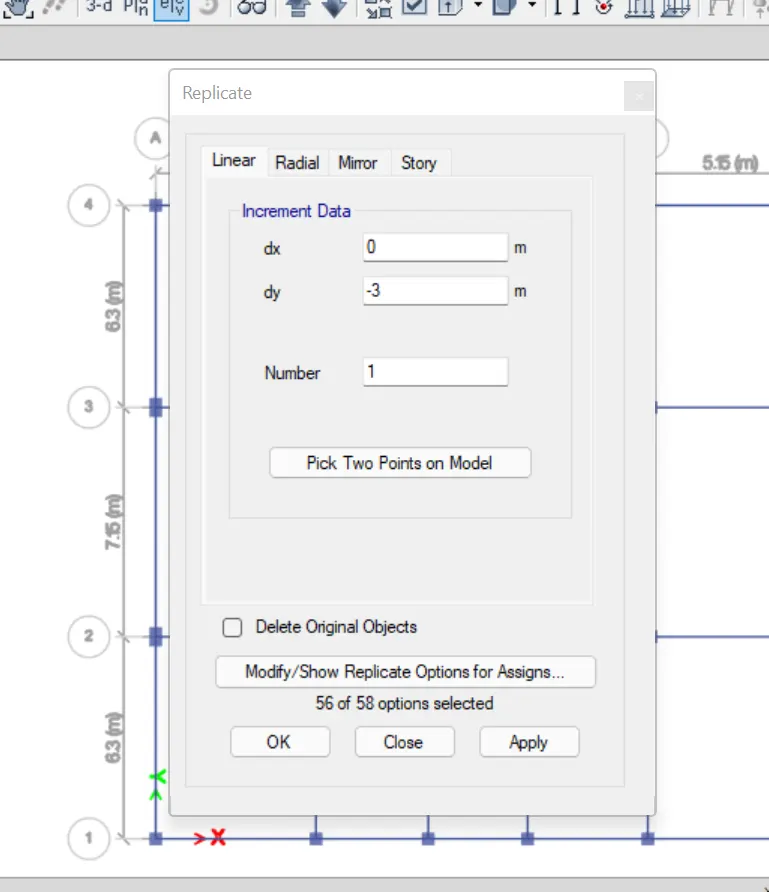
7)replicate the joint where you need to move in any direction.
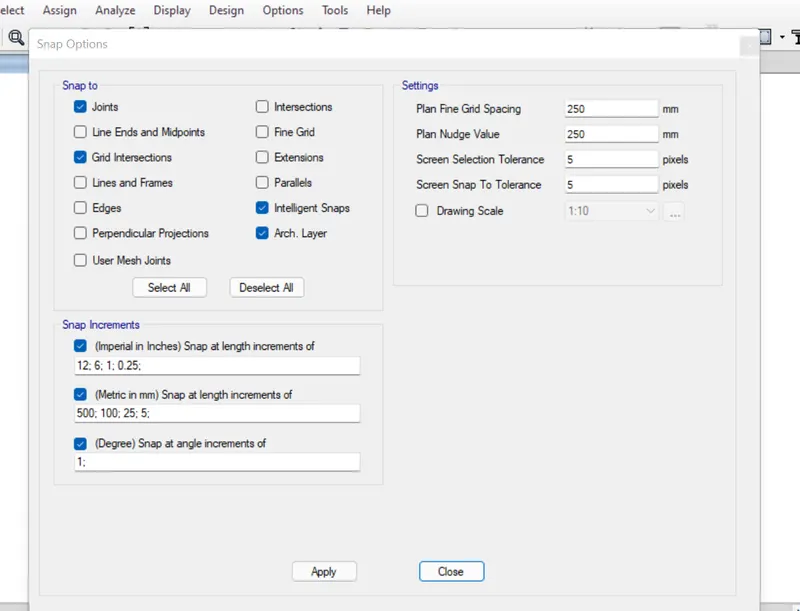
9)we can select the wall type easily by following process.
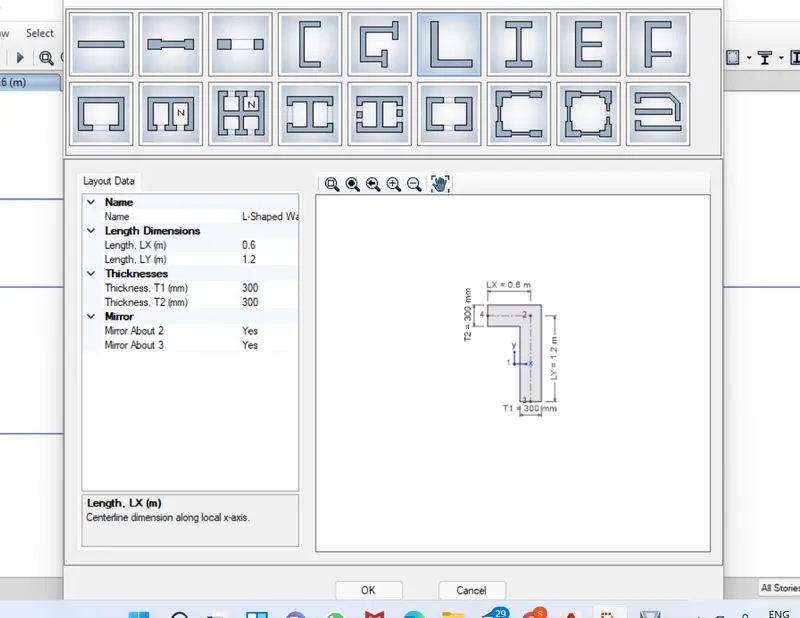
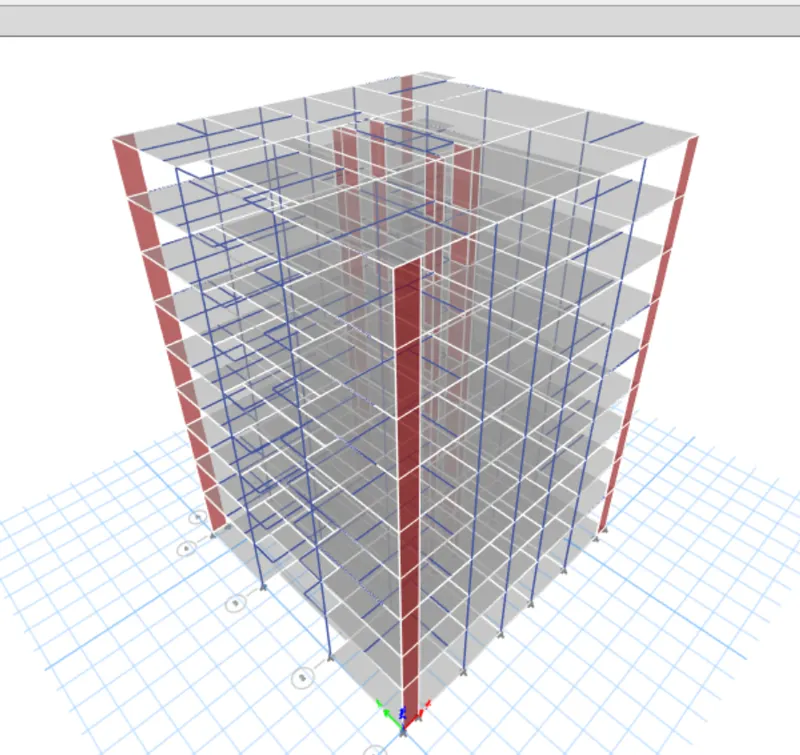
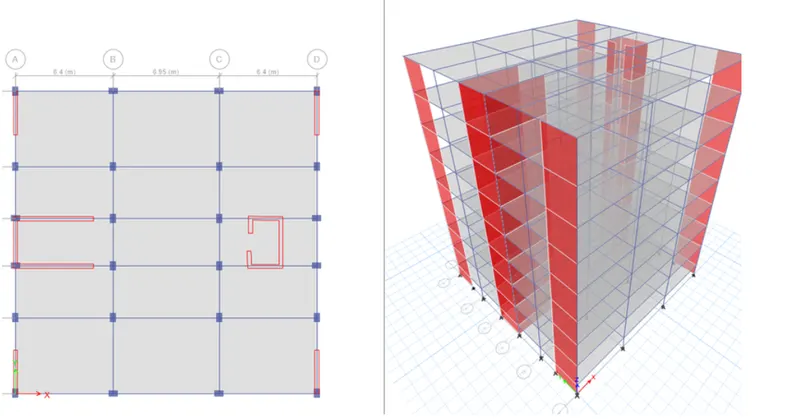
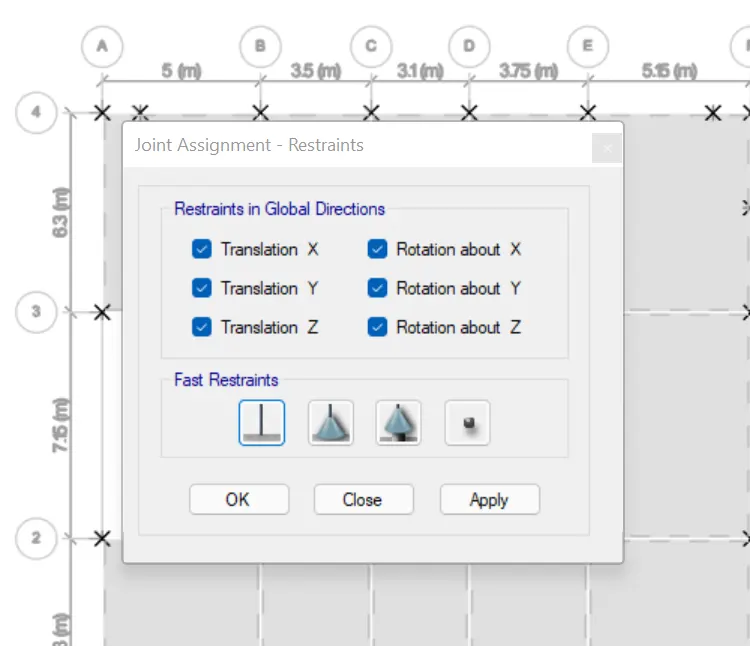
10)assign the live,dead,brickwall,finishes ,seiesmic load as per the structure.
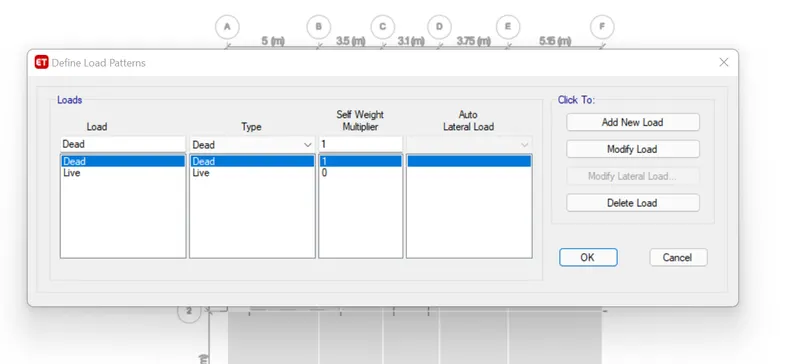
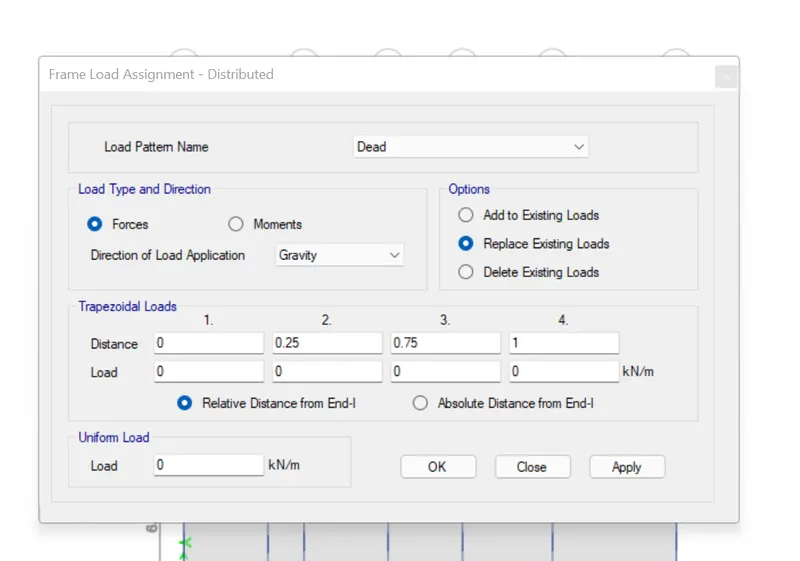
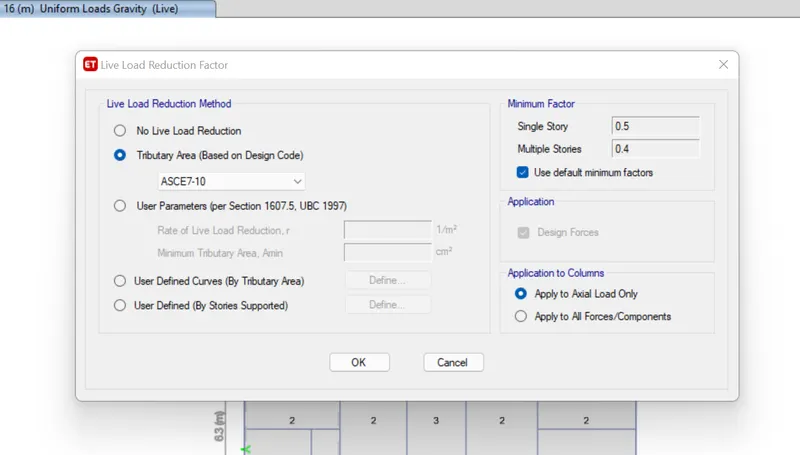
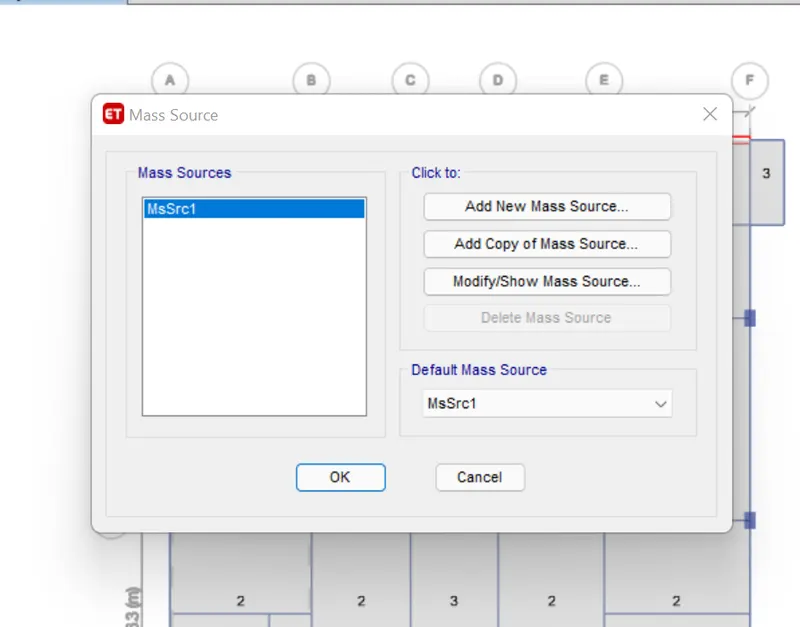
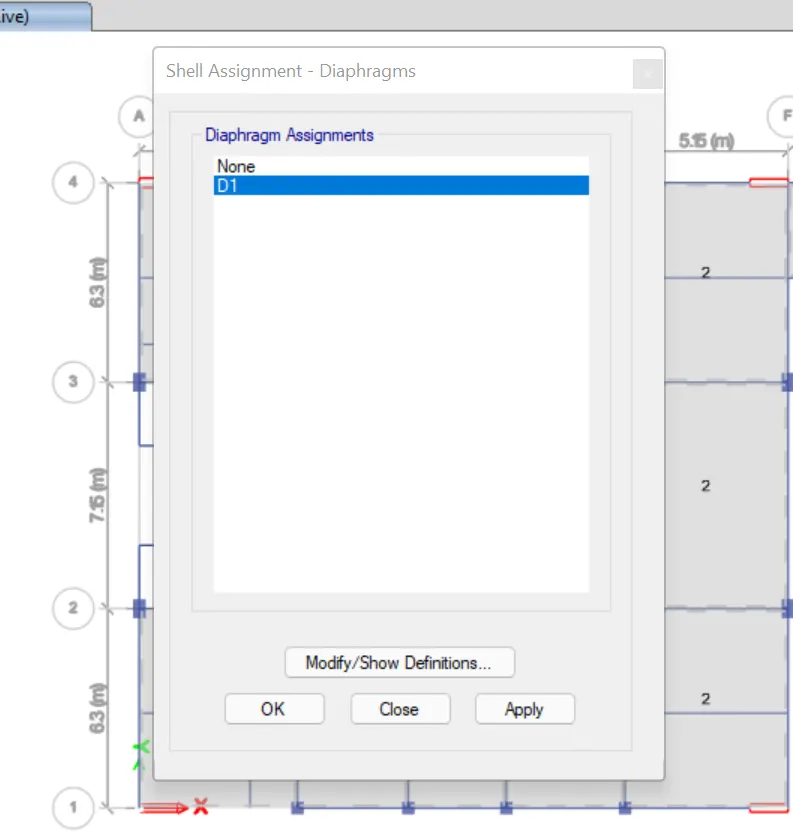
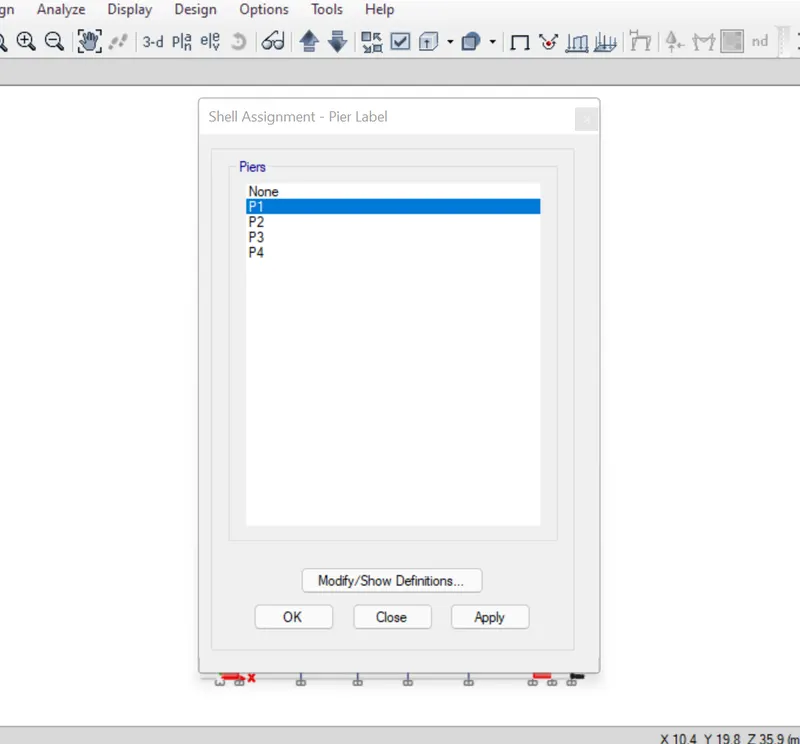
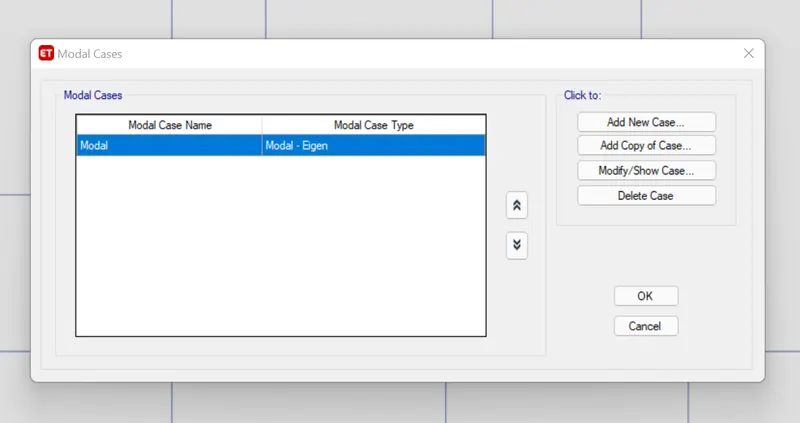
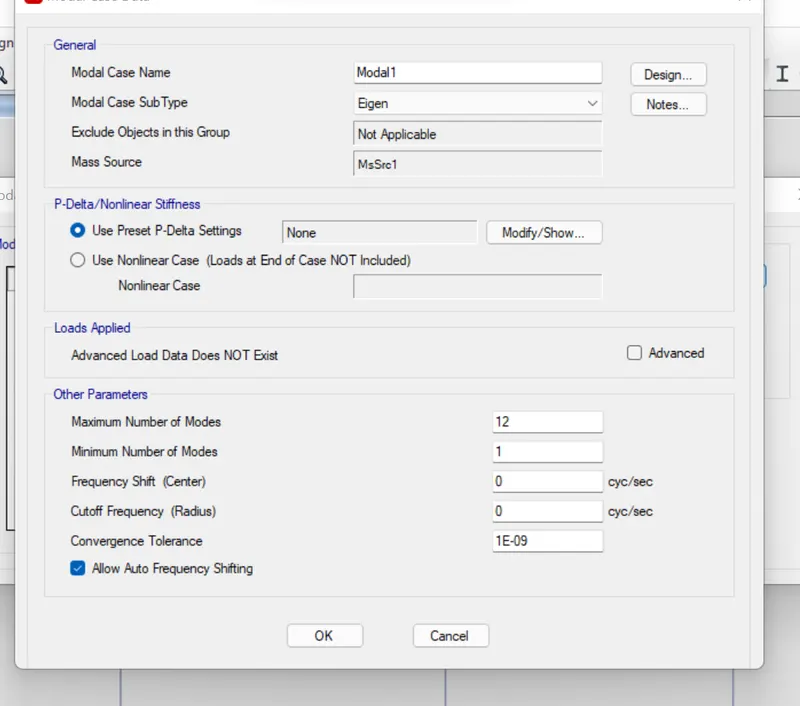
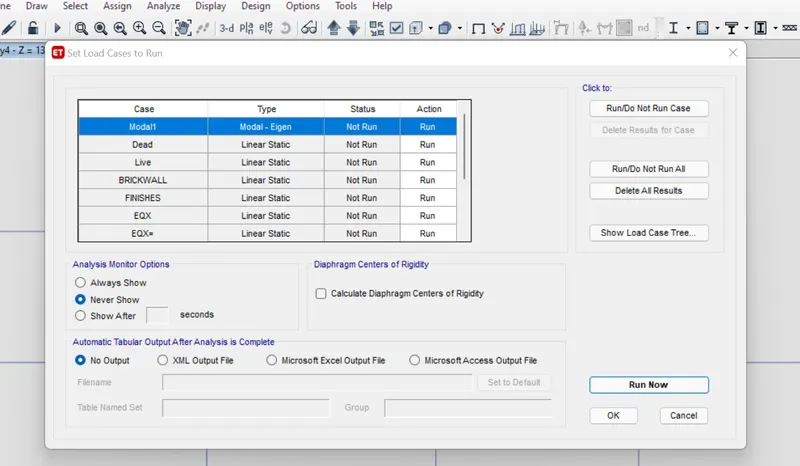
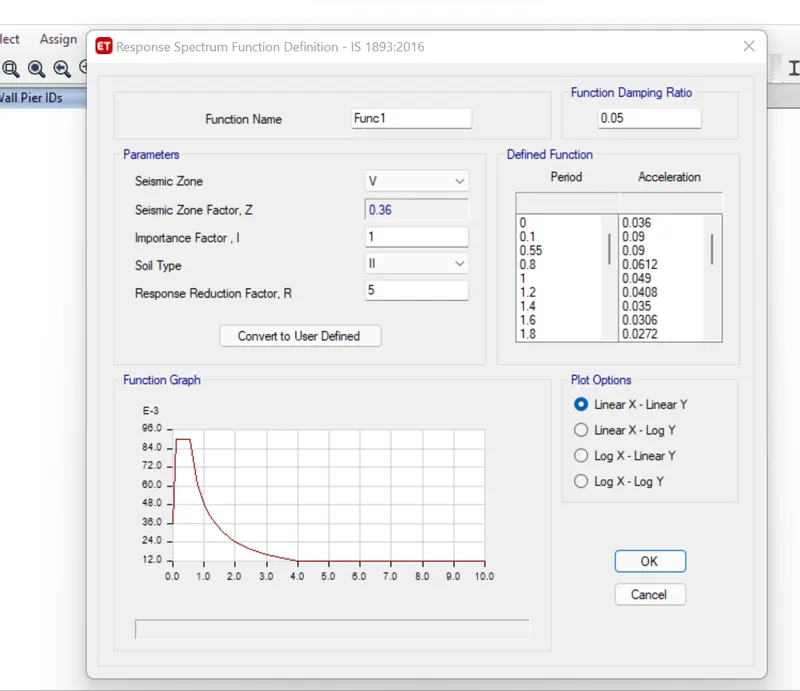
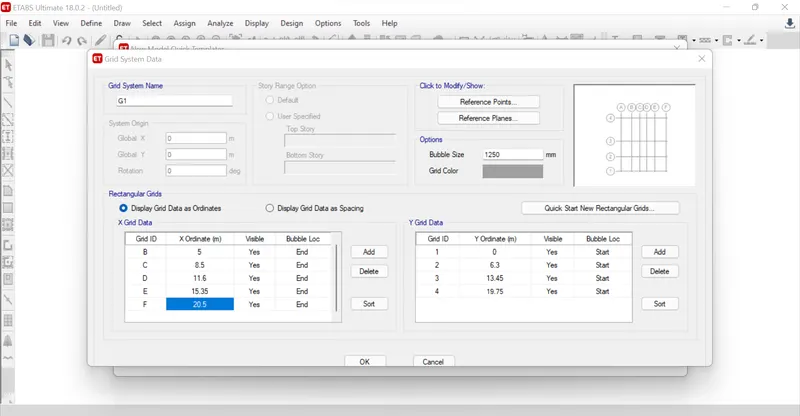
12)now run the analysis.
13)and goto display in that show tables and goto mass ratioes to now the values.
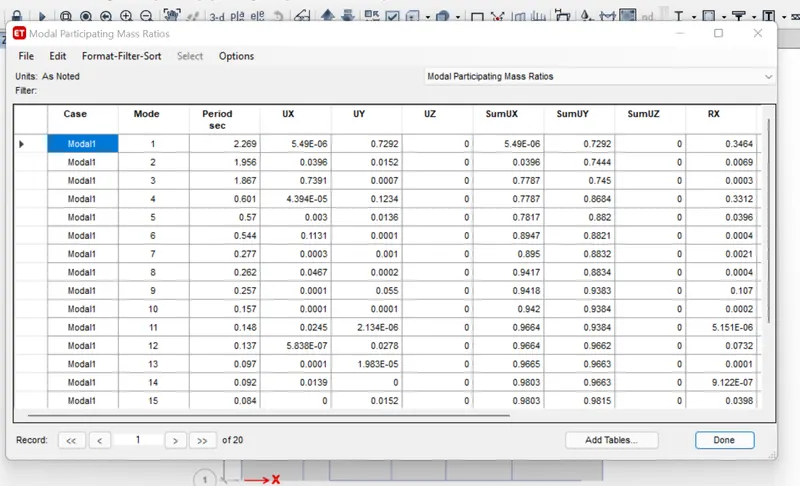
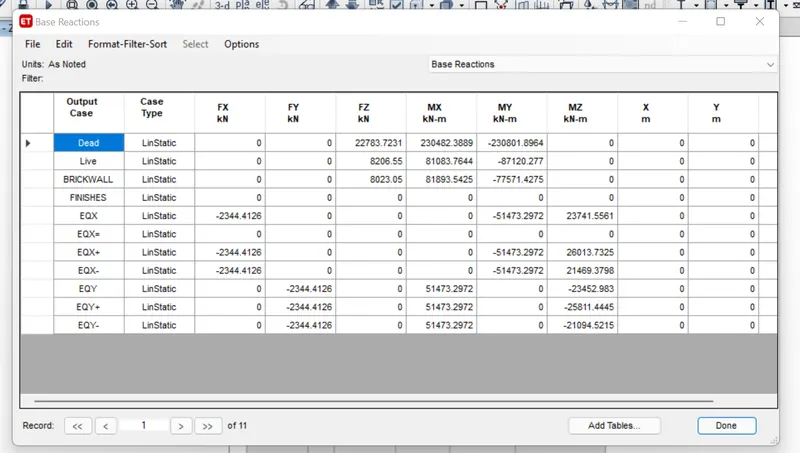
15)we have done with the modeling as per the given requirements.
results;
The building has been modeled and analysis succusfully.