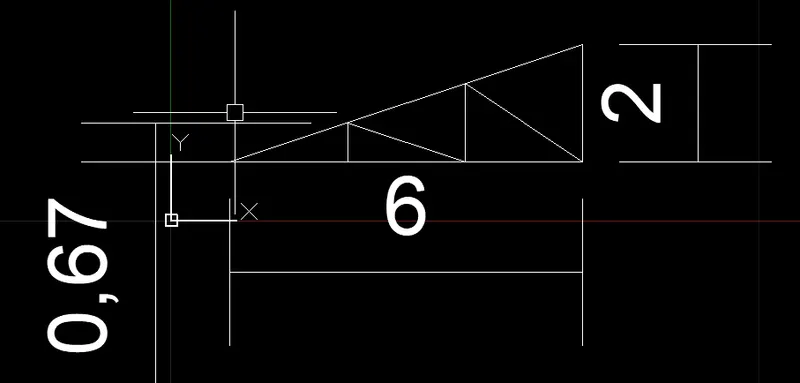
Creation of geometries by Coordinate system methods using AutoCad
Create the geometries from P1 to P2 using all the coordinates system methods. You need to use the Line tool to create the geometries. Where required you need to use the circle tool.
Please read the drawings and find out the missing dimensions before working on the sketches.
A) P-1
AIM ;
To draw the given drawing using autocad by Absolute coordinate method.
Procedure:
1)Set all the limits as per given drawing
2)take line command and set origin point as (2,1)
3)And draw the secound point (6,0) and countinue with (0,1)(-5,0)(4,0)(0,5)....
4) joint all the lines correctly and then measure dimintions and check with drawing
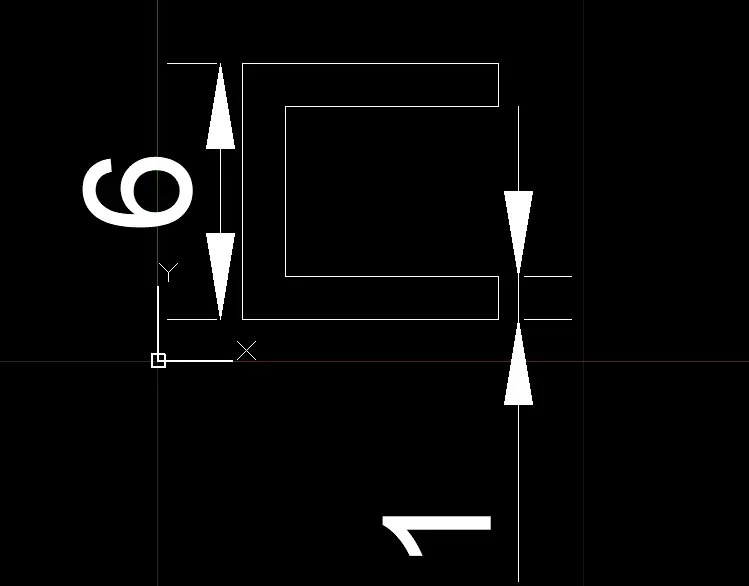
Absolute coordinate method
2)
AIM ;
To draw the given drawing using autocad by Relative Rectangular coordinate method
Procedure:
1)Set all the limits as per given drawing
2)take line command and set origin point as (2,1)
3)And draw the secound point (@6,0) and countinue with (@0,1)(@-5,0)(@4,0)(@0,5)....
4) joint all the lines correctly and then measure dimintions and check with drawing
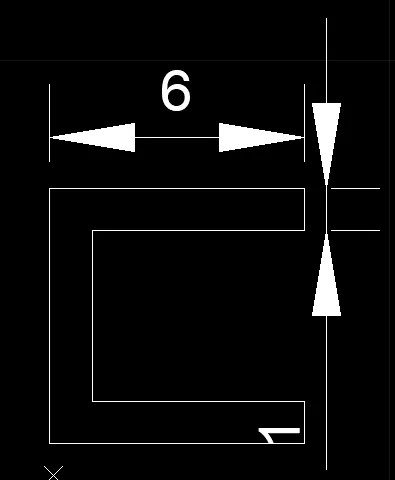
Relative coordinate method
3)
AIM ;
To draw the given drawing using autocad by Relative polar coordinate method
Procedure:
1)Set all the limits as per given drawing
2)take line command and set origin point as (2,1)
3)And draw the secound point (@6<0) and countinue with (@1<0)(@-5<0)(@4<90)(@5<<180)....
4) joint all the lines correctly and then measure dimintions and check with drawing
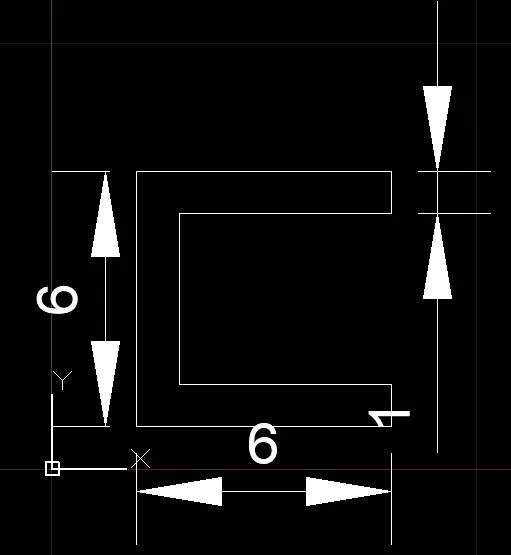
Relative polar coordinate method
P-2
1)
AIM ;
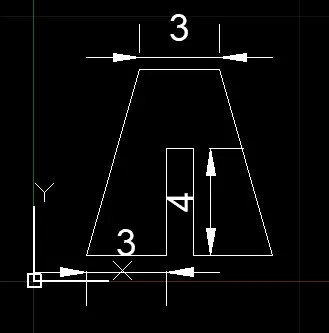
To draw the given drawing using autocad by Absolute coordinate method.
Procedure:
1)Set all the limits as per given drawing
2)take line command and set origin point as (2,1)
3)And draw the secound point (3,0) and countinue with (0,4)(1,0)(0,-4)(0,7)....
4) joint all the lines correctly and then measure dimintions and check with drawing
2)
AIM ;
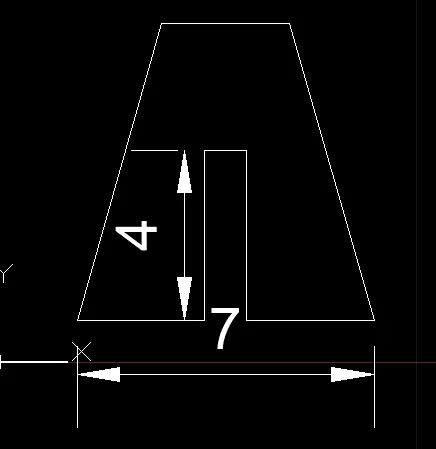
To draw the given drawing using autocad by Relative Rectangular coordinate method
Procedure:
1)Set all the limits as per given drawing
2)take line command and set origin point as (@2,1)
3)And draw the secound point (@3,0) and countinue with (@0,4)(@1,0)(@0,-4)(@0,7)....
4) joint all the lines correctly and then measure dimintions and check with drawin
3)
AIM ;
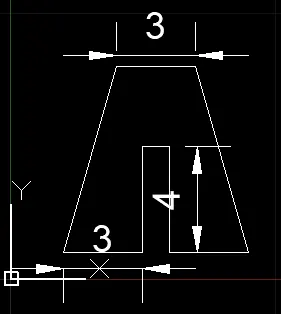
To draw the given drawing using autocad by Relative polar coordinate method
Procedure:
1)Set all the limits as per given drawing
2)take line command and set origin point as (@2,1)
3)And draw the secound point (@3<0) and countinue with (@4<0)(@1<270)(@-4<180)(@7<90)....
4) joint all the lines correctly and then measure dimintions and check with drawing
P;4
AIM ;
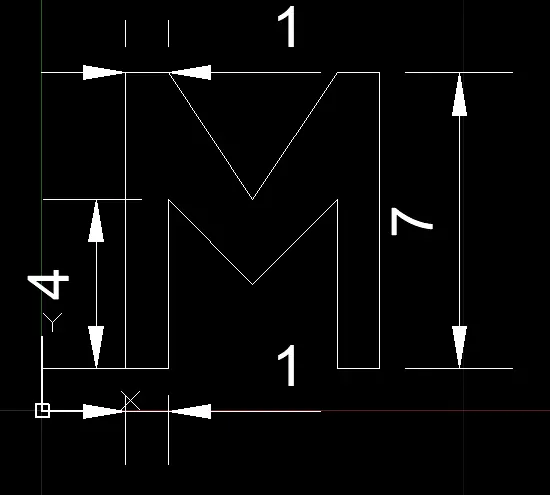
To draw the given drawing using autocad by Absolute coordinate method.
Procedure:
1)Set all the limits as per given drawing
2)take line command and set origin point as (2,1)
3)And draw the secound point (3,0) and countinue with (0,4)(1,0)(0,-4)(0,7)....
4) joint all the lines correctly and then measure dimintions and check with drawing
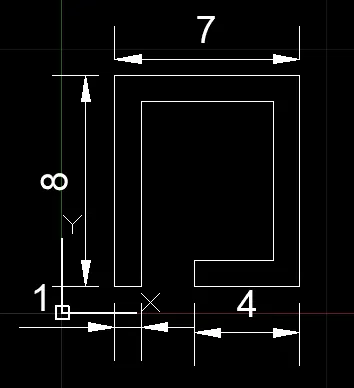
P;5
AIM ;
To draw the given drawing using autocad by Absolute coordinate method.
Procedure:
1)Set all the limits as per given drawing
2)take line command and set origin point as (2,1)
3)And draw the secound point (8,0) and countinue with (7,0)(1,0)(0,-6)(-4,0)....
4) joint all the lines correctly and then measure dimintions and check with drawing
P;6
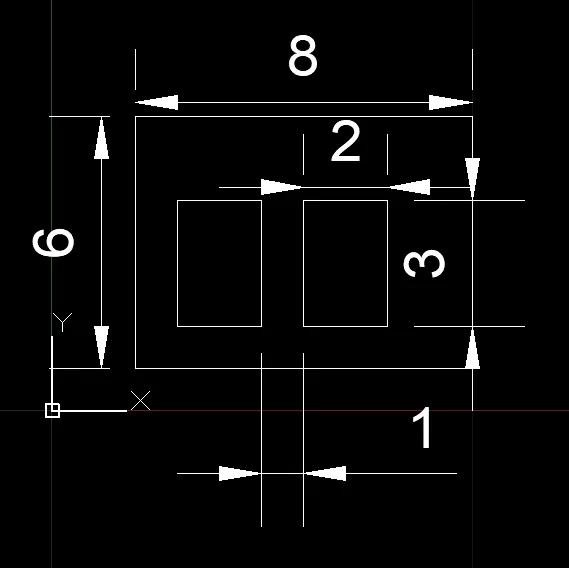
AIM ;
To draw the given drawing using autocad by Relative Rectangular coordinate method
Procedure:
1)Set all the limits as per given drawing
2)take line command and set origin point as (@2,1)
3)And draw the secound point (@8,0) and countinue with (@0,4)(@1,0)(@0,-10)(@0,6)....
4) joint all the lines correctly and then measure dimintions and check with drawin
P;7
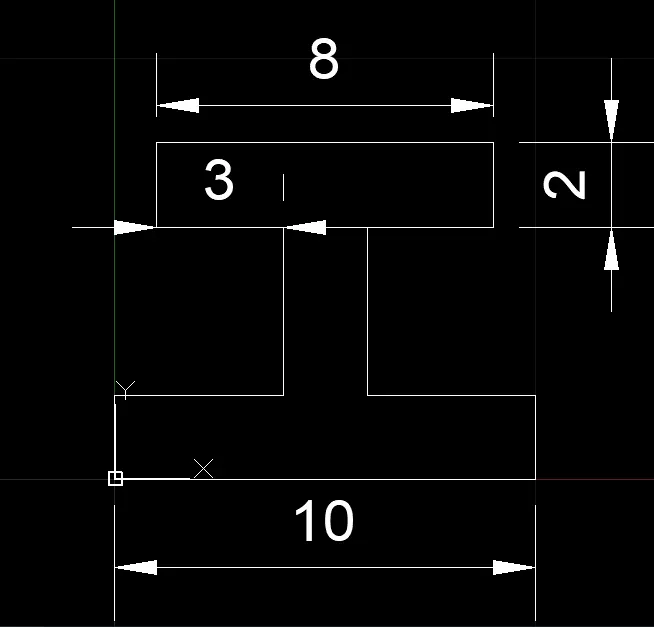
AIM ;
To draw the given drawing using autocad by Relative Rectangular coordinate method
Procedure:
1)Set all the limits as per given drawing
2)take line command and set origin point as (@0,0)
3)And draw the secound point (@10,0) and countinue with (@0,4)(@1,0)(@0,-10)(@0,2)....
4) joint all the lines correctly and then measure dimintions and check with drawin
P;9
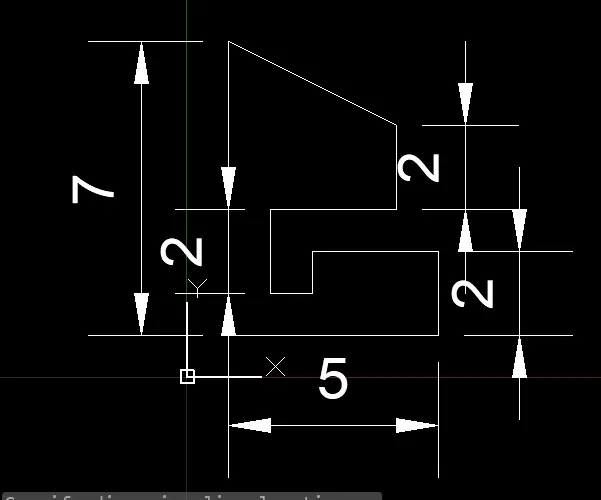
AIM ;
To draw the given drawing using autocad by Absolute coordinate method.
Procedure:
1)Set all the limits as per given drawing
2)take line command and set origin point as (1,1)
3)And draw the secound point (5,0) and countinue with (0,2)(0,-3)(0,3)(4,0)....
4) joint all the lines correctly and then measure dimintions and check with drawing
P;10
AIM ;
To draw the given drawing using autocad by Absolute coordinate method.
Procedure:
1)Set all the limits as per given drawing
2)take line command and set origin point as (1,1)
3)And draw the secound point (2,0) and countinue with (0,3)(0,7)(0,-1)(3,0)....
4) joint all the lines correctly and then measure dimintions and check with drawing
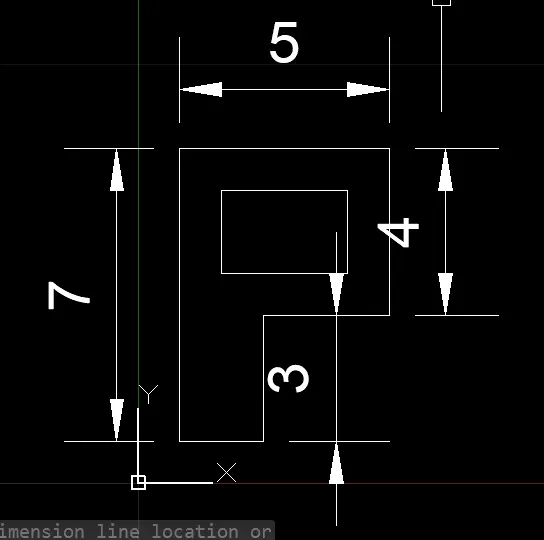
P;11
AIM ;
To draw the given drawing using autocad by Absolute coordinate method.
Procedure:
1)Set all the limits as per given drawing
2)take line command and set origin point as (0,0)
3)And draw the secound point (10,0) and countinue with (1,0)(0,4)(2,0)(0,1)....
4) joint all the lines correctly and then measure dimintions and check with drawing
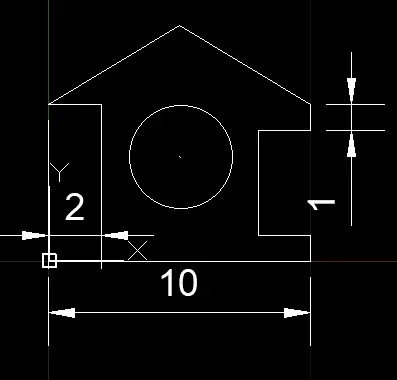
P;12
AIM ;
To draw the given drawing using autocad by Absolute coordinate method.
Procedure:
1)Set all the limits as per given drawing
2)take line command and set origin point as (1,1)
3)And draw the secound point (10,0) and countinue with (4,0)(0,1)(2.53,0)(0,-1)....
4) joint all the lines correctly and then measure dimintions and check with drawing
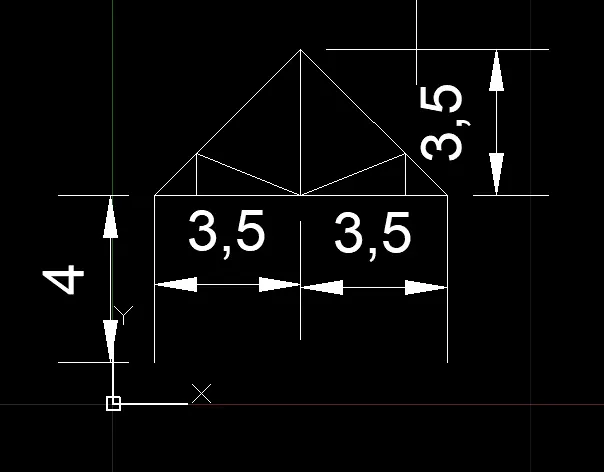
P;13
AIM ;
To draw the given drawing using autocad by Absolute coordinate method.
Procedure:
1)Set all the limits as per given drawing
2)take line command and set origin point as (1,1)
3)And draw the secound point (6,0) and countinue with (2,0)(0,2)(2.,0)(0,-2)....
4) joint all the lines correctly and then measure dimintions and check with drawing