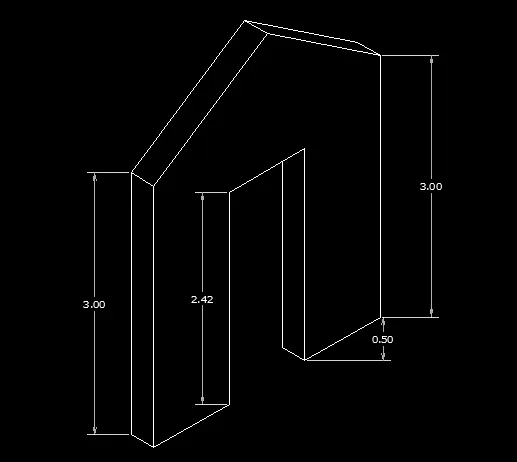
Creating a Floor plan, Footing detail and Isometric view using AutoCad
Creating a Floor plan, Footing detail and Isometric view using AutoCad.
A)
AIM:
Draw given drawings by using Autocad
PROCEDURE;
1)Arrange the limits,units as per the given dimensions.
2)To draw this drawing we mostley use line coomand.
3)while drawing we schould be clear about dimensions given in the drawing.
4)before drawing we need to calculate the dimensions given in the drawing .
5)after the completion of drawing we need to use dimension bar to indicates the distances.
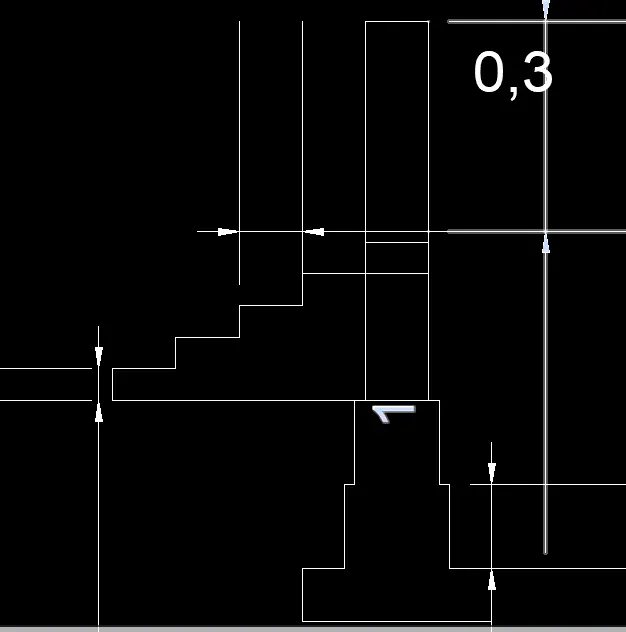
2)
AIM:
Draw given drawings by using Autocad
PROCEDURE;
1)Arrange the limits,units as per the given dimensions.
2)To draw this drawing we mostley use line coomand.
3)while drawing we schould be clear about dimensions given in the drawing.
4)before drawing we need to calculate the dimensions given in the drawing .
5)after the completion of drawing we need to use dimension bar to indicates the distances.
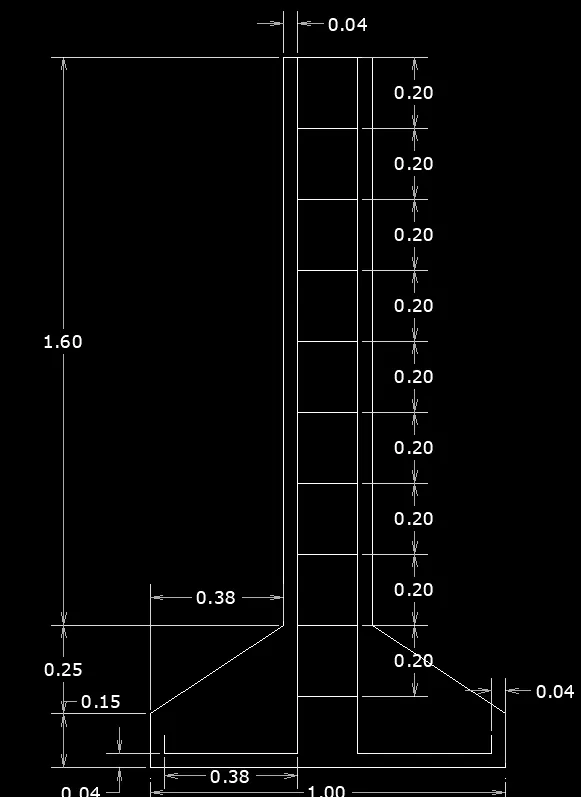
3)
AIM:
Draw given drawings by using Autocad
PROCEDURE;
1)Arrange the limits,units as per the given dimensions.
2)To draw this drawing we mostley use line coomand.
3)while drawing we schould be clear about dimensions given in the drawing.
4)before drawing we need to calculate the dimensions given in the drawing .
5)after the completion of drawing we need to use dimension bar to indicates the distances.
6)here we need to go to TEXT command to write the bed room,living room for indication.
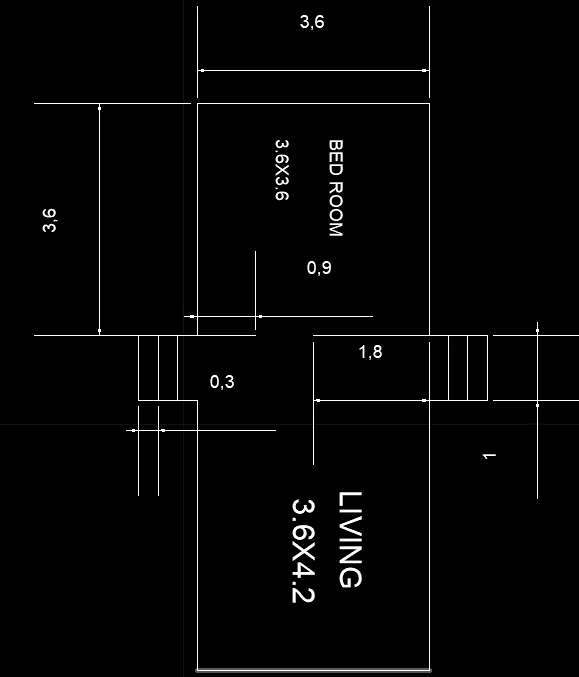
4)
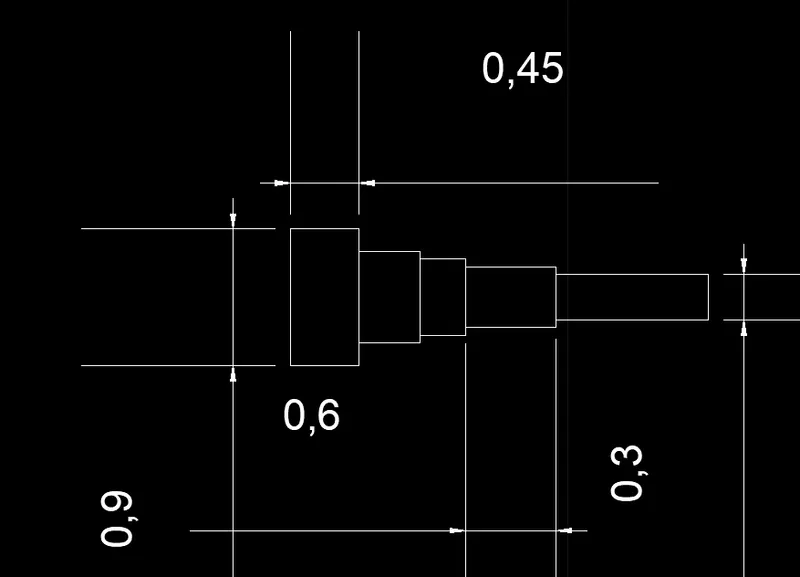
AIM:
Draw given drawings by using Autocad
PROCEDURE;
1)Arrange the limits,units as per the given dimensions.
2)To draw this drawing we mostley use line coomand.
3)while drawing we schould be clear about dimensions given in the drawing.
4)before drawing we need to calculate the dimensions given in the drawing .
5)after the completion of drawing we need to use dimension bar to indicates the distances.
5)
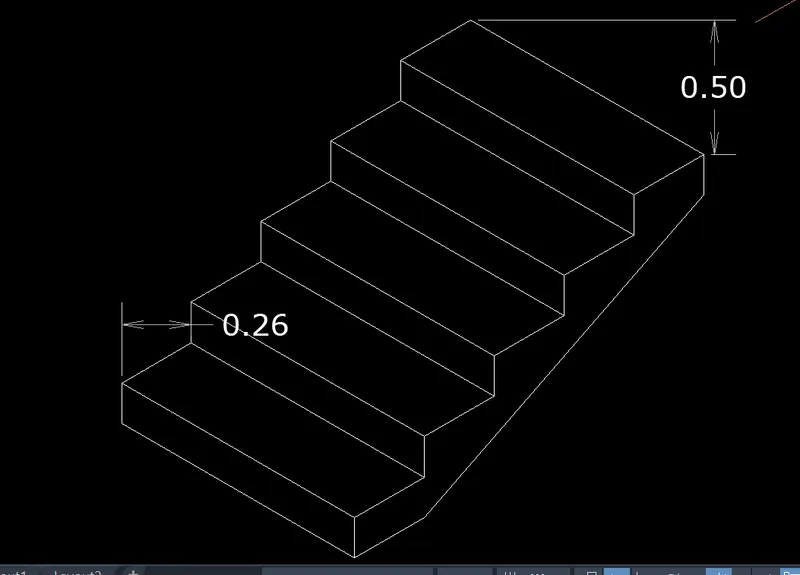
AIM:
Draw given drawings by using Autocad
PROCEDURE;
1)Arrange the limits,units as per the given dimensions.
2)To draw this drawing we mostley use line coomand.and change to isometric veiw to draw drawing.
3)while drawing we schould be clear about dimensions given in the drawing. use F5 to change the direction of cursor.
4)before drawing we need to calculate the dimensions given in the drawing .
5)after the completion of drawing we need to use dimension bar to indicates the distances.
6)
AIM:
Draw given drawings by using Autocad
PROCEDURE;
1)Arrange the limits,units as per the given dimensions.
2)To draw this drawing we mostley use line coomand.and change to isometric veiw to draw drawing.
3)while drawing we schould be clear about dimensions given in the drawing. use F5 to change the direction of cursor.
4)before drawing we need to calculate the dimensions given in the drawing .
5)after the completion of drawing we need to use dimension bar to indicates the distances.