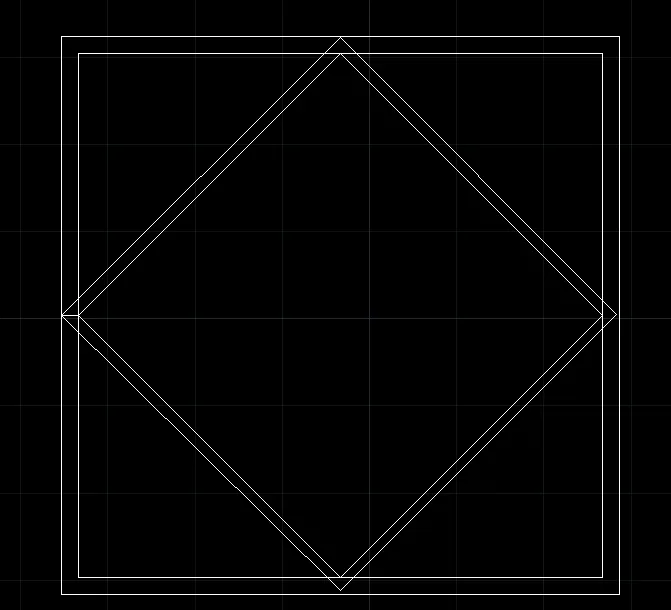
Drafting of various geometries using Chamfer, Fillet tool in AutoCad
Drafting of various geometries using Chamfer, Fillet tool in AutoCad
A)
AIM:
Draw given drawings by using Autocad
PROCEDURE;
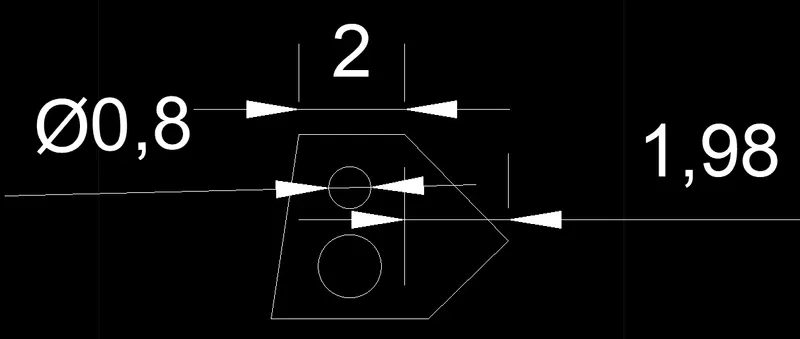
1)Arrange the limits,units as per the given dimensions.
2)To draw this drawing we mostley use line,circle command.
3)while drawing we schould be clear about dimensions given in the drawing.
4)draw diameter 0.8and 1.2D.
5)after the completion of drawing we need to use dimension bar to indicates the distances.
2)
AIM:
Draw given drawings by using Autocad
PROCEDURE;
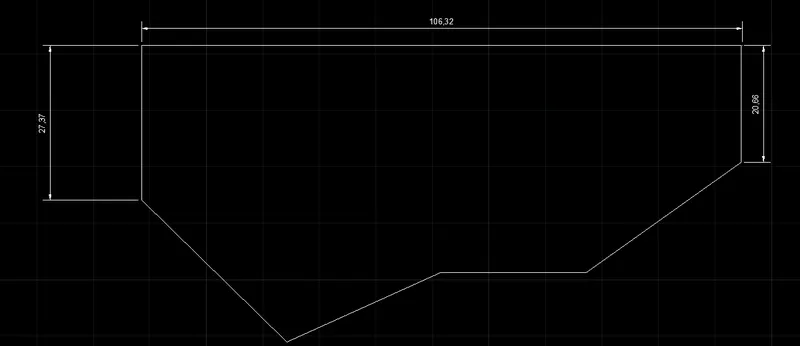
1)Arrange the limits,units as per the given dimensions.
2)To draw this drawing we mostley use line comand.
3)while drawing we schould be clear about dimensions given in the drawing.
4)before drawing we need to calculate the dimensions given in the drawing .
5)after the completion of drawing we need to use dimension bar to indicates the distances.
3)
AIM:
Draw given drawings by using Autocad
PROCEDURE;
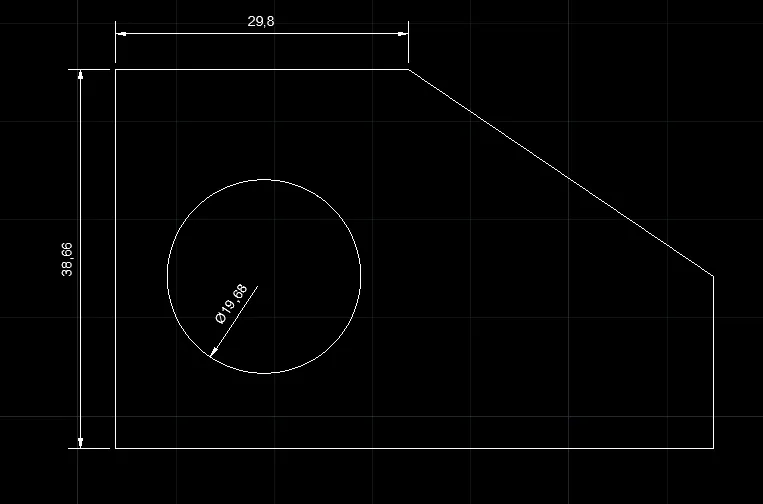
1)Arrange the limits,units as per the given dimensions.
2)To draw this drawing we mostley use line command.
3)while drawing we schould be clear about dimensions given in the drawing.
4)Draw a circle of radius R 1'2",and follow the agles given in drawing.
5)after the completion of drawing we need to use dimension bar to indicates the distances.
4)
AIM:
Draw given drawings by using Autocad
PROCEDURE;
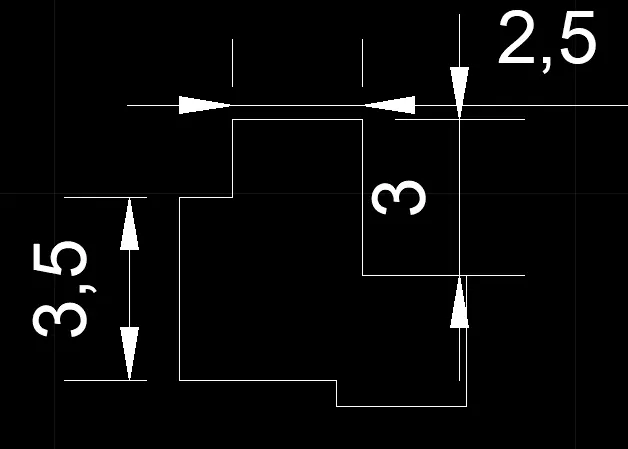
1)Arrange the limits,units as per the given dimensions.
2)To draw this drawing we mostley use line comand.
3)while drawing we schould be clear about dimensions given in the drawing.
4)before drawing we need to calculate the dimensions given in the drawing .
5)after the completion of drawing we need to use dimension bar to indicates the distance
5)
AIM:
Draw given drawings by using Autocad
PROCEDURE;
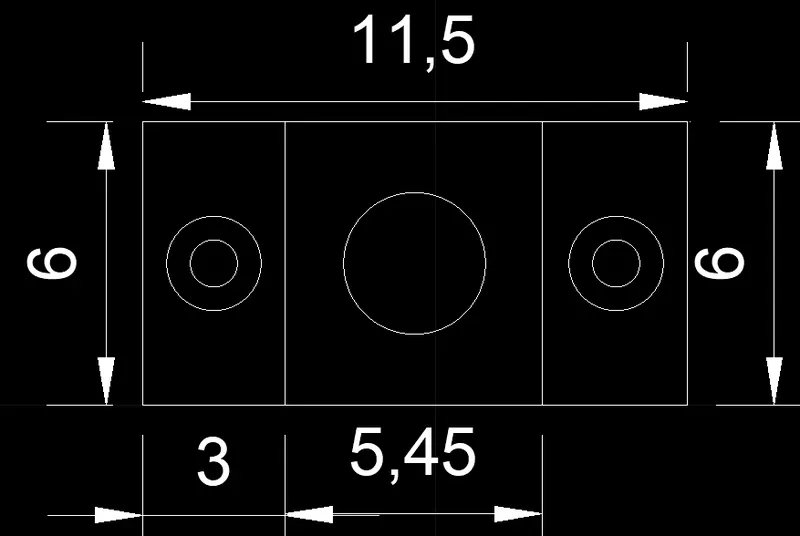
1)Arrange the limits,units as per the given dimensions.
2)To draw this drawing we mostley use line command.
3)while drawing we schould be clear about dimensions given in the drawing.
4)Draw a circle of daimetre 1,2,and follow the agles given in drawing.
5)after the completion of drawing we need to use dimension bar to indicates the distances.
6)
AIM:
Draw given drawings by using Autocad
PROCEDURE;
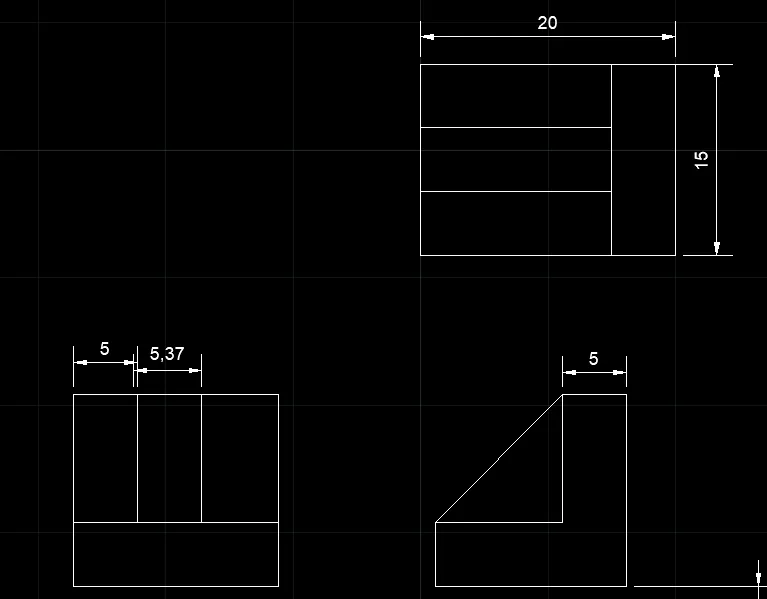
1)Arrange the limits,units as per the given dimensions.
2)To draw this drawing we mostley use line command.
3)while drawing we schould be clear about dimensions given in the drawing.
4)before drawing we need to calculate the dimensions given in the drawing .
5)after the completion of drawing we need to use dimension bar to indicates the distance
7)
AIM:
Draw given drawings by using Autocad
PROCEDURE;
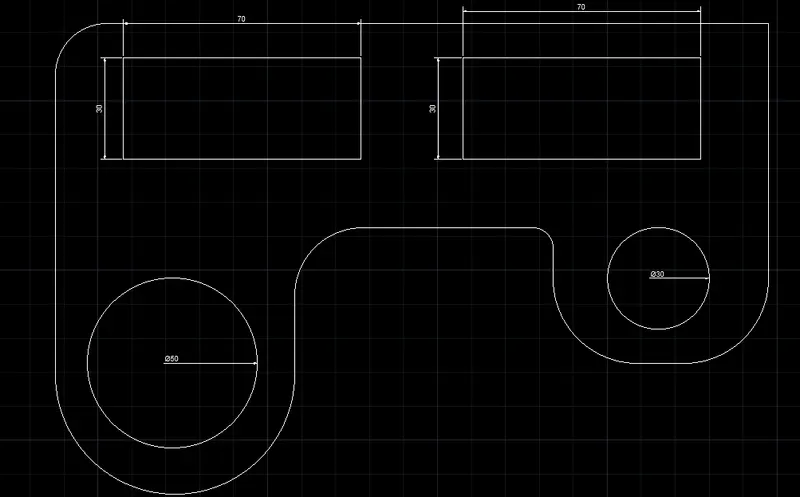
1)Arrange the limits,units as per the given dimensions.
2)To draw this drawing we mostley use line command.
3)while drawing we schould be clear about dimensions given in the drawing.
4)Draw a circle of daimetre 50,30,and radius 25,35 given in drawing.
5)after the completion of drawing we need to use dimension bar to indicates the distances.
8)
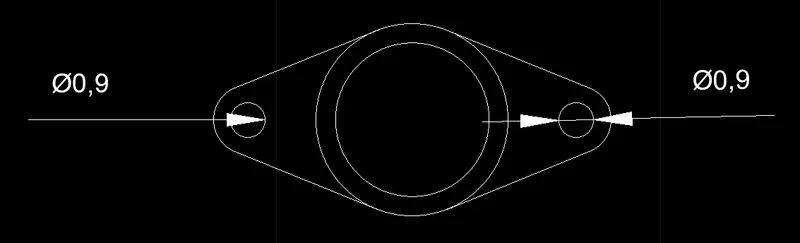
AIM:
Draw given drawings by using Autocad
PROCEDURE;
1)Arrange the limits,units as per the given dimensions.
2)To draw this drawing we mostley use line command.
3)while drawing we schould be clear about dimensions given in the drawing.
4)Draw a circle of daimetre 0.9,5,4 given in drawing.
5)after the completion of drawing we need to use dimension bar to indicates the distances.
9)
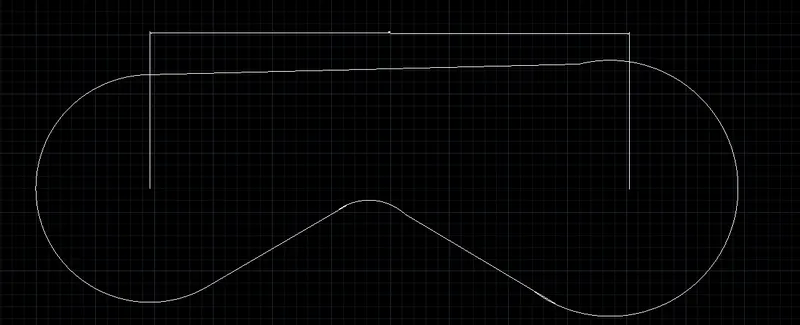
AIM:
Draw given drawings by using Autocad
PROCEDURE;
1)Arrange the limits,units as per the given dimensions.
2)To draw this drawing we mostley use line command.
3)while drawing we schould be clear about dimensions given in the drawing.
4)Draw a circle of Radius 20'10",41'8" given in drawing.
5)after the completion of drawing we need to use dimension bar to indicates the distances.
10)
AIM:
Draw given drawings by using Autocad.
PROCEDURE;
1)Arrange the limits,units as per the given dimensions.
2)To draw this drawing we mostley use line command.
3)while drawing we need to take appropratete mesurements to draw rectangle .
4)after the completion of drawing we need to use dimension bar to indicate