Structural Modelling using Etabs 2018
AIM: Run a modal response spectrum analysis of a G+7 residential building in zone 5.
INTRODUCTION: The architectural drawings for a G+7 residential building in zone 5 has been provided. The floor plan is the same for all 7-floor levels. Possible column positions have also been provided. Conceptualize a framing plan layout and then model the building in Etabs.
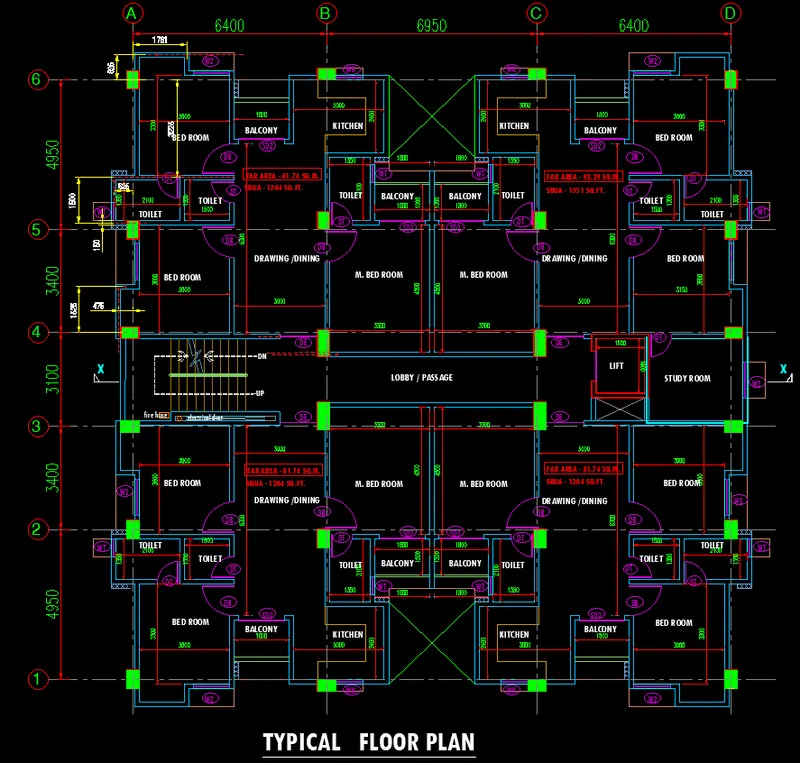
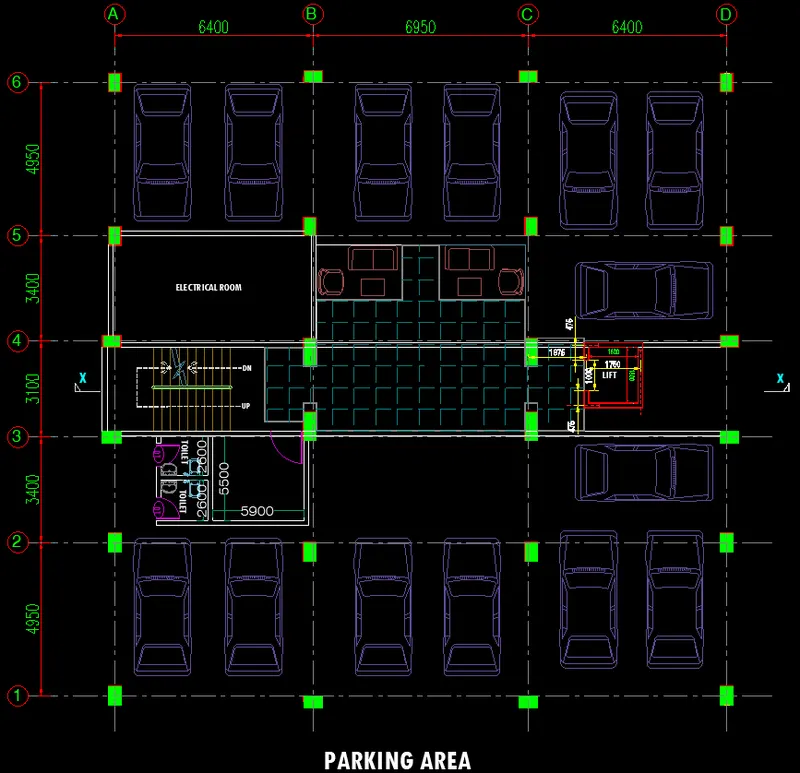
- Brickwall made of AAC blocks.
- Finishes – floor tiles of 75 mm thickness
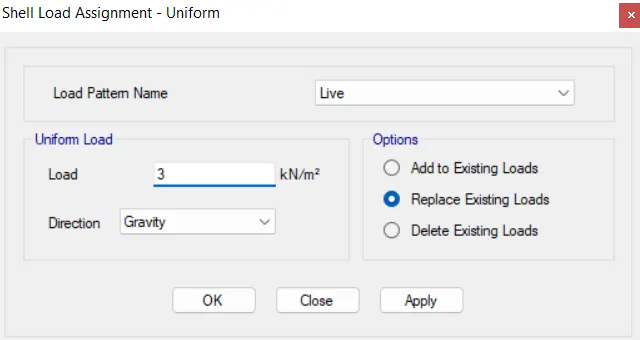
- Live loads as per IS 875 part 2
- A water tank of 20 KL above the staircase at Mumty level
- Lift Machine room at mumty level above lift core
PROCEDURE:
- first, create a centerline drawing of the beam and column from the typical floor plan.
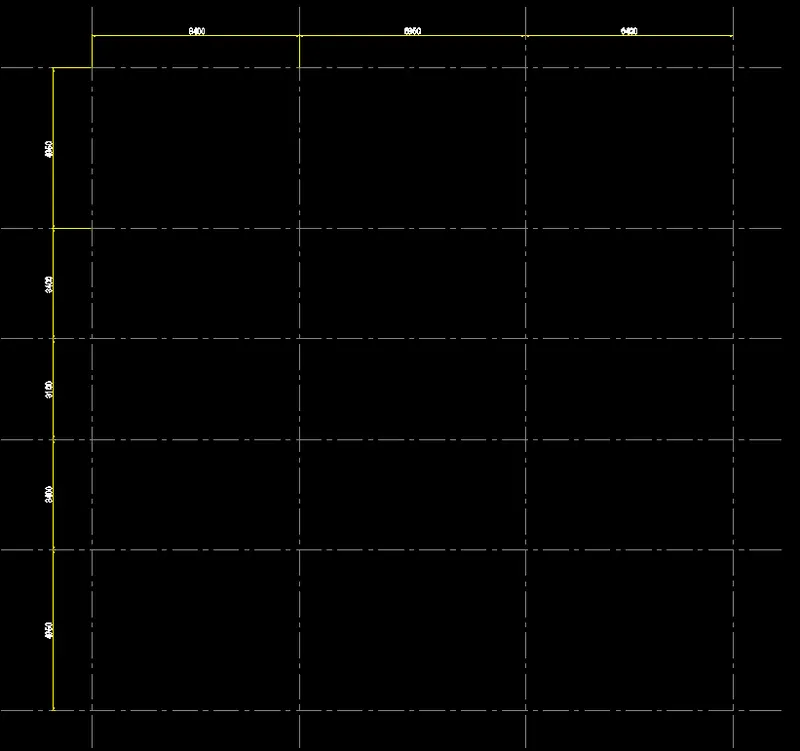
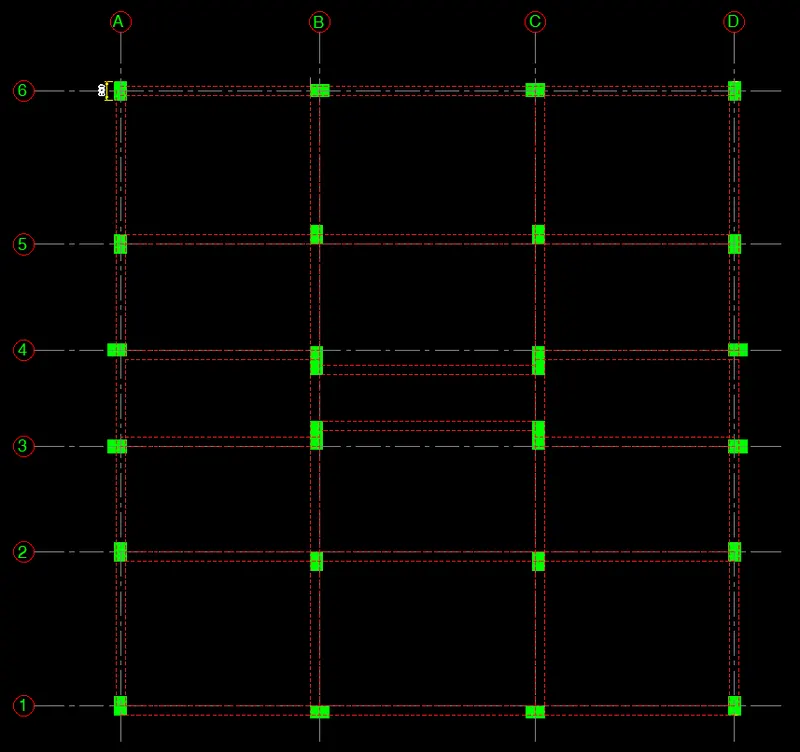
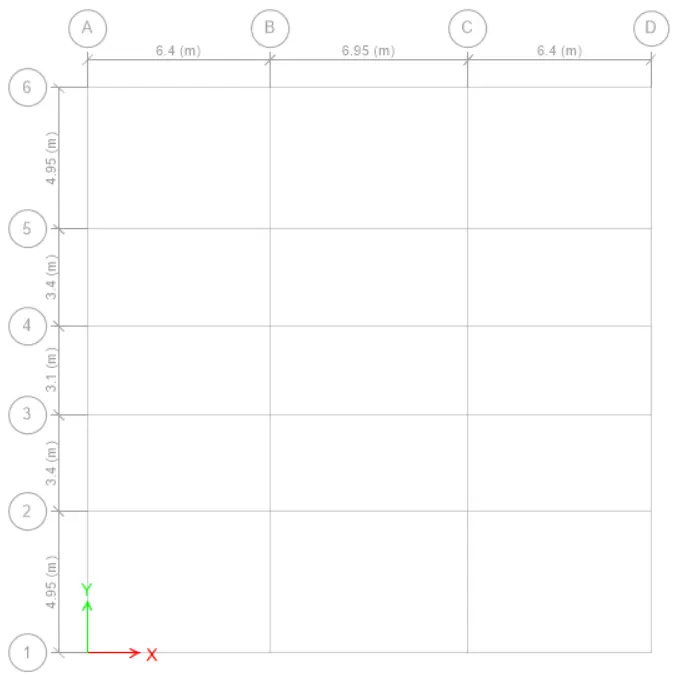
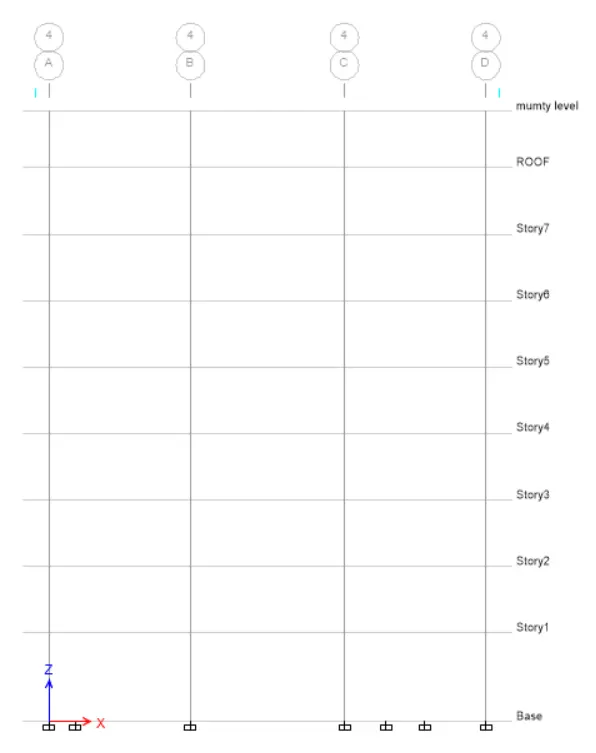
- fetch the data into ETABSand create Grids line.
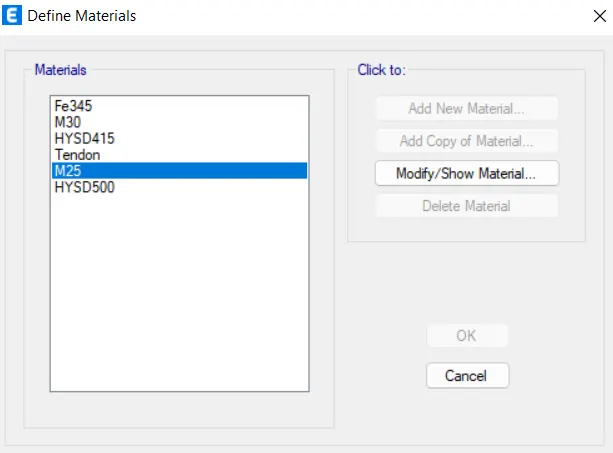
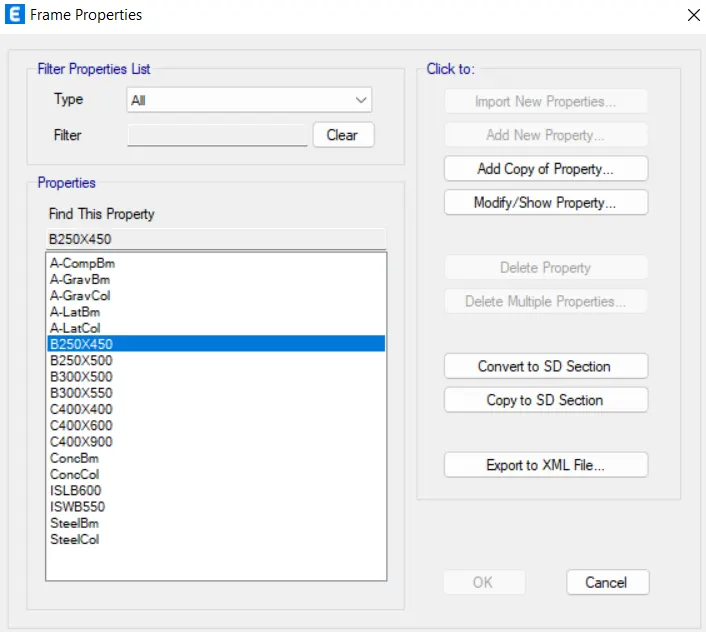
- Now define the material property and after that specify the section property.
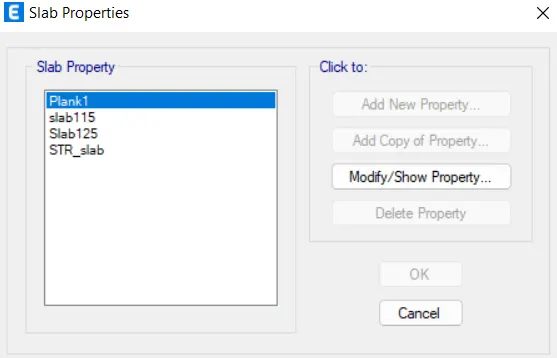
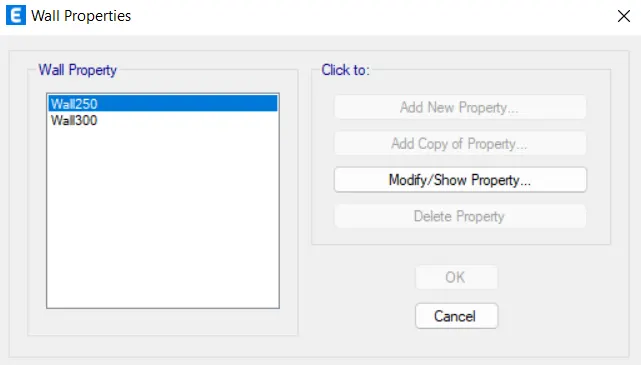
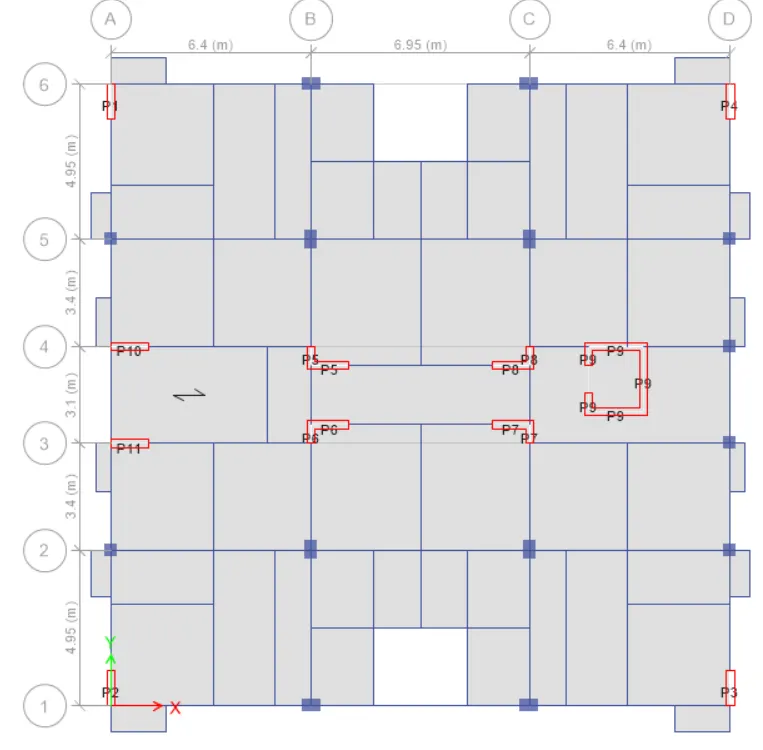
- now assign the column, beam (primary + secondary), and shear wall in the plan according to the architectural project.
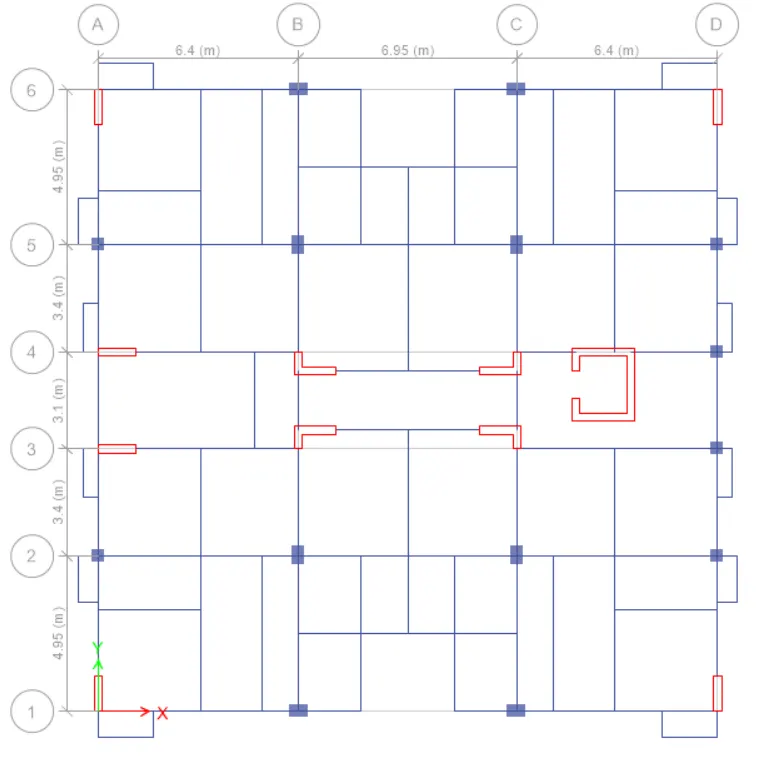 ( This is the initial structural plan of the given architectural plan. It may be changed after the analysis result.)
- now assign a slab in the structural plan and also create an opening in the plan.
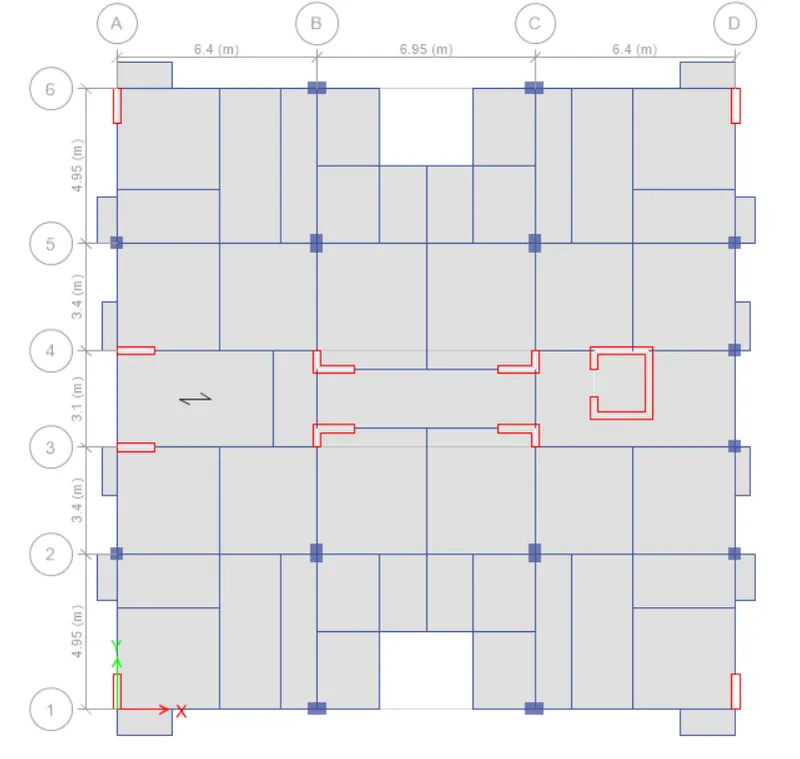
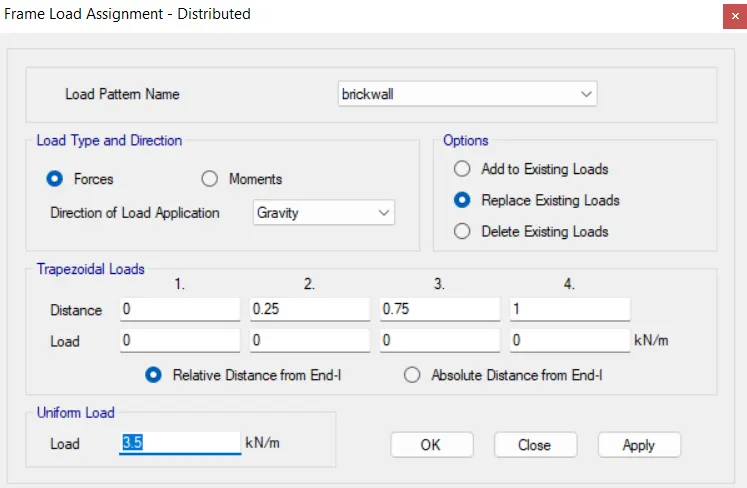
- Now define load cases: Live load, brick wall load, finishes, and earthquake load.
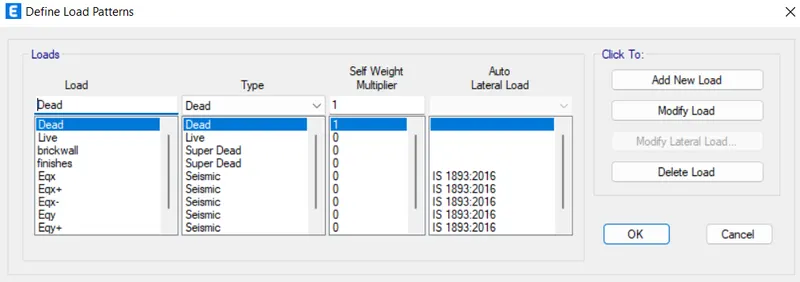
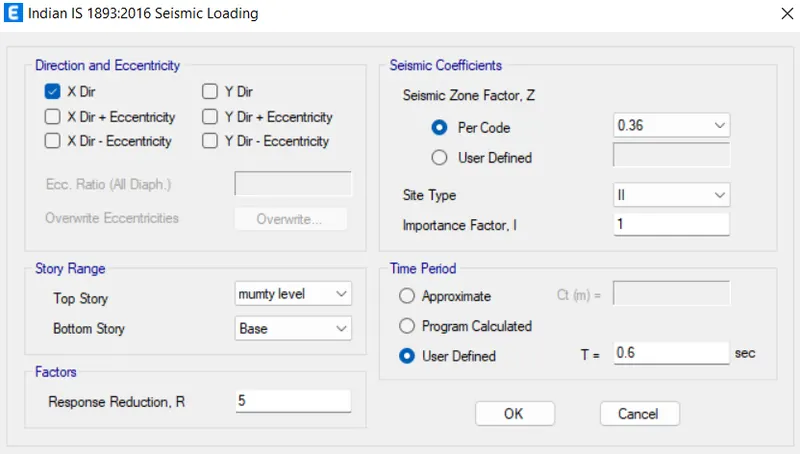
<> For earthquake load
The time period of the building is calculated by

h = 27.55m
d= 19.8 m ( Here dimension of the plan in X and y is almost the same.)
therefore, Ta= 0.557 sec =0.6 sec
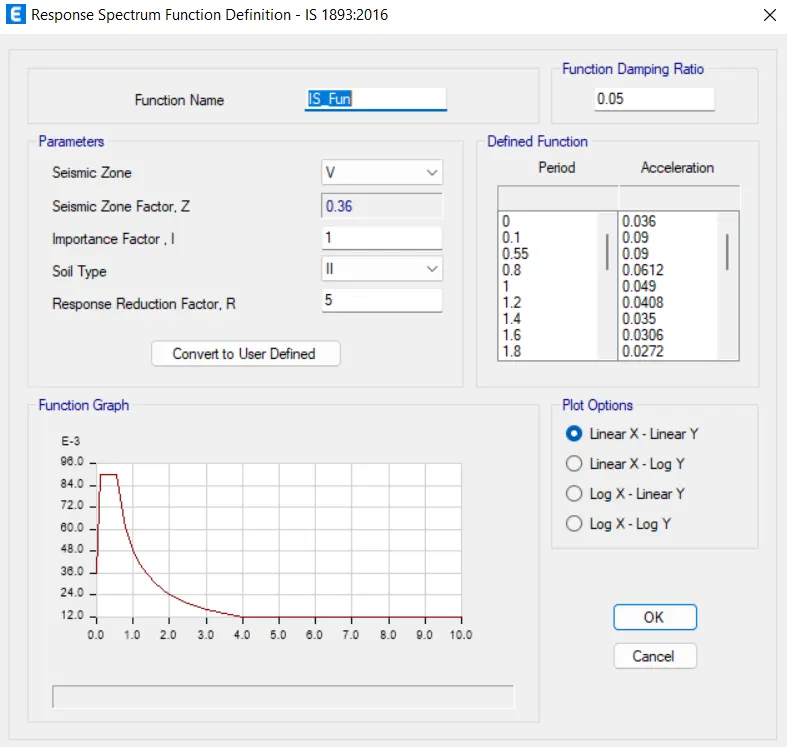
<> Reduction factor for dual system= 5
<> for zone V, zone factor=0.36
<> Importance factor = 1 ( for residential building occupancy of fewer than 200 people)
- Define mass source and diphagram for earthquake load analysis.
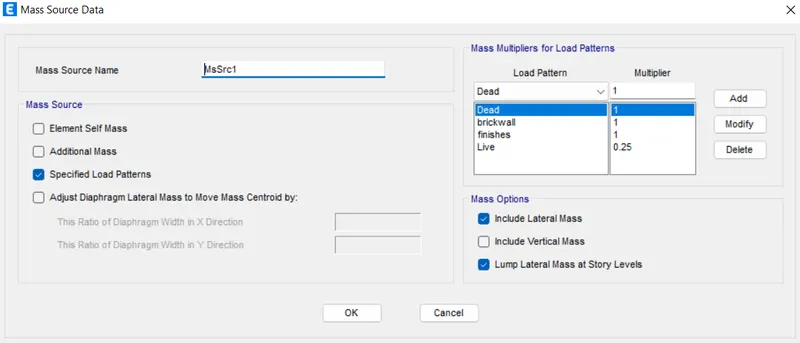
<> Mass source is actually the seismic weight of a building. Here we take only 25% of the live load(here live load is less than 3KN/m2)
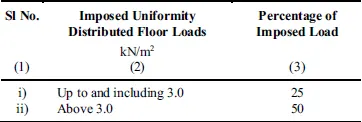
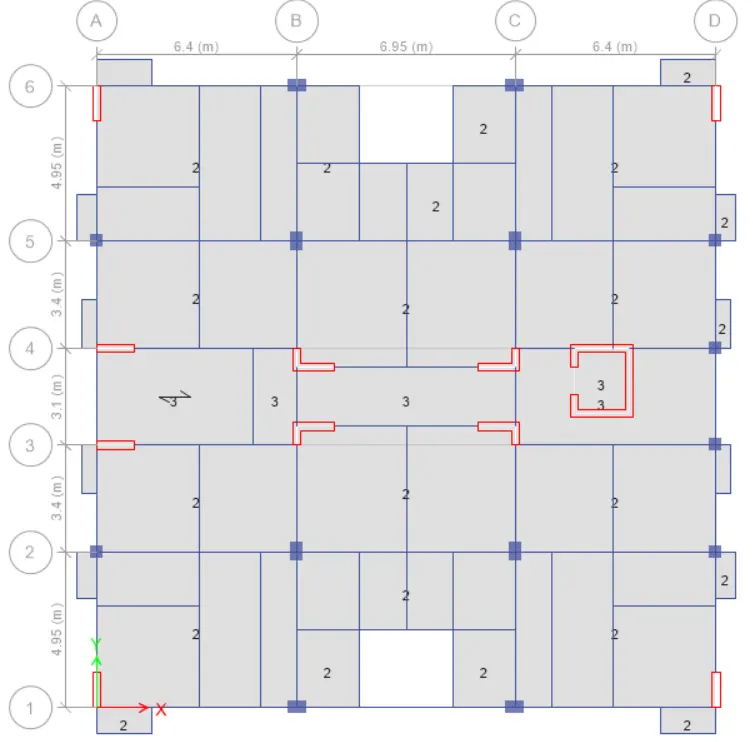
- now assign live load, dead load, and live load reduction factor according to IS 875 PART1&2
<<>>For residential buildings:IS875 part2
<> All Bedroom and kitchen = 2.0 KN/m2
<> Toilet and bathroom = 2.0 KN/m2
<> Corridor, passage, storage, lift core, staircase = 3.0 KN/m2
<<>>For residential buildings:IS875 part1
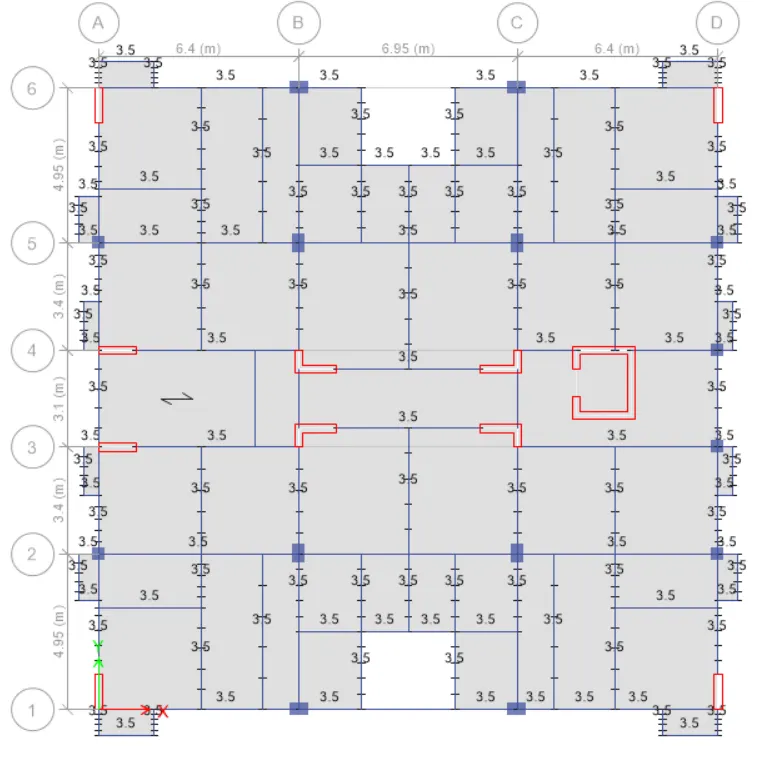
<> Brickwall load ( ACC Block+ plastering) = 3.5 KN/m
<> floor finishes = 1.25-1.5 KN/m2
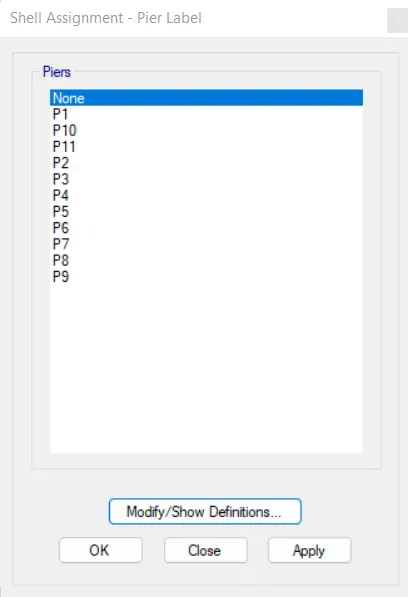
- Now define and assign the piers labels on the shear wall.
- Now define the response spectrum for nonlinear analysis.
define>>function>>response spectrum
<> Add new load case in Xand y direction.
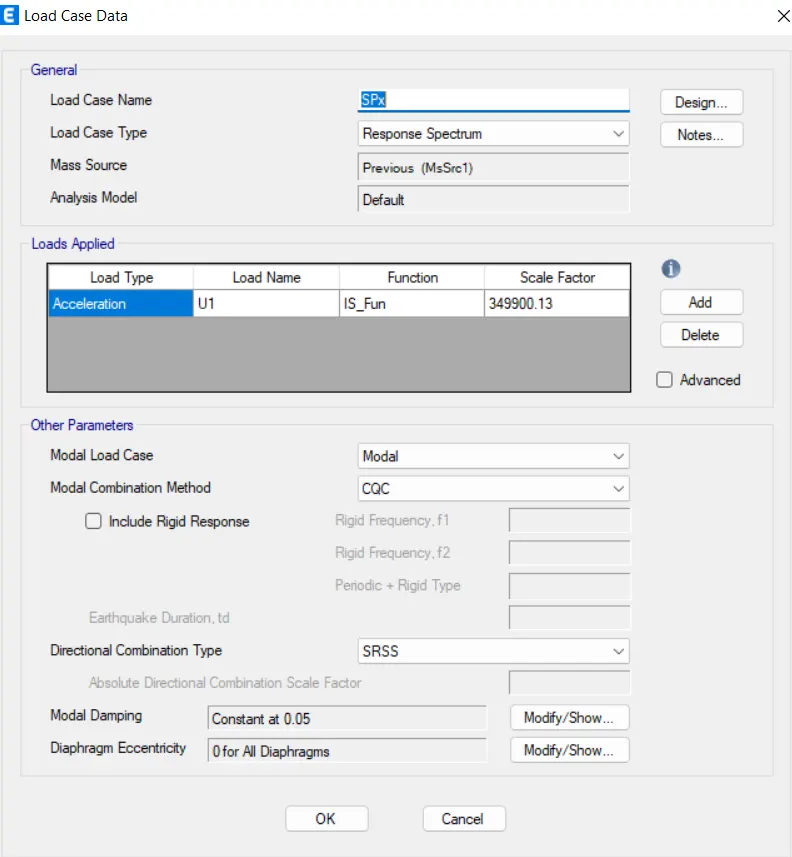 ( In this load case scale factor is obtained from the equivalent analysis.)
- according to IS1893:2016, the Design base shear obtained from the dynamic analysis is not less than the design base shear obtained from the equivalent force method.
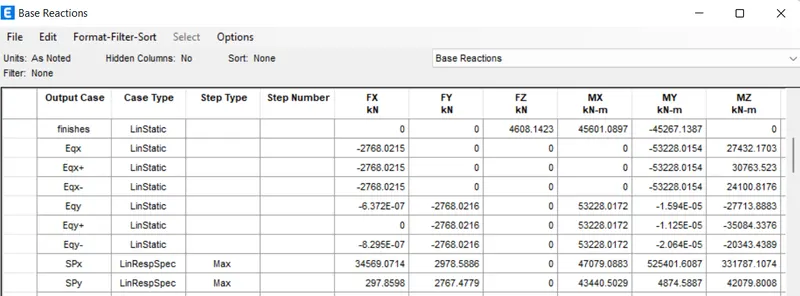
After calculation we got:
factor =3.57.
- Now delete the Earthquake load and run the model only with the response spectrum.
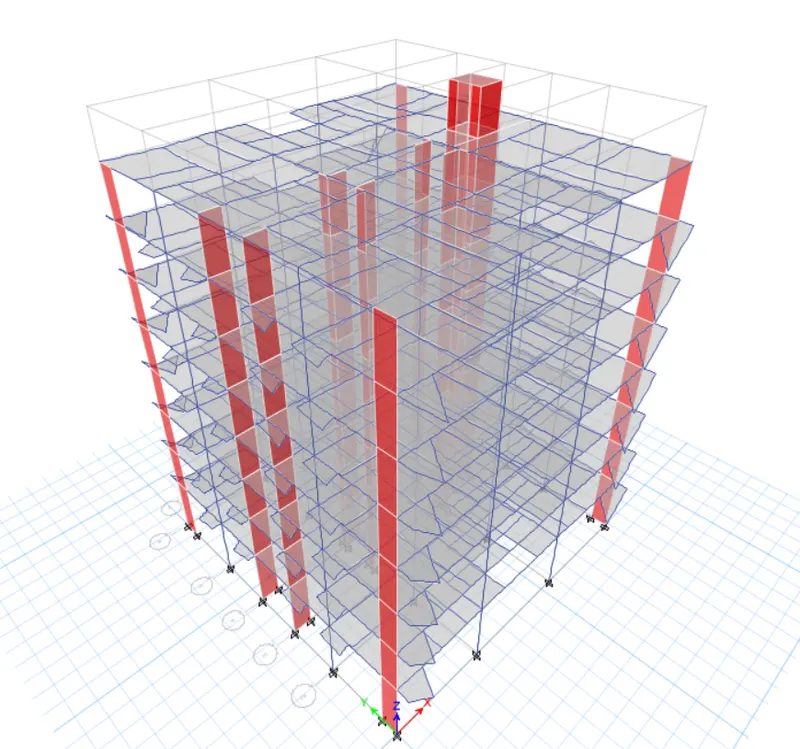
RESULT:
- Vertical Irregularity check:

The time period difference between Mode1 and Mode2 is greater than 10%( approx 16.4%).
So it is a vertical regular and stiff building.
- Planer Irregularity check:
some of The modal mass participation ratios of the first two modes are greater than 3rd mode.
- Inter-story drifts check:
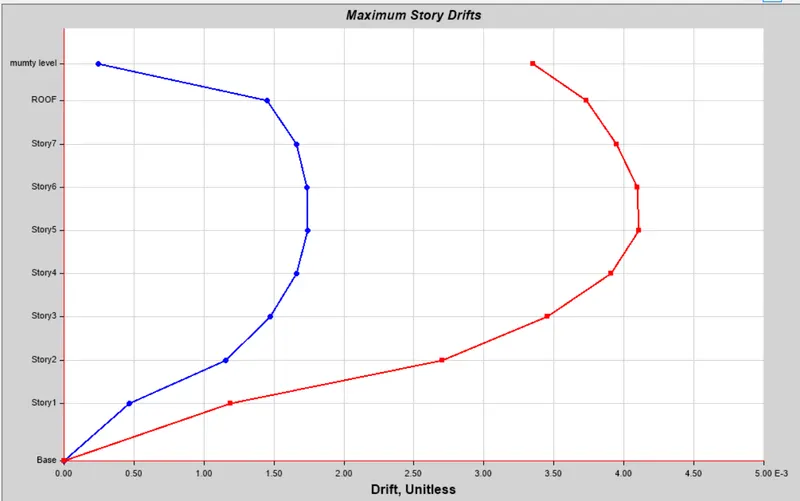 ( story drift is greater tha.0.4% of the total height of the building.) So it is redesigned.
<<>> new structural plan:
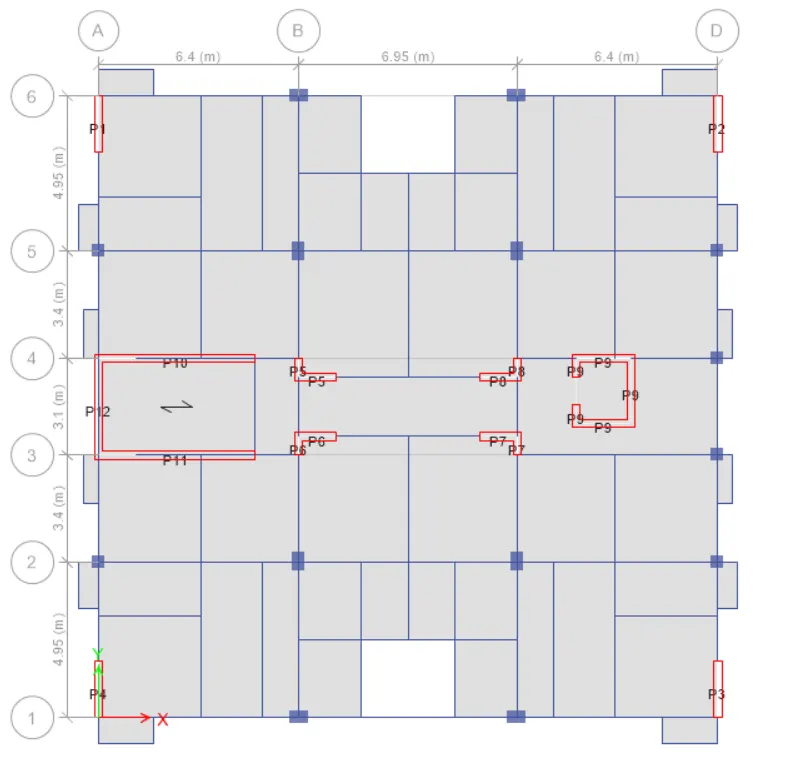
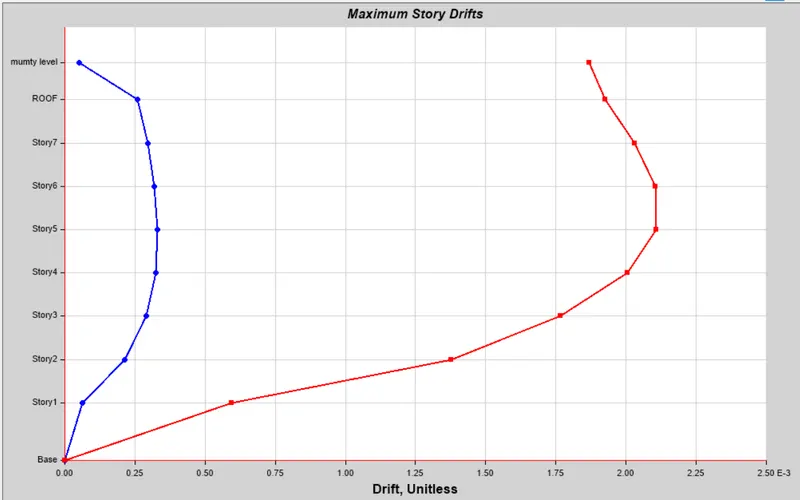
now we see that story drift is less than 0.4% of the total height of the building.
- minimum shear wall check:
In x direction, we calculate base shear resisted by the shear wall is 94%
In the y direction, we calculate base shear resisted by the shear wall is 83%.
provided the shear wall is sufficient.
- Axial force ratio check:
<> Columns
the maximum axial force ratio value is 32%. That means no correction in the dimension of columns.
<> shear wall
the maximum axial force ratio value is 14%. That means no need to change the size of the shear walls.
Thank you.