Structural Modelling using Etabs 2018
STRUCTURAL MODELLING USING ETABS 2018
Aim:-
- To conceptualize a framing plan layout and then model the given G+7 building situated in zone 5 in Etabs.
- To develop the structural model that comply with provisions of IS 1893 and IS 13920.
- To run the modal response spectrum analysis and to check analysis results of the etabs model for inter-storey drift requirements, vertical & planar irregularities, minimum shear wall requirements,maximum axial load ratio for column and shear walls, effective moment of inertia for beams
and columns etc.
Introduction:-
- ETABS is an engineering software product that caters to multi-storey building design and analysis.
- Modelling tools and templates, code-based load prescriptions, analysis methods and solution techniques, all coordinated with the grid like geometry unique to this class of structure.
- Basic or advanced systems under static or dynamic conditions may be evaluated using ETABS.
- Fundamentals to ETABS modelling is the generalisation that multi-storey buildings typically consist of identical or similar floor plans tat repeat in the vertical direction.
- Once modelling is complete ETABS automatically generates and assigns code-based loading conditions for gravity, seismic, wind and thermal forces. Users may specify an unlimited number of load cases and combinations.
- Outputs and display formats are also practical and intuitive. Moment, shear and axial force diagrams, presented in 2D and 3Dviews wirth corresponding data sets, may be organised into customisable reports.
- Here, in this challenge we are going to model an entire G+7 building with the floor plan using ETABS software.
- Typical floor plan – The location and thickness of the brick walls and the use of the
space (for estimating live load) has been obtained from this plan - A building section through the staircase and lift core is provided.
- Parking layout in the ground floor – the column/shear wall arrangement must not
obstruct entry/exit of vehicles.
The following loadings are to be taken into account: - Brickwall made of AAC blocks
- Finishes – floor tiles of 75 mm thickness
- Live loads as per IS 875 part 2
- Water tank of 20 KL above the staircase at Mumty level
- Lift Machine room at mumty level above lift core
Procedure:-
Before start the modeling I have assumed several data which are mentioned below-
- Assume pin suppoted structure and the building is nine storied including ground floor and terrace plus one mumty.
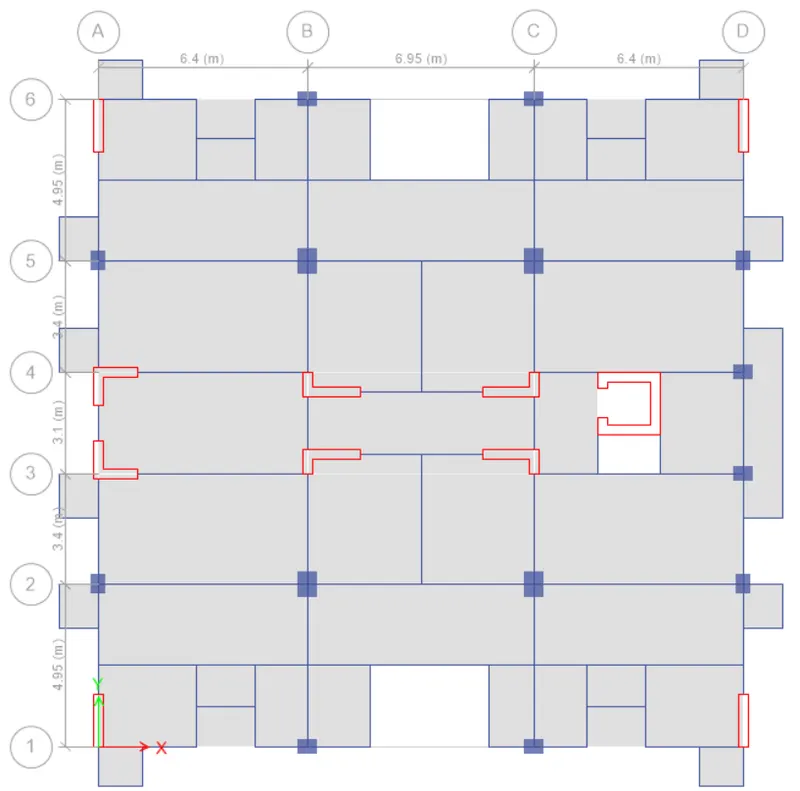
- Column size is 450mm X 600mm, Beam size is 400mm X 500mm, slab thickness is 150mm, Shear wall thickness is 300mm.
- Live load is 2.5 KN/m2, floor finish load is 1.5 KN/m2, Wall load is 5 KN/m, water tank 20K litre over mumty equivalent to 200 KN overall load.
Step-1:-
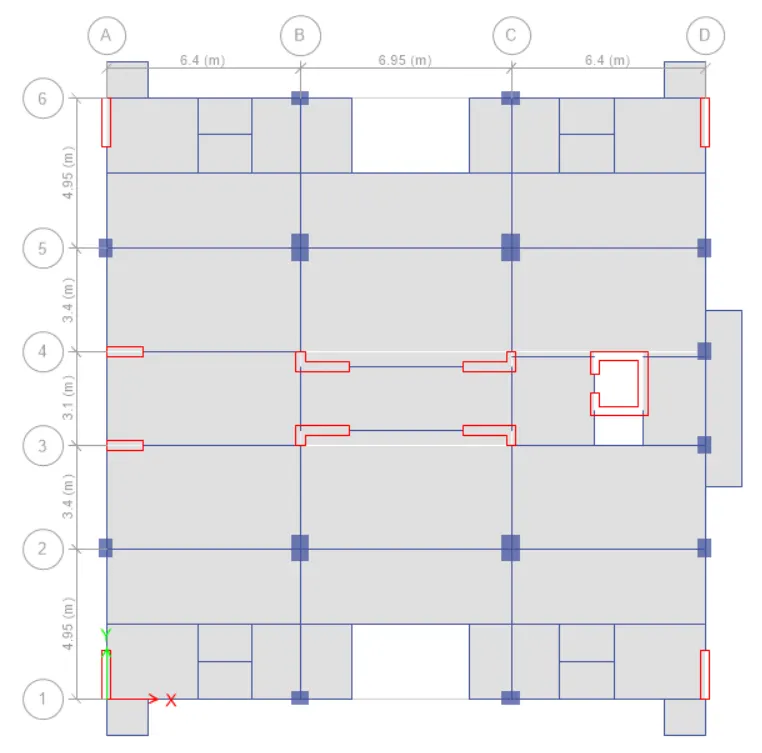
- Initially open the given AutoCAD file and locate the positions of columns beams and possible loaction of shear wall.
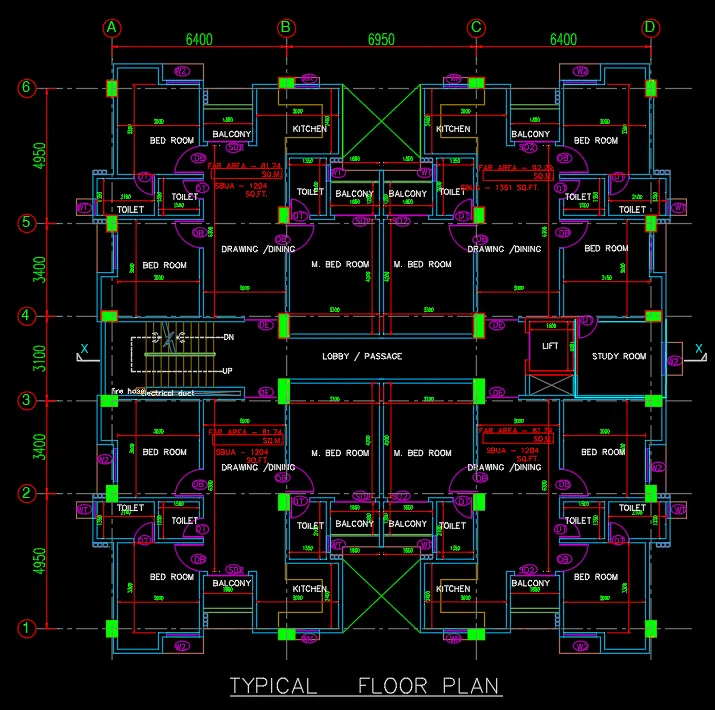
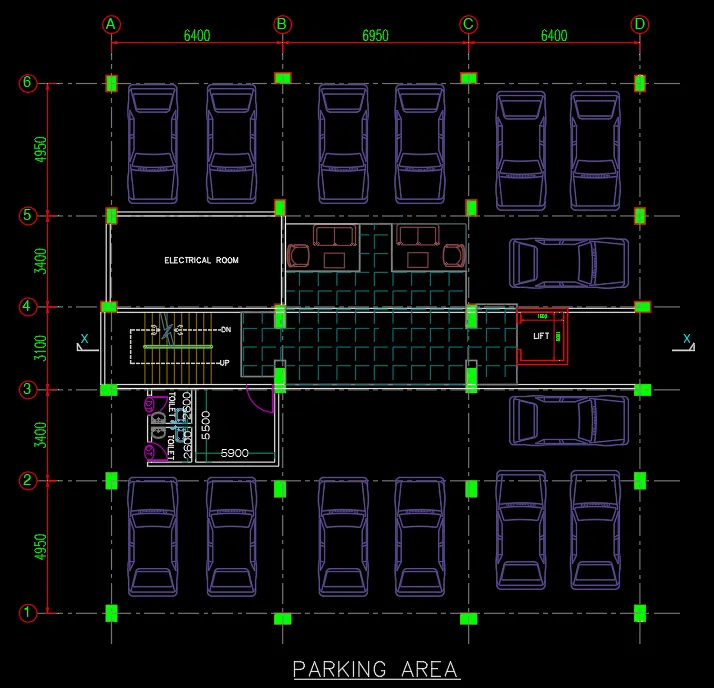
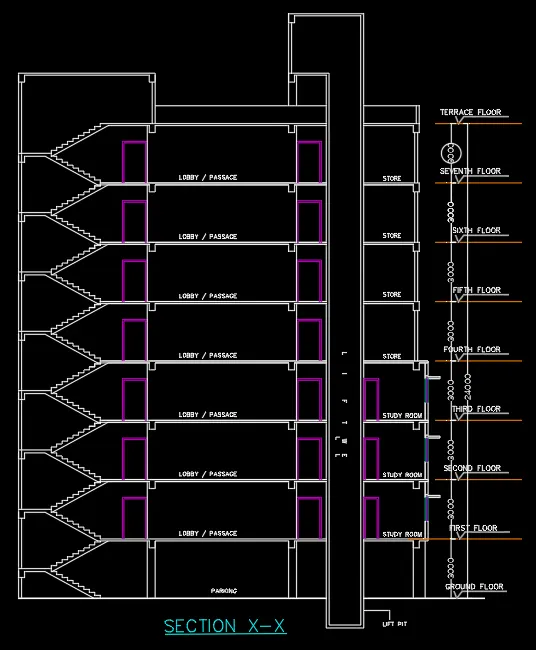
Step-2:-
- Now, open the Etabs file and provide the grids and storey information as required and given.
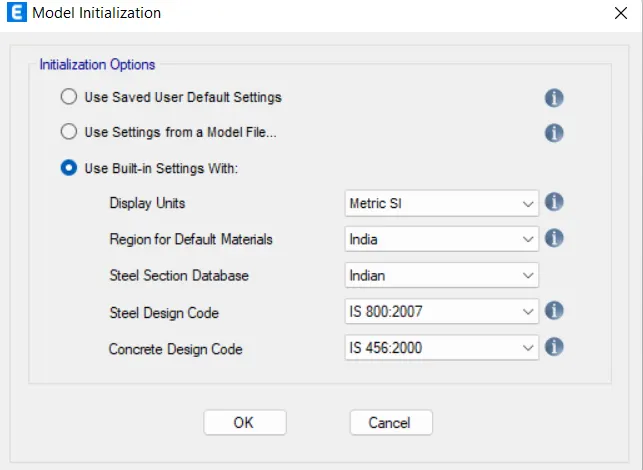
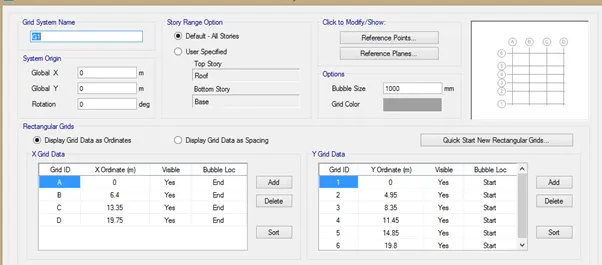
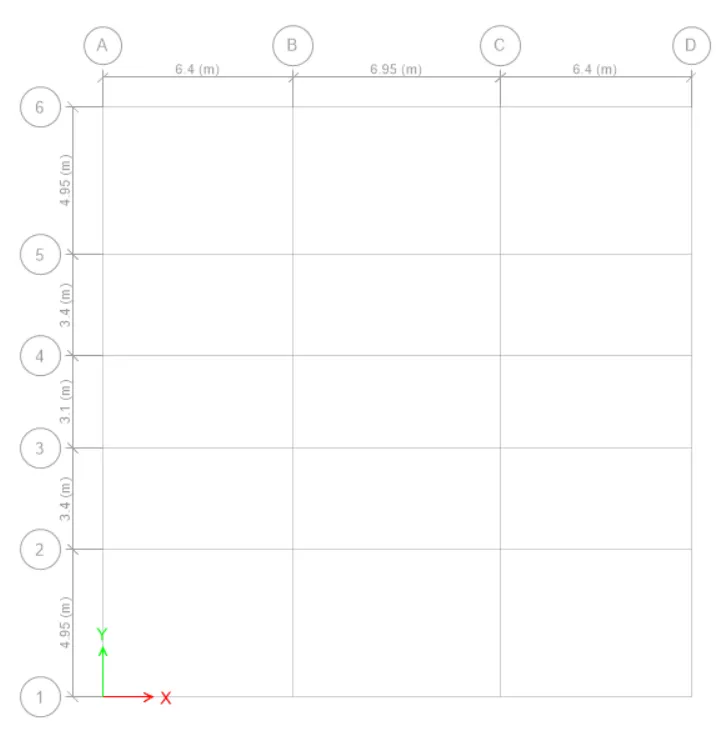
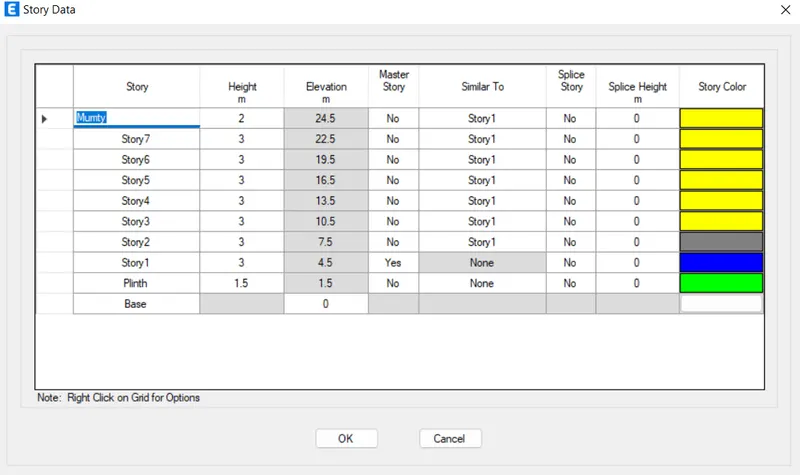
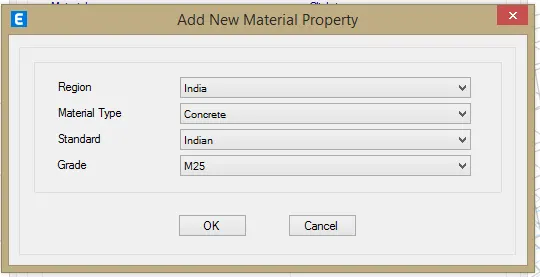
- Next we need to define the material property for concrete and reinforcement.
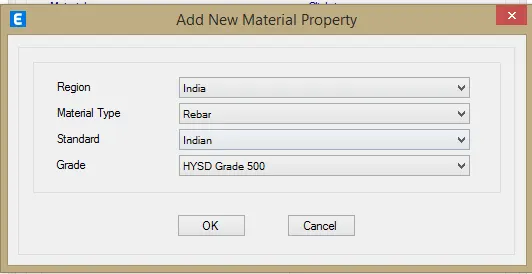
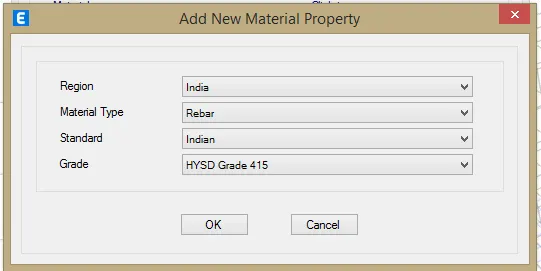
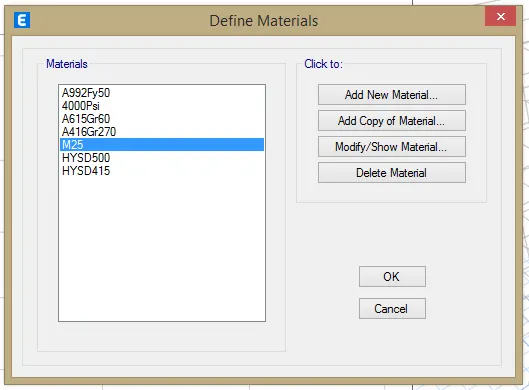
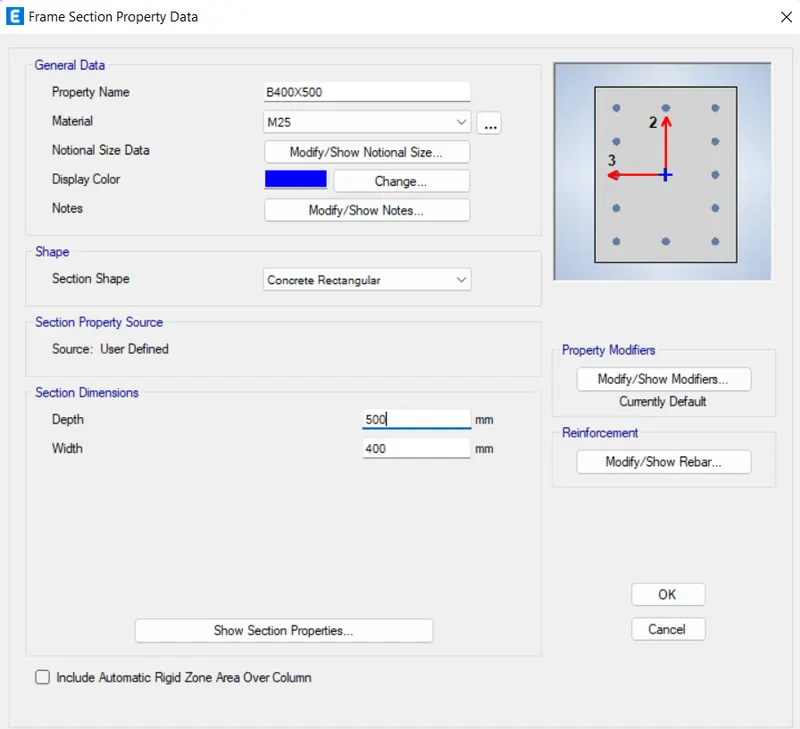
- Then, define the section property for column, beam and wall. For this, go to define tab --> section property --> frame section --> Beam 400X500mm and column 450X600mm and four central columns as 800mm X 800mm.
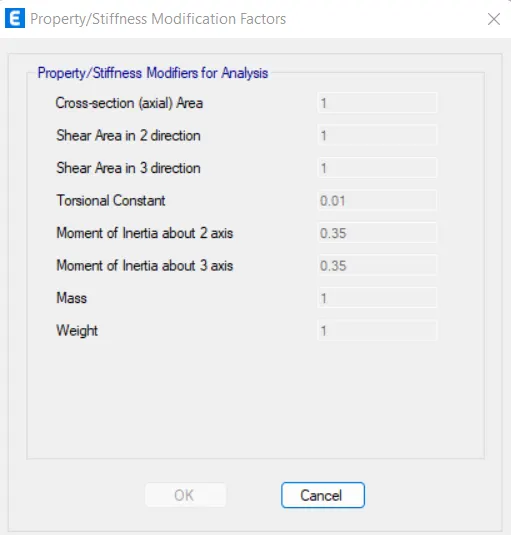
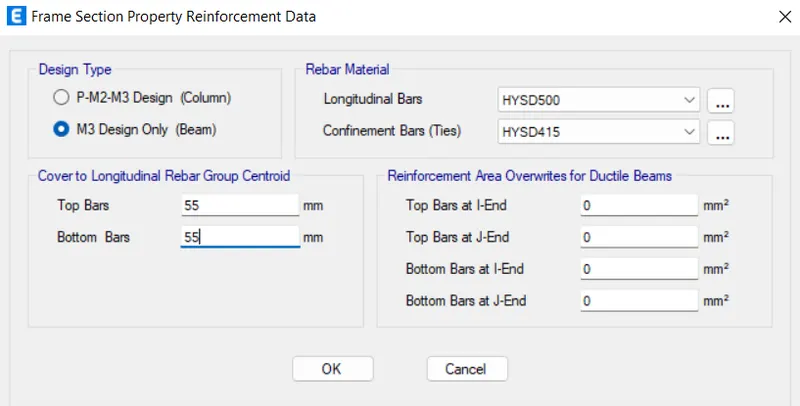
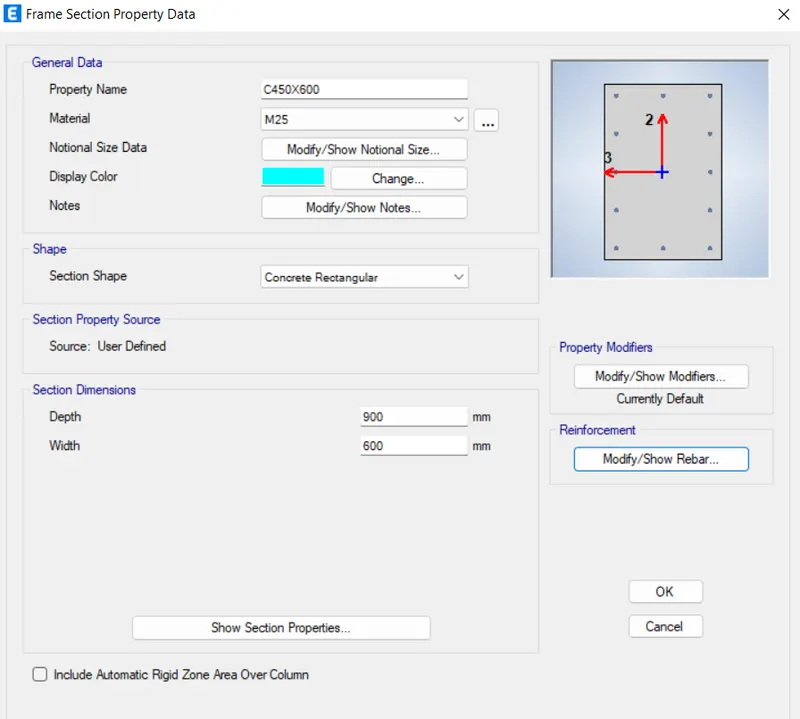
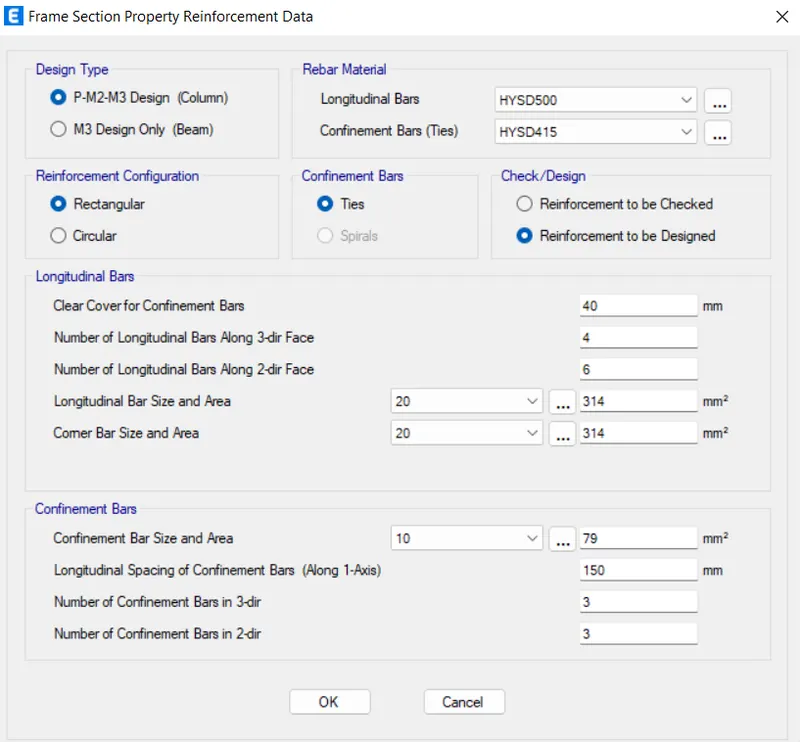
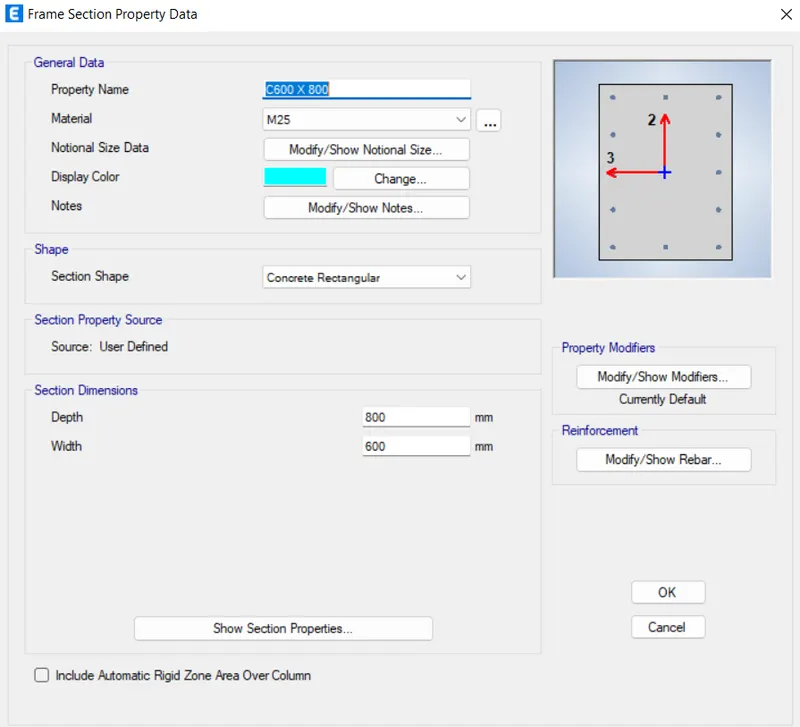
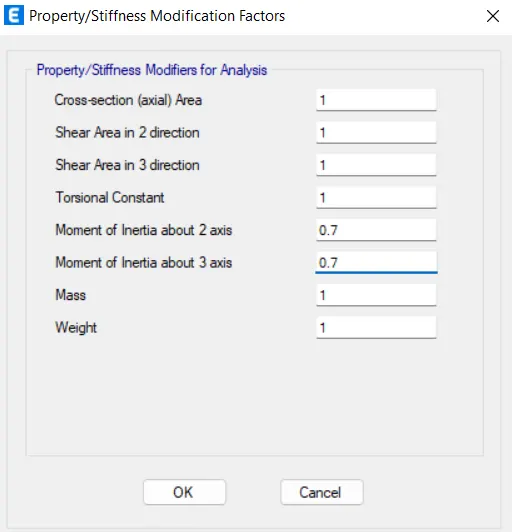
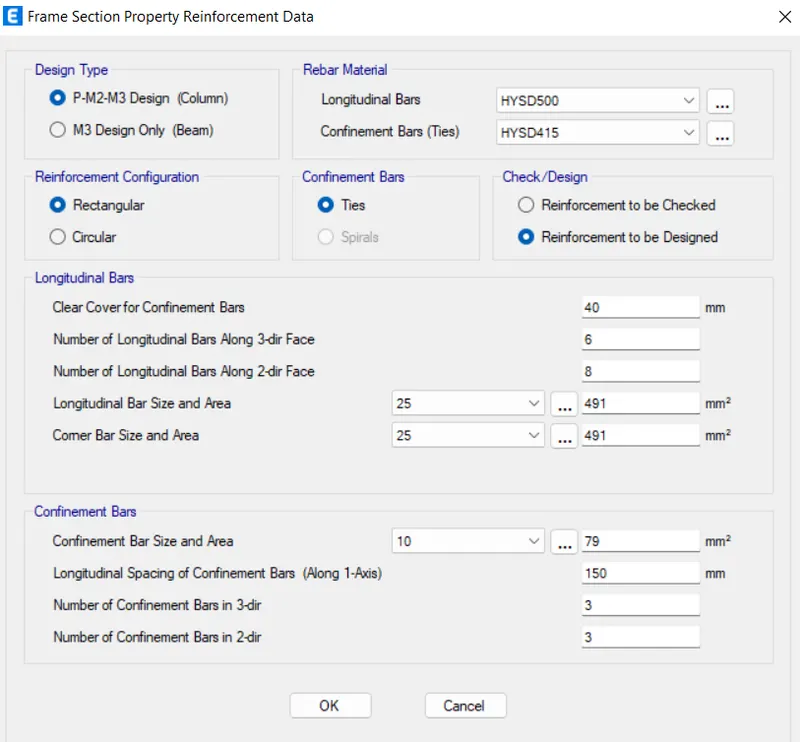
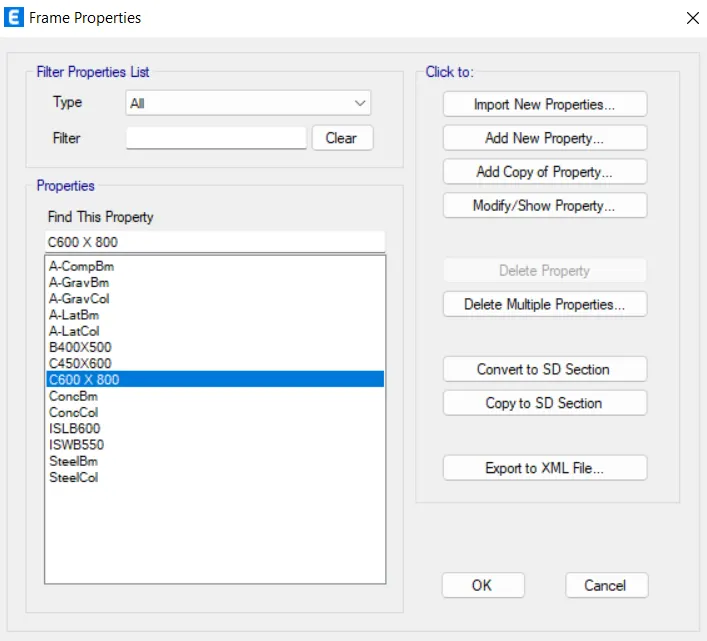
- Now, define the slab properties. Define --> section properties --> slab sections --> Slab150 and slab 125.
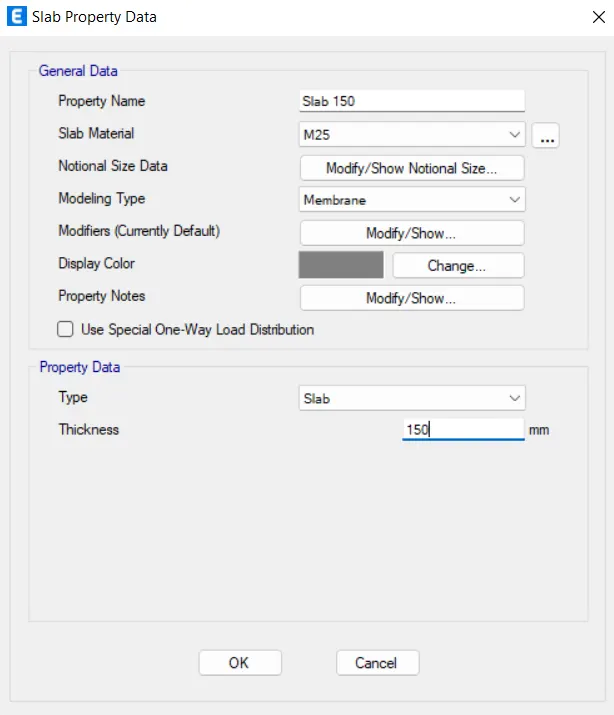
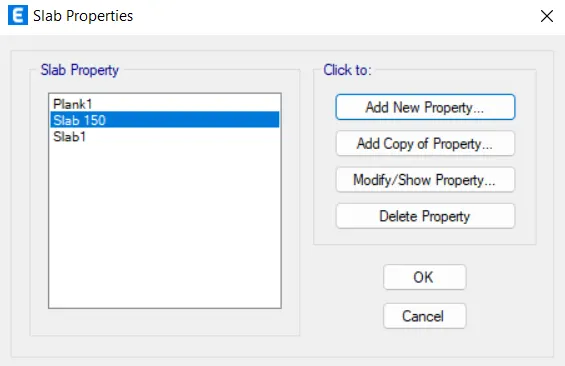
- Next thing that we need to define is the wall properties. Define --> section properties --> wall sections --> wall300.
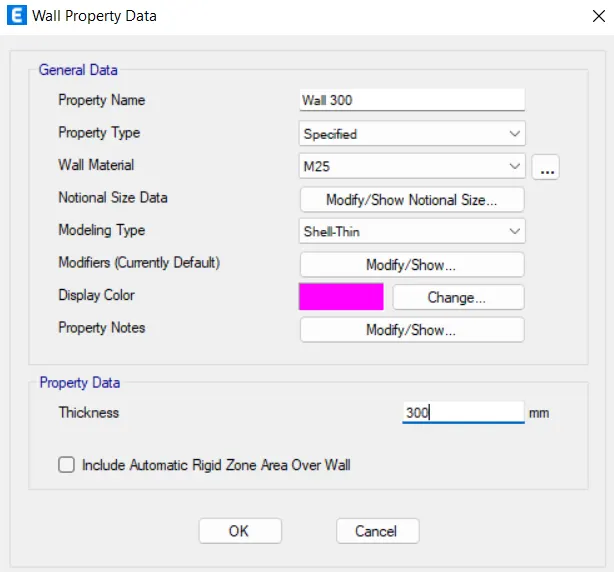
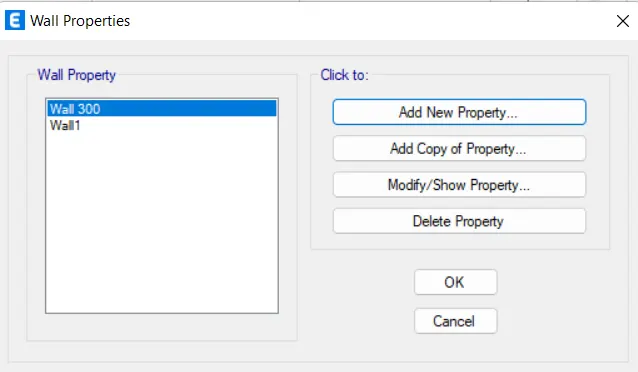
- Hence we have now defined the material as well as section properties, so now we need to place the components in the suitable positions.
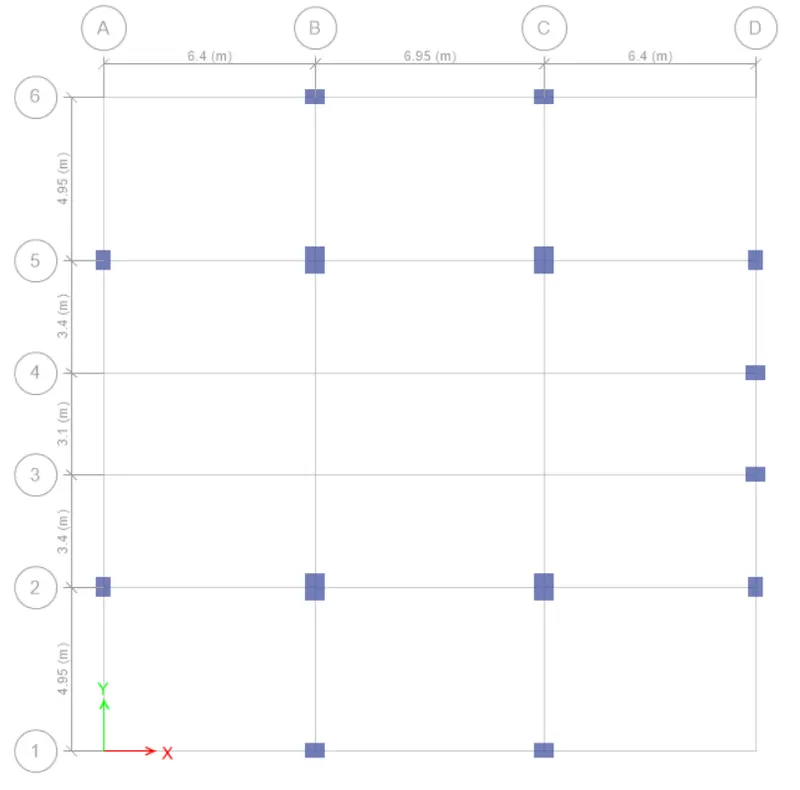
- Place the columns of two sizes as (450mm X 600mm) and (600mm X 800mm) as per given plan.
- Change the orientation of column as per given autocad drawing.
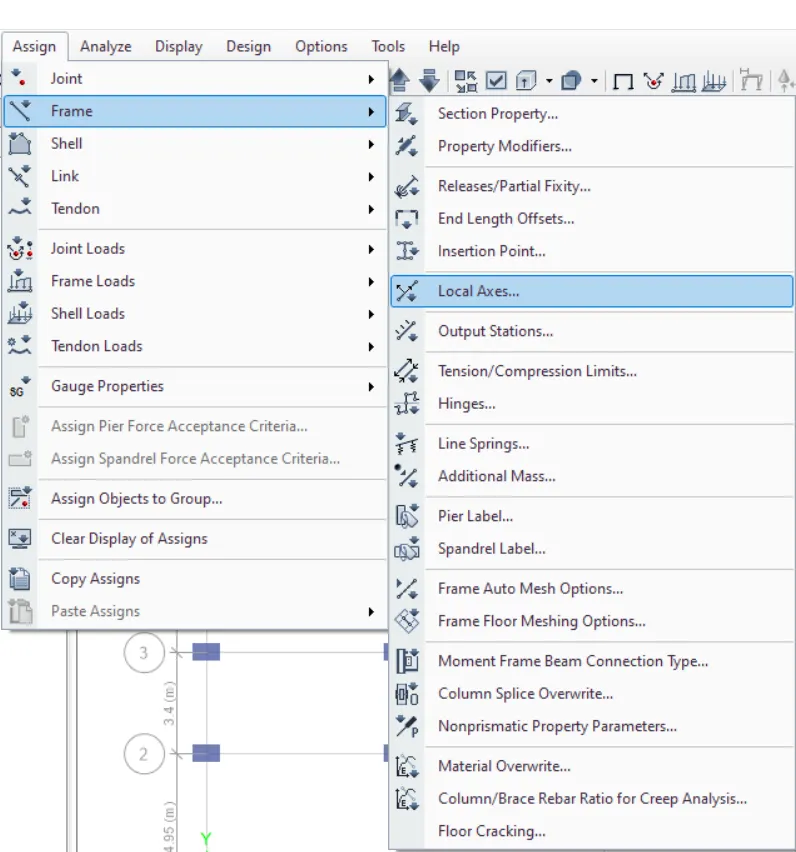
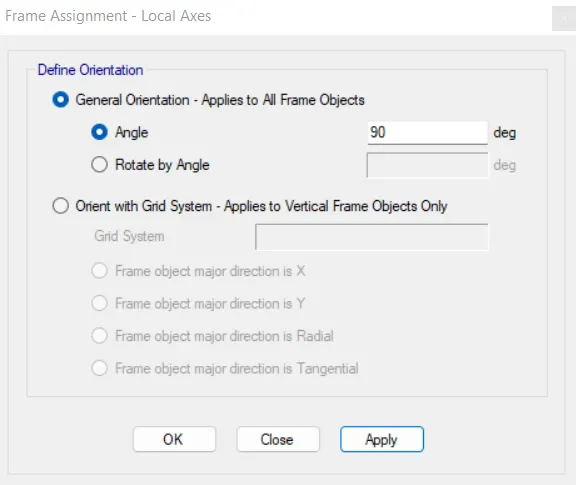
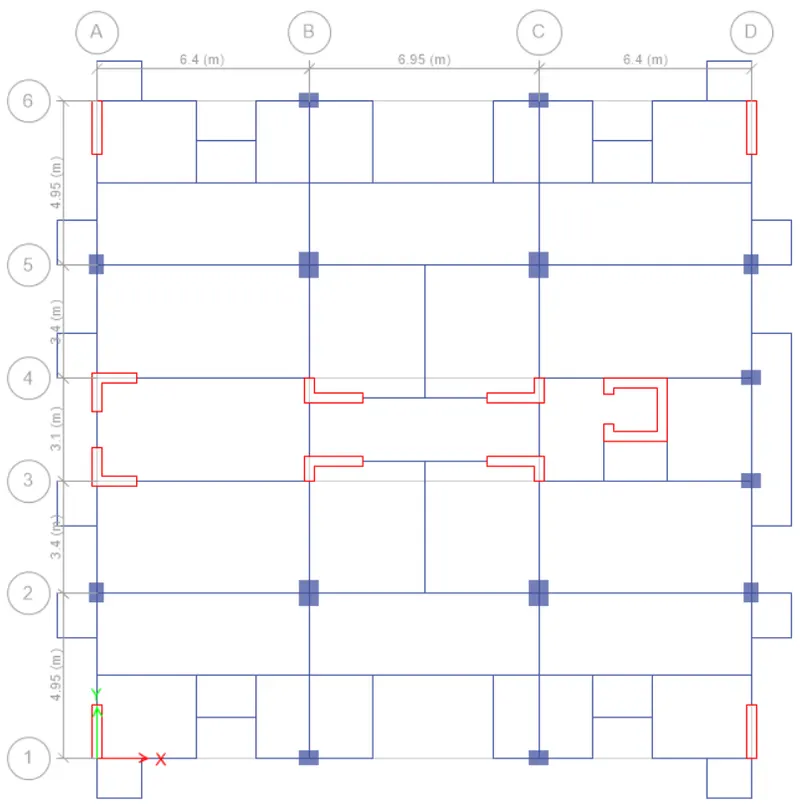
- Similarly place the beams(B400x500) and shear walls at suitable locations without obstructing the parking area.
- Place the beams and shear walls as per given plan datails.
- After this we need to place the slabs, for staircase slab we use slab150 and for remaining area we use slab125.
- Now make the staircase slab as one way slab.
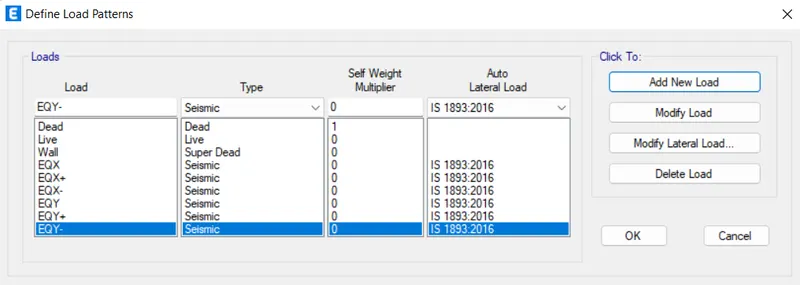
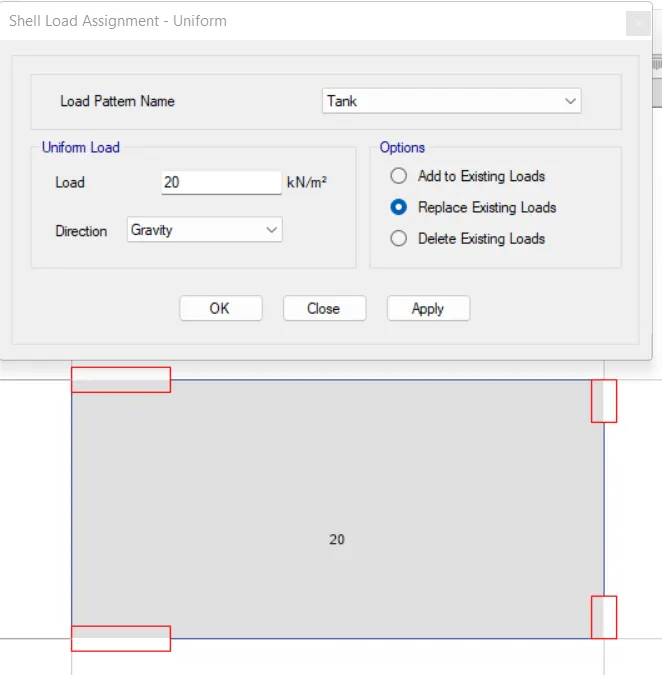
- Next, we need to provide loads before carrying out the analysis.
- Define --> load patterns.(Include wall and load floor finishes as super dead loads)
According to the formula the natural time period of a building is T= (0.09Xh)/`root`d = (0.09 X 25.5)/`root`20 = 0.52~ 0.55
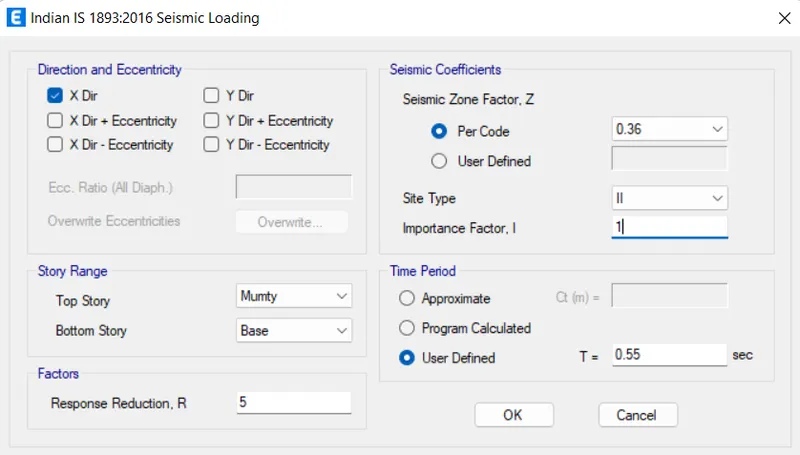
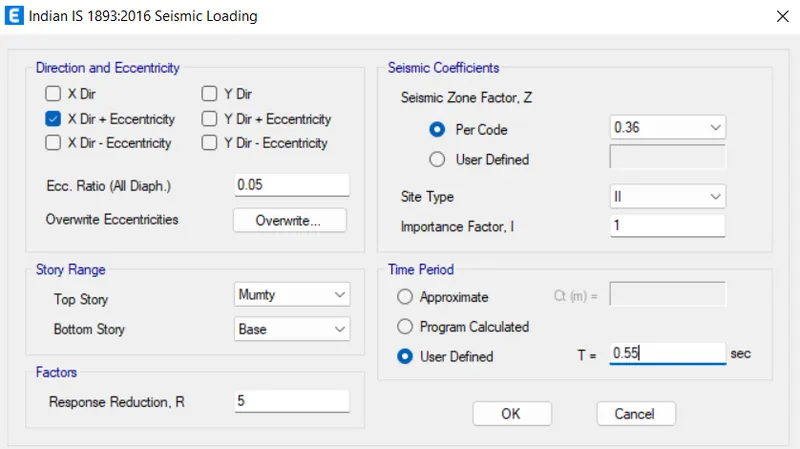
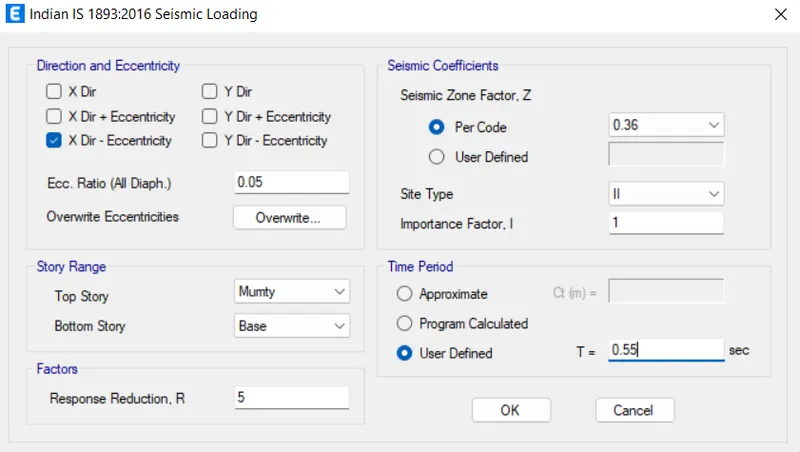
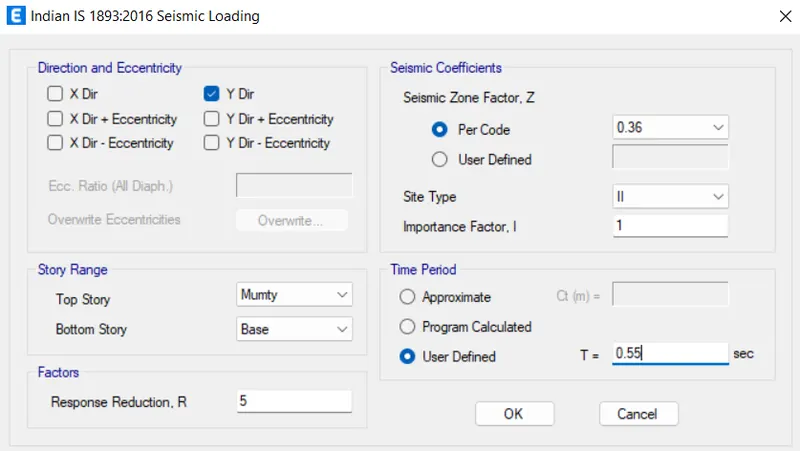
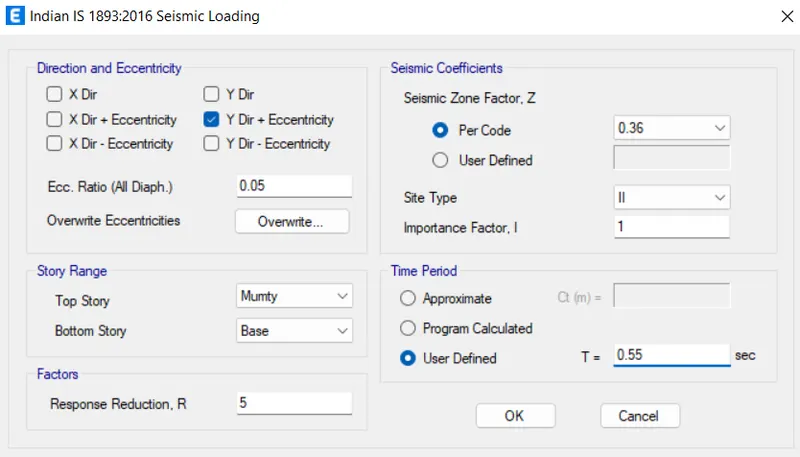
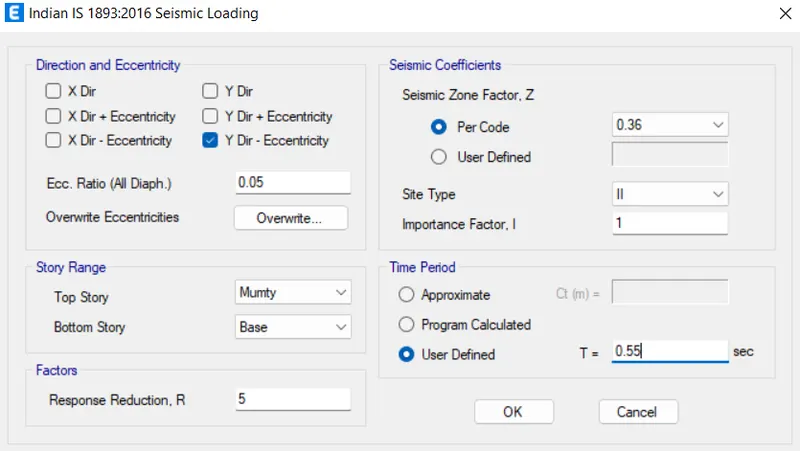
- After defining assign the load cases.
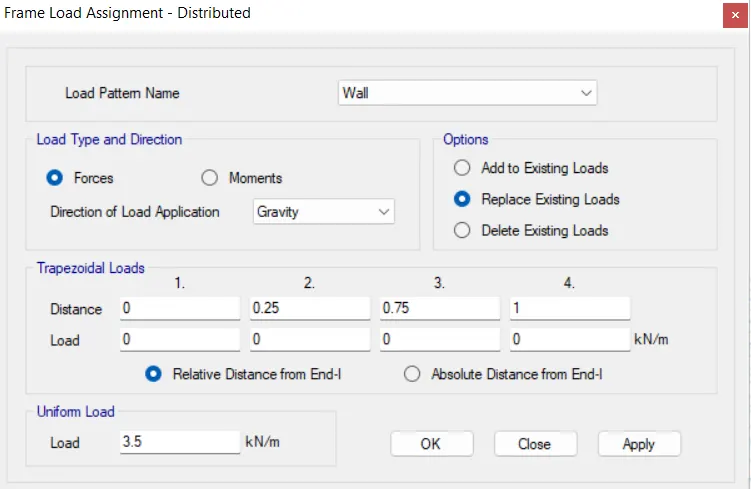
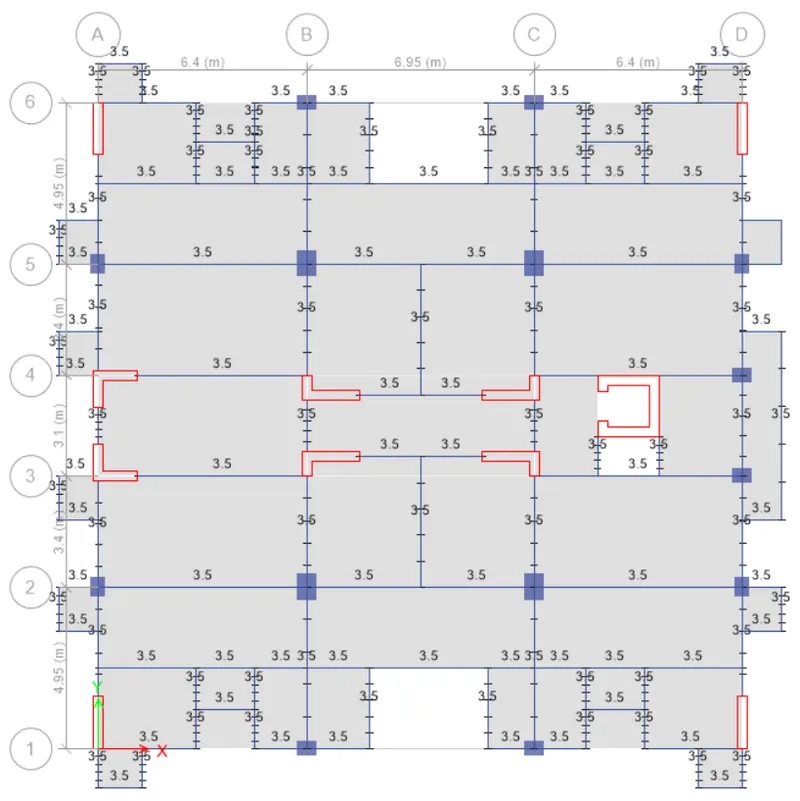
- Brickwall load is asssigned as 3.5kN/m.
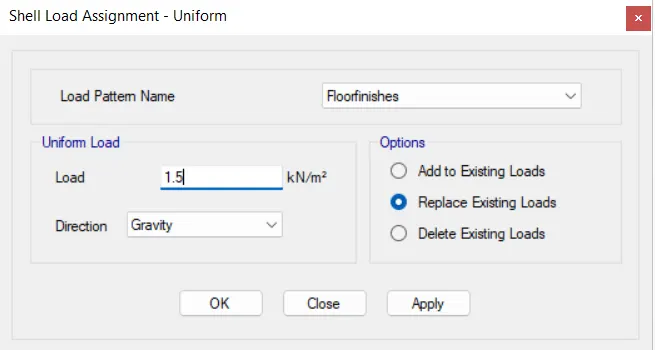
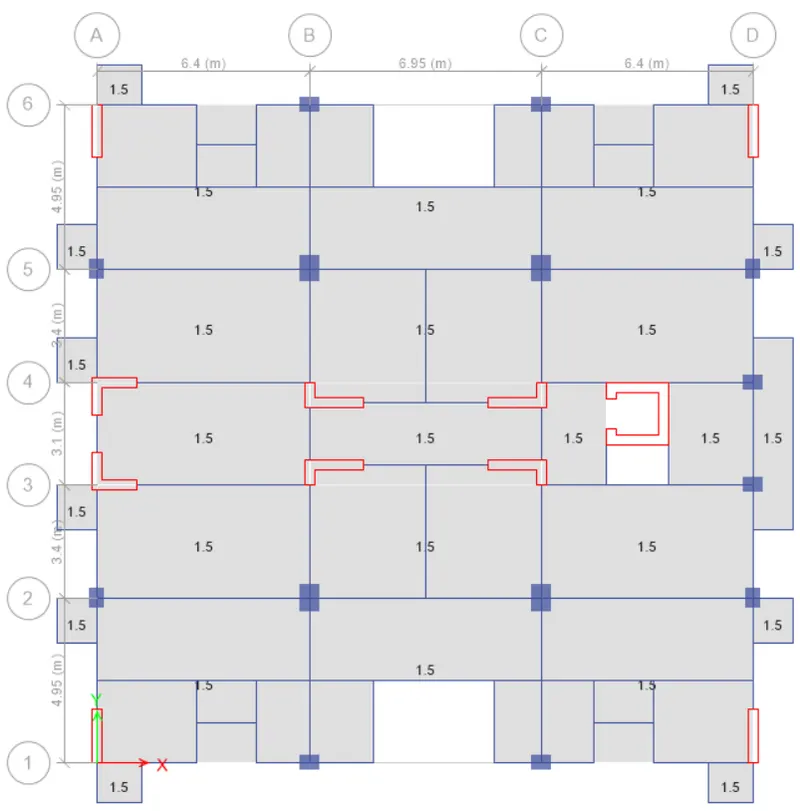
- Floor finishes - 1.5kN/`m^2`
- Live load - 2kN/`m^2` and 5kN/`m^2`for terrace as it contains mumty and lift unit.
- Also provide the liveload reduction factor as per IS875 part II.Design --> Live load reduction factor.
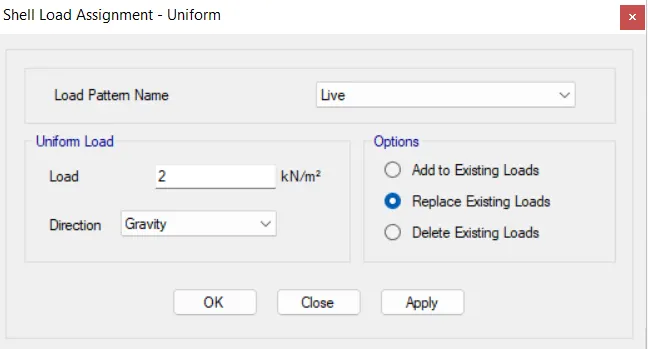
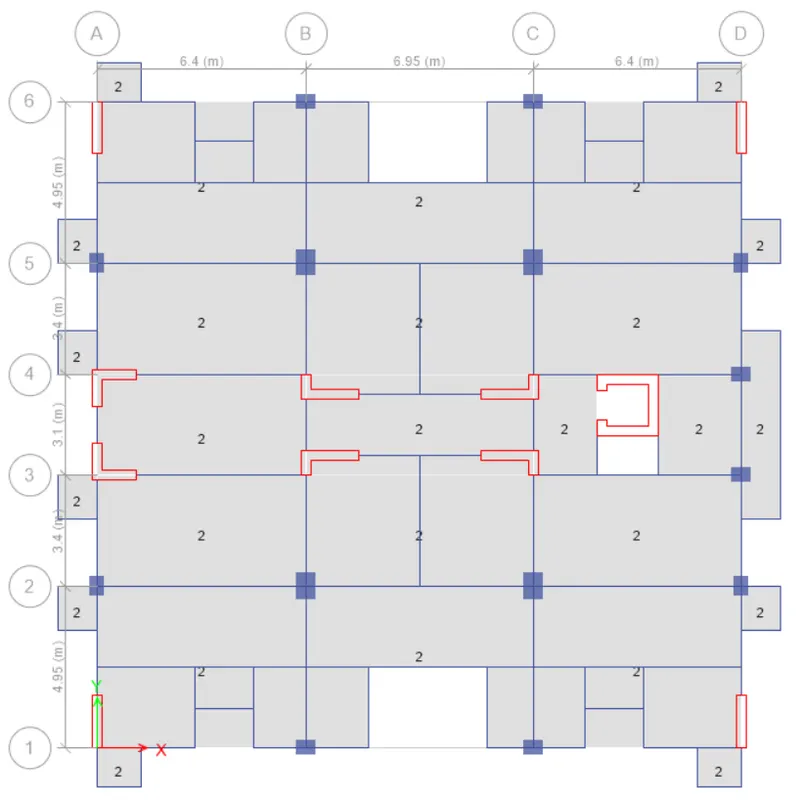
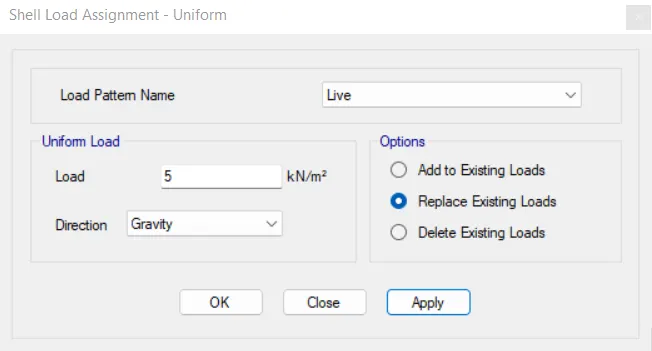
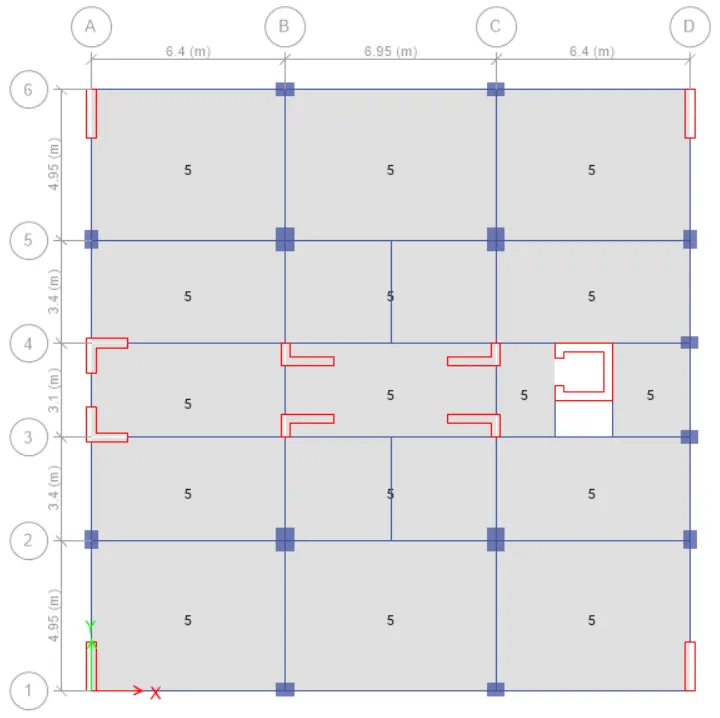
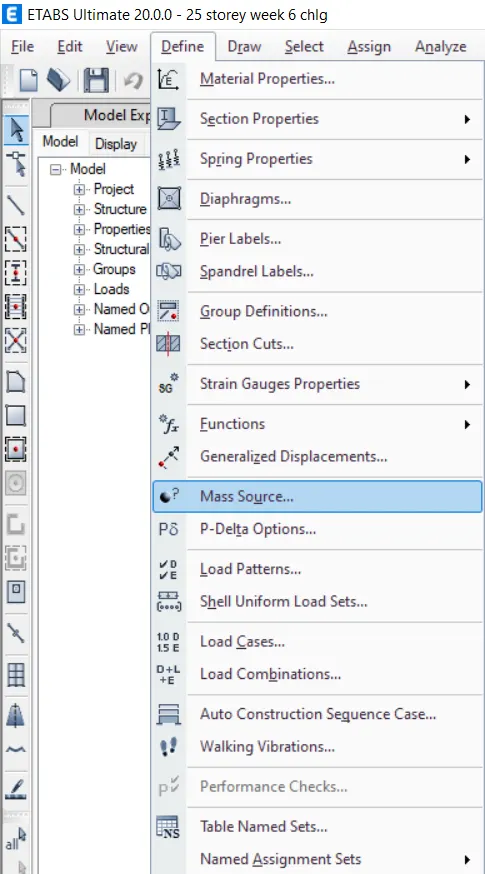
Define > Mass Source
As per the IS 1893 guideline, the reduced live load and all dead loads are considered for mass source. This proportion of building weight is mandatory to calculate seismic forces.
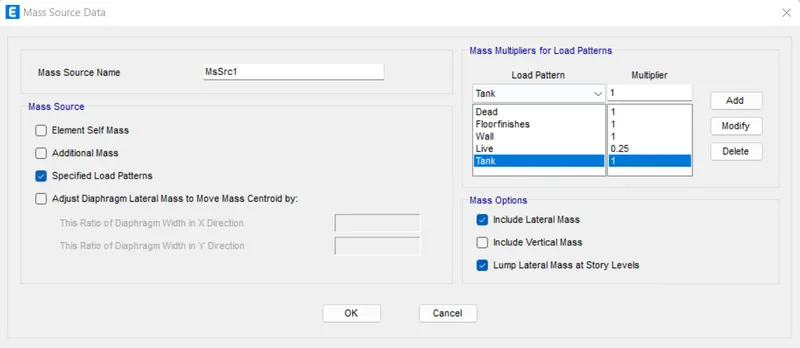
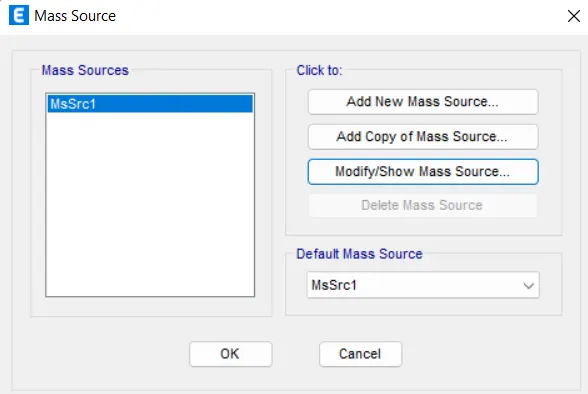
- After defining mass source, next we have to define the modal case. Keep the max no. of modes as 20.
- Next we need to define the response spectrum function. Define--> Response spectrum --> Func. name: RS function -->ok
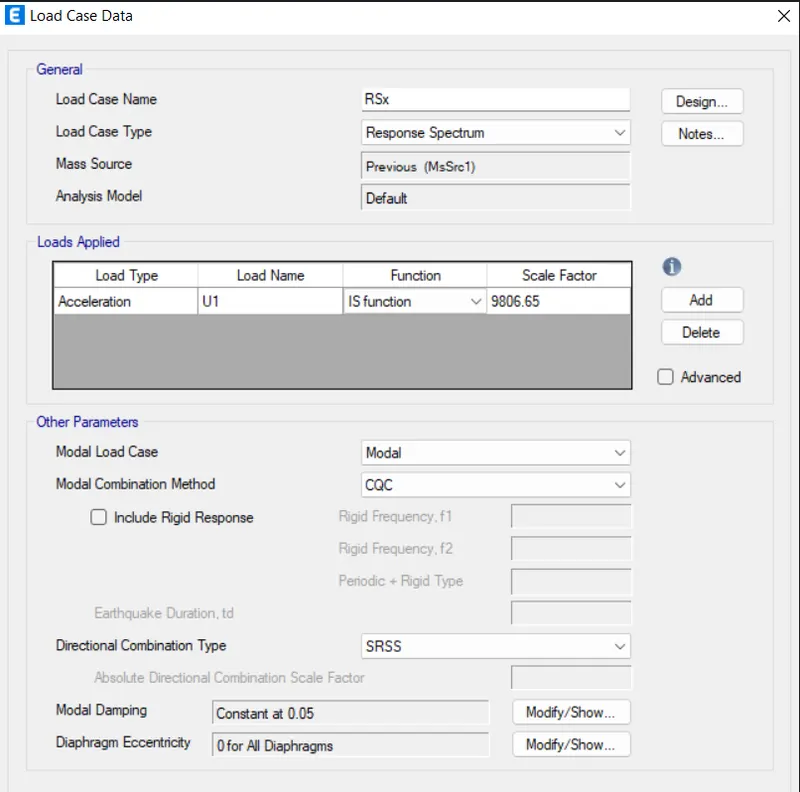
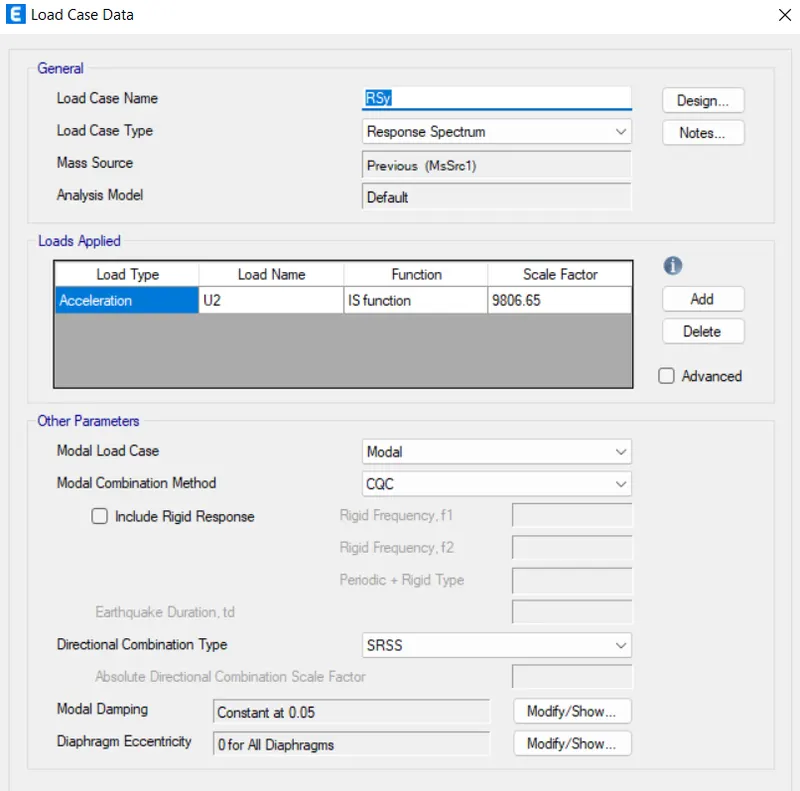
- Then go to load case --> add new case --> RSx (U1)--> load case type - Response spectrum-->Then fill load applied details.similarly add another load case as RSy (U2).
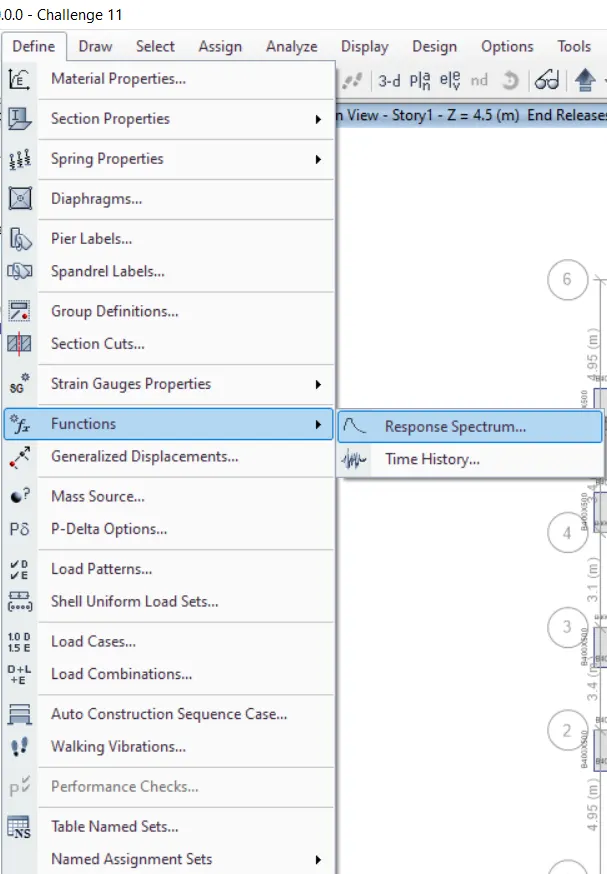
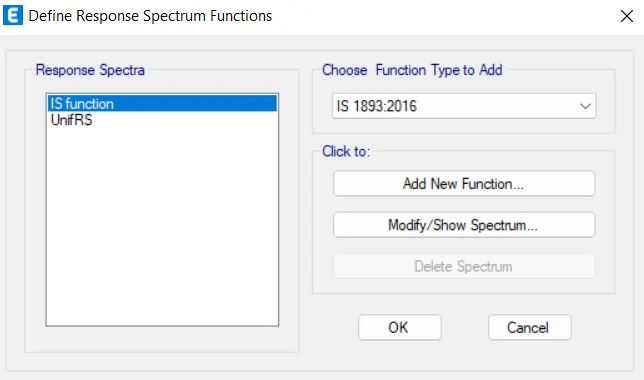
- Click to add new function.
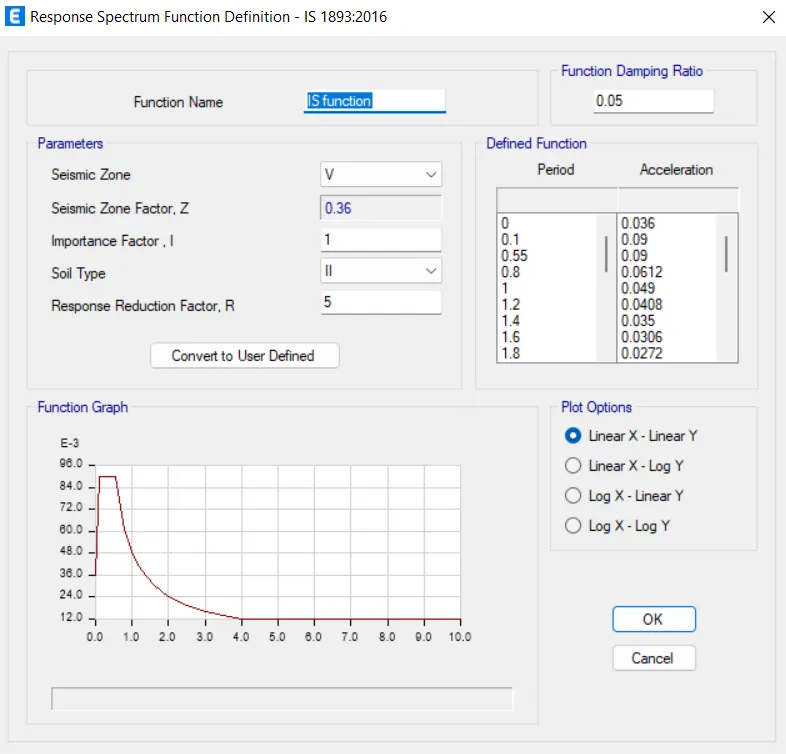
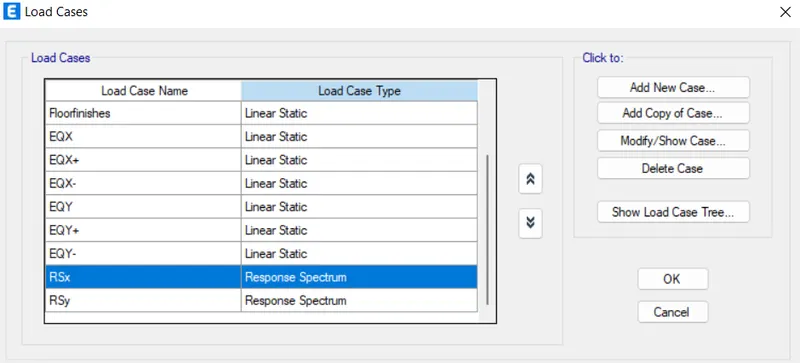
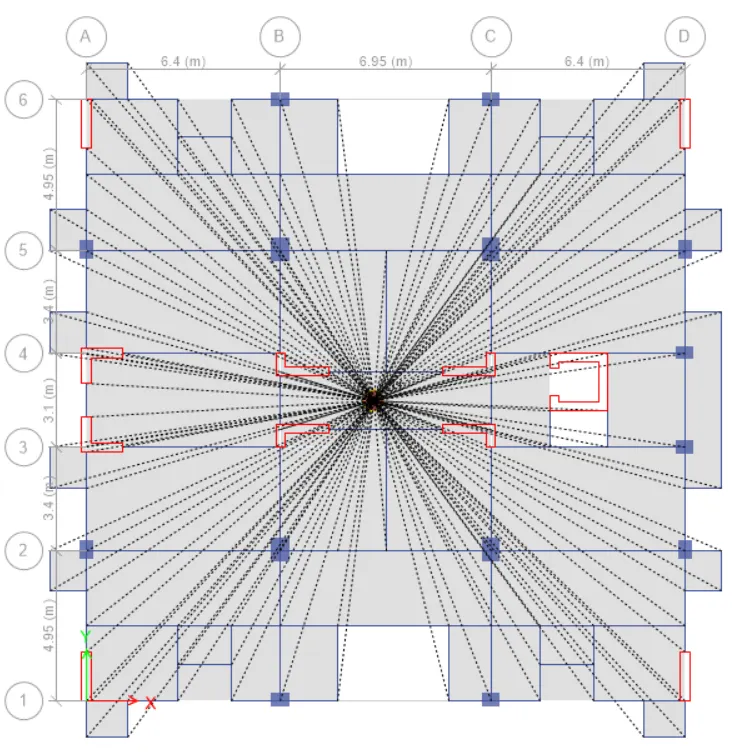
- Now, Assign --> shell --> diaphragms --> D1 --> Apply.
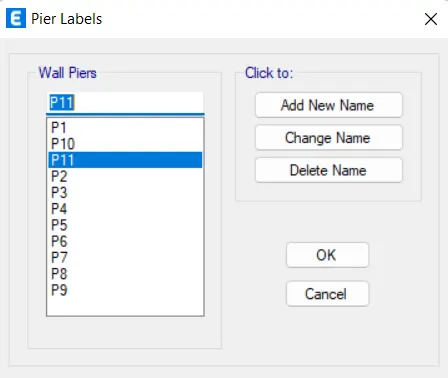
- Then assign pier labels.
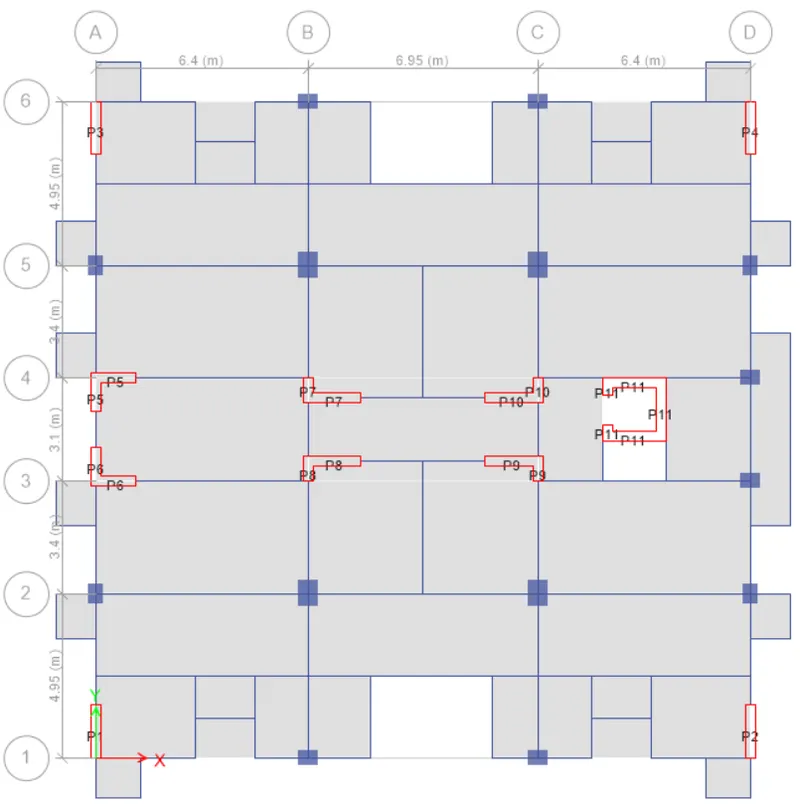
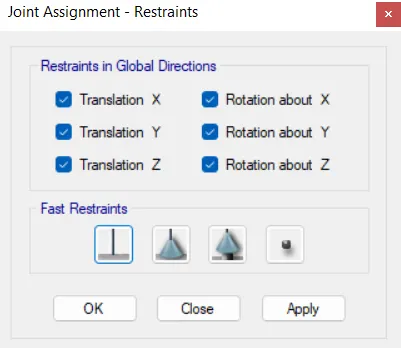
- Assign support condition as fixed support
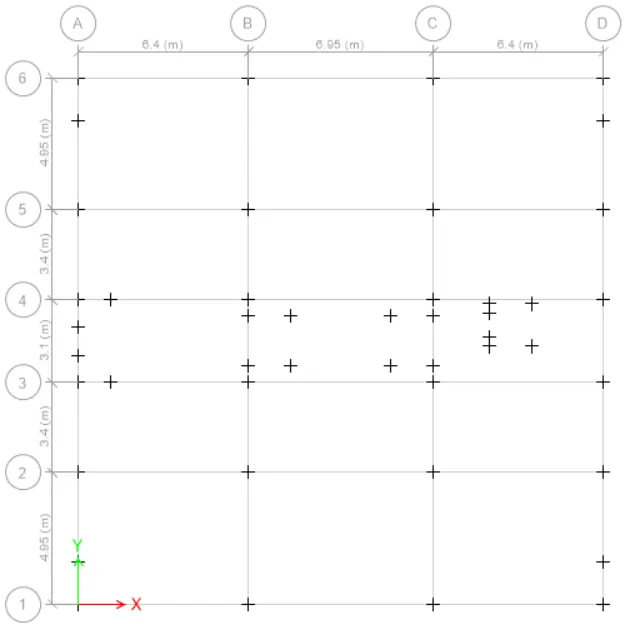
-
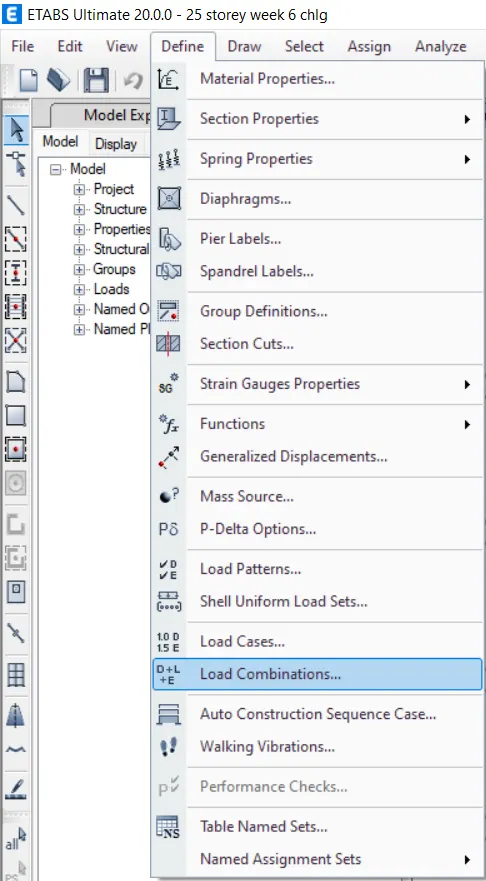
Define > Load combinations
As per the Indian standards IS 456 and IS 1893, the default combinations are generated using the ETABS predefined set.
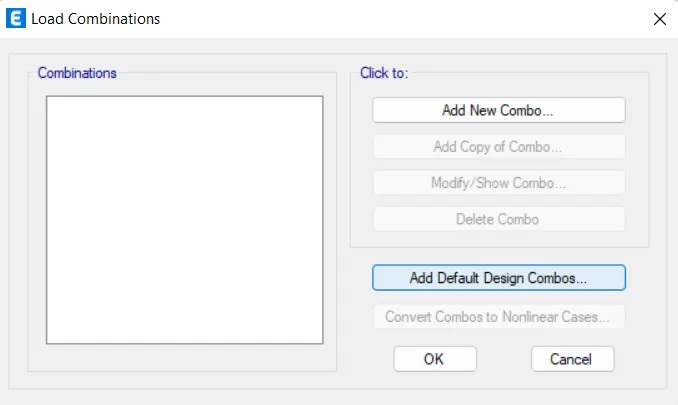
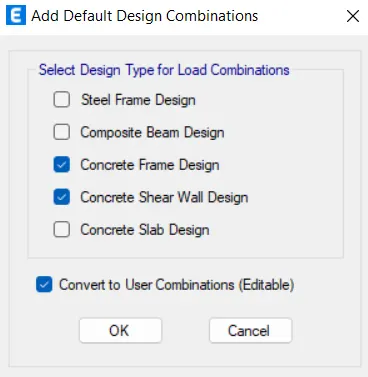
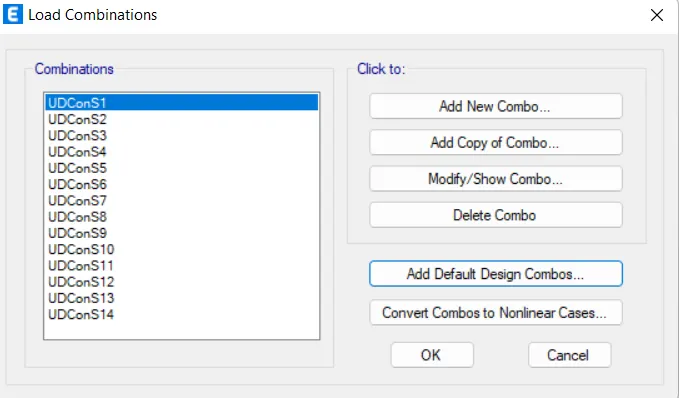
- All the inputs have been provided, now we can check the model. Analyze --> check modal.

- Now, we can run the analysis.
- Once, the analysis is over, go to display --> show tables -->analysis result --> structure output --> modal information --> modal mass participating ratio.
- Mode 1 - 73.09% ; Mode 2 - 1.62% ; Mode 3- 0.49%
- Hence, the mass participation of translational mode (first two fundamental modes) is greater than torsional mode(third mode).
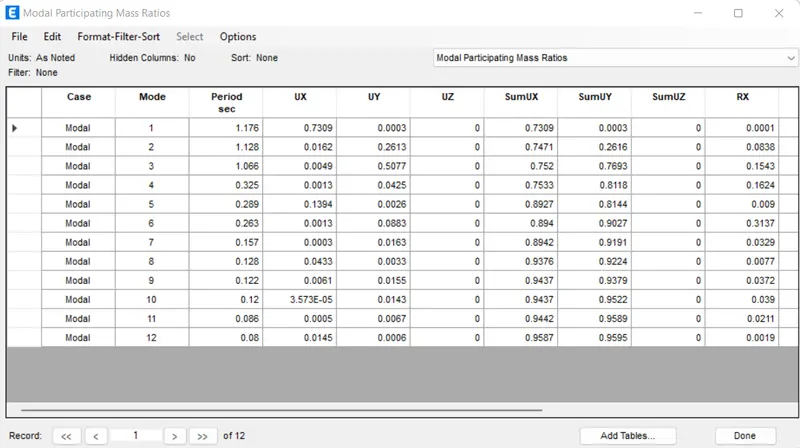
- Now, in display choose base reactions. Go to display --> show tables -->analysis result --> structure output --> base reactions.
- Eqx obtained is 2980.735kN and RSx = 1246.955kN. Hence, the scale factor = `2980.735/1246.955=2.39`
- Similarly, Eqy = 2980.735kN anf RSy = 1265.635kN. Scale factor = `2980.735/1265.635=2.355`
- So, now, keep these values as scale factor.
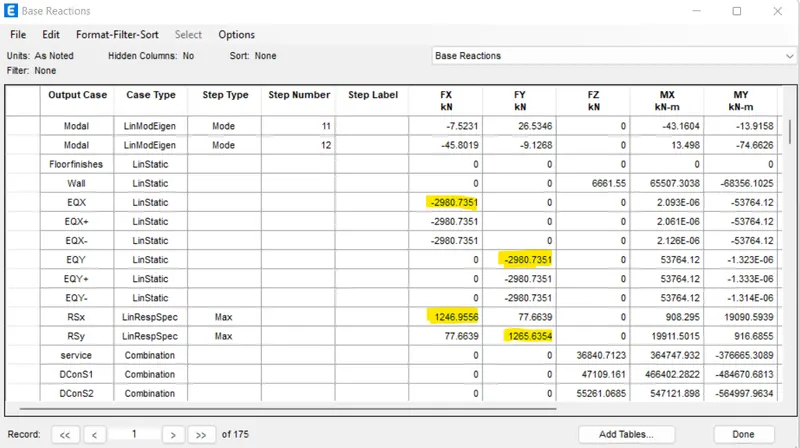
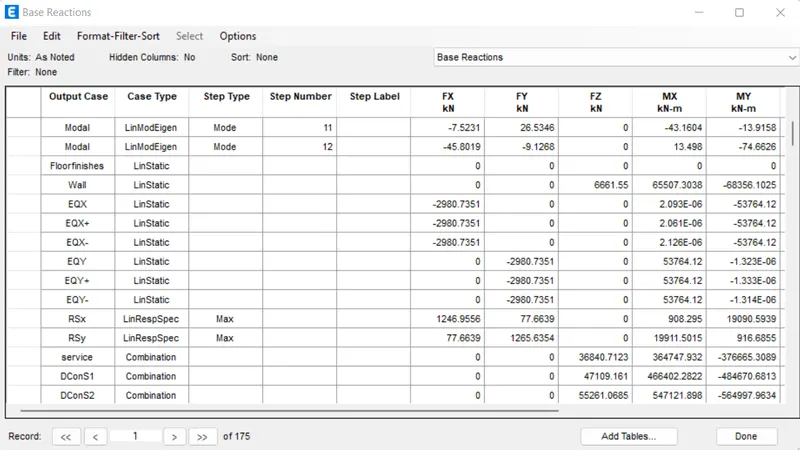
- Now, both Eq and RS values are made same using the scale factor hence, the Eqx and Eqy can be removed from the load case and combinations.
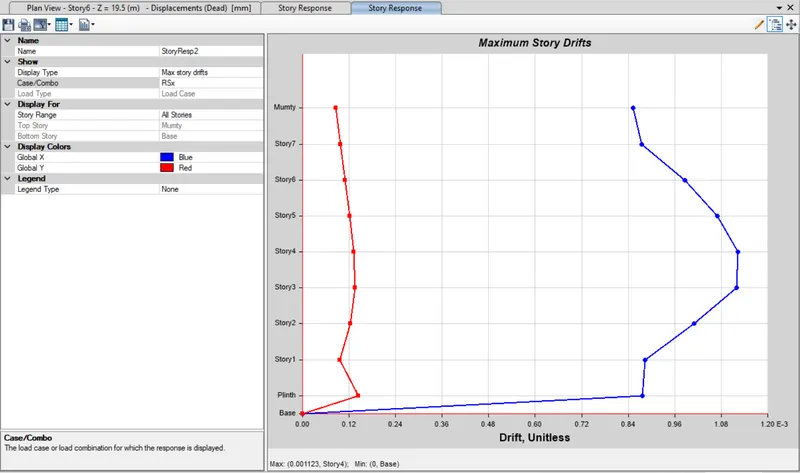
- Now, we need to check the interstory drift. For this display --> story reponse plot -->maximum stry drift
- Here, for both RSx and RSy the max story drift is within 0.004 as given in IS1893-2016
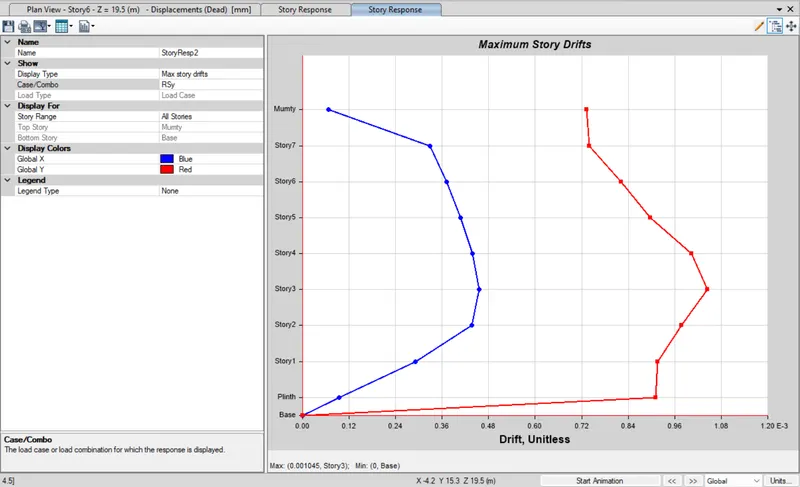
- Now, the axial force diagram is given by display --> force/stress diagram --> frame/pier/spandrel/link forces.
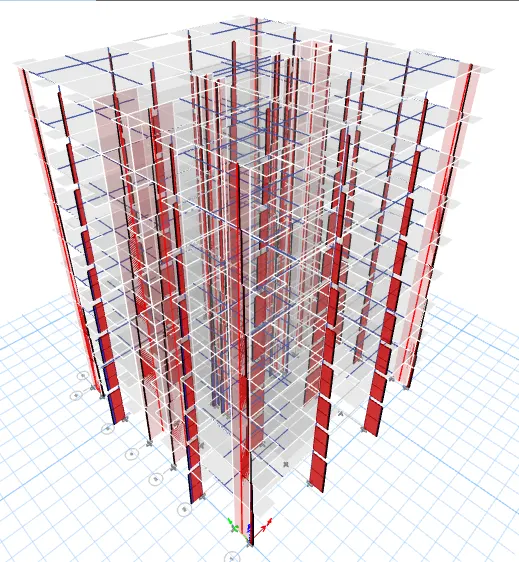
- Hence the completed modal of the G+7 building is as given below:
Result:-
- The structural modal of the G+7 building has been developed that complies with IS1896 and IS13920.
- After framing the layout, analysis has been carried out.
- Necessary checks have been carried out and also verified the values with the code.
Conclusion:-
- Modal mass participation for first three modes dominates at least 65% (Achieved for X-axis only).
- Mode-1 and Mode-2 differs by 10% (Achieved).
- Principal modes be greater than torsional mode (Achieved).
- Inter story drift ratio limited to 0.004 (Achieved).
- Axial stress in column and shear wall (Achieved) [Max compressive stress allowed is 0.4fck X 100]
- Base shear share b/w shear wall and column (Not dual system).