Structural analysis of a buidling using Robot Structural Analysis
1) What are HVAC systems? Why are they essential in the modeling of buildings.
ANS-
HVAC Means Heating,Ventilation,AirConditioning.They are systems that Keep structure or building warm,cool as per session.They also clean and filter indoor air to keep us healthy and safe.now it's a common to use a central AC in big houses and malls.
- The purpose of HVAC system is keep healthy air into the house and improve air qualty to provide good health.
- Firstly, main sourse of the air is outside of the home but whith this are many other particals into this air so HVAC sustem keep it away from us.
- In HVAC, H is stand for Heating. in foreign country mainly in cold session main problem is too much cooling inside of house. so heating provide warm in house.
- Vantilation provide cercultion of air in the house with using of small and large windows.
2) From week 7 assignment, based on the building designed use the same Revit file to design a HVAC system for each floor to cover the topics included in the class.
a. Typical HVAC unit includes Distribution center
b. Collector
c. Ducts
d. Blower
ANS-
AIM- TO CREATE A HVAC SYSTEM FOR LAST PROJECT.
PROSEDURE-
- first open last week project into revit.
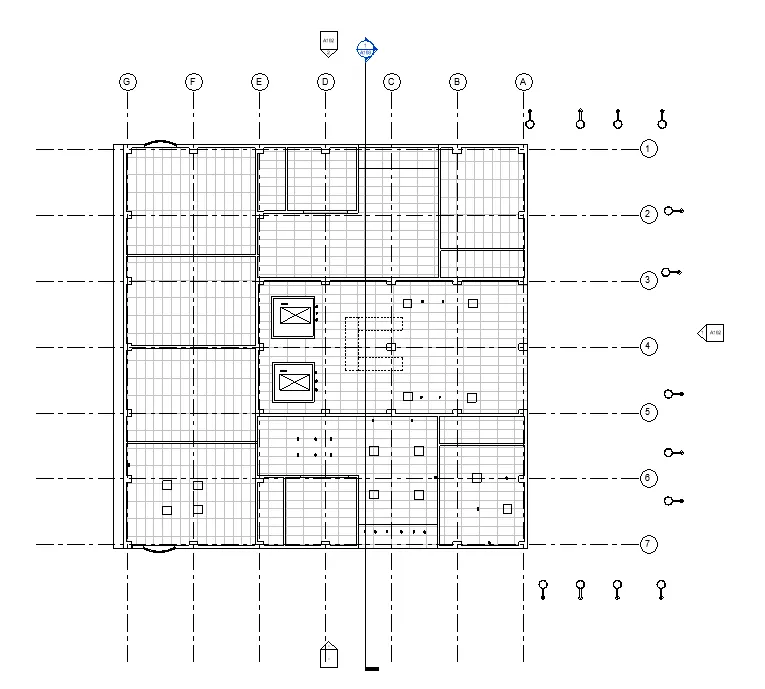
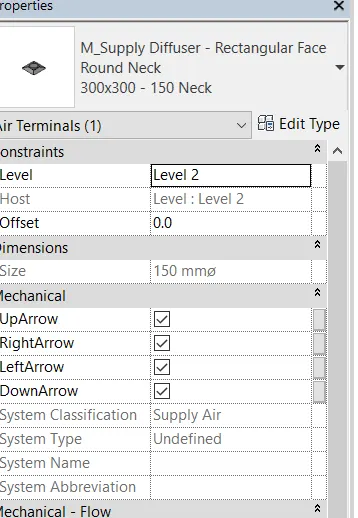
- now go to insert tab nd insert air terminals into project.
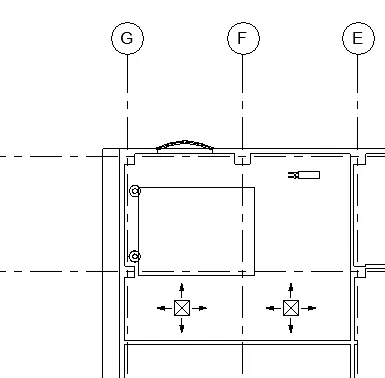
- now put these air terminals where its required.
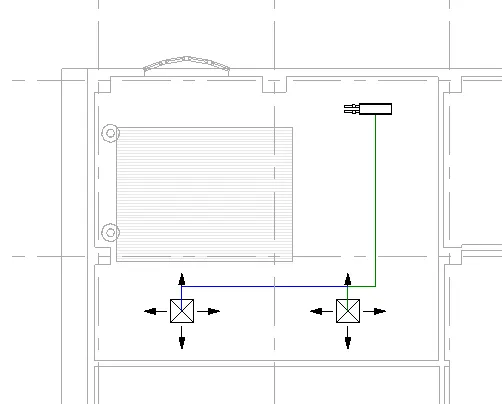
- now using Ctrl botton select all terminals and duct .
- after selecting click on create chart for it.
- after this we can assign to the different floors using copy option.
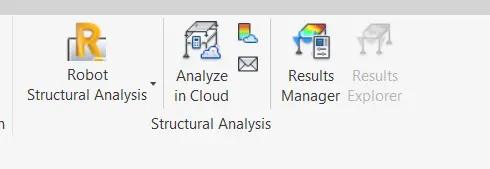
3) Use the add-ins tab to load plug-ins for robot structural analysis to your Revit software.
ANS-
PROSEDURE-
- first open revit and on the top of screen we see the option of cart.

- click on this ,it will redirect you to the autodest site.
- now search

- after downloading install it.
- after installing it will automatically updated into the revit software under analysis tab.
4) Why do we need to assess buildings/analyze while modeling elements? Does design affect modeling in anyways?
ANS-
- it helps to calculate loads and forces.
- it helps to cross check th design.
- can analyse each element for structural design.
- it's give proper result of recations and forces acting on the structure.
- it's help to improve the quality of structure.
- if we can not calculate or analyze the design it will effect to the structure in future.
- it's help to placing beams,column,trusses .
5) From the structural model developed in week 6 and 7, export the complete analytical model to robot structural analysis.
a. List your assumptions on what boundary conditions will be realistic for the analysis approach
b. Use the design standards to decide what loads must be applied to floorings based on the type of structure decided
c. List the load combinations and include them in the analysis model
d. Analyze the building and report the following results
i. Maximum Moment in each floor for all Load Combinations
ii. Maximum Displacement in each floor for all Load combinations
iii. Lateral Displacement in building for all Lateral Load combinations
e. After analysis, do you think you have a better approach or idea in modeling structural members?
ANS-
PROSEDURE-
- first open last week project into revit structural model.
- now go to analyze tab and select load case option.
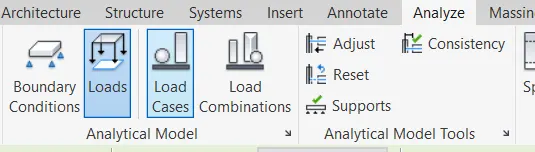
- now select a load type you want to add to your structure.
- now add load case to your model.
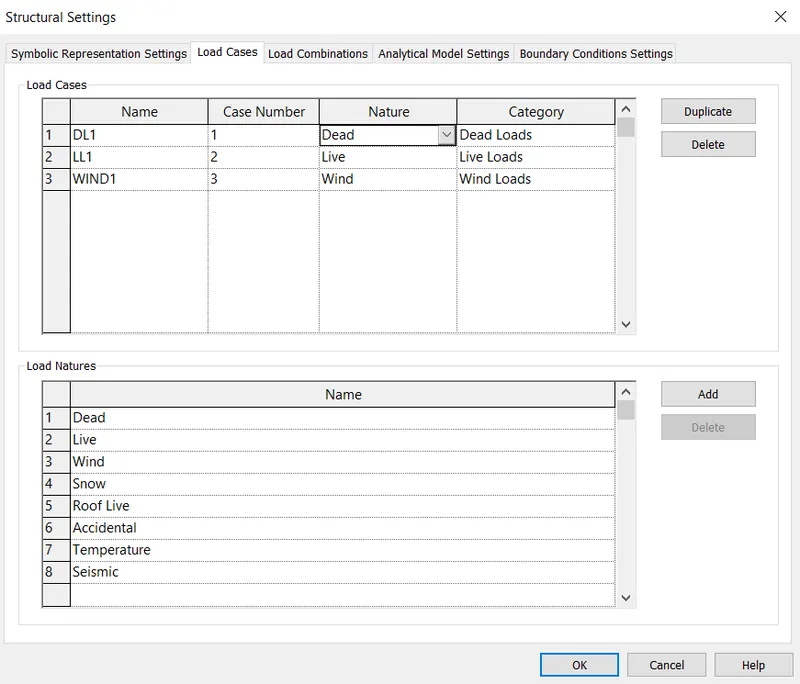
- after adding load case now add load combination.
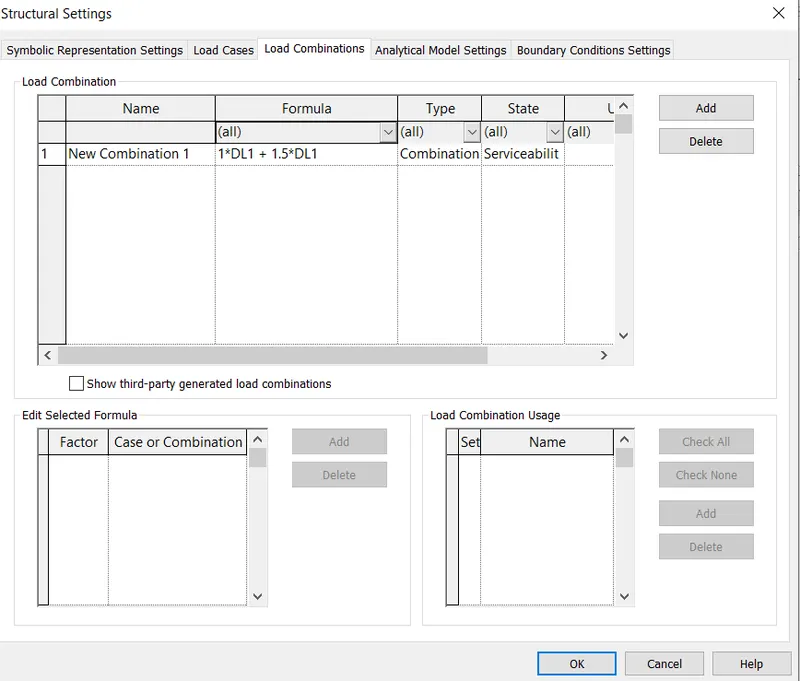
- after adding load case and load combination apply to the structure using different types.
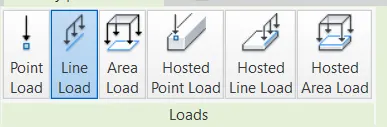
- after applying run robot structural analysis.
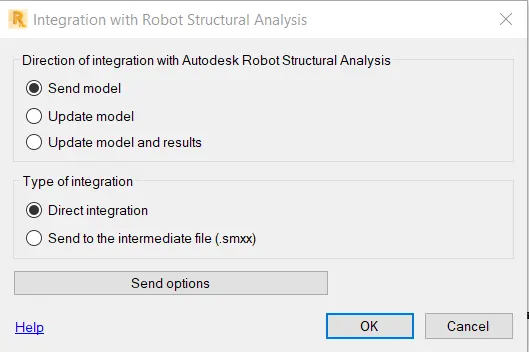
- after these we can see detail report on structure and also update it.
6) What is energy analysis and why do we need to consider it while modeling in Revit?
How does the factor of sustainability improve the quality of your design?
ANS-
Energy analysis is the traditional method of assessing the way energy is udes in an operation involving the physical or chemical processing of materials and the transfer conversion of energy.
- Energy simulation can help you analyze the movment of energy in,out through the rooms and volumes in building model.
- this info can help designer to improve performance and health of the building.
- to understand building energy use.
- iterate the design to improve their sustainability raiting.