Structural analysis of a buidling using Robot Structural Analysis
Q1
Aim:- To explain what is HVAC system is and the essential requirements of the model
- The heating, ventilation, and air conditioning system is designed to meet the environmental requirements for the comfort of occupants
- it provides environmental comfort and assures air quality
- it acts as an important part of the structure in the design of commercial complex
- controls the overall climate of the building
- improves air quality and enhances the productivity
- HVAC design also helps in achieving the energy efficiency
Q2
Aim:-to create an HVAC plan
- create a mechanical template
- go to the manage tab
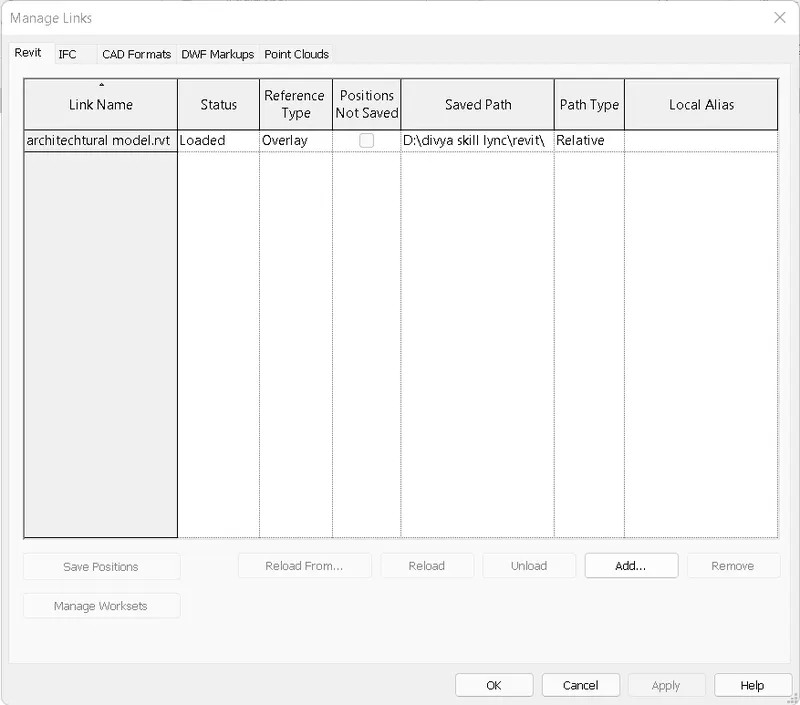
- select manage links
- then add the architectural or construction model to the mechanical template
- then go to systems
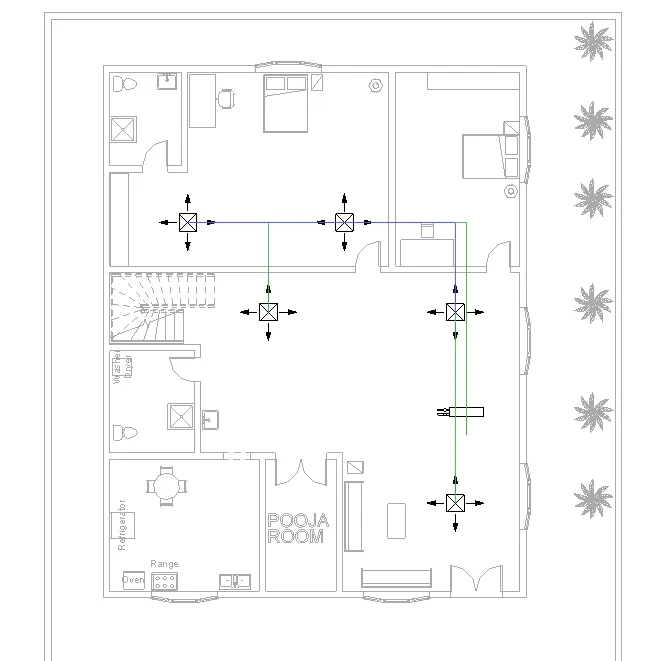
- select air terminals
- place it over the model
- then go to mechanical equipment
- select air handling units and place them in the model
- the select duct from the ribbon tab
- select all the HVAC components in the model
- then click on generate layout
- choose the desired layout
- click on finish
Q3
Aim:- to add structural analysis toolkit to the Revit
- open structural template
- go to cart
- select the robot structural analysis similar to the Revit version
- download and install the software
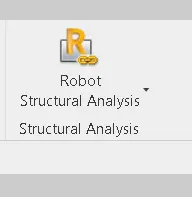
- then you can see the ROBOT STRUCTURAL ANALYSIS tab in the ribbon
RESULT:- the structural analysis toolkit has been installed
Q4
Reasons to analyze the building
- the primary concern of the structural engineer is to design a stable and safe building
- to check the stability of the model during its design period we need to analyze the structural model to ensure that the building can withstand the loads imposed and does not cause any failure
- the process of analysis involves the calculation of each and every force/load acting upon the components of the model
- is helps to analyze the performance of the structure
- analysis helps to cross-check the engineering parameters in the design
does design affect modeling
- Yes, after calculating the loads and deformations, the material and reinforcement requirements are selected to withstand the loads such that the structure will b stable
Q5
AIM:- To analyze the model using robot structural analysis
step1:- to create a structural model
- open Revit >structural template
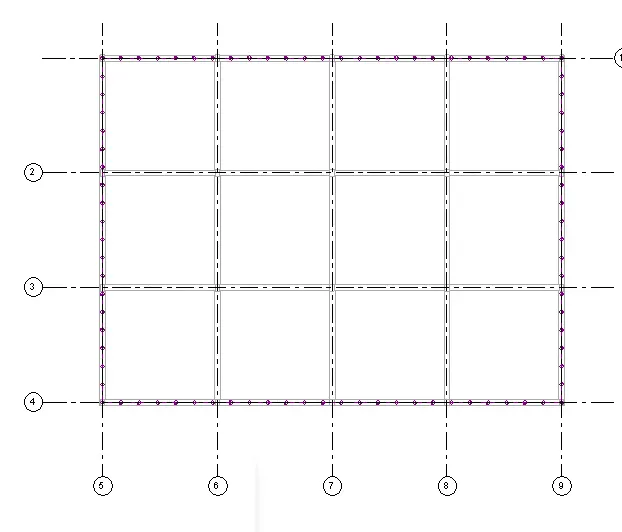
- then add grids inn horizontal and vertical direction
- then add columns
- add beams
step2:- to assign loads and create load combinations
- go to analyze tab
- select loads
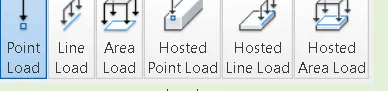
- select type of load
- and assign to the model
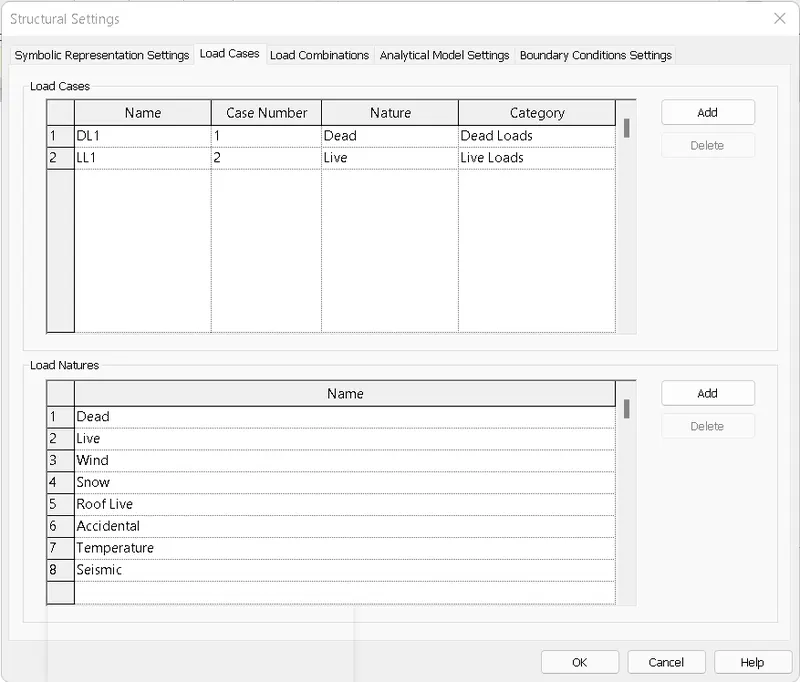
- then go to load cases and add required loads
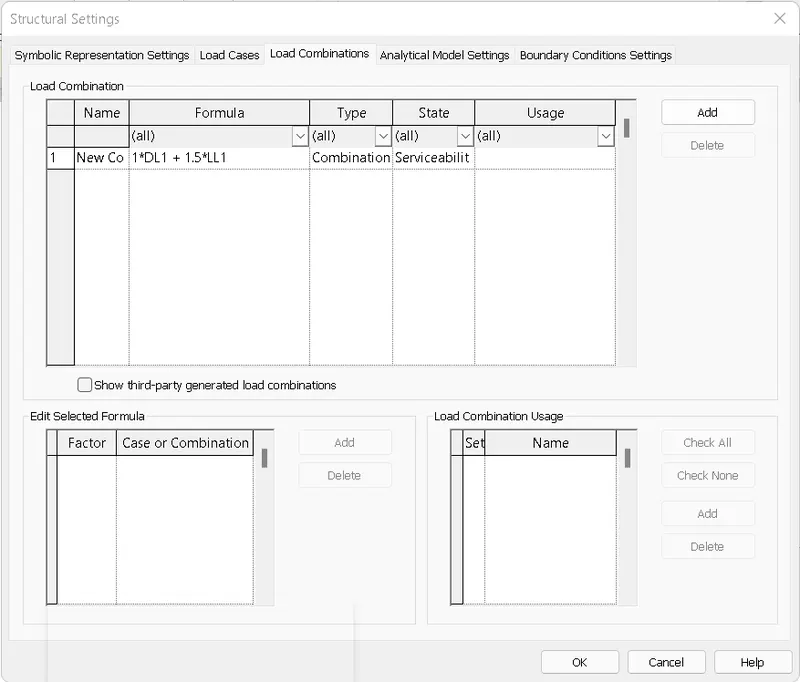
- add different load combinations
- then open analytical model
- and assign boundary conditions
- to assign boundary conditions to go to analyze>boundary conditions
- then specify boundary by a point at the nodes of the column
- then click on the robot structural analysis tab
- and export the model to robot structural analysis
- open robot structural analysis
- then open the structural model
- then assign loads and load combinations
- then go to analysis
- after analysis, the member forces and deformations can be seen
- to view the member forces, reactions, moments, and deformations go to results
note:- robot structural analysis is showing error in my system so i did not perform analysis to my model by i have provided a step by step procedure of analyzing the structure
Q6
what is an energy analysis
- energy analysis is the tool used to investigate the performance of the structure and its energy efficiency
- it is a thermodynamics tool that has been used to assess the energy systems sustainability
factor of sustainability:- factor of sustainability includes the factor like energy efficiency, external benefits of the building, material efficiency, and so on which helps to sustain the building and also helps to improve the design and also makes the building stronger