Structural analysis of a buidling using Robot Structural Analysis
Q1) Ans:
Aim:
To understand HVAC systems and its necessity in modeling the buildings.
Introduction:
HVAC stands for heating, ventilation, and air-conditioning. This system provides heating and cooling to residential and
commercial buildings. You can find HVAC systems anywhere from single-family homes to submarines where they provide the
means for environmental comfort.
We need to model the HVAC system in our model by the following reasons:
*Prepare for heating & cooling requirements:
The project information (location and building definition) allows you to obtain more accurate heating and cooling information
for your model.
*Determine heating & cooling requirements:
Verify that spaces and zones are properly placed in the project, and run a heating and cooling loads analysis to help with
planning the HVAC design.
*Select parts for the HVAC system:
Use the Heating and Cooling Loads report to guide you in selecting the parts for the systems in the project.
*Design the duct system:
Connect compatible air terminals and air handling equipment to provide the heating and cooling required for the project.
Q2) Ans:
Aim:
To design the HVAC system for last week project:
a. Typical HVAC unit includes Distribution center
b. Collector
c. Ducts
d. Blower
Introduction:
The BIM-based design and construction approach (part of Virtual Design Construction) allows data-driven collaboration among
architectural, structural, and MEP from the outset increases design confidence and simplified phasing. And as a result, the
design-to-construction workflow is significantly overhauled.
Procedure:
* Open a new mechanical project template
* Link both architecture and structural models from the previous weeks.
* Go to systems tab< air terminal< supply diffuser
* repeat the same as above and add return diffuser
* go to systems tab<mechanical equipment< add VAV unit
* go to ducts and connect the return air diffusers and the same process for supply air diffusers.
Results:
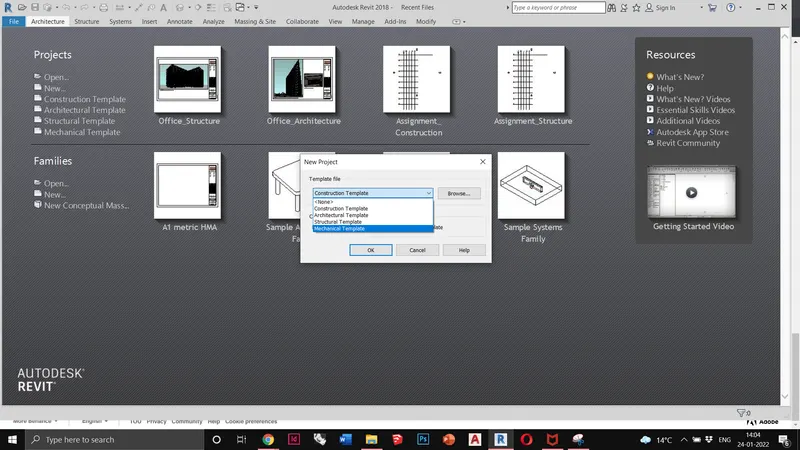
opening the mechanical template.
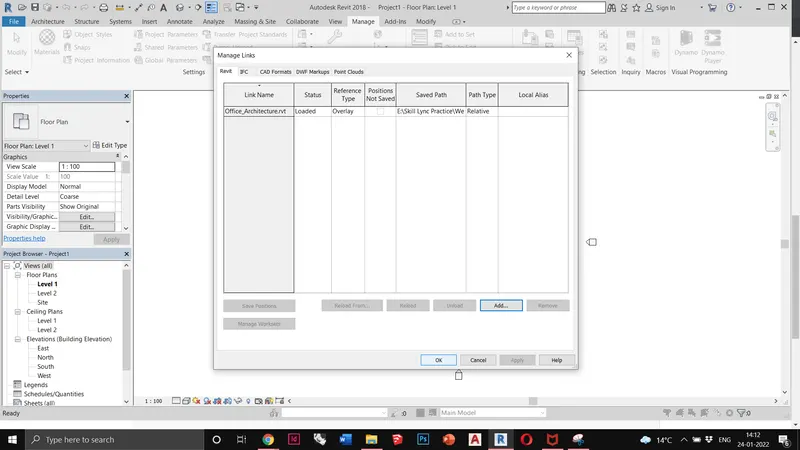
Linking the previous week architecture file
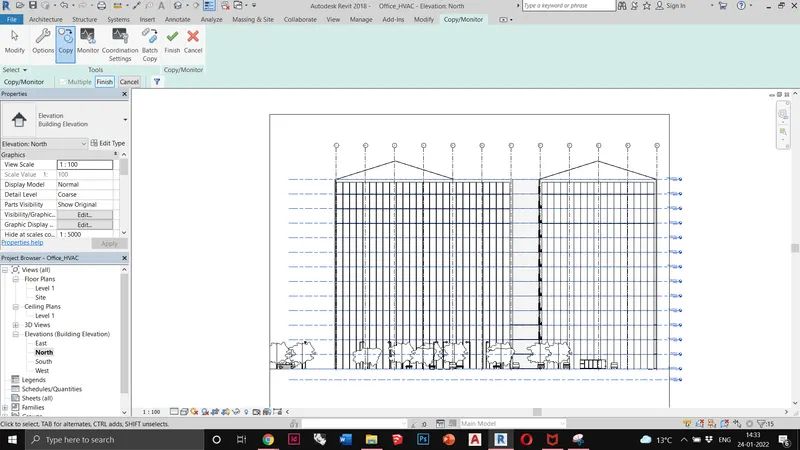
copy monitor levels and grid from the architecture file
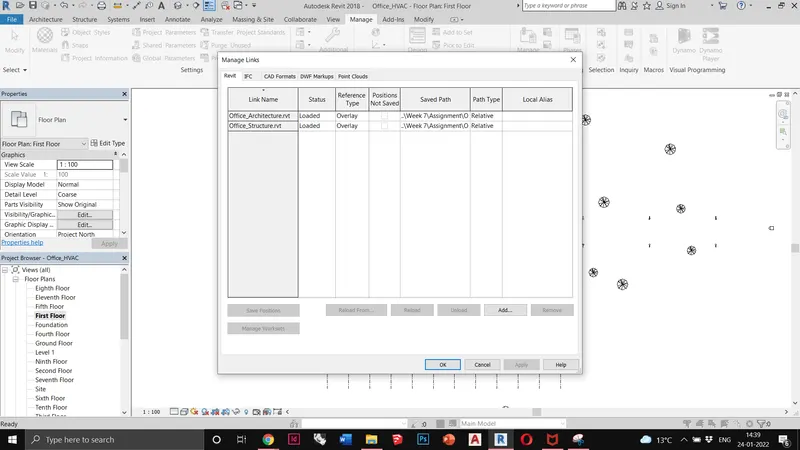
Adding structure file from manage links.
I am unable to do this because I have a cracked version of Revit 2018 and am unable to get the mechanical template file
Q3) Ans:
I am unable to add the structural analysis plug in because of cracked version installed in my system
Q4) Ans:
Aim:
To know why do we need to analyze while modeling elements.
Introduction:
Analysis or assessment of building makes us understand how much strength a building gives and how much is the
actual requirement, this helps us to make required changes to attain the expected functionality. BIM allows you to bring
all your designs, including CAD models, into a single database. Using the cloud, BIM provides access to this database
to all project members. You'll all work on the same models, which allows for quick changes as needed. When used correctly,
BIM helps the entire team visualize the project.
To perform an accurate analysis a structural engineer must determine information such as structural loads, geometry,
support conditions, and material properties. The results of such an analysis typically include support reactions, stresses, and
displacements. This information is then compared to criteria that indicate the conditions of failure.
Q5) Ans:
I am unable to add the plugin due to the cracked version installed on my computer. As I am an architect, I don't think I need to do this exercise in such detail.
Hope you understand!
Q6) Ans:
Aim:
* To understand the need for energy analysis and why do we need it in Revit.
* To understand the sustainability factor in improving designs
Introduction
These tools were used to study the energy performance and thermal comfort of an existing building to reduce the
dependence on the mechanical system of the building through retrofitting strategies. The BIM tools help the designers to
experiment with all possible design alternatives before the execution for the final design solution, which saves money and
time while simultaneously contributing to more energy-efficient building design.
Rapid urbanization has resulted in the exploitation of the available energy resources. Greenhouse emissions due to the
maximum usage of the mechanical system for active cooling of the building have created a greater impact on our fragile
ecosystem. This was an eye-opening situation for people all around the world, thus promoting energy-efficient solutions
for the buildings. Envelope systems pose a great scope to reduce energy consumption and consequently improve building
efficiency. It is not yet known in what way building envelope design measures are to be selected and the performance in hot
and humid climates.
Procedure:
* Go to analyze tabe<energy optimization<location (for setting the geolocation of the building)
* Go to energy settings and update type and building operating schedule of the building.
* click generate to create the energy model and check the analysis on Autodesk insight which opens up in the internet browser
Results:
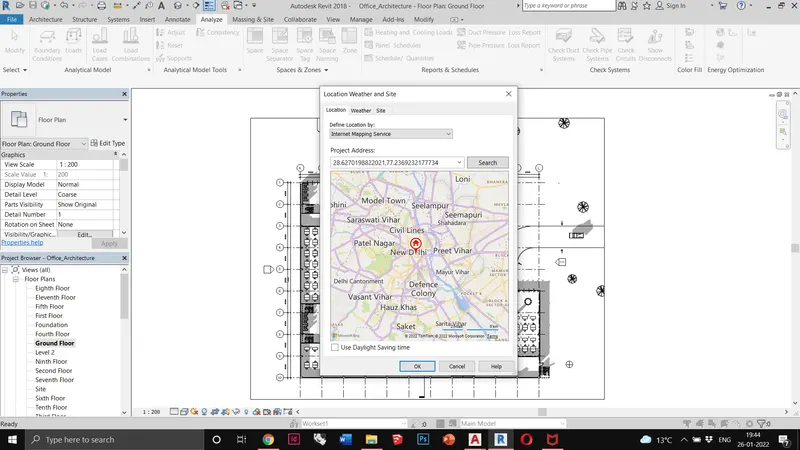
Setting the geolocation for accurate energy analysis.
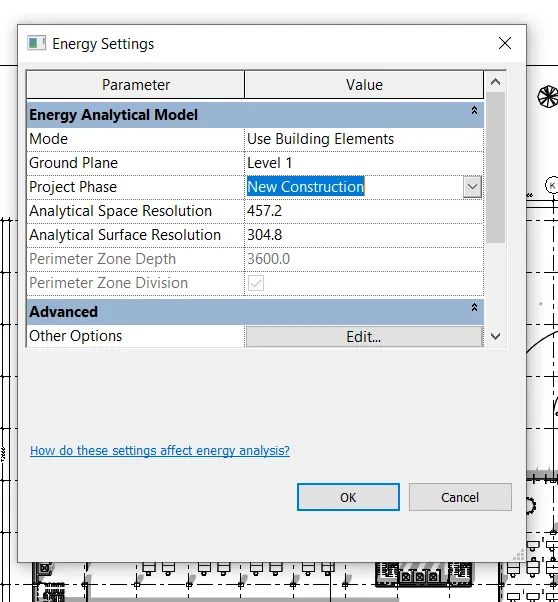
Setting the energy settings.
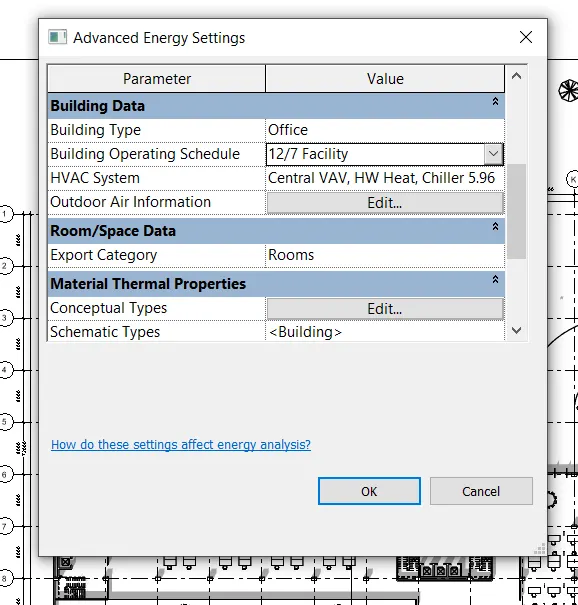
setting the advanced energy settings.