Creating Walls, Partition walls and Floors for a residential layout using REVIT
Q1) Ans:
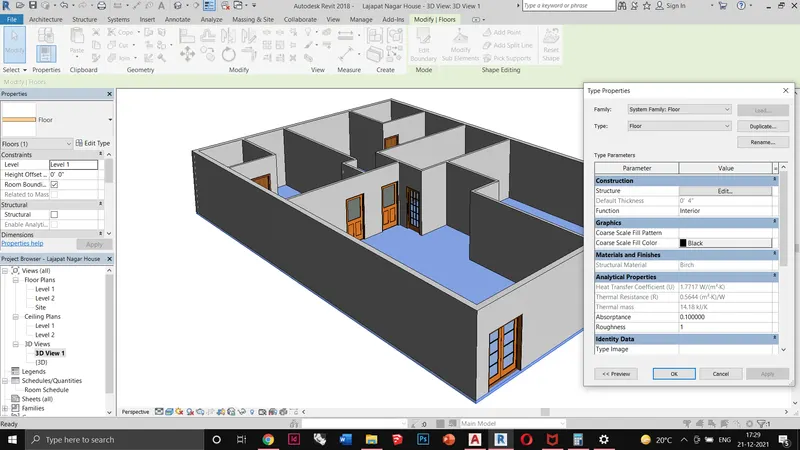
Adding floor and partition walls to the layout on the ground floor. I have made a duplicate 4" inch floor and have given wooden material to it. This helps in distinguishing between wall & floor material.
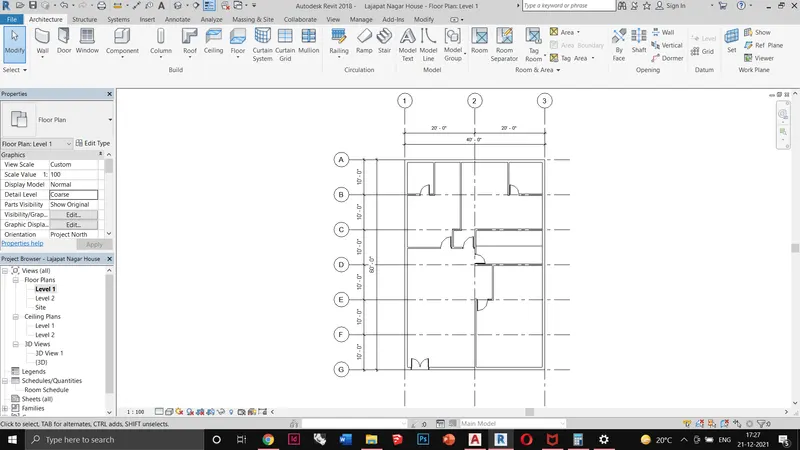
Aligning the layout with the grid
Q2) Ans:
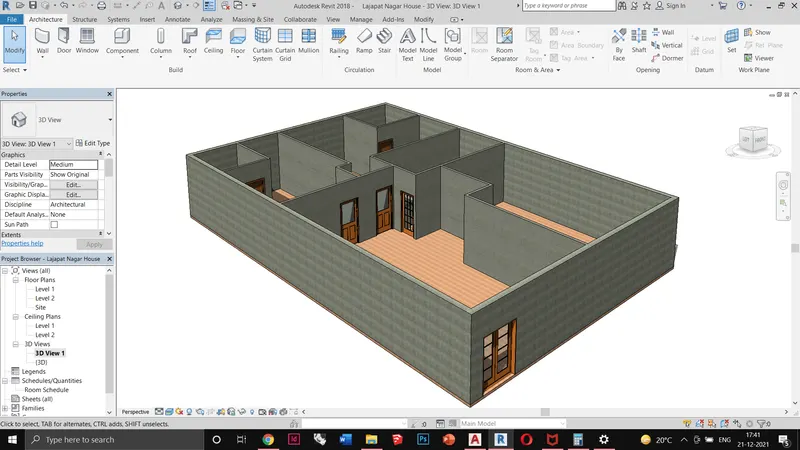
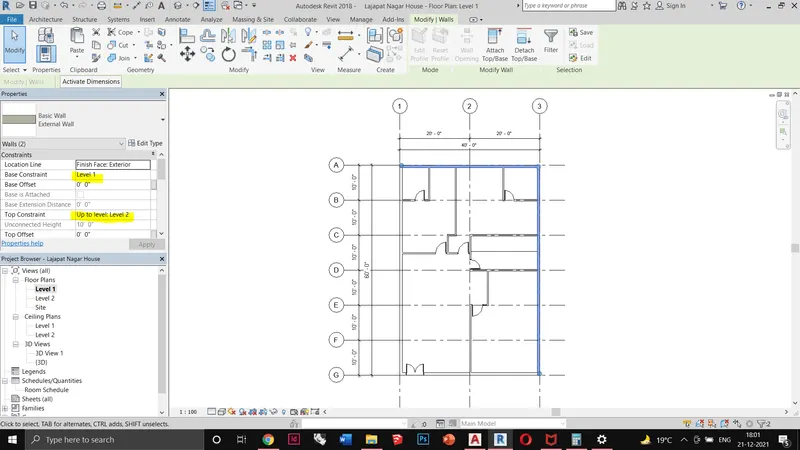
Creating duplicate walls for the exterior walls of 9" and internal walls of 4.5". Giving material to both walls and applying constraints of connected heights. This helps in restricting wall heights to a certain level.
Q2.A) Ans: Based on my observations associated walls is much better for modeling as any change in heights or levels is directly reflected in the wall. So, it saves time and becomes an efficient way of modeling.
Q2.B) Ans: Drawing a wall by height is beneficial as we can adjust the heights of the wall as per our requirements.
Q3) Ans:
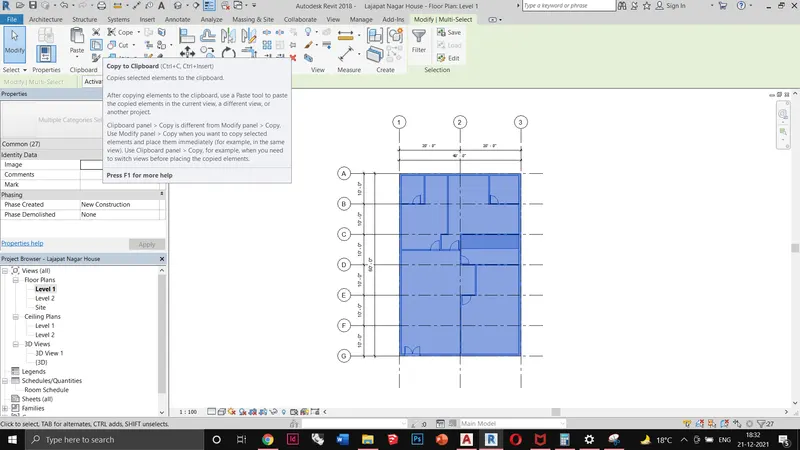
Copying the elements to the clipboard
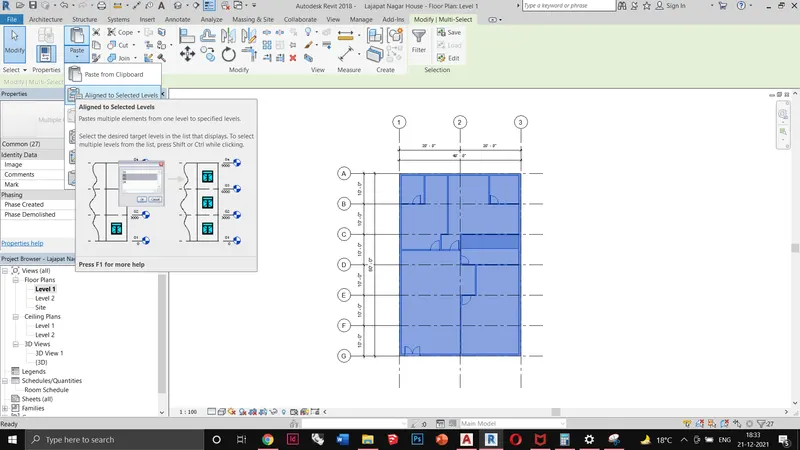
Pasting the elements by using aligned to selected levels. This helps in pasting the elements aligned with the lower level to the upper level.
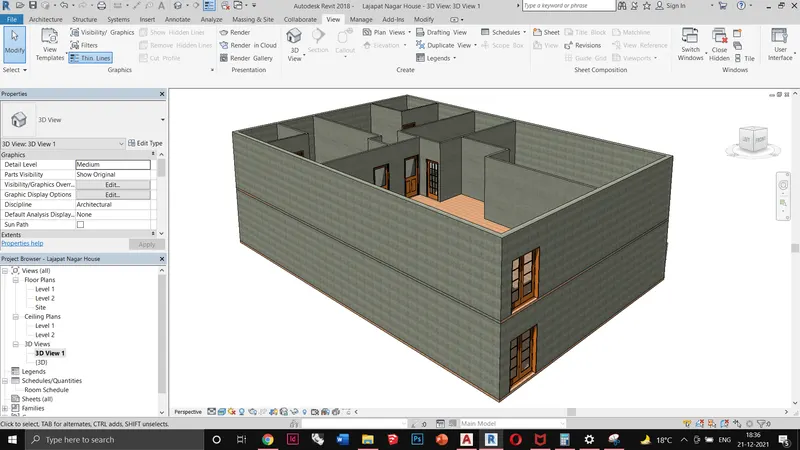
The elements were successfully pasted in the upper level using the option
Q4) Ans:
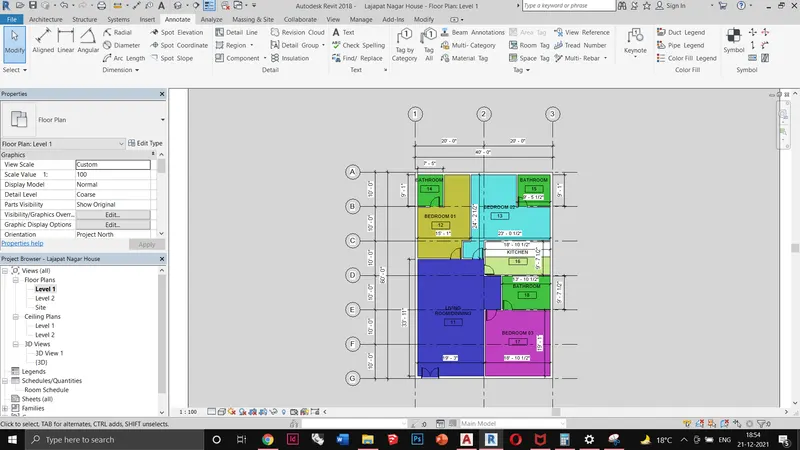
GROUND FLOOR
Adding room tags and annotation as per the placements of internal walls.
In the design, I have given
Living & Dining Space
Bedrooms
Kitchen
Bathrooms
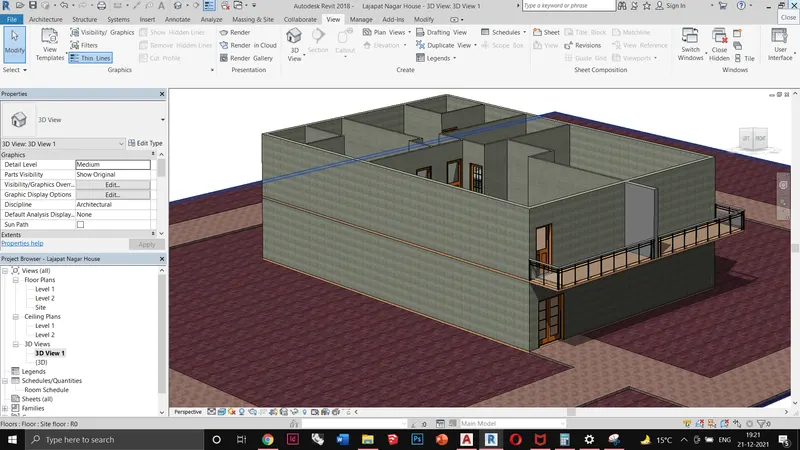
Adding balcony on the first floor and walkway.
Q5) Ans:
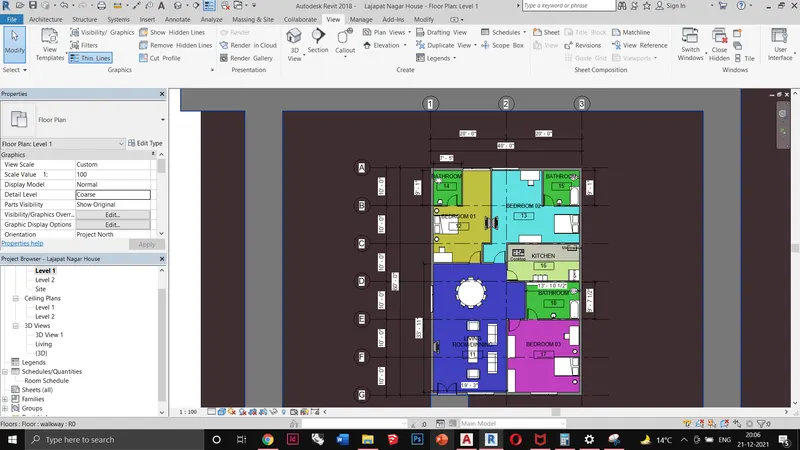
Adding door and windows and furniture as per the given instructions. It will help in understanding the placement of furniture from components and how to adjust and move as per the design
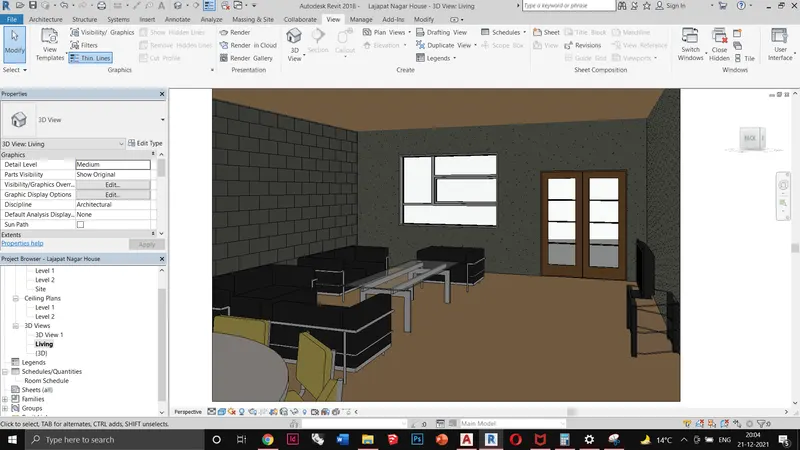
Adding sofa, table, and tv set in living room
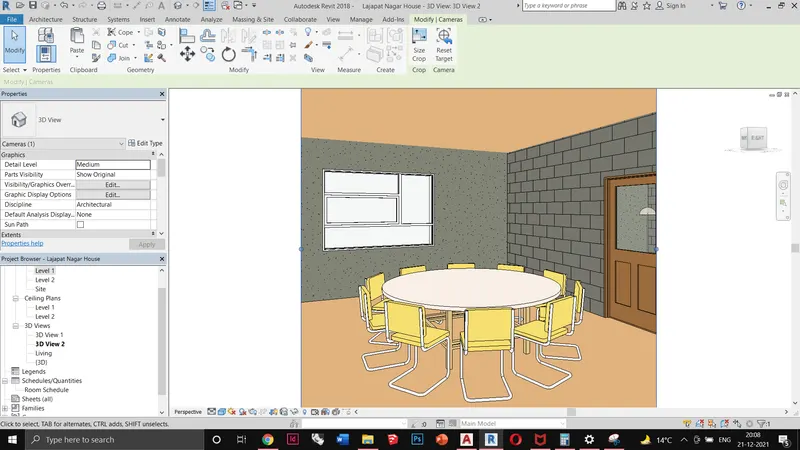
Showing dining table in the dining area as well as a window on the opposite wall for sunlight in this area.
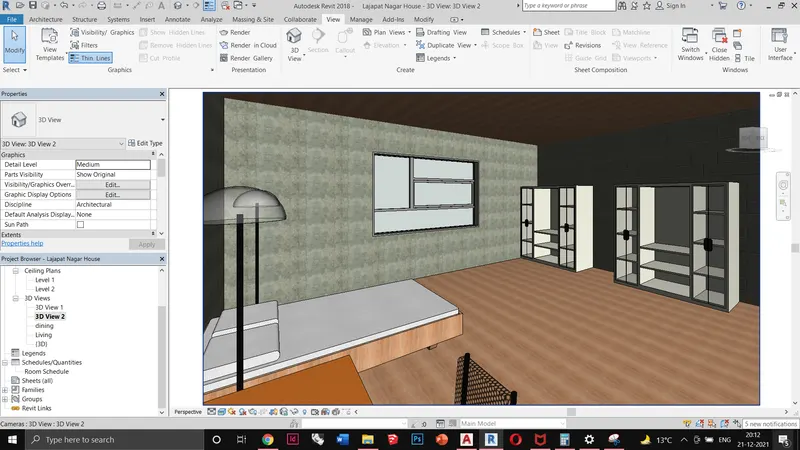
Showing the bedroom view having a queen size bed, lamps, study table, chair, and storage shelves.
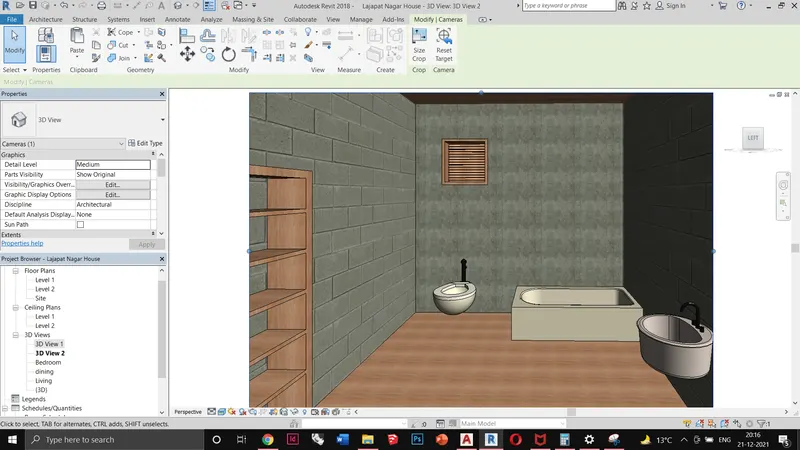
View of the bathroom having water closet, washbasin, bathtub, and storage for clothes.
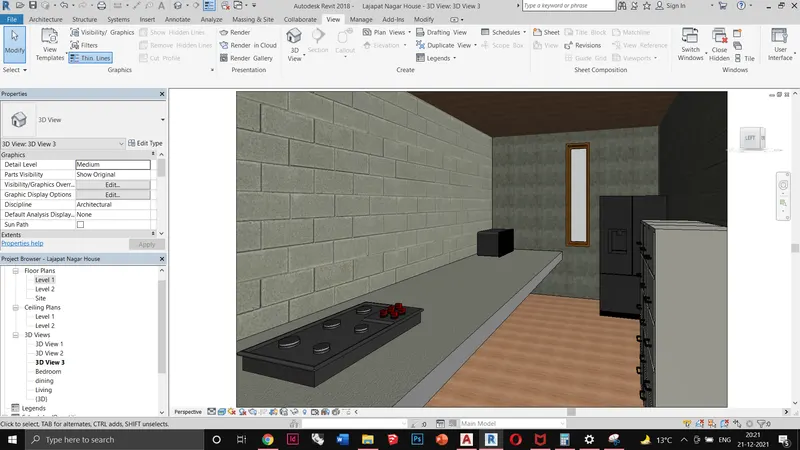
Showing the kitchen having the stove, refrigerator, kitchen storage & microwave. I have provided a sleek window for light & ventilation.
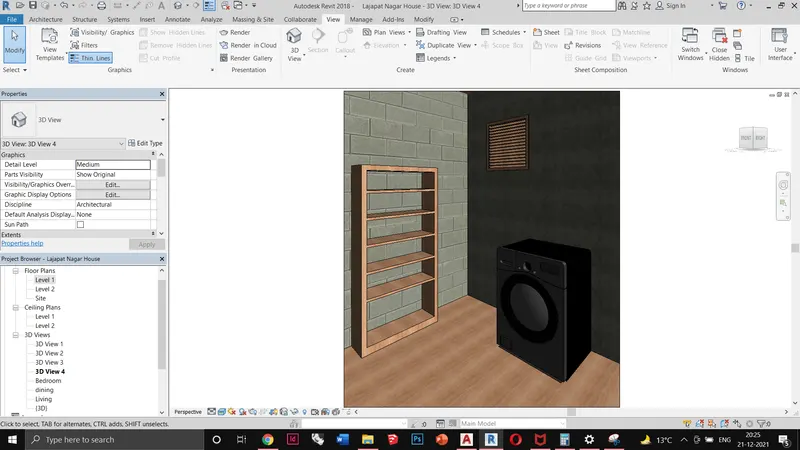
Wash & storage area.