Introduction to National Building Code and Steps in a Construction project
Q1) Ans:
A model building code is a set of building codes that are developed and maintained by a standard organization. This standard organization operates independently of the jurisdiction or area in which the building code standards are being developed.
NBC (National Building Code) is a comprehensive building code that plays as a national instrument providing guidelines for regulating the building construction activities across the country. It serves as a model code for the adoption by all agencies involved in building construction work.
Q2) Ans:
From the NBC list, the groups that will be essential to begin modeling in the AutoDesk Revit area:
a) Residential;b) Educational;
c) Institutional;
d) Assembly;
e) Business;
f) Mercantile (will include both retail and
wholesale stores);
g) Industrial (will include low, moderate, and high
fire hazards);
h) Storage; and
j) Hazardous.
Buildings are classified based on occupancy and types
of construction. The Code, besides prescribing the various parameters, also allows freedom of action to adopt appropriate practices and provide for building planning, designing, and construction for absorbing traditional practices as well as the latest developments in the various building construction field.
Q3) Ans:
A land development/ building project comprises of the following stages:
1. Location (Site Consideration)
2. Concept and site analysis
3. Designing and detailing
4. Construction and site execution
5. Maintenance & repair.
Each stage requires professionals working together and coordinating with the team to achieve the desired product delivery in an effective manner.
Q4) Ans:
Appropriate multi-disciplinary teams need to be constituted to successfully meet the requirements of different stages. Each team may comprise of multiple professionals depending upon the magnitude and complexity of the projects:
1. Architects
2. Civil engineers
3. Structural engineers
4. Geotechnical engineers
5. MEP engineers.
6. Environment & sustainability experts
7. Acoustic specialists
8. Surveyors and estimators
9. Landscape architects
10. Urban designers and planners
11. Project and construction managers
Q5) Ans
The buildings are classified as per their occupancy
a) Residential;
b) Educational;
c) Institutional;
d) Assembly;
e) Business;
f) Mercantile (will include both retail and
wholesale stores);
g) Industrial (will include low, moderate, and high
fire hazards);
h) Storage; and
j) Hazardous.
The buildings are placed under the following categories:
1. Four Unit apartments: Group A - subdivision A4
(Residential Building)
2. School with a capacity of 1000 students Group B - subdivision B2
(Education building)
3. A single unit shop Group F - subdivision F1
(Mercantile Building)
4. Multi-story Shopping complex Group D - subdivision D1
(Assembly building)
5. Steel machine factory Group G - subdivision G1
(Industrial building)
Q6) Ans:
In building projects, various aspects like form, space planning, aesthetics, fire, and life safety, structure, plumbing, lighting and natural ventilation, air conditioning, acoustics, sound and noise control, building automation, landscaping, utility services, urban planning, and design, etc need to be kept in view right at the concept or design development stage.
The project requiring such multi-disciplinary inputs needs to be coordinated among the professionals for proper integration of various design and technical inputs. For this, a design team shall be constituted at the appropriate stage. To ensure proper implementation of the designing the design team may be associated during the construction/execution stage.
Management Team:
The objective of project management or construction management is primarily to achieve the accomplishment of the project in accordance with the designs and specifications in a stipulated time and cost framework, with a degree of assurance prior to commencement and satisfaction on accomplishment.
Q7) Ans:
According to NBC:
a) Height limitations:
* The height limitation of the building shall not exceed 15mts.
* For building up to the height of 15mts, there is no need to provide lifts.
* Housing for the low-income group shall preferably be up to a maximum of two stories.
* Building for housing beyond 15mts in height should be resorted to in exceptional circumstances and it should be governed by the provisions laid down in this code.
b) Area limitations:
* The minimum plot size with ground coverage not exceeding 75percent, shall not be less than 40sqm in small and medium towns and not less than 30sqm in metro cities.
* Plot sizes below 30sqm but not less than 15sqm may be permitted in case of cluster planning, however in such cases the ground coverage and FAR shall be 100perecent and 2 respectively.
c) Room sizing:
* The area of habitable room shall be not less than 9.5sqm, where there is only one room with a minimum width of 2.4mts.
* where there is a two-room, one of these shall not be less than 9.5sqm and the other not less than 7.5sqm with a minimum width 2.1m
d) Wall height
The minimum height of rooms/spaces shall be as follows:
* Habitable room: 2.6m
* Kitchen: 2.6m
* Bath/ water closet: 2.1m
* Corridor: 2.1m
in the case of sloping roofs, the average height of the roof for habitable rooms shall be 2.6m and the minimum height at the eaves shall be 2m.
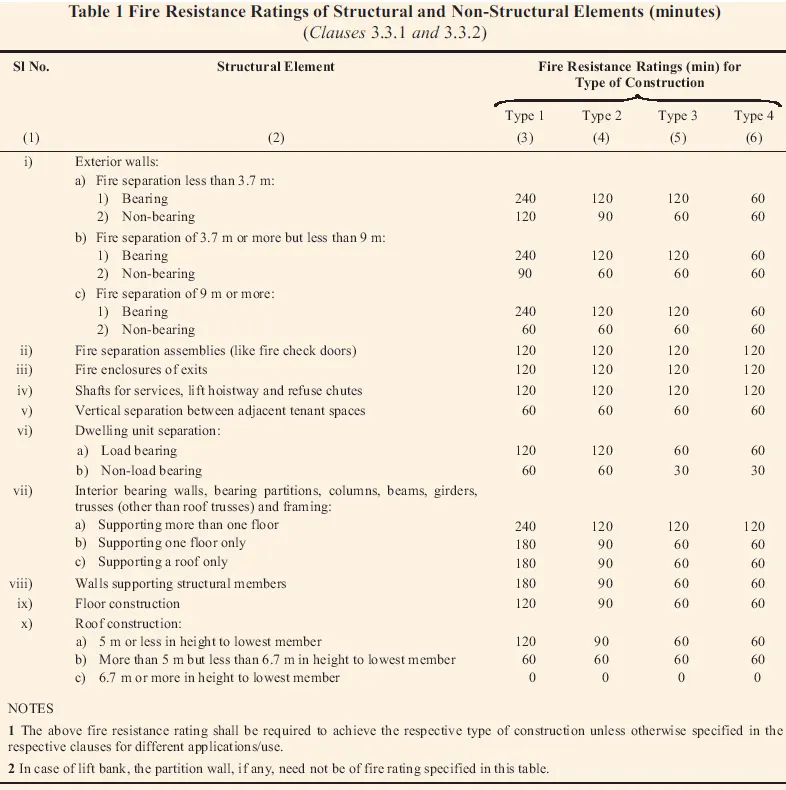
e) Thickness based on the fire life and safety:
f) Passageway requirement:
* Passageways shall be of width less than the calculated aggregated width of exit doorways leading from them in the direction of travel to the exit.
* In the case of the building, there is a central corridor, which is a pair of exit access, the doors of the room shall open for rooms having assembly inwards to permit smooth flow traffic in the corridor.
Q8) Ans:
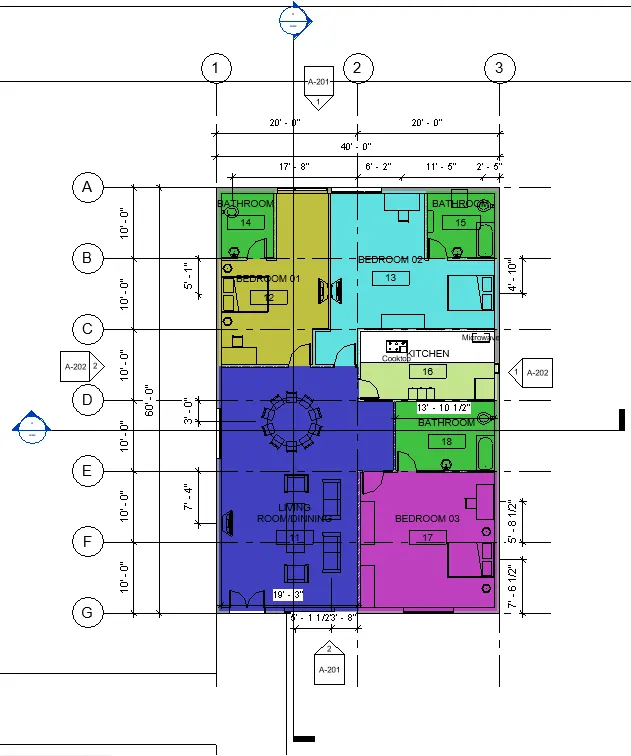
My project is as per NBC requirements. Need to add staircase .