Introduction to REVIT concepts
Please find the answers for 1) to 10) through the screenshots pasted below as per sequence:
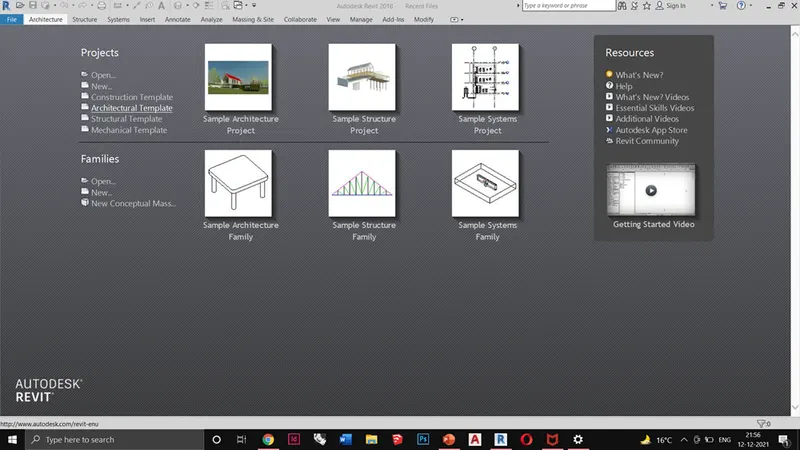
1) Opening the architectural template
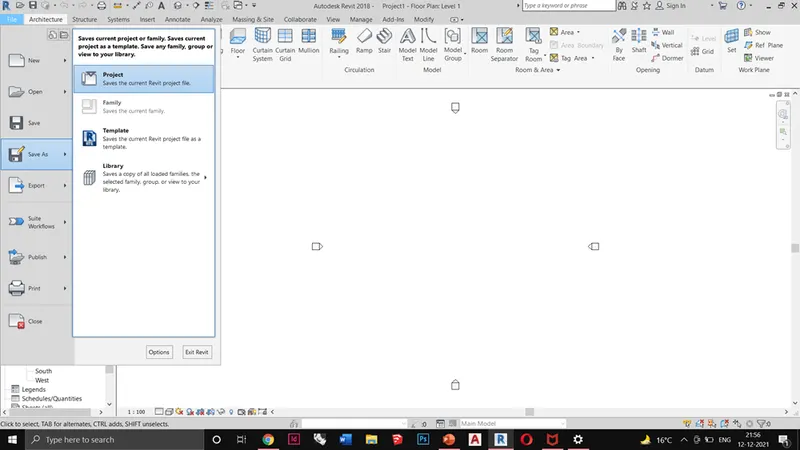
2) saving it as a project file in my drive from the file tab
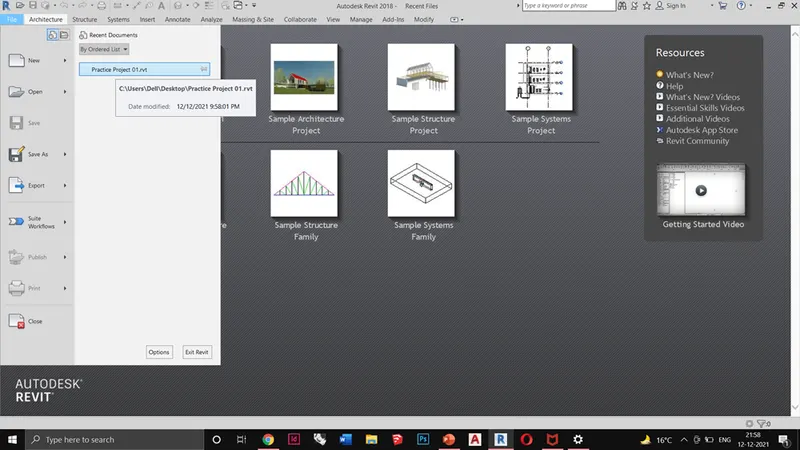
2) opening the file from the File tab
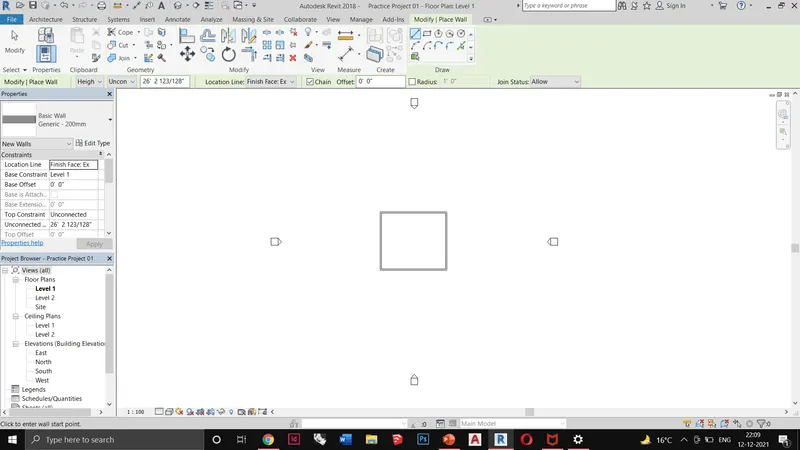
3) making a rectangle of 40x35 feets
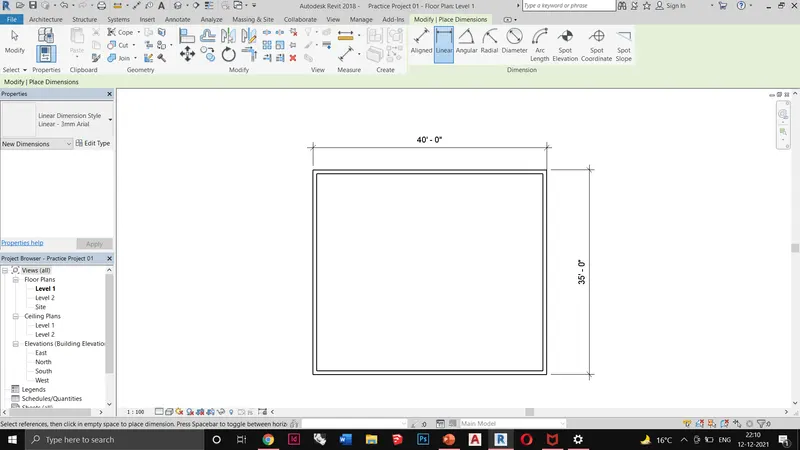
4) dimensioning the rectangle using the annotate tab
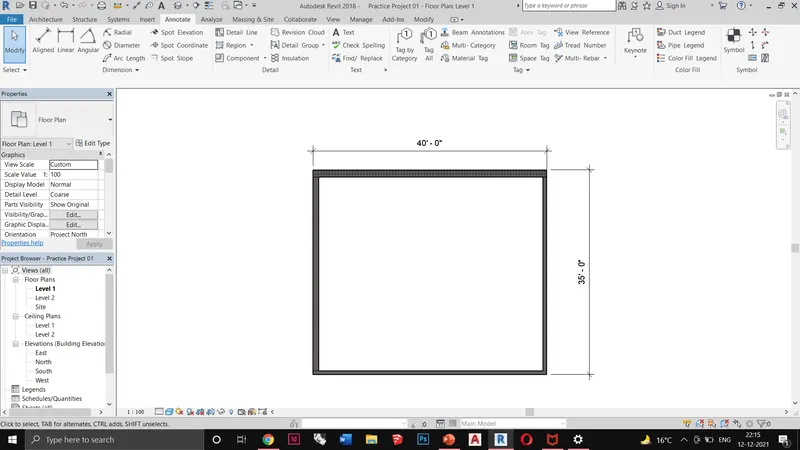
5) changing to different types of walls from the project browser.
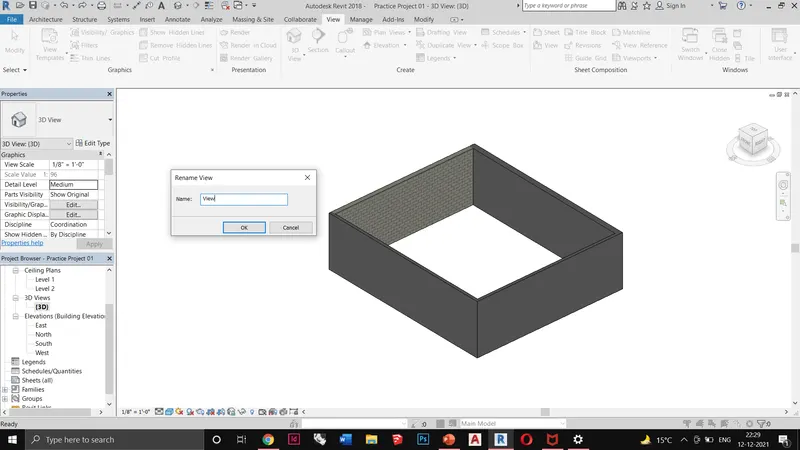
6) going to the 3d view and renaming it to 'view'. The view is in realistic style
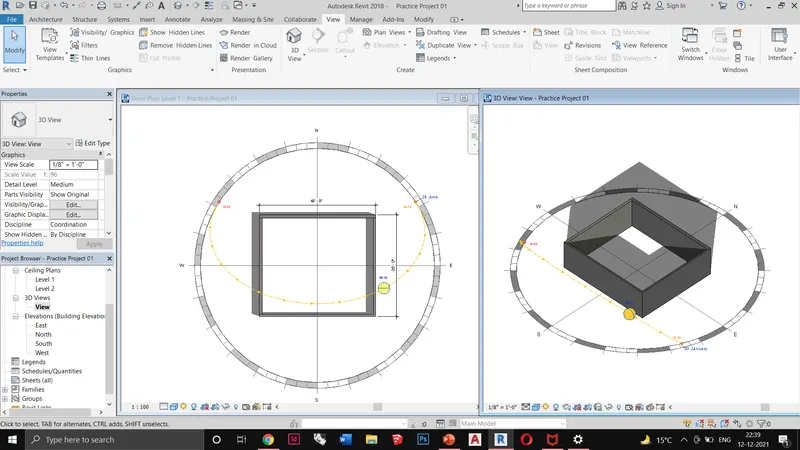
7) Turning on the sun path and shading on
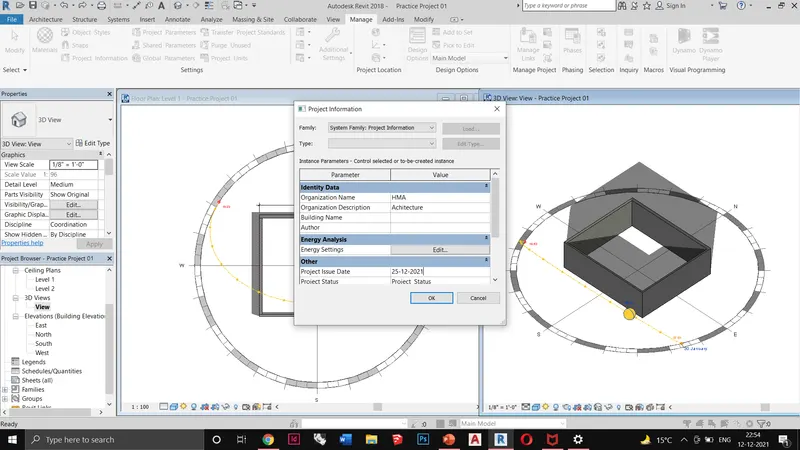
8) Adding Name and issue date in the project information.
Q11 -Ans: Analyze toolbar in Revit is something to examine methodically in detail in order to explain and interpret the design. Analyze toolbar has several tabs which include energy optimization, reports & schedules, structural load analysis. etc.
Q12 -Ans: One can link multiple architectural models, structural models, and MEP models in Revit from the inert tab. For this we can link Revit files, IFC files, and CAD files in Revit.
Q13 -Ans: Revit provides several different ways to collaborate with team members who are also using the software.
- You can link multiple Revit models together, allowing team members to work in context.
- Through work sharing, users on the same local area network can work together in the same Revit model.
- When collaboration needs to occur among users who are not in the same geographic location, use Revit Server or Revit Cloud Worksharing.