Structural analysis of a buidling using Robot Structural Analysis
Solution.1) HVAC stands for Heating, Ventilation and Air Conditioning. HVAC systems are responsible for the regulation of heat, airflow, ventilation, and air conditioning of an entire building. These systems may use fresh air from external surroundings to regulate temperature and humidity. The key components of the HVAC System are Air Return, Filter, Exhaust Outlets, Duct, Electrical Equipments and outdoor units, compressors, coils and blowers.
HVAC systems control the overall climate in the building. They also make the proper adjustments whenever we experience changes in outdoor temperature. During the winter season, the HVAC systems (mainly the boilers or heaters) work to keep the indoor temperature at a comfortable level. In hotter times of the season, the HVAC systems regulate air temperature by providing the necessary cooling to keep the entire building comfortable. Also, it is not a choice for someone to whether install the HVAC System in structure or not, but it's a necessity in present time. Especially where a large number of people lives, or work. If not installed, lack of air ventilation would cause suffocation to people living in the structure also considering the pollution filters installed in the HVAC system plays an important role to circulate purified air inside the building. It also takes care of the wet climate, dust inside the Building and prevents many bacterial infections to take place in the available environment.
Solution.2)
Aim: To design an HVAC system for each floor for the last made Multi-Unit Residential Apartment.
Procedure:
- Create a new file by choosing Mechanical Template.
- Go to Collaboration Tab, Click on Collaborate option, Select Within Network Option and save the file.
- Now, Go to Insert Tab to insert Architectural Revit File.
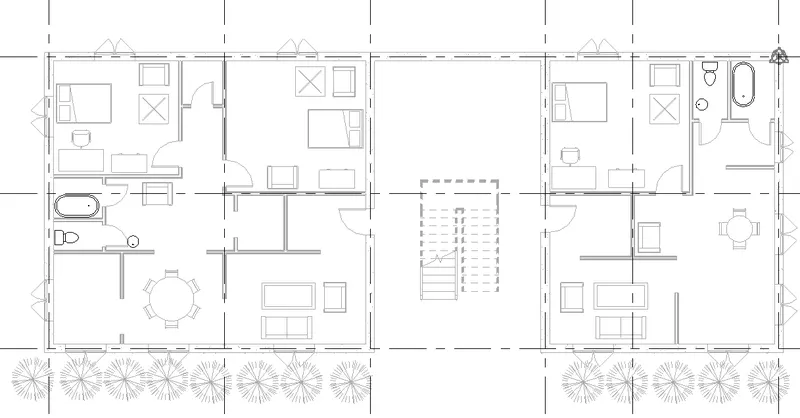
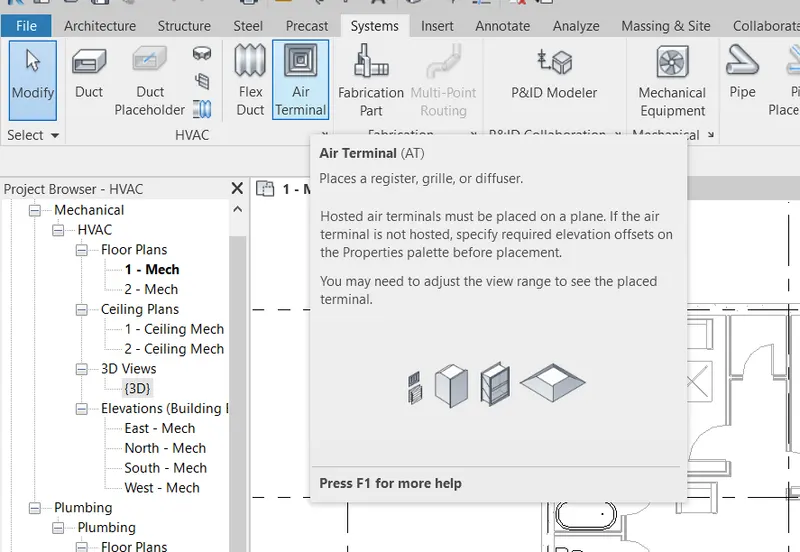
- Now, Go to System Tab and Select Air Terminal Option to place the Air terminals at appropriate locations.
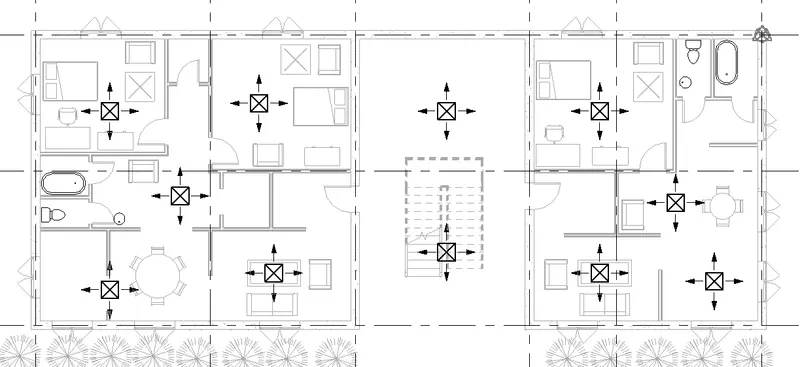
- Now, select the Mechanical Equipment Option to Place the Boiler/Air Handling Unit, etc. and place it appropriate place.
- Now Select the Air Terminals and Air Handling Unit and Click on the duct option.
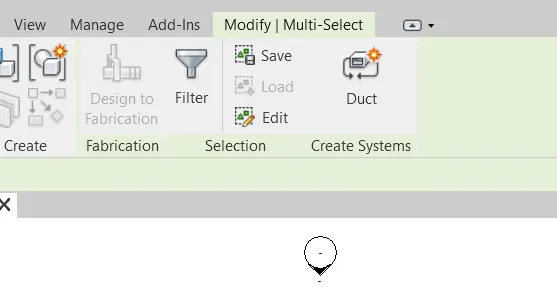
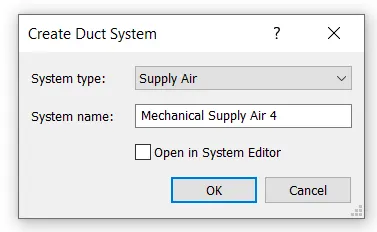
- A dialogue box will appear to name the Duct System and then click on OK.
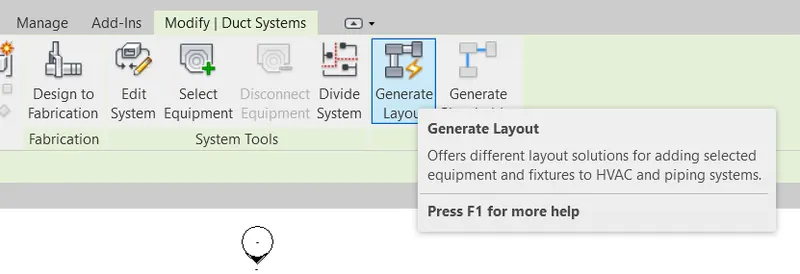
- Then click on Generate Layout Option.
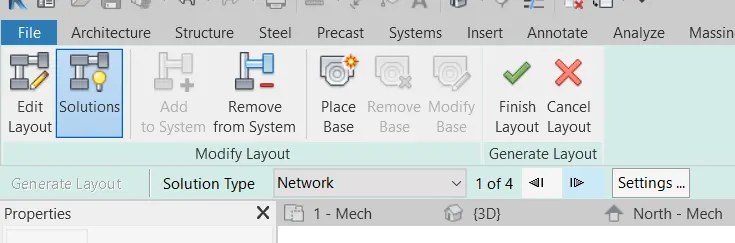
- Select one of the possible solutions offered by Revit as per your convenience and Click on Finish.
- A duct system has been generated by Revit.
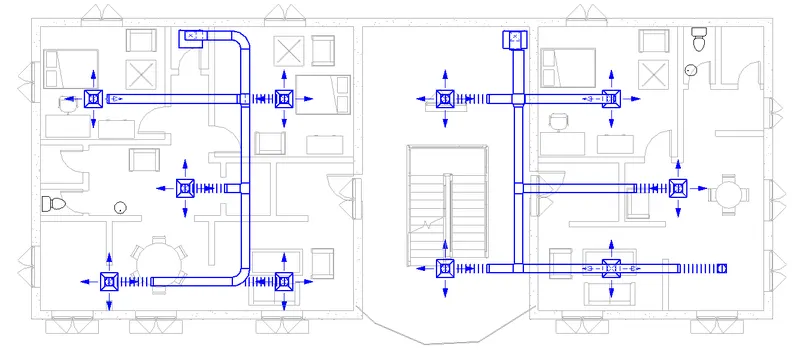
- This can be done for Each floor.
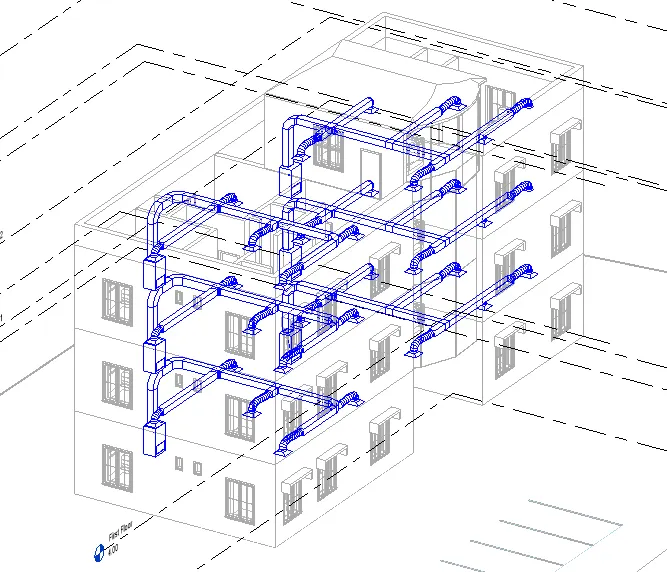
Result: HVAC System has been designed for our Building.
Solution: 3)
Aim: To use the add-ins tab to load plug-ins for robot structural analysis to your Revit software.
Procedure:
- Open the Structural File of Building.
- Above the top right side of the Menu Bar, there is a Purchase Option with Shopping Cart as a symbol, click on that Menu.
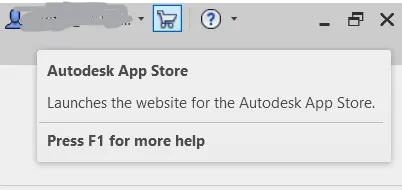
- Autodesk App store will be open on Web Browser, in the Search box, search for Robot Structural Analysis and Click on Install.
- One can also search for
 in the Start Menu bar, and Open the App.
 - In Revit, there will be an option to update the Robot Structural Analysis for the Current Revit Version.
- Now, go to Analyze Tab, there will be an Option with Robot Structural Analysis.
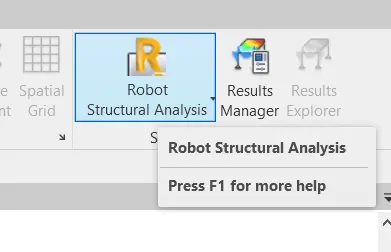
- Robot Structural Analysis has been Successfully installed in Revit.
Result: Robot Structural Analysis add-in has been successfully added to Revit.
Solution.4) Analysis is the most important stage of designing any building Structure. Designing a building doesn't mean making the building look good and appealing, but also it should be safe and serviceable. Analysis of buildings includes looking for various combinations of loads and checking whether the buildings are safe or not. A building that is not safe is of no use, so, analysis is a very crucial step in Designing and modelling building structures.
Yes, design affects the modelling of the building structure as sometimes due to impractical components or modelling we either need to alter the architectural design or Structural Design.
Solution.5)
Aim: To Export the complete analytical model to robot structural analysis.
a. List your assumptions on what boundary conditions will be realistic for the analysis approach
b. Use the design standards to decide what loads must be applied to floorings based on the type of structure decided
c. List the load combinations and include them in the analysis model
d. Analyze the building and report the following results
i. Maximum Moment in each floor for all Load Combinations
ii. Maximum Displacement in each floor for all Load combinations
iii. Lateral Displacement in building for all Lateral Load combinations
e. After analysis, do you think you have a better approach or idea in modelling structural members?
Procedure:
- Since our Building Structure is a Multi-Unit Residential Apartment, therefore, there will be an area load spreading over the floor area. Also, the boundary support conditions are fixed support.
- Our Building Structure is subject to Dead Load, Live Load and Wind Load.
- As per IS CODE - 875, the load combinations for our building structure is:
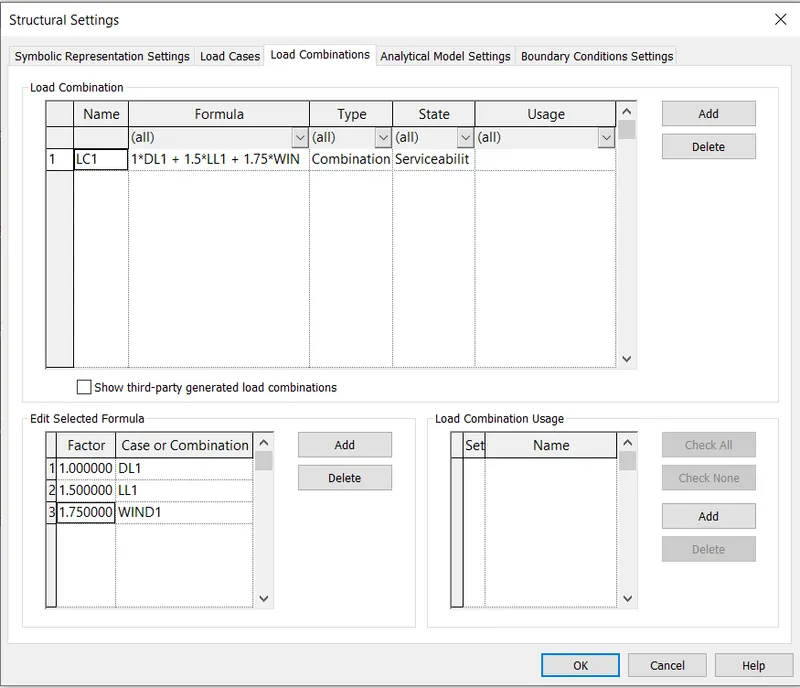
- Load Combination 1: 1*DL + 1.5*LL
- Load Combination 2: 1*DL +1.5*LL + 1.75*WL
- Now, go to Analyze Tab and choose the load option to apply load to the structure. Also, select the Boundary Condition to add the type of support.We have added Fixed Support.
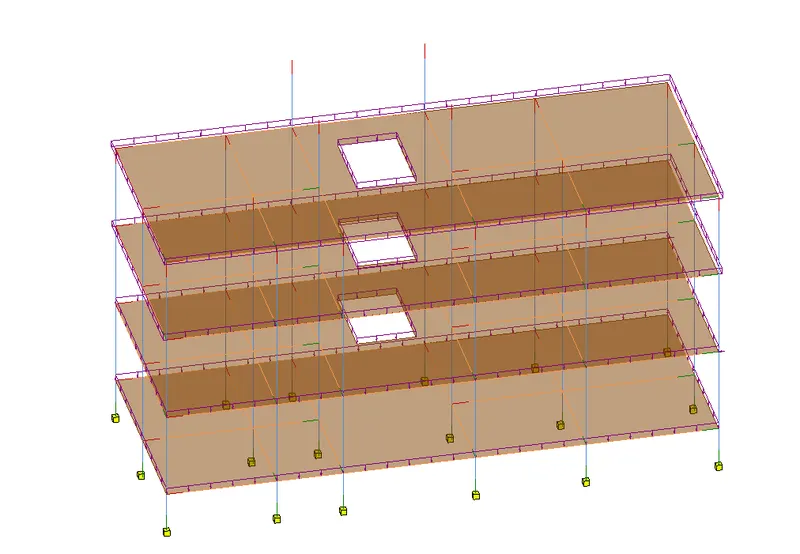
- Now, select the Load Combination option to set the load combination.
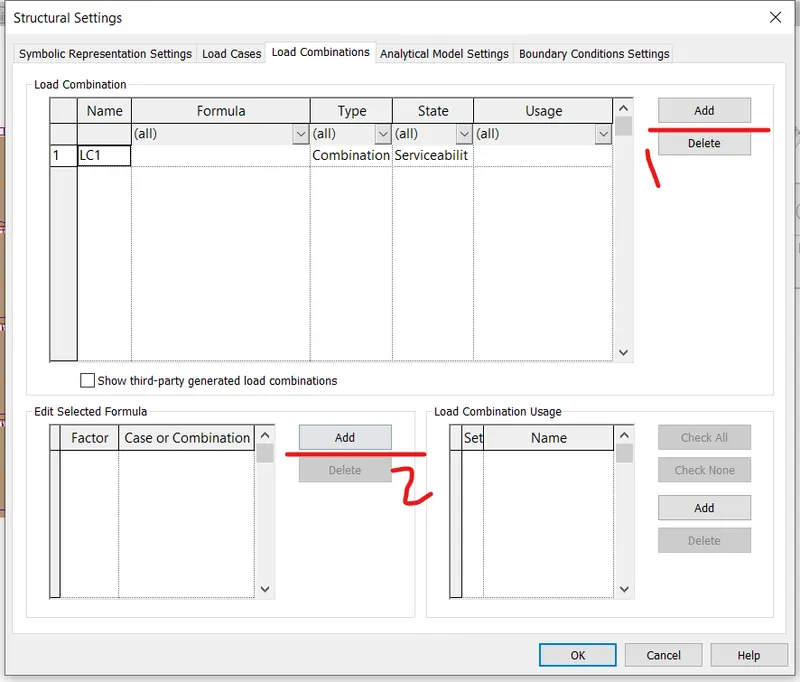
- Add the load combination as shown in below figure.
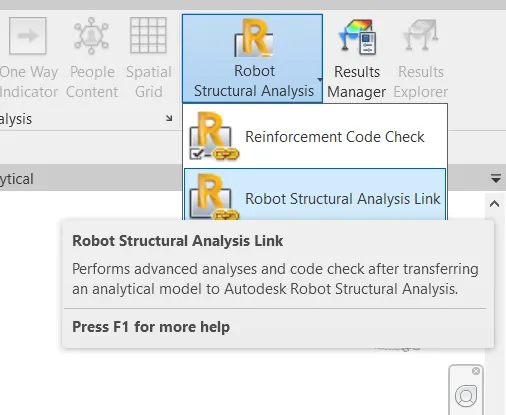
- Now, go to Analyze Tab and Select Robot Structural Analysis.
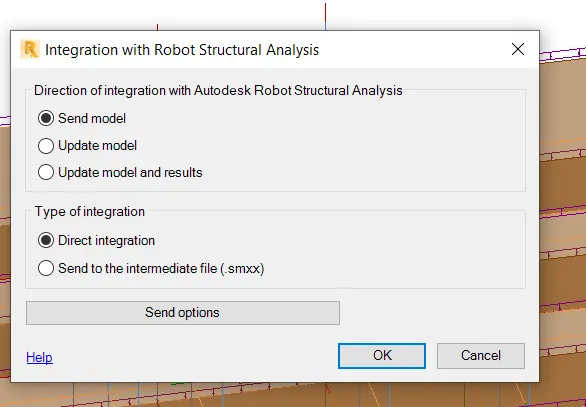
- Click on the OK button.
- The structural file will open in Robot Structural Analysis software.
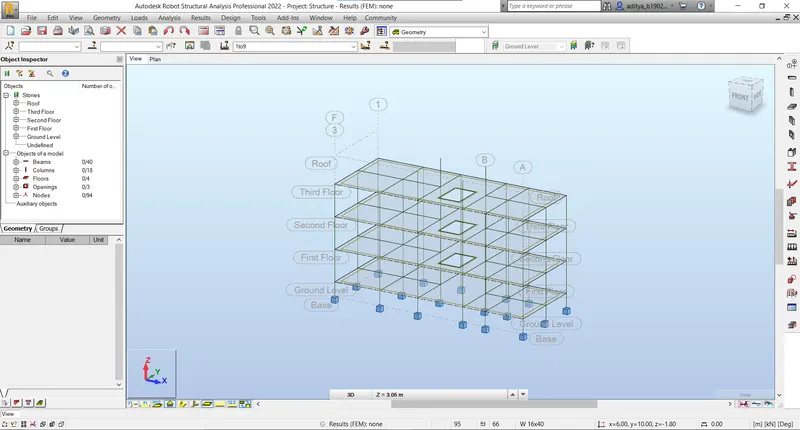
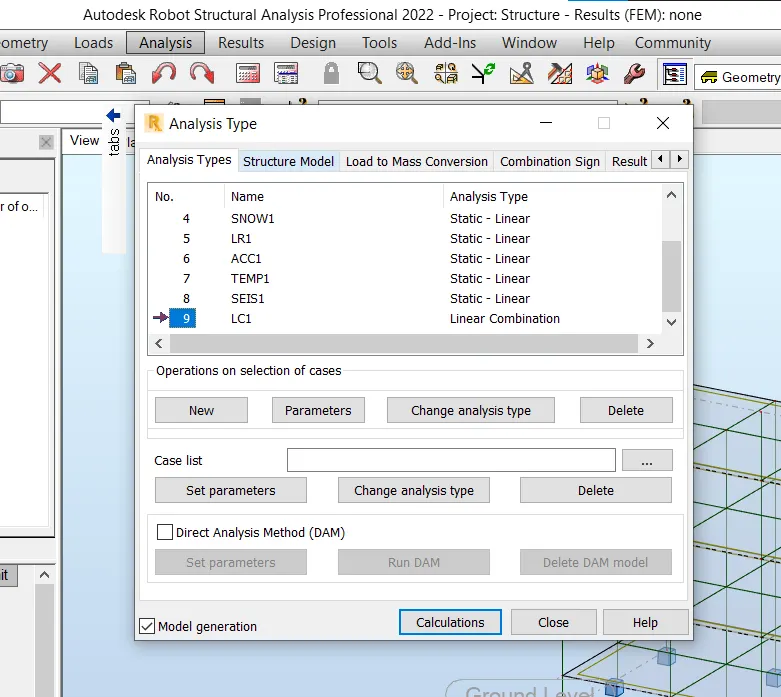
- Now, Go to Analysis Menu and Select Analysis Type. Select the Load Combination we have created and Click on Calculation.
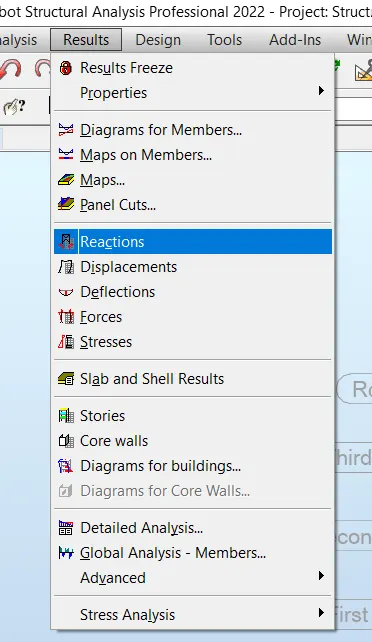
- Now, go to Result tab and select Reactions option to see the result.
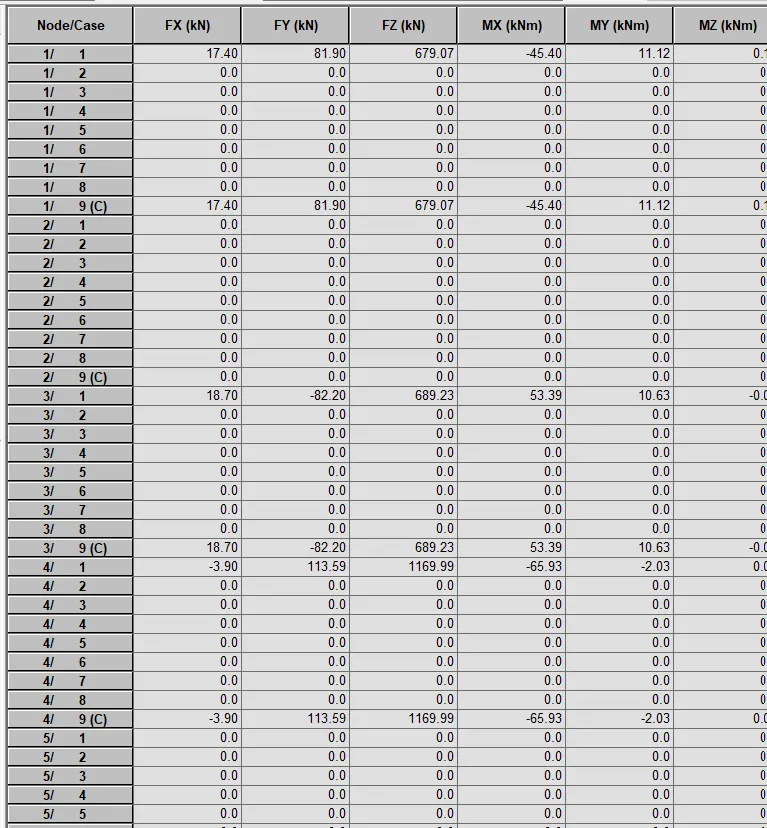
- Results are displayed in the Tabular Form.
- Click on the Result tab in Menu bar and Select the Diagrams for Member option to see the graphs.
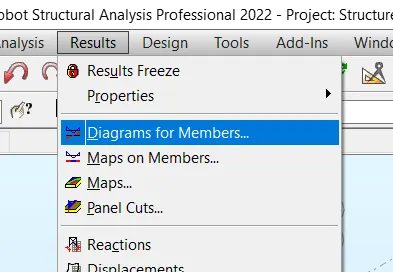
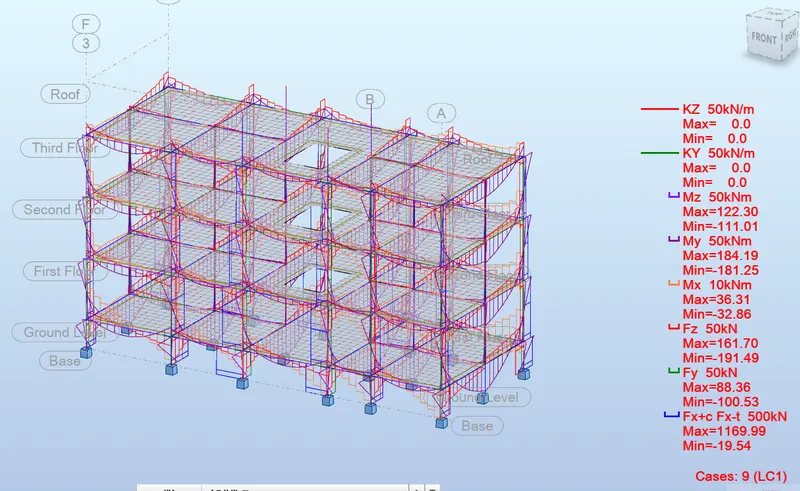
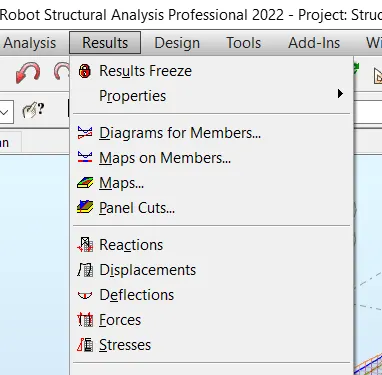
- For Displacements, Go to the Result option and Select Displacement option to see the Displacements results.
- Results of the displacements are shown below.
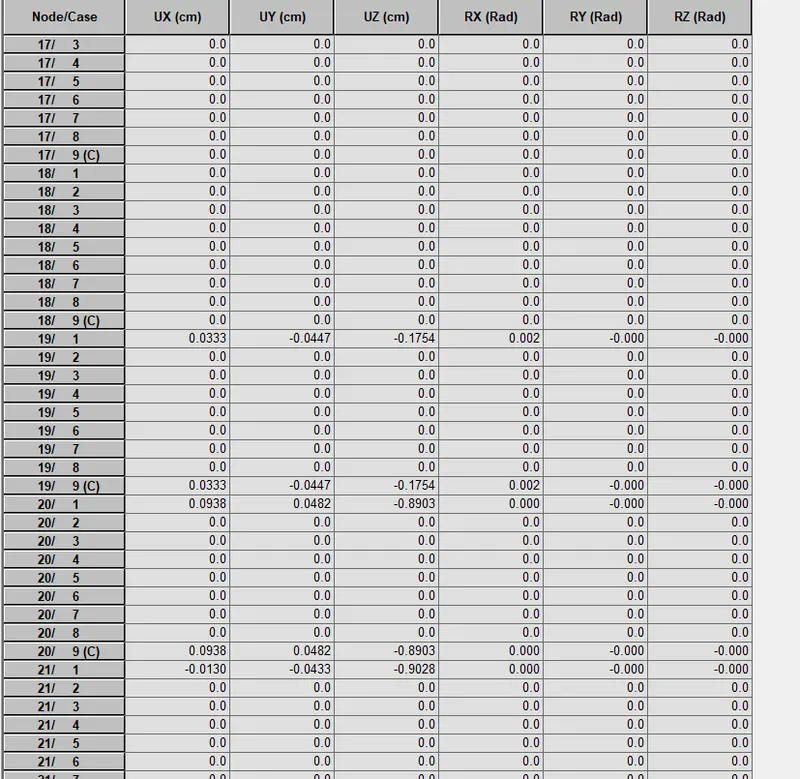
Result: Analysis of the Building Structure has been done and all the parameters have been obtained.
Solution.6) Energy Analysis of a building structure means that it analyzes the Energy Flow in and out of the building through rooms and different volumes of the building. It focuses on the Utility bills and lifecycle costs of various electrical equipment like air conditioners, lights and heaters. It is also used to evaluate the energy solutions like solar panels, photovoltaic, wind turbines and high-efficiency appliances.
Energy Analysis helps the engineers to make the structure more sustainable and reduce building life cycle cost.