Structural analysis of a buidling using Robot Structural Analysis
1) What are HVAC systems? Why are they essential in the modeling of buildings?
ANSWER:
HVAC stands for Heating, Ventilating and Air Conditioning. By installing these systems inside the building, they ensure the proper circulation of air inside the building. It also helps us in controlling or modifying the temperature of the building according to the seasonal conditions with respect to the changes in weather by placing the heating or cooling systems based on the temperature required.
HVAC systems also improves the quality of air inside the building and also ensures proper lighting inside the building by placing the appropriate ventilating and Air Conditioning systems at the places required.
HVAC systems are designed using the principles of thermodynamics, fluid mechanics and heat transfer. From residential buildings like individual houses and apartments to commercial buildings like offices and hospitals, industrial buildings all use an HVAC system.
NECESSITY OF HVAC SYSTEMS IN THE MODELING OF BUILDINGS:
HVAC systems is a mandatory, not a choice. It plays a crucial role in maintaining the indoor air quality.
HVAC systems also protects from the environmental-related diseases, by circulating the air and regulates the temperature according to the weather.
The main objectives of providing the HVAC systems in a building is to make the occupants in a building feel comfortable for them to become healthier, happier and more productive.
HVAC systems also helps to achieve more savings when it comes to the energy bills, by scheduling and controlling of these systems as they are automatic now a days and when it senses the temperature of the desired level is achieved it automatically turns off and when it senses there is a drop in the temperature it turns on automatically , so therefore the more efficiency of energy can be generated.
2) From week 7 assignment, based on the building designed use the same Revit file to design a HVAC system for each floor to cover the topics included in the class.
a. Typical HVAC unit includes Distribution center
b. Collector
c. Ducts
d. Blower
Based on the layout choose appropriate ducts and elevation using property browser and assign the components to appropriate groups to complete modeling of the HVAC unit
AIM:
To Design and model a HVAC system based on the layout of the residential building unit by choosing the appropriate ducts and assigning the components to appropriate groups.
PROCEDURE:
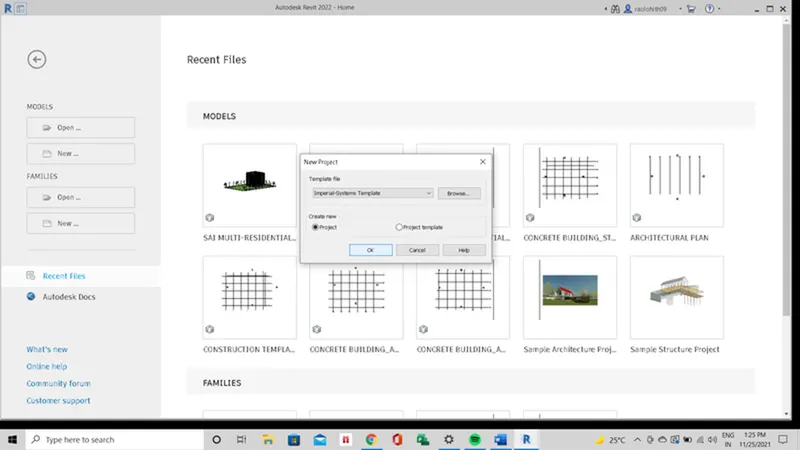
- Create and open a new system / mechanical template.
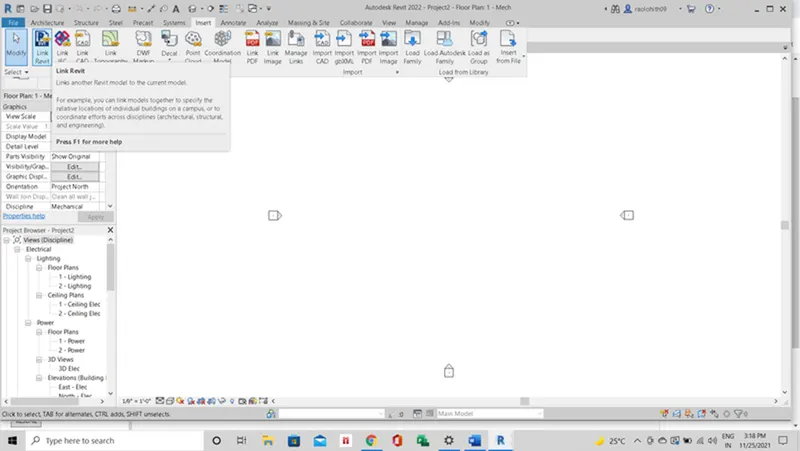
- Go to the insert tab and insert the revit link of model created of week 7.
- Click on the systems tab.
- Select air terminal from the ribbon tab.
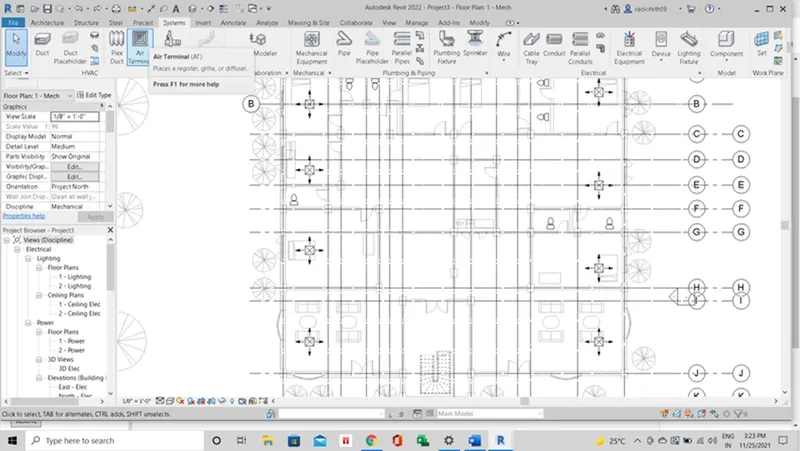
- The height between the two floors is 12' and here we are placing at the mechanical fixtures at a height of 11' from the bottom of each level.
- Now select supply diffuser and place them at the appropriate locations with elevation as shown.
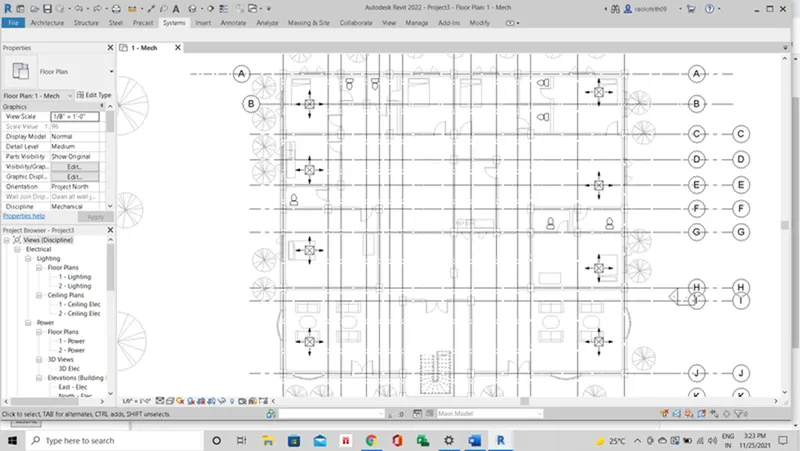
- In the same way the return diffuser is placed at the appropriate locations with elevation as shown .
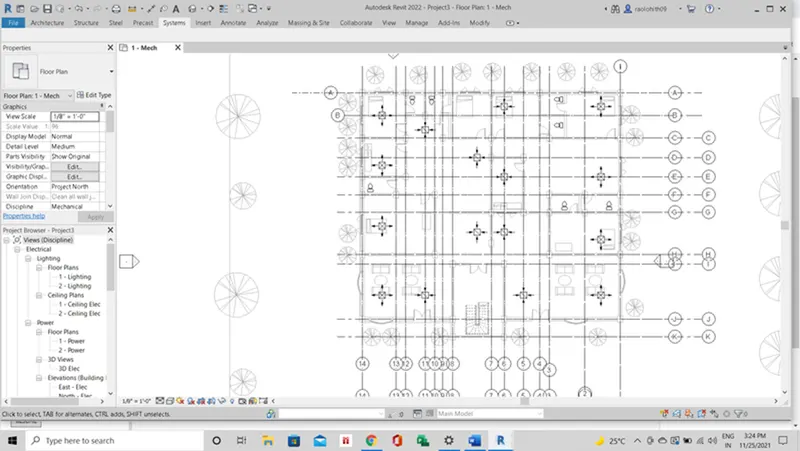
- Now click on the mechanical equipment and select the air handling unit.
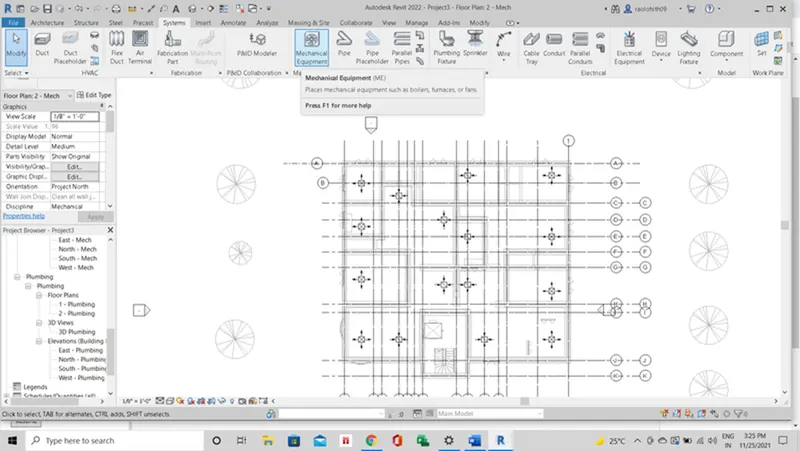
- Place the air handling unit in the required place and at a particular elevation so that no clashes with wall takes place.
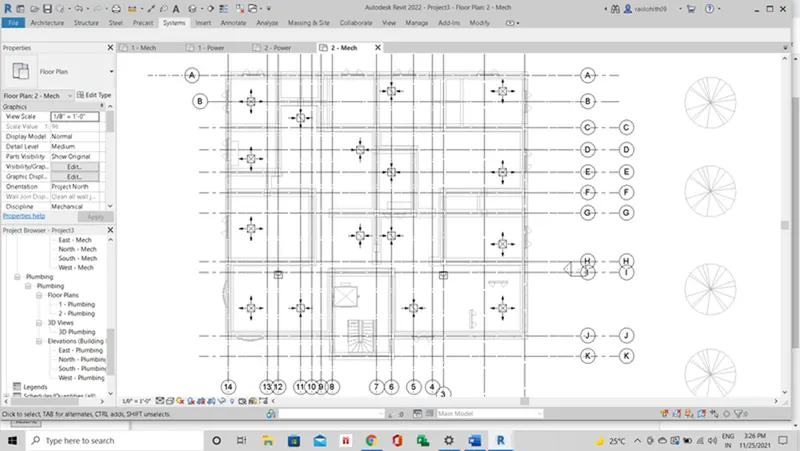
- Next, we have to provide the ducts.
- For this initially select the supply diffusers and ahu unit and then click on duct and then click on the generate layout.
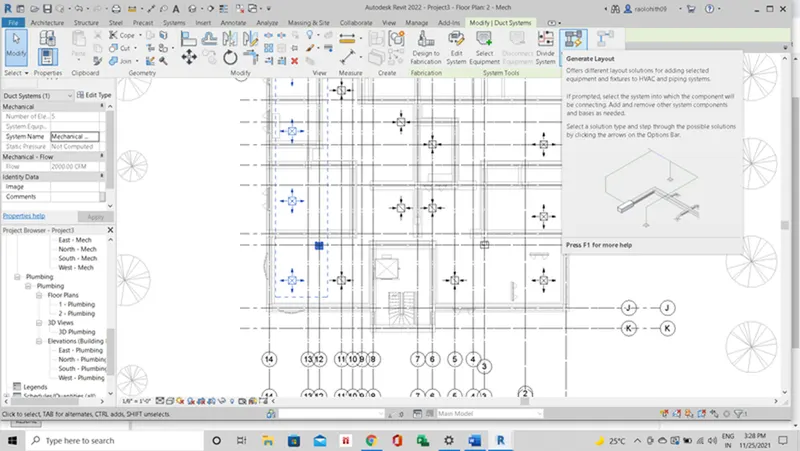
- Adjust the necessary duct conversion settings and click on finish the layout.
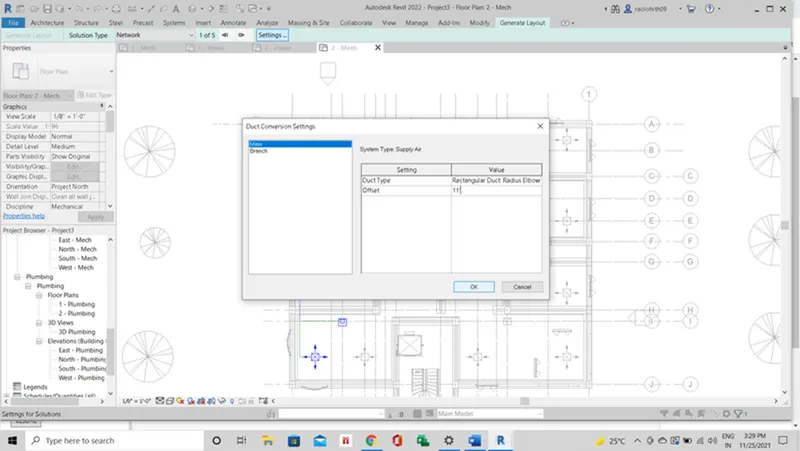
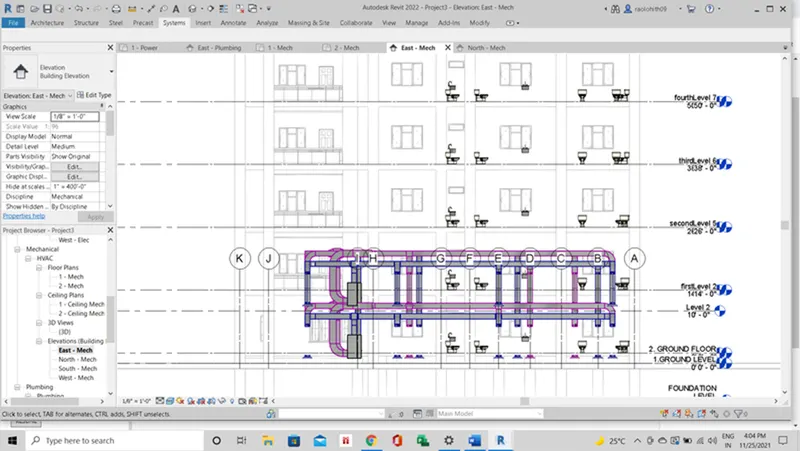
- The layout for the supply diffusers with the ahu is generated as shown.
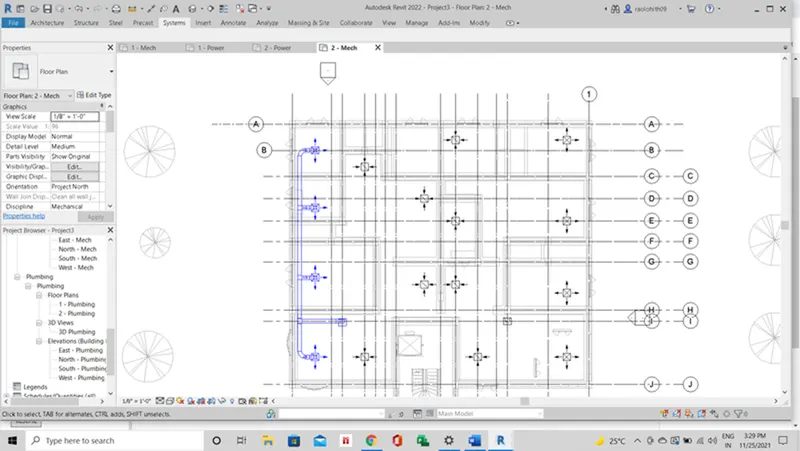
- Similarly, duct for the return diffusers was also created.
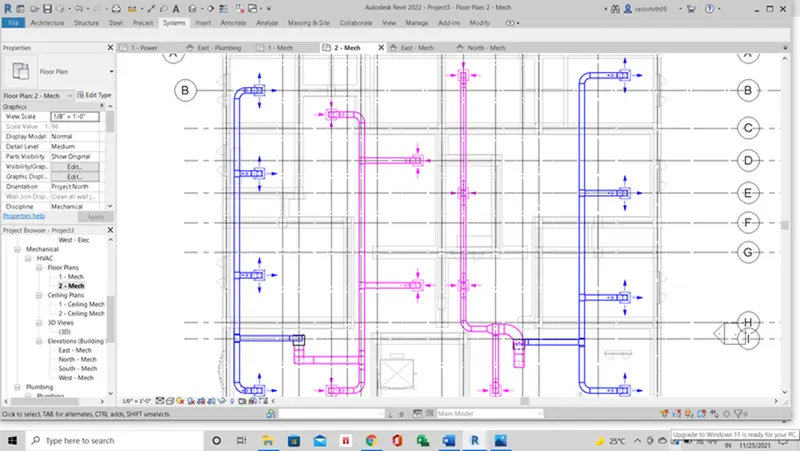
- The HVAC system is developed for the particular level.
- Select the HVAC systems from level one and copy it to the clipboard, and then paste it to the next levels.
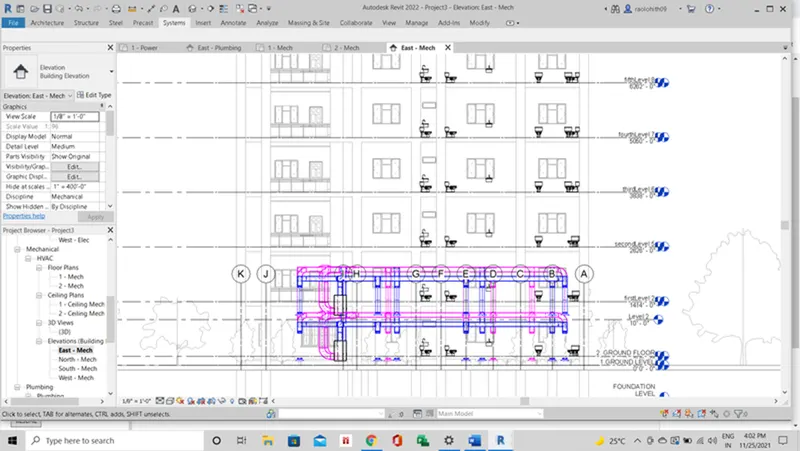
- The HVAC system are loaded for level 2 and similarly, it is remaining floor levels.
RESULT:
HVAC systems was developed for the model created.
3) Use the add-ins tab to load plug-ins for robot structural analysis to your Revit software
AIM: -
To load the plug-ins for robot structural analysis to revit software using the add-ins tab.
PROCEDURE: -
- Click on the cart symbol provided at the top right corner of the window.
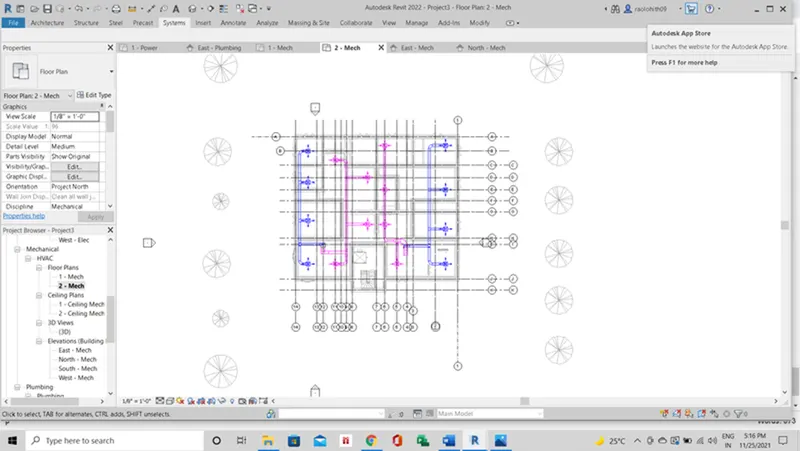
- Now, an Autodesk app store opens as shown in the below figure.

- Now in the search panel search for the structural analysis toolkit 2022, based on the revit version.
- If you can’t find then login to Autodesk website and search for robot structural analysis professional.
- Download the application file.
- And install it into your computer.
- Now in the analysis panel, we can see that the robot structural analysis icon available to perform the structural analysis.
RESULT:
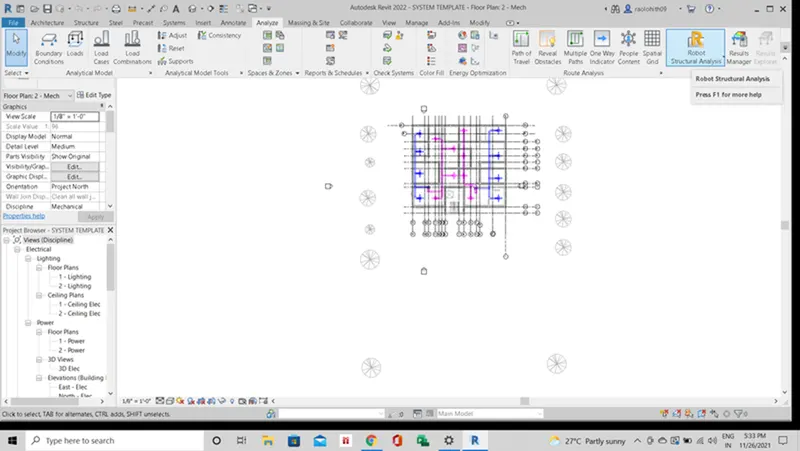
ROBOT STRUCTURAL ANALYSIS has been successfully installed on the computer.
4) Why do we need to assess buildings/analyze while modeling elements? Does design affect modeling in anyways?
- Structural analysis is important because it helps in evaluating the design performance of the structural building and to calculate and determine the effects of loads and internal forces acting on the structure. It is important for the structural engineers to make sure the structural integrity performance of the building as it capable of bearing the loads that it is being applied to the structure.
- The analysis helps the engineers and designers to confirm that the structure is safe to operate under the projected loads.
- All the forces of wind load, live load, and dead load that are applied to the structure are taken into consideration and as a result it is important for the engineer to examine how of these elements perform under these loads.
- The modelling can be influenced by the structural design.
- Structural analysis can be performed during design, testing, or after the building has been constructed.
THE FACTORS THAT ARE RESPONSIBLE FOR THE STRUCTURAL ANALYSIS OF THE BUILDING ARE AS FOLLOWS -
- GEOMETRY
- MATERIAL
- PROPERTIES
- SERVICEABILITY
- LOADS
- PERFORMANCE
- DESIGN
Structural performance outcomes the force and displacements.
5) From the structural model developed in week 6 and 7, export the complete analytical model to robot structural analysis.
a. List your assumptions on what boundary conditions will be realistic for the analysis approach
b. Use the design standards to decide what loads must be applied to floorings based on the type of structure decided
c. List the load combinations and include them in the analysis model
d. Analyze the building and report the following results
i. Maximum Moment in each floor for all Load Combinations
ii. Maximum Displacement in each floor for all Load combinations
iii. Lateral Displacement in building for all Lateral Load combinations
e. After analysis, do you think you have a better approach or idea in modeling structural members?
ANSWER:
- A)
Boundary conditions are the points on a structure where external forces, moments and displacements are known for the outcome result of the structure that how it behaves under the load applications that is being applied to the structure.
Each and every boundary position of the structure must have a known force or displacement for performing the structural analysis.
B)
Based on the design standards the loads applied to the floorings are:
- DEAD LOAD
- LIVE LOAD
- WIND LOAD
C)
AIM:
To create a list of load combinations that will be included in the analysis model.
PROCEDURE:
- Open the 7th week revit model in the structural template and open the analytical model.
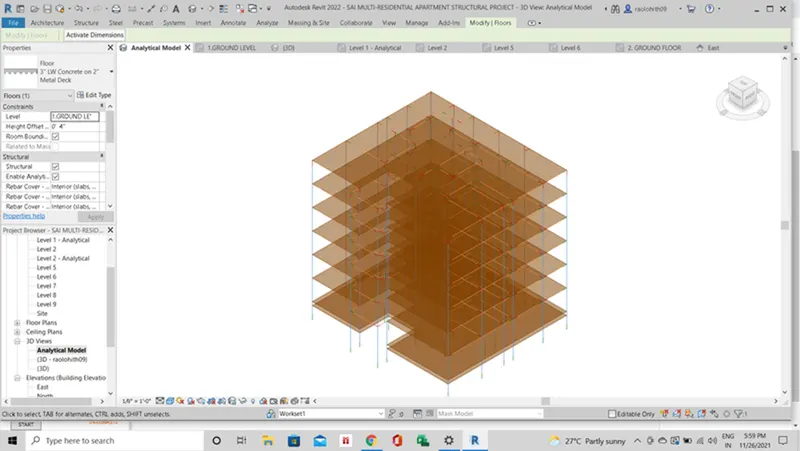
- Click on the manage tab and go to the structural settings.
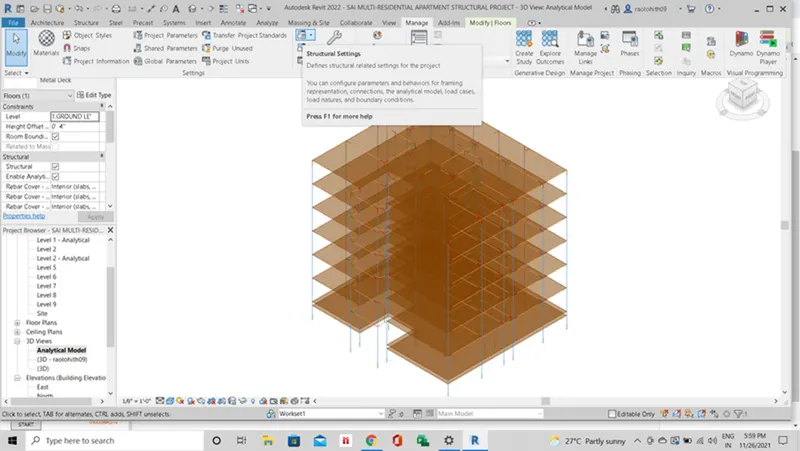
- The structural dialogue box appears and set the load combinations as shown.
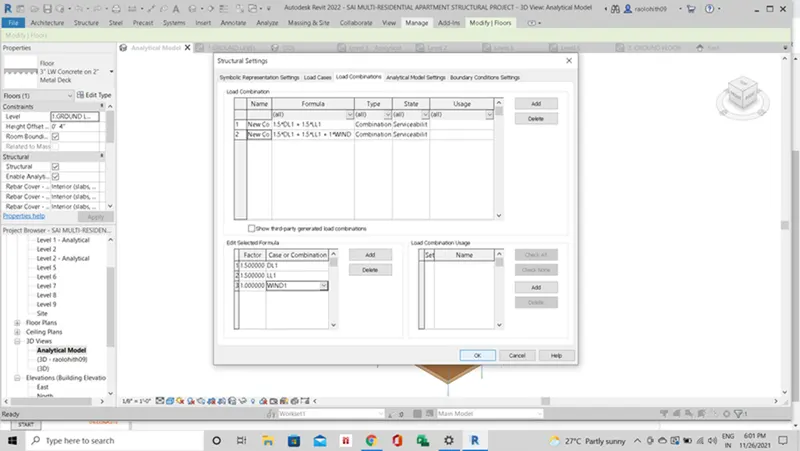
- Click ok.
- Go to the analyze tab and click on boundary conditions and make it fixed state.
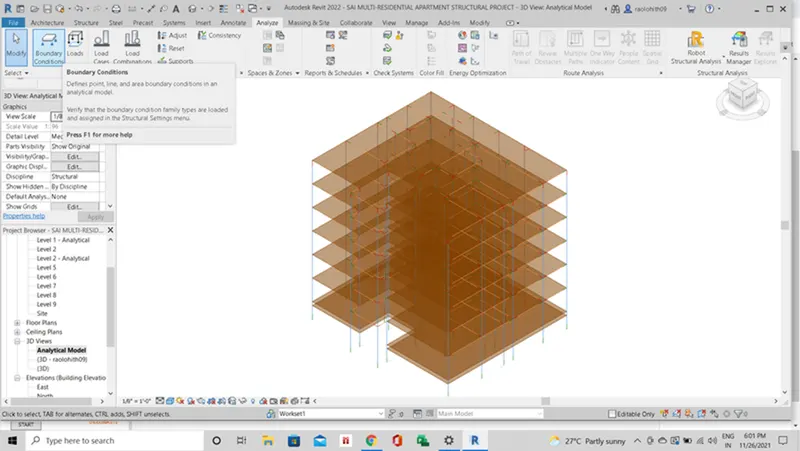
- Now the boundary conditions are defined.
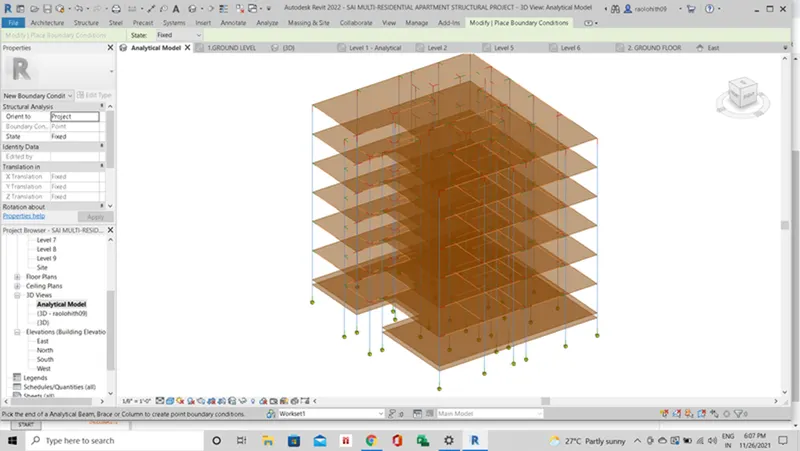
- In the analyze tab choose loads and apply the loads to the structure.
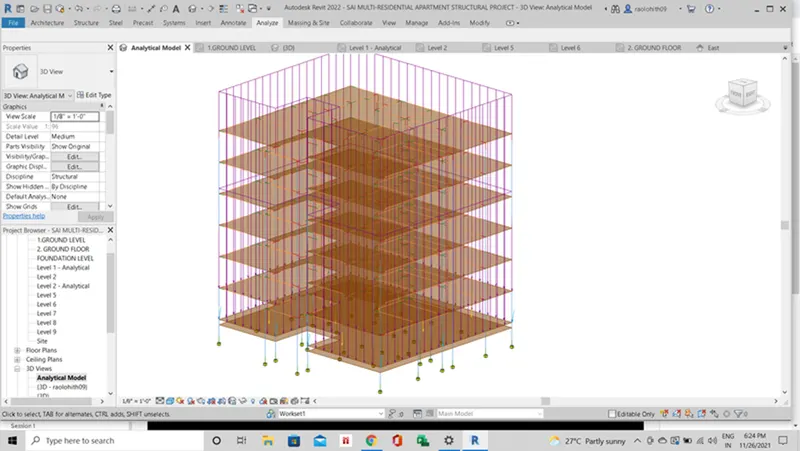
- Now for the analysis, go to analyze tab and click on ROBOT STRUCTURAL ANALYSIS and then ok.
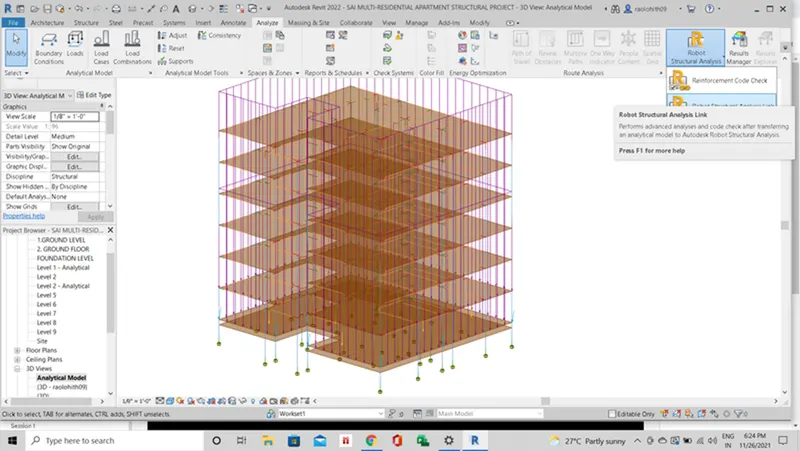
- The model is now opened in ROBO STRUCTURAL ANALYSIS.
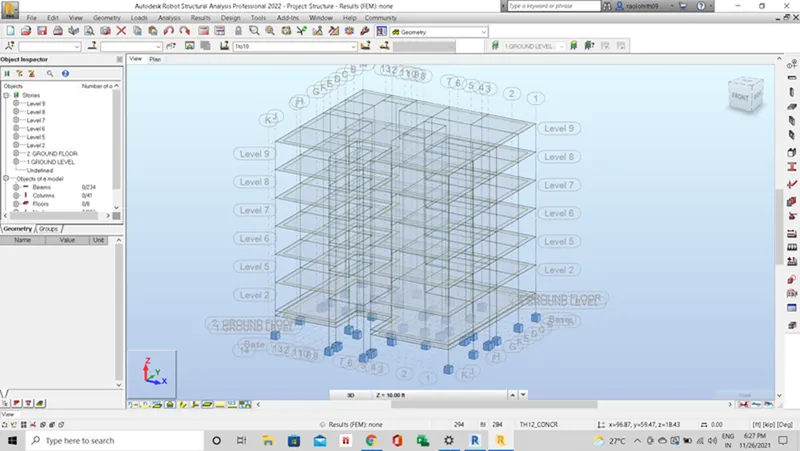
- Go to the results tab and perform the design calculations with respect to the load categories applied to the structure.
- The DL and LL design calculations are performed as shown in the figure below.
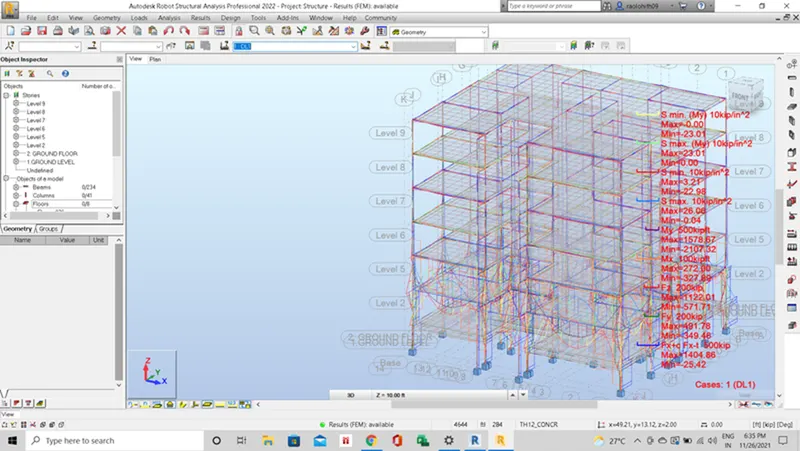
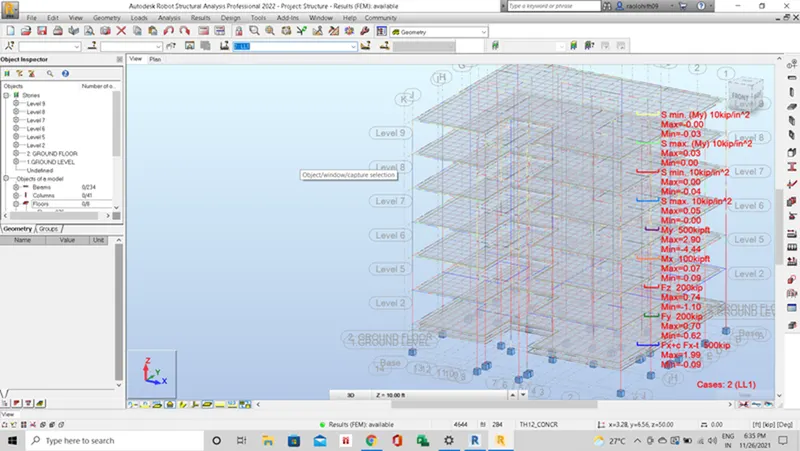
- The analysis of the model gave the best outcome results and a better approach in modelling the structural elements.
RESULTS:
ROBOT STRUCTURAL ANALYSIS was performed on the model.
6) What is energy analysis and why do we need to consider it while modeling in Revit?
How does the factor of sustainability improve the quality of your design?
ANSWER:
ENERGY ANALYSIS AND ITS CONSIDERATIONS WHILE MODELLING IN REVIT:
- Energy analysis is a conventional method of evaluating how the energy is used in operations involving the physical or chemical processing of materials , as well as energy transfer.
- The reasons for the evaluating the energy performance of the building are as follows:
- Calculating the heat loss and gain in building spaces, as well as heating and cooling loads on building systems.
- To meet the temperature and humidity levels that may fluctuate.
- Fuel usage of the main equipment in order to meet the energy demand of the HVAC system.
FACTORS OF SUSTAINABILITY THAT WILL IMPROVE THE QUALITY OF DESIGN:
- The main pillars of the sustainability are: - Economic, Environmental And Social.
- A sustainable design building can result in the remove of negative environmental impacts.
- Lower energy and water usage throughout the lifecycle.
- Reduce greenhouse gases and its emissions.
- Give preference to non-toxic materials.
- Emphasize quality and durability over the price.