Structural analysis of a buidling using Robot Structural Analysis
1) What are HVAC systems? Why are they essential in the modeling of buildings
* HVAC is Heating Ventilation and Air Conditioning system .
* HVAC system is essential for reduse the heat and high temprature.
* It specialy using for storage building high heat machanisam using building.
2) From week 7 assignment, based on the building designed use the same Revit file to design a HVAC system for each floor to cover the topics included in the class.
a. Typical HVAC unit includes Distribution center
b. Collector
c. Ducts
d. Blower
To design a HVAC system for each floor and included the topics for
* typical HVAC unit included distrifution center
* collector
* ducts
* blower
*Open the manage tap and insert the project link in the sysrem template.
* Insert the Air termilales and ducts families in the revit software.
* To insert the air terminales and ducts ,collector in the project modify the levels,height
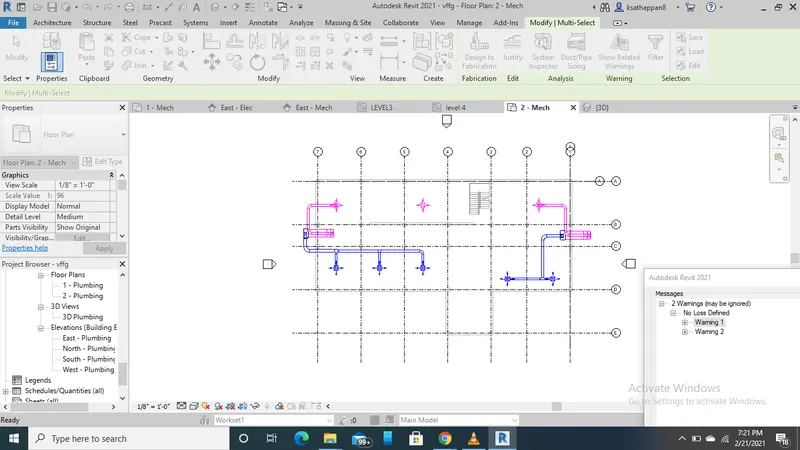
3) Use the add-ins tab to load plug-ins for robot structural analysis to your Revit software
* Click the autodesk app store and search the robot structural analysis toolkit 2021 downlod the softwer then instal it.
4) Why do we need to assess buildings/analyze while modeling elements? Does design affect modeling in anyways?
Need for analysis while modeling elemets:
* If a analysis the column, beam,floor to find the strength of project.
* Project is complete the particulare level. Do not develop the project for future .
* Most importent the analysis for public and high story building for succesfully complete the project.
design affect modeling in anyways:
* Yes, depenatly design affect the modeling , if do not design the structural member, did not add the modeling elements.
5) From the structural model developed in week 6 and 7, export the complete analytical model to robot structural analysis.
a. List your assumptions on what boundary conditions will be realistic for the analysis approach
b. Use the design standards to decide what loads must be applied to floorings based on the type of structure decided
c. List the load combinations and include them in the analysis model
d. Analyze the building and report the following results
i. Maximum Moment in each floor for all Load Combinations
ii. Maximum Displacement in each floor for all Load combinations
iii. Lateral Displacement in building for all Lateral Load combinations
e. After analysis, do you think you have a better approach or idea in modeling structural members?
a. List your assumptions on what boundary conditions will be realistic for the analysis approach
* Boudary conditions types are Fixed,pinned,rolled used for analysis approach.
* Fixed condition used for most of the buildings.
b. Use the design standards to decide what loads must be applied to floorings based on the type of structure decided
* Dead load and live load are must be applied to floorings .
* snow load is added on the roof for high snow site location area.
* Wind load is dded for high storied building and high speed winding area building.
c. List the load combinations and include them in the analysis model
* Dead load+Live load
* dead load+live load+wind load
* dead load+live load+wind load+snow load
this load combinations are include in the analysis model.
6) What is energy analysis and why do we need to consider it while modeling in Revit?
How does the factor of sustainability improve the quality of your design?