Structural analysis of a buidling using Robot Structural Analysis
1). What are HVAC systems? Why are they essential in the modeling of buildings?
ANS. HVAC stands for Heating, Ventilation, and Air Conditioning. HVAC refers to the different systems used for moving air between indoor and outdoor areas, along with heating and cooling both residential and commercial buildings. They are the systems that keep you warm and cozy in the winter and feeling cool and fresh in the summer. They also are the systems that filter and clean indoor air to keep you healthy and maintain humidity levels at optimal comfort levels.
The V in HVAC ‐ to move air in and out. In the past, there was plenty of natural ventilation in most homes from gaps and cracks in the construction along with opening and closing of doors. However, modern construction is creating homes that are far more tightly sealed so ventilation is becoming an increasingly important component in home HVAC systems. Once the air is brought in, it is drawn into an air handling unit where the work begins. Here, the air is drawn through filters to remove dirt, dust, allergens, and other particles.
2) From the week 7 assignment, based on the building designed use the same Revit file to design an HVAC system for each floor to cover the topics included in the class.
a. Typical HVAC unit includes Distribution center
b. Collector
c. Ducts
d. Blower
Based on the layout choose appropriate ducts and elevation using property browser and assign the components to appropriate groups to complete modeling of the HVAC unit
AIM: To add an HVAC unit to the model created in the week 7 assignment.
Tools Used: Collaborate, manage links, air terminals, supply diffuser, return diffuser, duct, air handling unit.
Procedure:
Step1: Create a new file using a mechanical template.
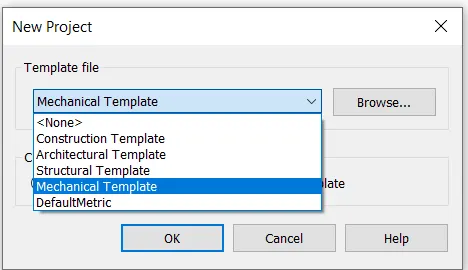
Step2: After creating a new file save the file with the appropriate name and in appropriate location.
Step3: Now go to the Manage tab and click on manage links to link the Revit architectural file.
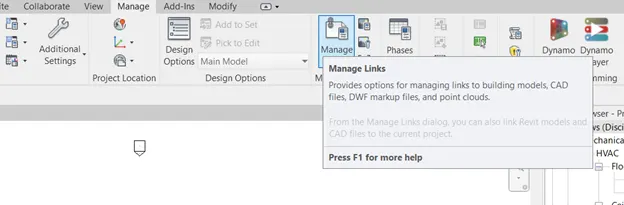
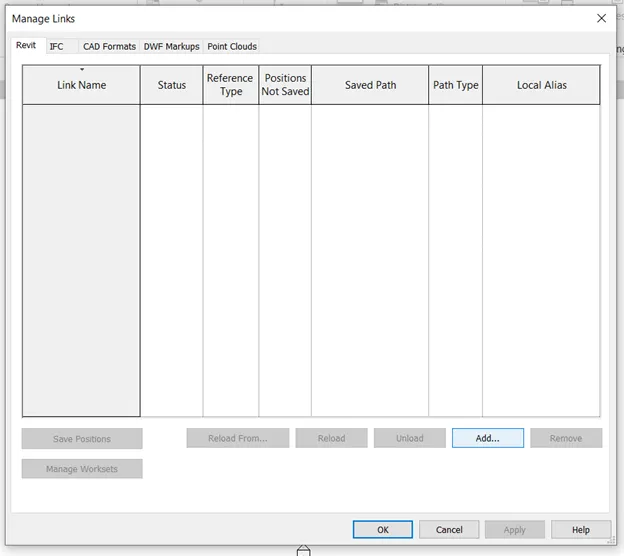
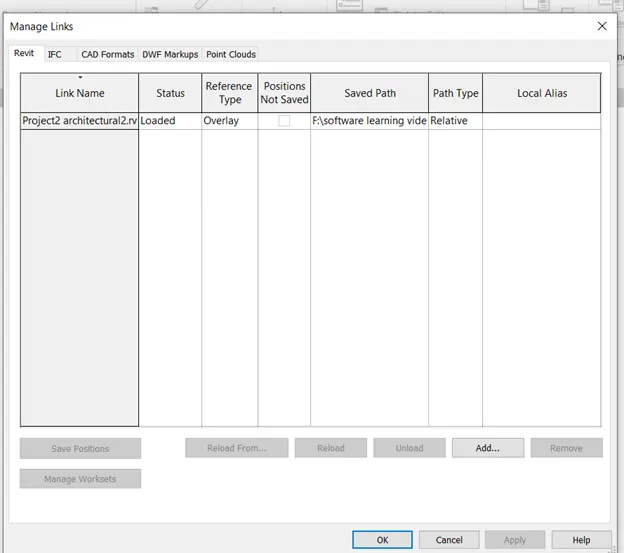
Step4: Now go to the systems tab and click on air terminals and place them in the linked file at appropriate locations.
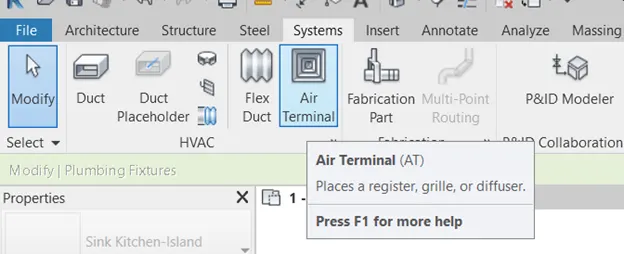
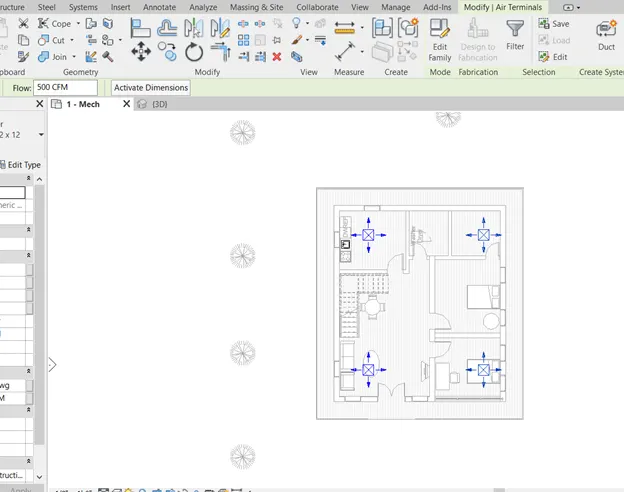
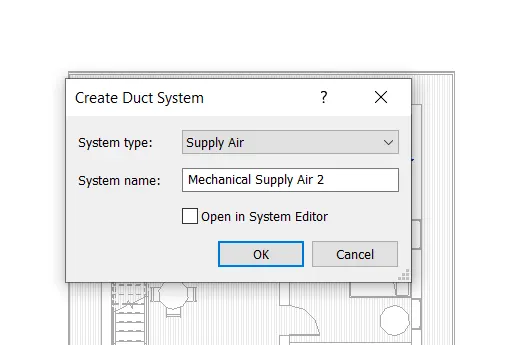
Step5: Now group them and link them with ducts.
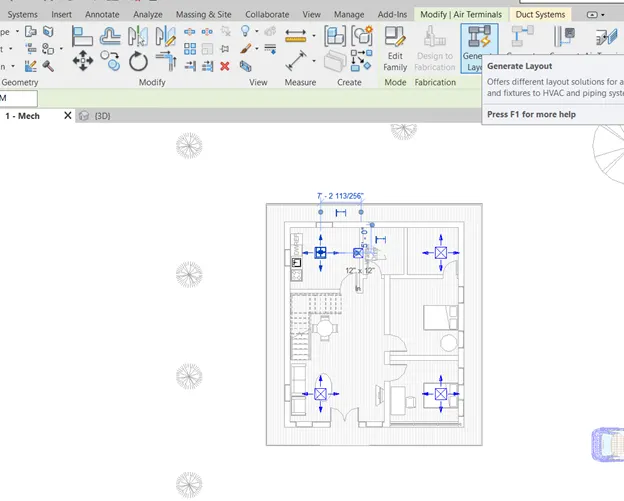
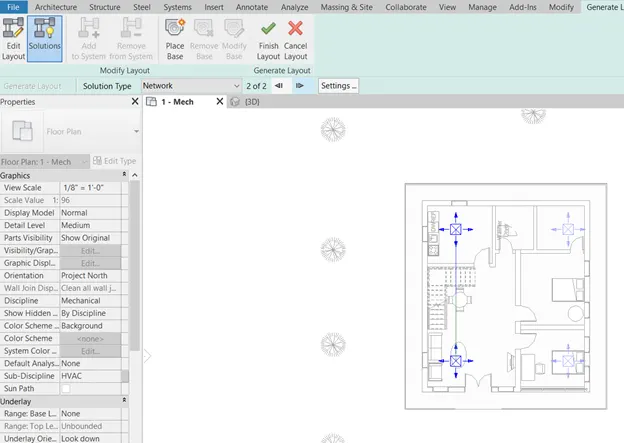
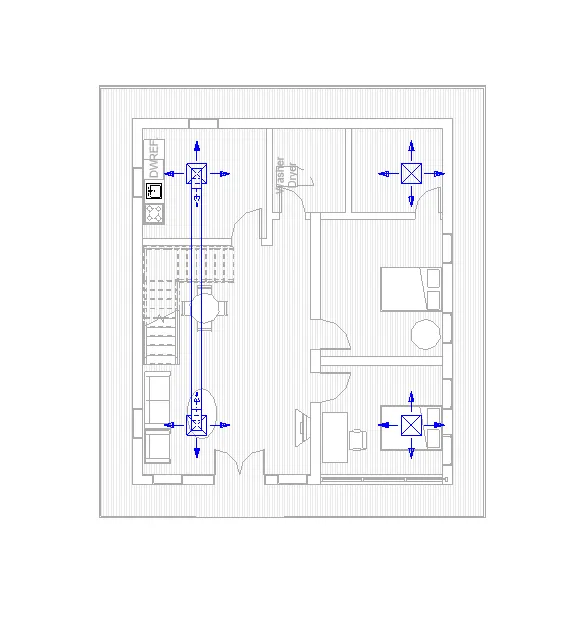
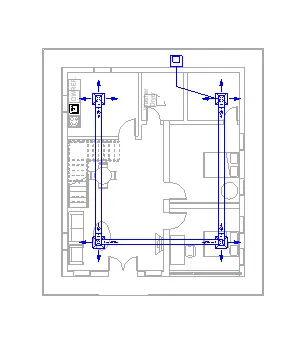
RESULT: HVAC system was added to the model.
3) Use the add-ins tab to load plug-ins for robot structural analysis to your Revit software
Ans. First of all, check whether the robot structural analysis is enabled or not. If not first download the software in the Autodesk website or by clicking on the Autodesk app store. Download the software of the same version of Revit. After the successful download, the robot structural analysis software will reflect in the Revit software.
4) Why do we need to assess buildings/analyze while modeling elements? Does design affect modeling in anyways?
ANS: Structural analysis is the determination of the effects of loads on physical structures and their components. Structures subject to this type of analysis include all that must withstand loads, such as buildings, bridges, aircraft, and ships. The structural analysis employs the fields of applied mechanics, materials sciences, and applied mathematics to compute a structure's deformations, internal forces, stresses, support reactions, accelerations, and stability. The results of the analysis are used to verify a structure's fitness for use, often precluding physical tests. Structural analysis is thus a key part of the engineering design of structures. By this, we calculate SFD, BMD & deflection.
Yes, the design affects the modeling so we have to place a column in such a place where they do not cause much disturbance and at a place where it can hold the maximum amount of load. So thus we conclude that it is necessary to do an analysis of a structure while modeling the elements and we can say that the design affects the modeling in any way.
5) From the structural model developed in weeks 6 and 7, export the complete analytical model to robot structural analysis.
a. List your assumptions on what boundary conditions will be realistic for the analysis approach
b. Use the design standards to decide what loads must be applied to floorings based on the type of structure decided
c. List the load combinations and include them in the analysis model
d. Analyze the building and report the following results
i. Maximum Moment in each floor for all Load Combinations
ii. Maximum Displacement in each floor for all Load combinations
iii. Lateral Displacement in building for all Lateral Load combinations
e. After analysis, do you think you have a better approach or idea in modeling structural members?
a. List your assumptions on what boundary conditions will be realistic for the analysis approach
ANS. A boundary condition is a place on a structure where either the external force or the displacement are known at the start of the analysis. In this way, boundary conditions are where the structure interacts with the environment either through the application of an external force or through some restraint that is imposing a displacement. For a structural analysis problem to be solvable, every location on the boundary of our structure must have a known boundary condition, either a known force or a known displacement. The known force or displacement may have some magnitude, or it may be zero. For example, we may know that there are locations on our structure that have no external force. This would be a zero-force boundary condition. A displacement boundary condition that is zero is equivalent to the structure being held in place at that location.
b. Use the design standards to decide what loads must be applied to floorings based on the type of structure decided
ANS. Based on our requirements we consider different loads like
- Dead load
- Live load
- Seismic load
- Wind load
c. List the load combinations and include them in the analysis model
ANS.
AIM: To include the load combinations and to include them in analysis.
Tools used: manage tab, structural settings.
Procedure:
Step1: Open the previous file of the structural model created in the previous week
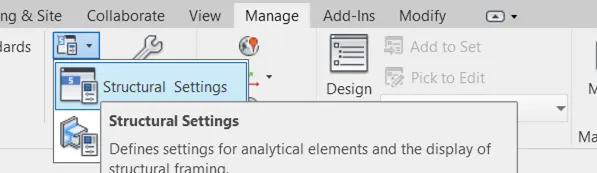
Step2: Go to the manage tab and click on structural settings to give load combinations.
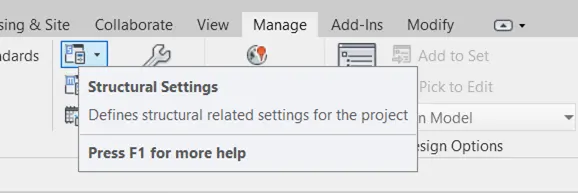
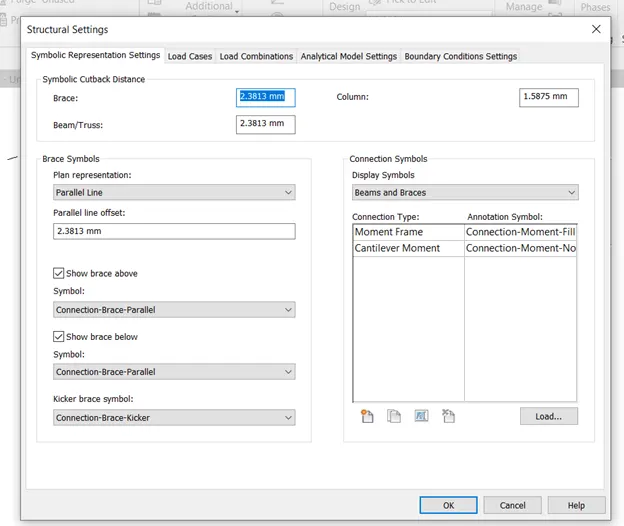
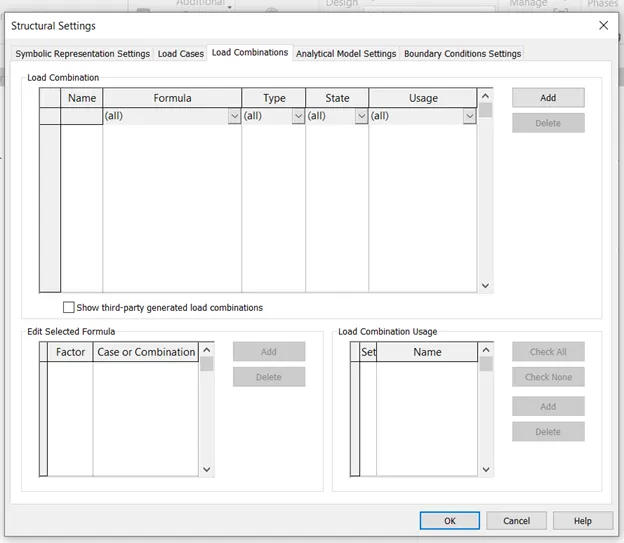
Step3: Now add the load combinations with assumed values.
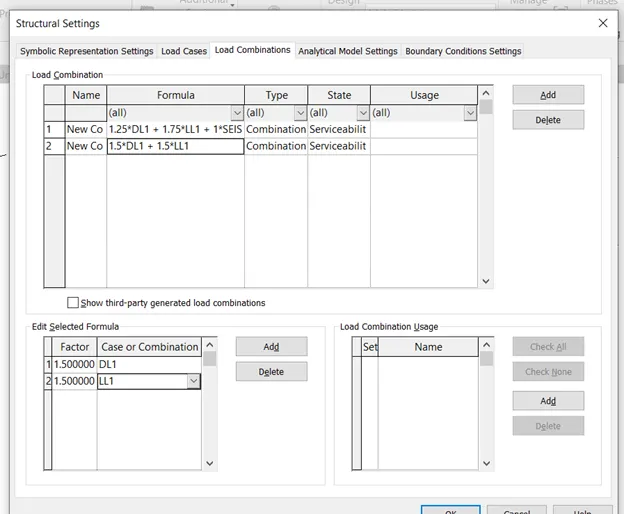
RESULT: By this, we can create or add the load combinations to the model.
d. Analyze the building and report the following results
i. Maximum Moment in each floor for all Load Combinations
ii. Maximum Displacement in each floor for all Load combinations
iii. Lateral Displacement in building for all Lateral Load combinations
AIM: To analysis the model using the robot structural analysis.
Tool Used: Previous structural model, load cases and combinations, analysis tab.
Procedure:
Step1: Open the previous model created with combinations.
Step2: Go to the analysis tab
Step3: Go to the robot structural analysis icon to link the robot analysis.
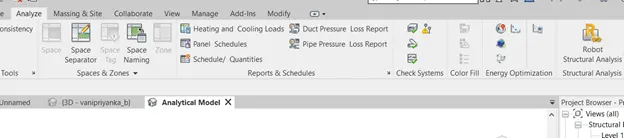
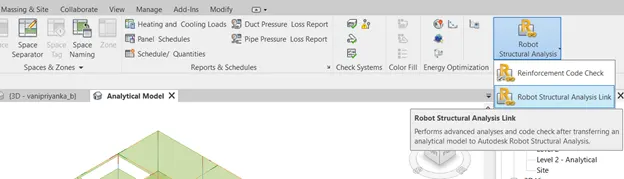
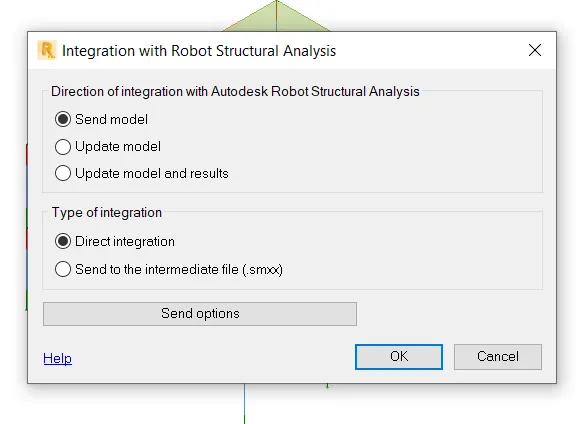
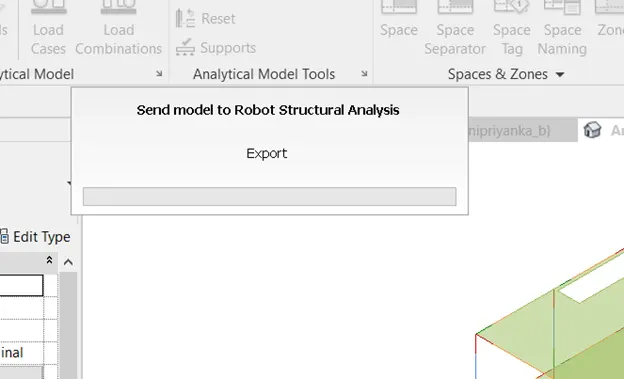
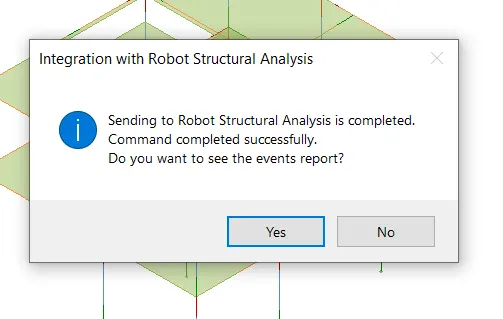
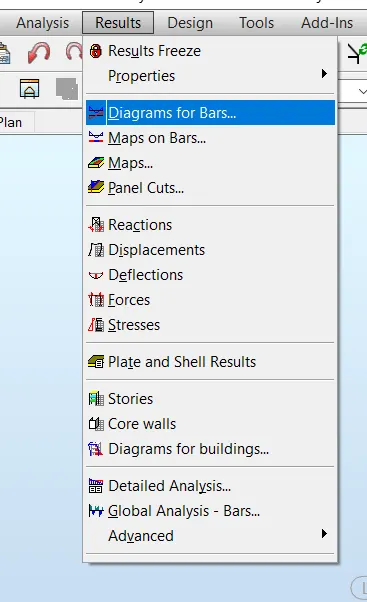
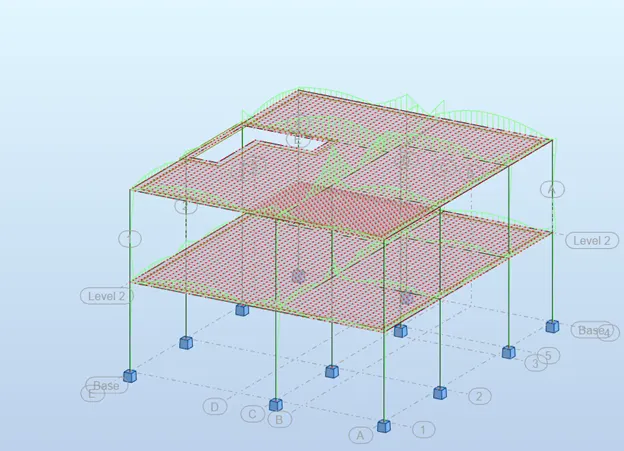
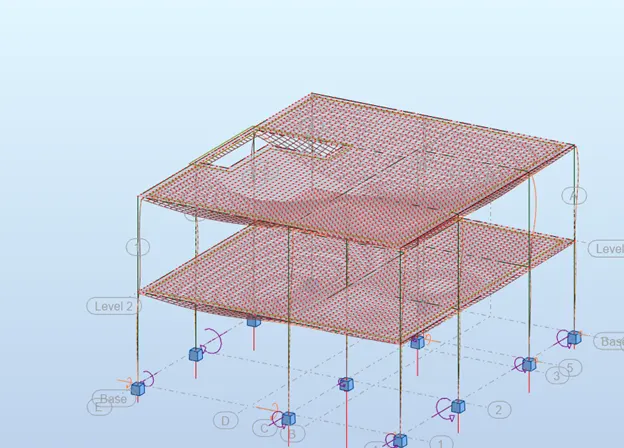
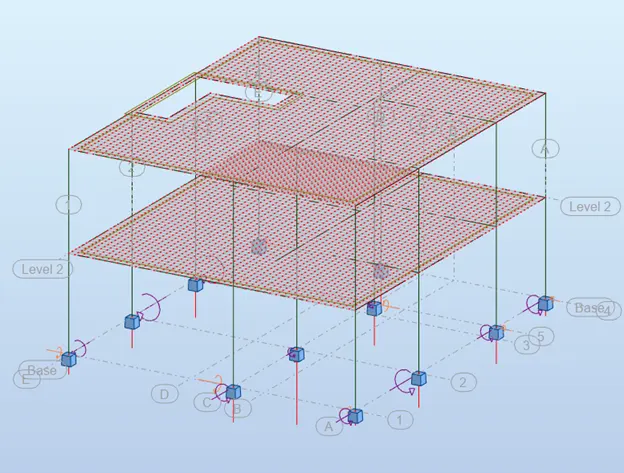
Step4: After exporting the robot structural analysis software will open and do analysis and check the results using the results tab and click on diagrams for bars. Then a dialogue box will appear their we can see the results of the analyzed structure.
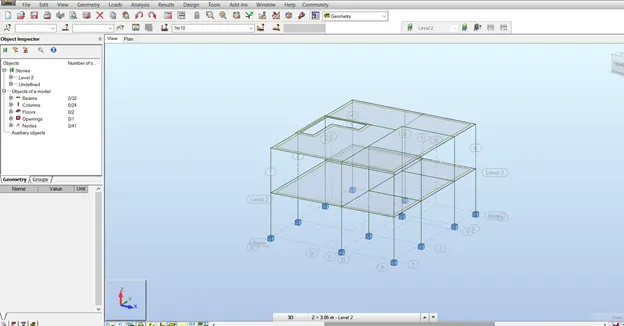
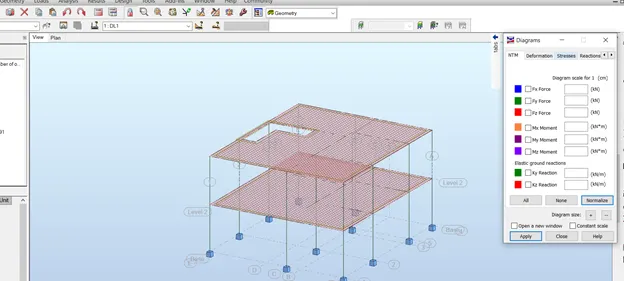
RESULT: Now with the help of robot structural analysis we have calculated the load calculations with the help of assumed loads. In this way, we can analyze a structure using robot structural analysis for the stability of the structure.
Bending Moment
Deflection
Reactions
e. After analysis, do you think you have a better approach or idea in modeling structural members?
ANS: Yes, by this I have the better approach to structural modeling after the analysis.
6) What is energy analysis and why do we need to consider it while modeling in Revit?
How does the factor of sustainability improve the quality of your design?
ANS: The importance of analyzing energy performance in building design is growing, because of the increasing awareness of its role in building life cycle costs and environmental impacts. However, energy analysis is still mostly done by statistical estimates or using simple static calculations. Energy analysis in building design has to meet both the cost and schedule requirements of practical projects.
In this analysis, all the components are taken into consideration like electrical equipment and other equipment which releases heat into the environment. Different techniques can be used to administrate the energy released with the help of energy released with help of energy systems such as solar, wind energy, and soon.