Structural analysis of a buidling using Robot Structural Analysis
Answers:-
1]
HVAC stands for heating, ventilation, and air conditioning systems. This system is responsible for heating and cooling your home and includes products like furnaces, air conditioners, heat pumps, ductwork, thermostats, and other home comfort controls.
An HVAC system combines the processes of heating, cooling, and air ventilation using a thermostat and other devices. Thus, doing so enables the proper circulation of air inside the building. It also helps in modifying the building temperature according to the needs of the climate or season.
Essentials of HVAC-
1. HVAC systems control the overall climate in the building. They also make the proper adjustments whenever we experience changes in outdoor temperature.
2. HVAC systems are used for controlling the overall climate in a building. This means that when it’s warm outside, it balances the temperature to make the inside cooler or warmer during the cold season.
3. The air conditioner works during the warmer days while boilers or heaters are turned on during the colder days.
4. During the winter season, the HVAC systems (mainly the boilers or heaters) work to keep the indoor temperature at a comfortable level.
5. In hotter times of the season, the HVAC systems regulate air temperature by providing the necessary cooling to keep the entire building comfortable.
6. HVAC systems not only regulate the temperature inside the building but also improve the quality of air.
7. The quality of air pertains to humidity, and a typical HVAC system will reduce the amount of humidity in the air
8. HVAC systems help you achieve more savings when it comes to energy bills. Gone are the days when we used fans and old-school air conditioners to feel cooler inside a building or fireplaces to keep us warmer.
2]
Aim-To design HVAC system for each floor the model created in Challenge 7
Include the following elements in the HVAC system
Distribution centre
Collector
Ducts
Blower
Introduction-HVAC stands for heating, ventilation, and air conditioning systems. This system is responsible for heating and cooling your home and includes products like furnaces, air conditioners, heat pumps, ductwork, thermostats, and other home comfort controls.
Procedure-
-Open Revit software
-Open New file with Mechanical Template
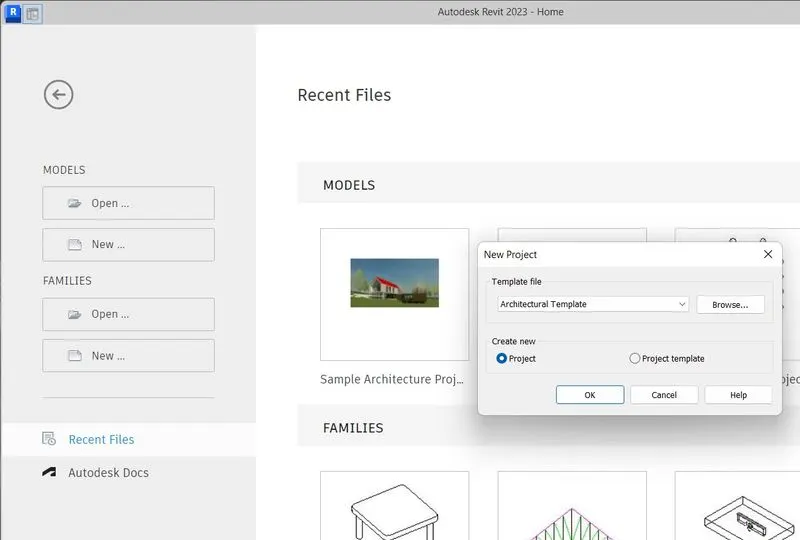
-Save file as hallenge-8
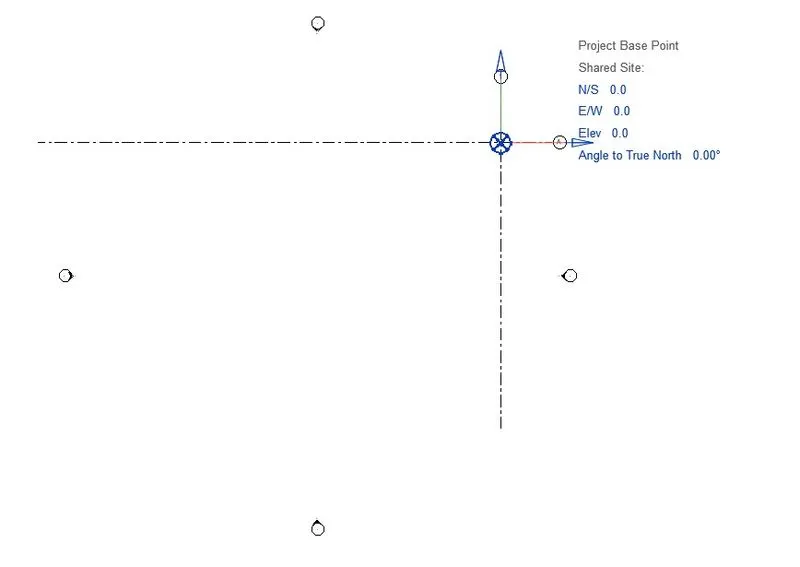
-Go to Architecture>Select Grid>Draw longitudinal and transverse grid>Gpo to Manage tab>select specify coordinate>Set 0 as coordinate
-Type VG go to site click on project base
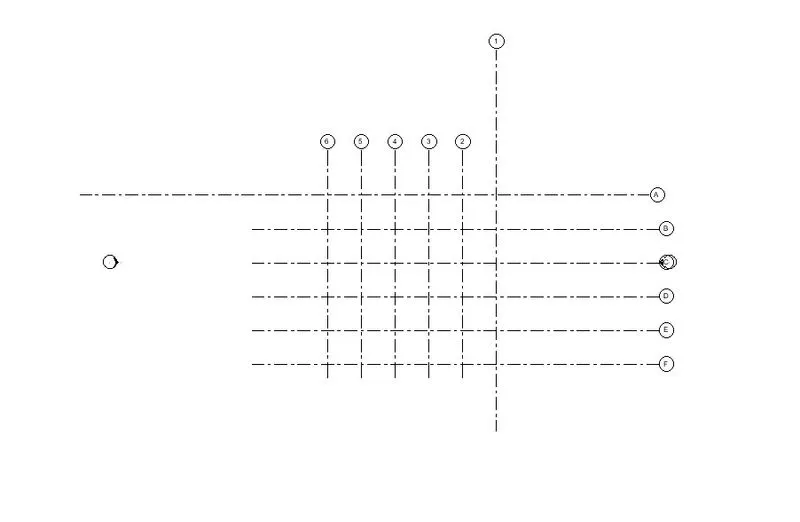
-Go to Insert>Selct Revit link>Select Architectural Model file from challenge-7>Load
-Go to collaborate>Select copy>Select Link>Select copy, select multiple.Select all grids>Finish
-Noe go to System>Selct Air terminal>Select diffuser at elevation of 2600mm place at appropriate location
-Go to system>Seelct mechanical equipment>Load family>Selct Air handling unit horizontal and place it
-Seelct air diffuser and air handling unit in Rbibbon select Duct then Select generate layout>Set path as there is option and Finish
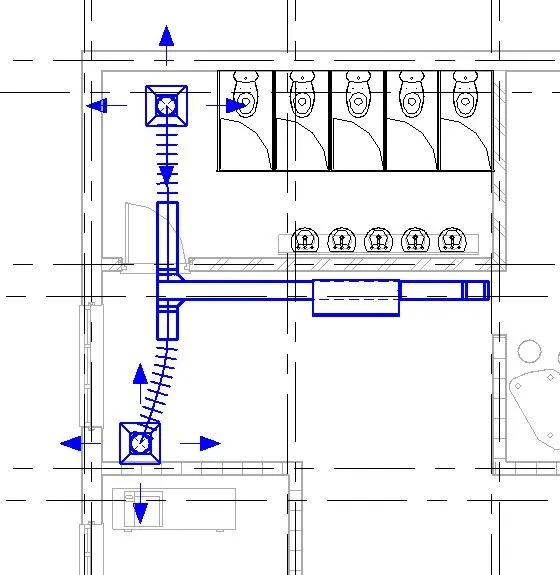
-Selct this HVAC system copy to clipboard and paste it to align selected level
Result-
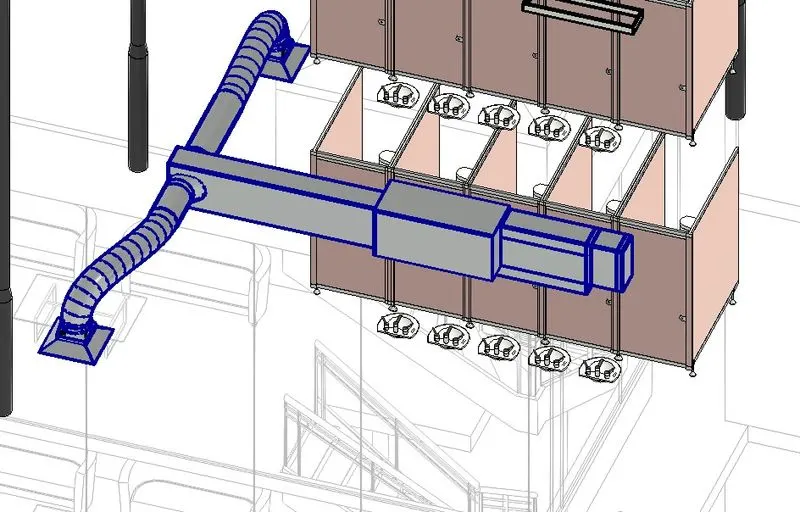
HVAC system created for model challenge-7
3]
Aim-To load plugins for robot structural analysis to Revit software using the add-ins tab
Introduction-Robot Structural Analysis Professional is structural load analysis software that verifies code compliance and uses BIM-integrated workflows to exchange data with Revit. It can help you to create more resilient, constructible designs that are accurate, coordinated, and connected to BIM.
Autodesk Robot Structural Analysis hosts a range of powerful FEM solvers enabling structural engineers to conduct complex calculations such as modal, harmonic, spectral, dynamic, non-linear, footfall analysis, and many more.
This comprehensive structural engineering design software solution allows enhanced BIM operability both within the AEC collection and other software enabling engineers to iterate and optimize their designs with full communication between packages ultimately streamlining the design process and allowing traceability of design changes along the way.
Procedure-
-Open Revit software
-GO on top of Ribbon ther shop cart option click on it
-Directly search for Structural Analysis toolkit and download it
-There is another method for downloading toolkit is
-Go to Google>Search for Structural Analysis Toolkit 2023>Click on first link>Autodesk site will open>Click on get started>Select for trial version>Selct Education>Login in with registered email id>Search for Structural Analysis Toolkit 2023>Click on Install>Accept conditon>OK
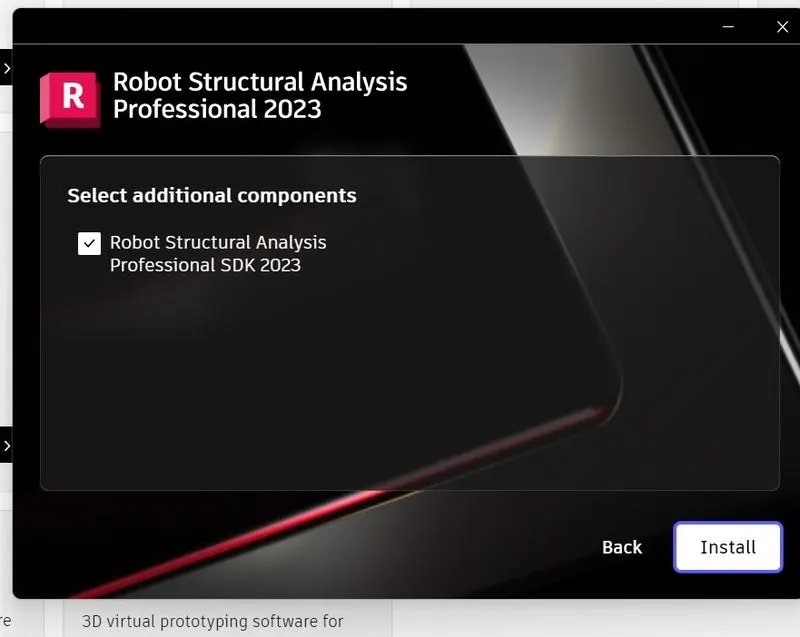
-Then it will appear in Analyze tab

Result-
The robot structural analysis toolkit has been successfully loaded into the Revit software using the add-ins tab
4]
Structural design is undoubtedly the most important process in a building project, specifically for the accurate and timely development of a structural framework. This is a critical part of the project since the framework holds and transmits distinct kinds of loads and supports the architectural and MEP systems.
Structural design suitable for architect ideas is time-consuming and expensive when using traditional design methods. Each concept had to be examined and manually calculated often with help of simplified methods. Nowadays, BIM-3D models prepared by an architect can be relatively easily and quickly converted to the analytical model that engineers can use in the structural analysis
The structural analysis helps to determine the cause of a structural failure. The purpose of the structural analysis is to design a structure that has the proper strength, safety, and rigidity. It will then allow for the proportion of member and their detailing, and joints.
The analysis Model is a technical representation of the system. It acts as a link between system description and design model. In Analysis Modelling, information, behavior, and functions of the system are defined and translated into the architecture, component, and interface level design in the design modeling.
Objectives of Analysis Modelling:
- It must establish a way of creating software design.
- It must describe the requirements of the customer.
- It must define a set of requirements that can be validated, once the software is built.
Assessment of building analysis enables us to design the structure and structural rudiments accordingly like placing the columns, arrangement of trusses, shafts, etc. Designing a structure is most effective when the assessment of the structure is done. Modeling is surely affected by design.
As designing involves creating a plan of a model when design changes modeling varies. As design depends on the structural analysis of the model, both designing and modeling are affected by the assessment of the structure.
5]
A)
Boundary Conditions for Structural Analysis:
The following boundary conditions are assumed for different structures:
Free End-The free end of any structural element can be subjected to linear to rotational displacement due to action of load. But, there is no sort of reaction happening at this end.
Roller Support-At a roller support end, the member is free to move along the support and to rotate freely. It resists the movement of the member at the support in the direction perpendicular to the support.
Hinged Supports-At a hinged support as shown in figure below, the support restricts linear motion i.e. along X and Y direction. But it allows to rotate freely about the support i.e. about the point that is pinned.
Fixed End-A fixed end does not permit any linear or rotational movement. Hence, at the fixed end, the support develops both resisting force or reaction in X and Y direction and also resisting moment.
B)Floors must be capable of bearing loads applied to them.
There are two main types of load - live loads and dead loads:
- Dead loads include the weight of the building materials themselves, and are static and permanent. The dead load value is determined by adding together the weight of all permanently installed materials.
- Live loads are imposed on the building and are temporary and dynamic, such as the weight of occupants, furniture or anything else that can be moved.
To determine the minimum design values for strength, live and dead loads are added together.
C)
As per the combinations the main loads are classified in to below types
- Dead load
- Live load
- Seismic load
- Wind load
Load Combinations considered for the analysis:
Limit state of collapse:
1.5(DL + LL)
1.2(DL + LL + WL)
Limit state of Serviceability:
1.0(DL + LL)
1.0(DL) +0.8(LL + WL)
D)
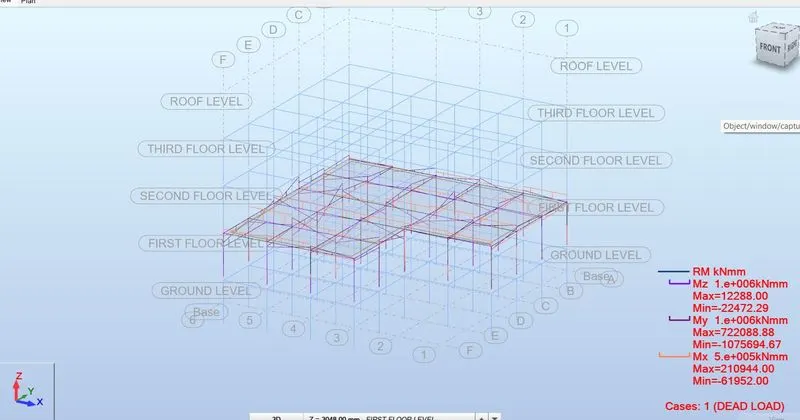
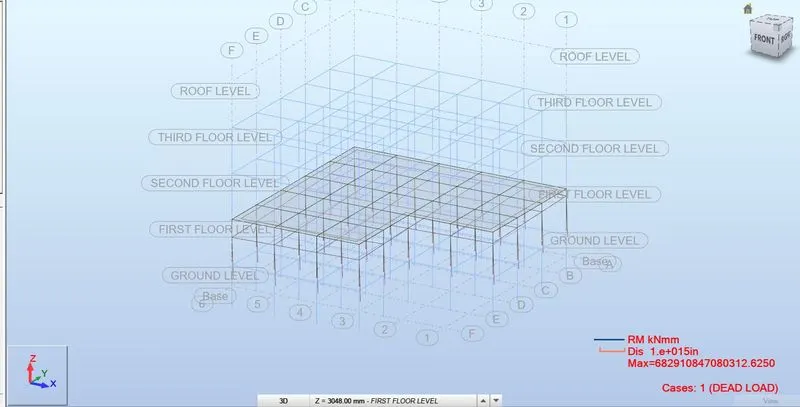
Aim-To analyze the building and report the following results
i. Maximum Moment in each floor for all Load Combinations
ii. Maximum Displacement in each floor for all Load combinations
iii. Lateral Displacement in building for all Lateral Load combinations
Introduction-The analytical model represents a simplified version of the structural descriptive Revit model. Coming together to create an engineering model, the analytical model contains information such as the structural components, the geometry of the structure, cross-section of the structural elements, end conditions, material properties, and loads.
Procedure-
-Open revit software
-Open Challange-7 Structural Model file
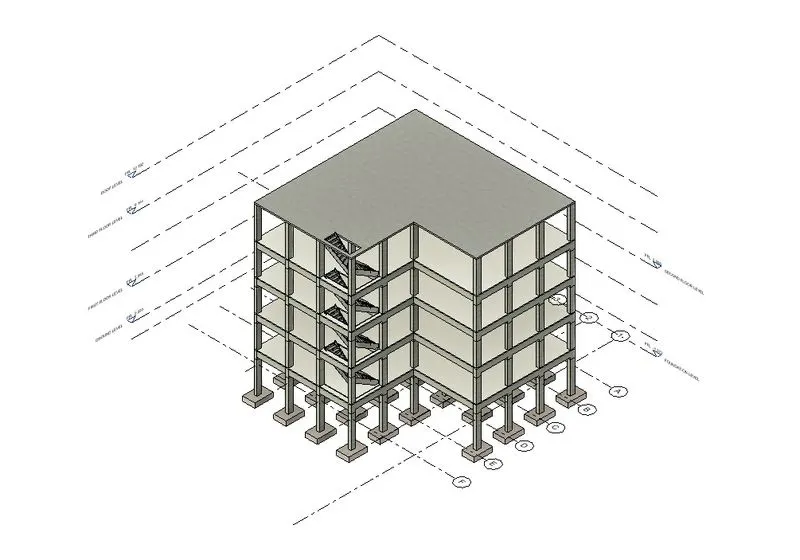
-Double click on Level 1-Analytical model
-Go to Analyze>in structural analytical model select Member>Select top defination>In properties select Structural role as COLUMN and Section as RECTANGULAR CONC COLUMN 450*600
-Place column at grids according to our model
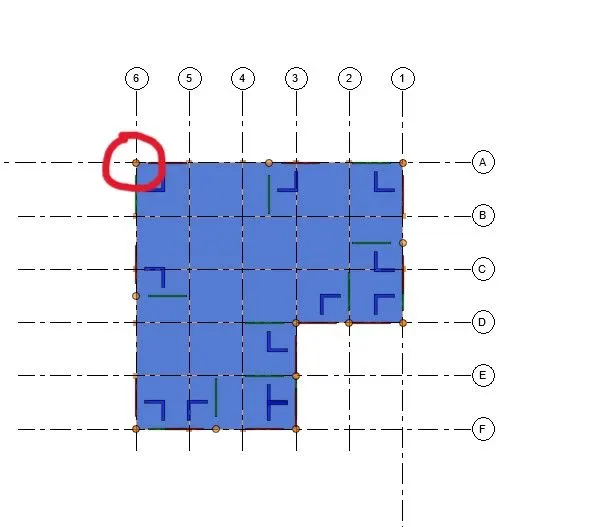
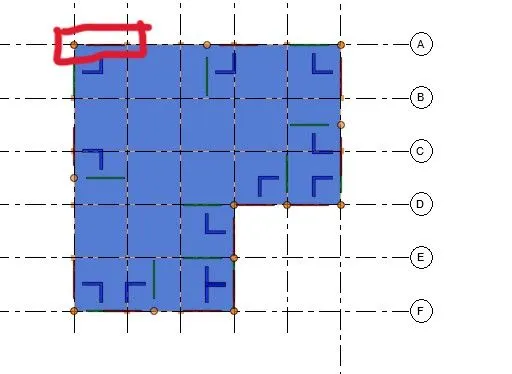
-Go to Analyze>in structural analytical model select Member>Select start end defination>In properties select Structural role as BEAM and Section as RECTANGULAR CONC BEAM 300*600
-Place beams at grids according to our model
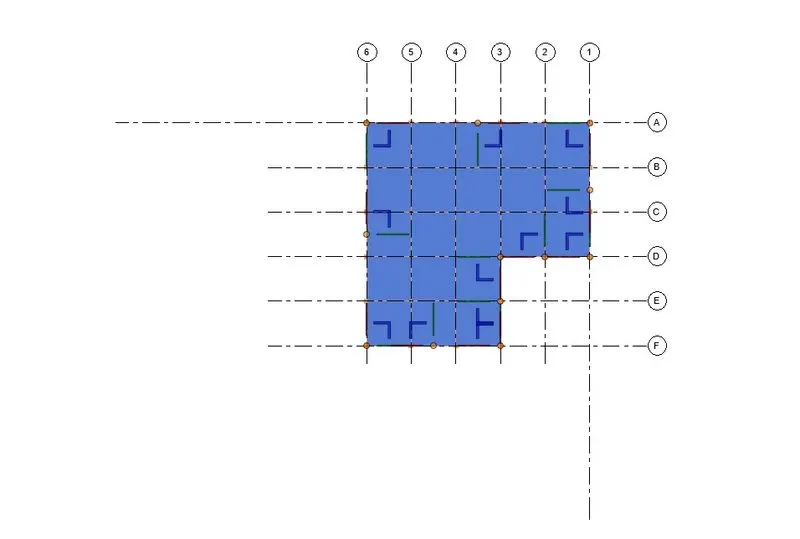
-Go to Analyze>in structural analytical model select Panel>Select draw line option>In properties select Structural role as FLOOR and Thickness is 300mm
-Draw floor as per model
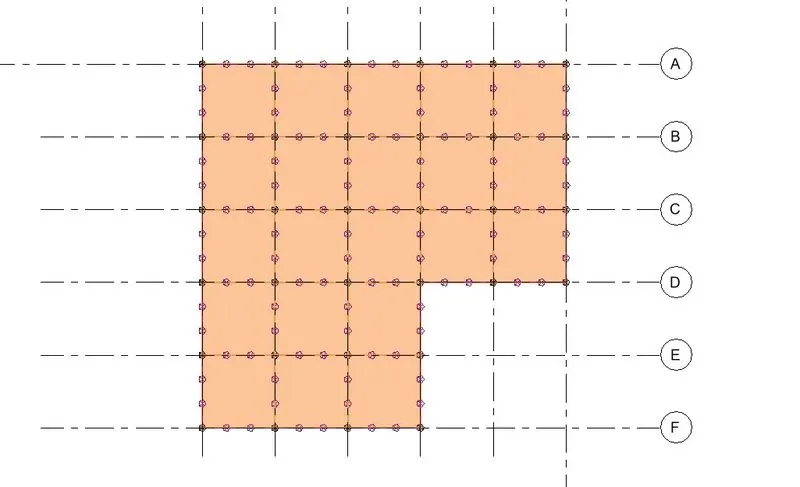
-Go to Analyze tab>In structural analytical model panel>Select Loads>Select point load>In properties browser duplicte it DL-POINT LOAD and place it on column
-Go to Analyze tab>In structural analytical model panel>Select Loads>Select line load>In properties browser duplicte it DL-LINE LOAD and place it on beams
-Go to Analyze tab>In structural analytical model panel>Select Loads>Select Area load>In properties browser duplicte it DL-AREA LOAD and place it on floor
-Go to Anayze>In strutura analysis model>Click on downward arrow>Select load cases and add load cases
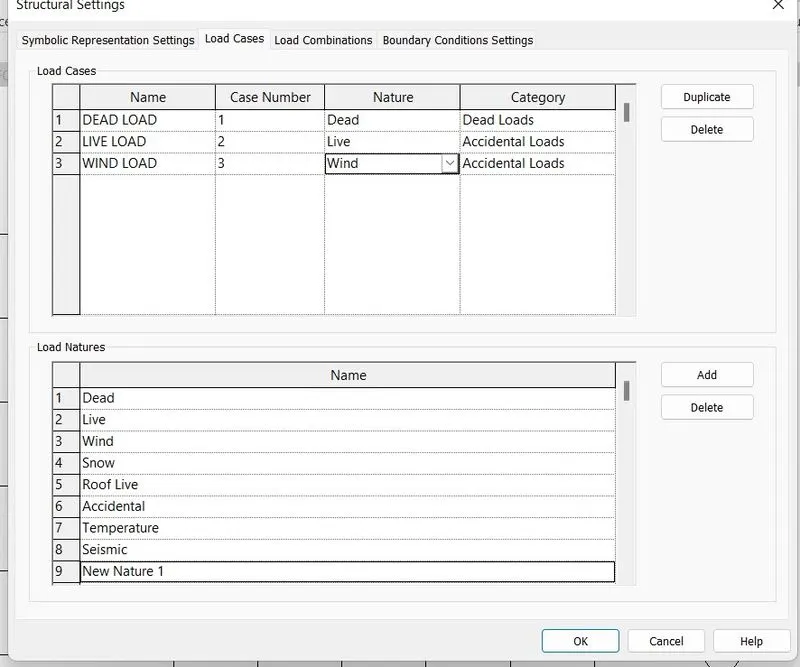
-Go to Anayze>In strutura analysis model>Click on downward arrow>Select load combination and add load combination
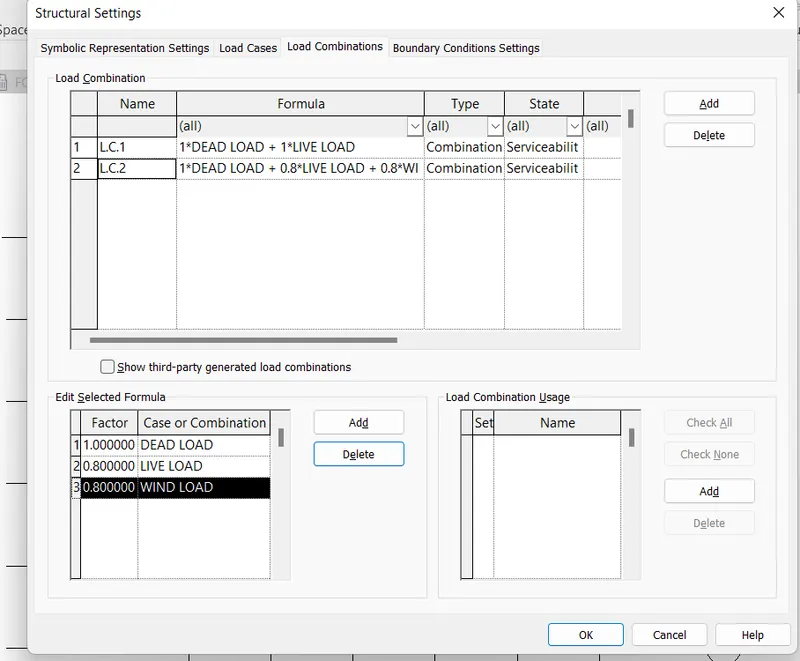
-Now select all columns, beams, flors and loads applied on it go to modify tab select copy to clipboard and paste it to assign selecteed levels
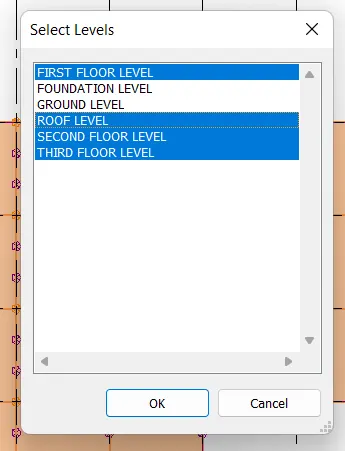
-Go to Anayze>In strutura analysis model>Select boundary condition select FIXED and POINt option
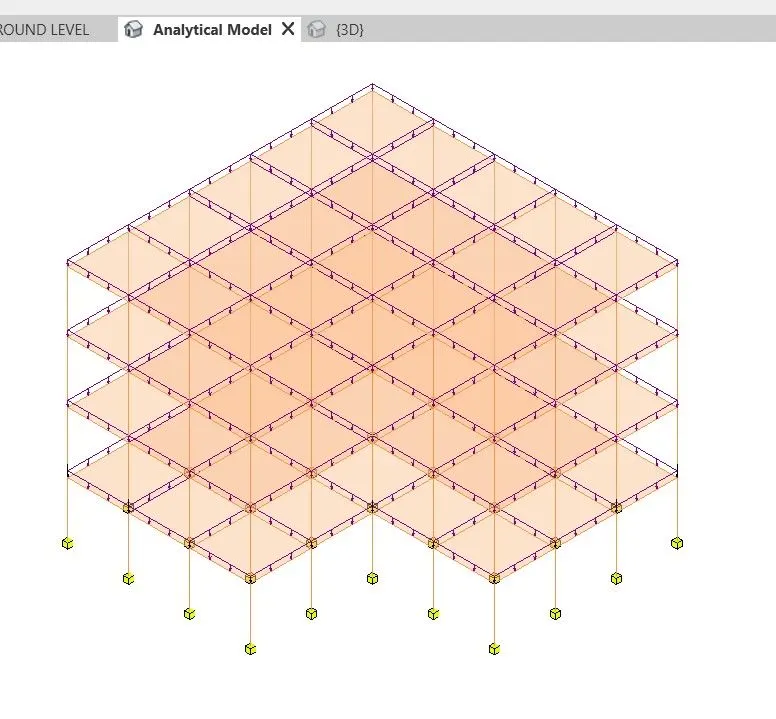
Now again go to ANALYZE tab>Select robot structural analysis>Select ROBOT STRUCTURAL ANALYSIS LINK
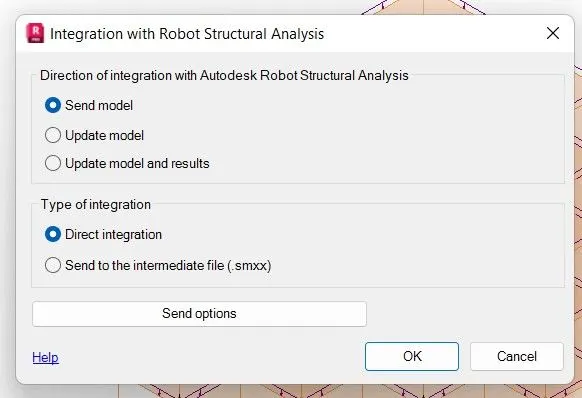
-In robot structural anlysis ribbon tab go to Edit>Select all>Select load>select load defination >Select member>OK
-Again go to load select load combination apply ok
-Go to Analysis>Select calculation>ok
-Go to result.Slect diagram member and select which reaction we want
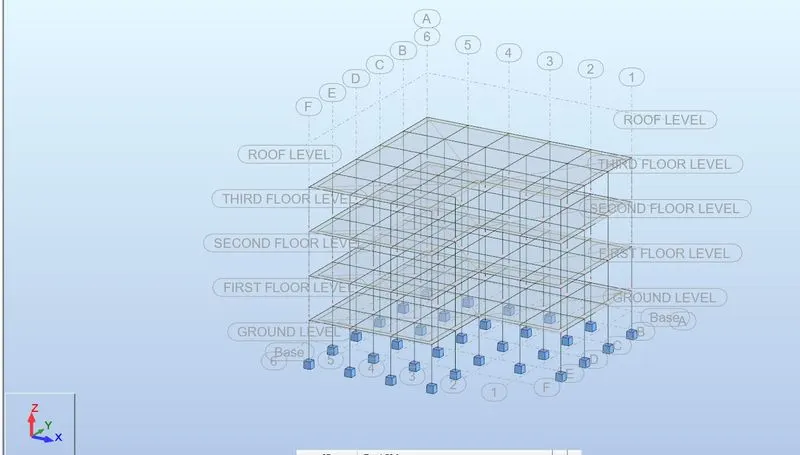
Result-
6]
Energy analysis is the most common method for evaluating energy conversion systems. It is based on the first law of thermodynamics which is an expression of the conversion of energy. This analysis makes an energy balance for any energy conversion system and usage of the energy source while losses can be determined.
Energy analysis can be used to:
1. Determine the energy efficiency of a system and compare it with alternative options.
2. Identify the contribution of components or subsystems to the overall exergy destruction.
Energy simulation can help you analyze the movement of energy in, out, and through the rooms and volumes in a building model. This information can help designers make better informed, cost-effective decisions that improve the performance and reduce the environmental impact of buildings.
The whole building energy simulation measures expected energy use (fuel and electricity) based on the building's geometry, climate, building type, envelope properties, and active systems (HVAC & Lighting). It takes into account the interdependencies of the building as a whole system.
The energy model created from the Revit building model can be displayed in Revit, so you can view and validate the energy model used for analysis. The energy model can also be exported to third-party applications for further analysis in a variety of common formats: gbXML, DOE2, and EnergyPlus.
Sustainable design seeks to reduce negative impacts on the environment, and the health and comfort of building occupants, thereby improving building performance. The basic objectives of sustainability are to reduce the consumption of non-renewable resources, minimize waste, and create healthy, productive environments.
Sustainable design principles include the ability to:
- optimize site potential;
- minimize non-renewable energy consumption;
- use environmentally preferable products;
- protect and conserve water;
- enhance indoor environmental quality; and
- optimize operational and maintenance practices.