Drafting of various geometries using Chamfer, Fillet tool in AutoCad
Aim-To draw a sketch by using autocad.
Introduction-Here we are going to use command line, circle.
Procedure-
-Take a line command specify 1st point anywhere
-Start drawing towards right 3, @2.12<45, @2.83<135, then towards left 2 and close the drawing.
-From starting point take line command @1.5,1 as a center of circle and draw circle of dia 1.2, similar for the second circle @1.5,2.5 with dia of 0.8.
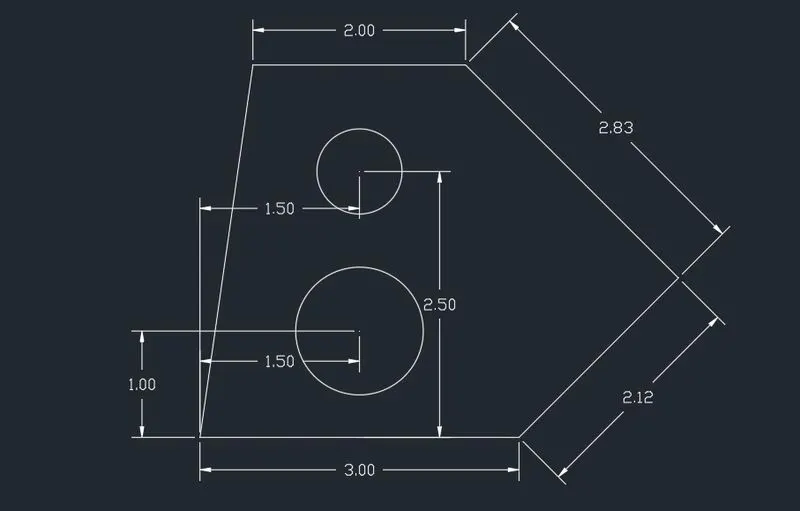
Result-This final sketch
Aim-To draw a architectural sketch by using autocad.
Introduction-Here is some dimension are miscalculate so the drawing may is vary from attachment file. The dimensions are in feet inches.
Procedure-
-Set dimension in engineering format and unit in inches
-take line command specify 1st point anywhere
-Start drawing towards left 8', downward 2'5",@3'<315, @2'6"<45
-From starting point take downward 1'9", @2'10"<225 and draw a line
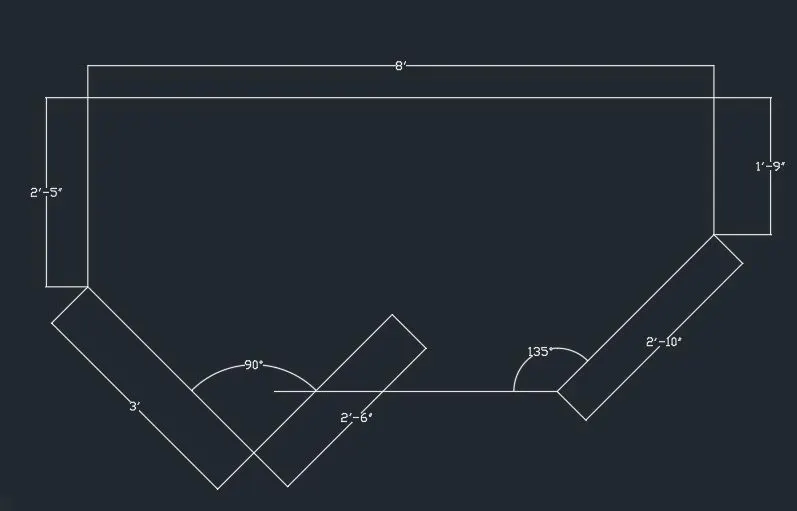
Result-This is final sketch
Aim-To draw a sketch by using autocad.
Introduction-Here we are going to use command line, circle. All dimensions are in feet inches.
Procedure-
-Set dimension in engineering format and unit in inches
-Take a line command specify 1st point anywhere
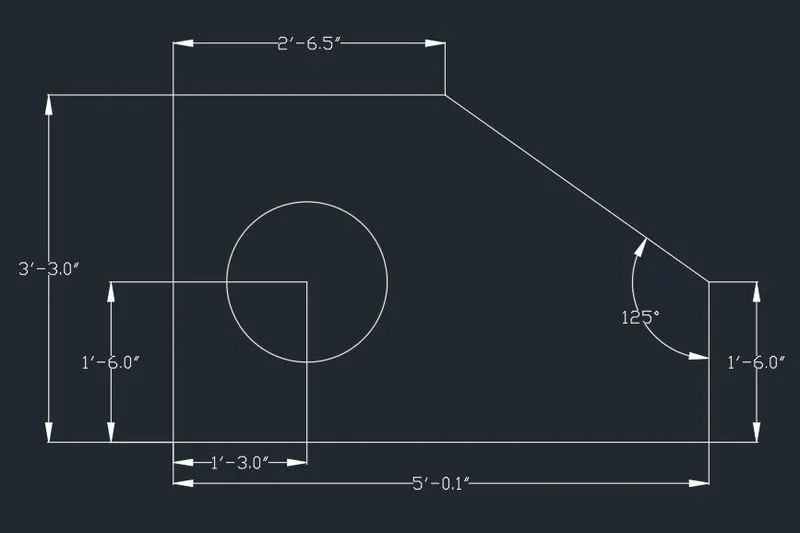
-Start drawing towards right 5'0.1", upward 1'6"
-From start point upward 3'3", towards right 2'6.5" and close the drawing.
-From start point specify center of circle by line command @1'3",1'6" and draw a circle of 1'6" dia.
Reult-This is final sketch
Aim-To draw a sketch by using autocad.
Introduction-Here we are going to use command line.
Procedure-
-Take a line command specify 1st point anywhere
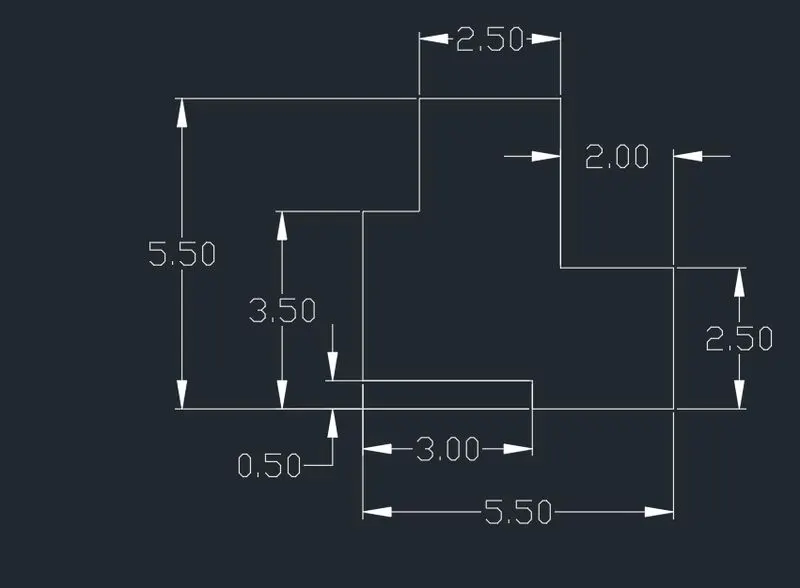
-Start drawing take line command towards left 3, downward 0.5, again right 2.5, up 2.5, towards lrft 2.
-From start point upward 3, right 1, upward 2, towards right 2.5 and close the drawing.
Result-This final sketch by using autocad
Aim-To draw a sketch by using autocad.
Introduction-Here we are going to use command line, circle.
Procedure-
-Take a line command specify 1st point anywhere

-Towards right 11.5, up 6, left 11.5 and close the drawing.
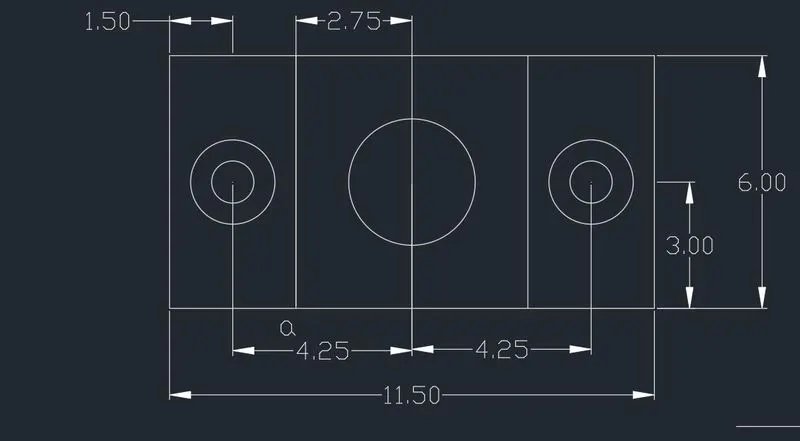
-Now from start point take line command @1.5,3 as a center of circle dand draw circle of 2 dia and 1 dia.
-Take offswt of line left hand side 3 towards right side, now select circle both and line, take mirror command with mid point.
-From point a take line command @2.75,3 as a center of circle and draw circle of 3 dia
-Erase unwanted lines.
Result-This is final sketch
Aim-To draw a sketch by using autocad.
Introduction-Here we are going to use command line.
Procedure-
-Take a line command specify 1st point anywhere
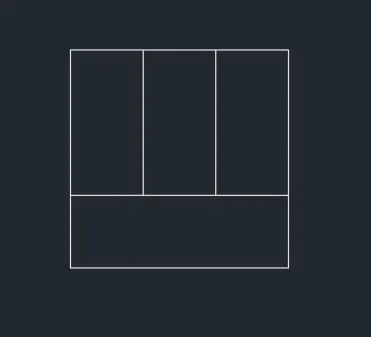
-Towards right 15, up 15, left 15 close the drawing
-Take offset of 5 of starting line then left hand side line trim unwanted line.
-Now again take line command on same scale line specify 1st point anywhere then towards right 15, up 15, left 5, downward 10, left 10 and close the drawing
-Draw inclined line as shown in figure.
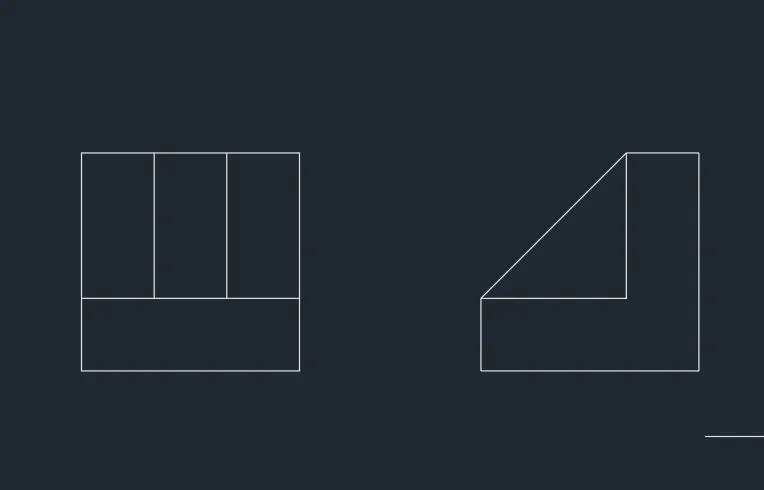
-Select first object copy it then rotate it as shown in figure and put it in symmetrical of 2nd object.
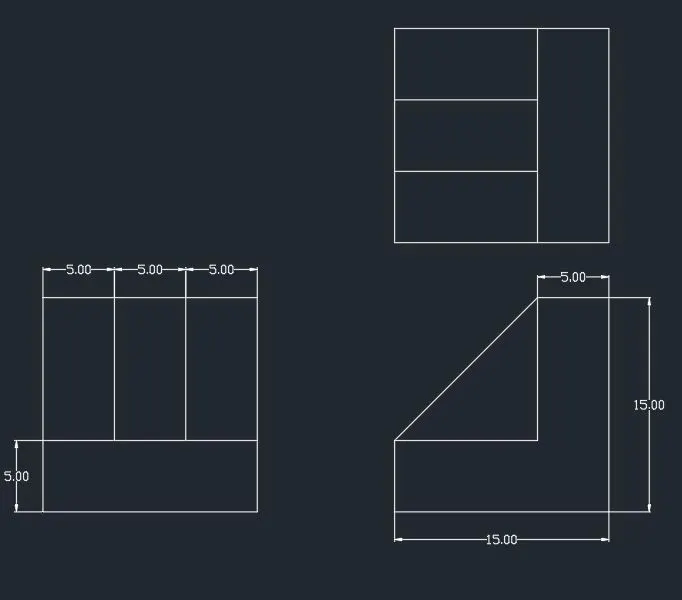
Result-This final sketch.
Aim-To draw a sketch by using autocad.
Introduction-Here we are going to use command line, rectangle, fillet, arc, circle.
Procedure-
-Take a line command specify 1st point anywhere
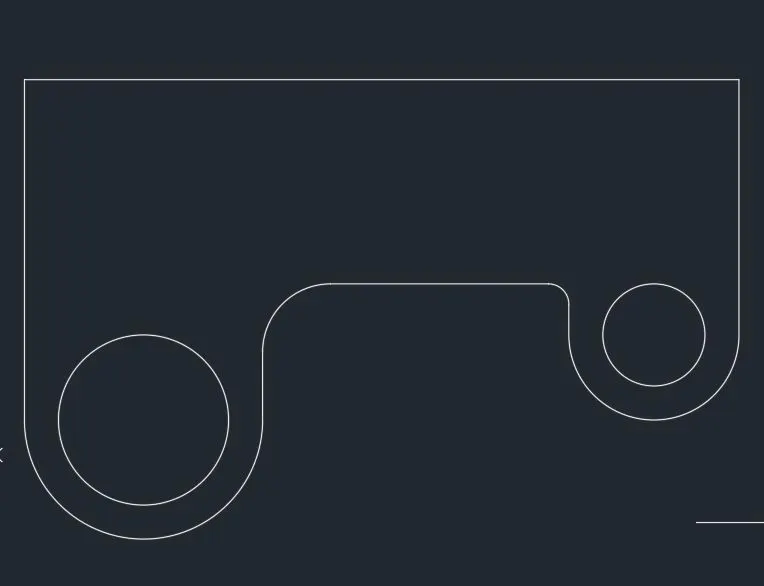
-Draw line upward 100, towards right 210, downward 75, towards right 50, now with the help of this 2 points draw arc of radius 25 and mid point of this line as a center of circle and draw circle of dia 30.
-Take offset of 60 of that upward horizontal line
-From start point draw line towards right 70, same with this 2 point draw arc of radius 35 and mid point of line as a center of circle draw a circle of dia 50.
-Trim excessive lines and fillet it w.r.t. their radius.
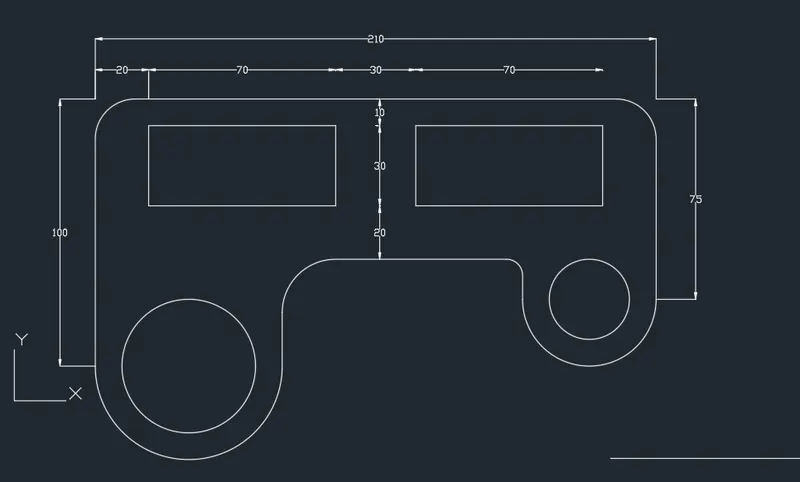
-Now take offset of 20 and 10 with respect to lines as shown in figure take that intersection point to draw rectangle of @70,30 and select this rectangle and take mirror command and with mid point mirror it
-Fillet corner of radius 15.
Result-This final sketch
Aim-To draw a sketch by using autocad.
Introduction-Here we are going to use command line, circle.
Procedure-
-Take a line command specify 1st point anywhere
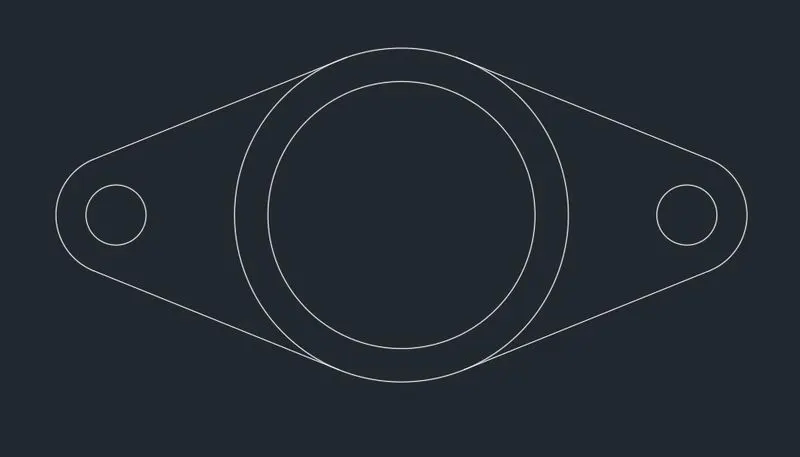
-Draw a line 8.55 take mid poin as a center of circle draw a circle of 5 dia and 4 dia
-At start point draw a circle of dia 0.9 and dia 1.8
-Draw a line tangent to that bigger circle and this smaller circle now trim it unwanted arc
-Select this arc, circle, tanent line and mirror it
-Erase unwanted lines.
Result-Final sketch
Aim-To draw a sketch by using autocad.
Introduction-Here we are going to use command line, circle.
Procedure-
-Take a line command specify 1st point anywhere
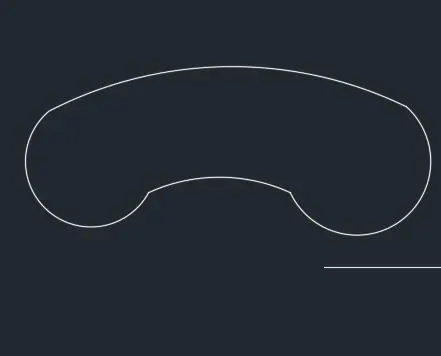
-Draw 32'6" line then draw a circle of dia 16 and 18 respectively
-Draw arc with nearest point
Result-This final sketch
Aim-To draw a sketch by using autocad.
Introduction-Here we are going to use command line, trim
Procedure-
-Take a line command specify 1st point anywhere
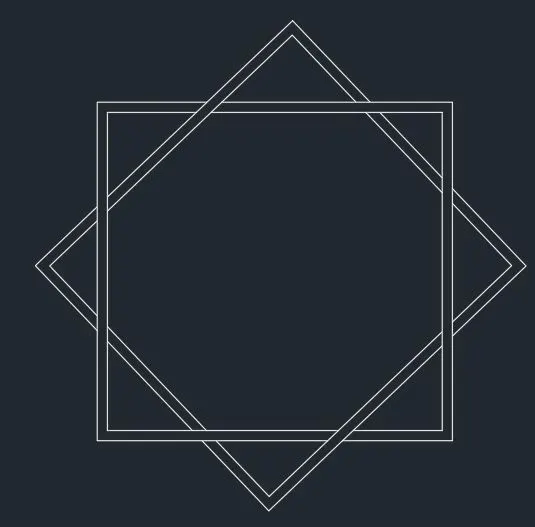
-Draw random rectangle, copy it then rotate it put it at center of rectangle then trim lines as per shown in figure.
Result-Final sketch
Aim-To draw a sketch by using autocad.
Introduction-Here we are going to use command line, trim
Procedure-
-Take a line command specify 1st point anywhere
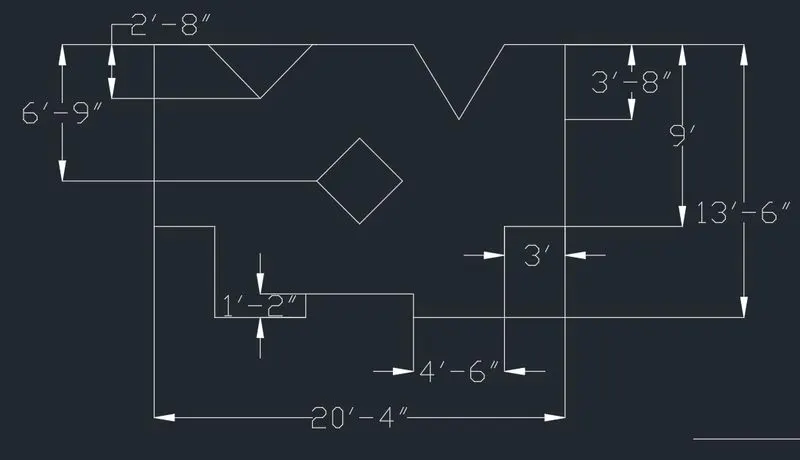
-Draw line 3' towards right, down 54", right 4'6", up 1'2", right 64", down 1'2", right 4'6", up54", right 3', up 9'
-From start point 9' up
Result-This is final sketch