Structural analysis of a buidling using Robot Structural Analysis
1) What are HVAC systems? Why are they essential in the modeling of buildings?
- HVAC Means Heating Ventilation and Air Condition.
- HVAC is a kind of means that are provided for the internal comfort of the structure as per the design.
- This are very essential while designing any structure.
Essentials:
- Controlling the overall climate off the building.
- It enhance the productivity of the building.
- It improve the air quality.
- Achiving the energy efficency.
2) From week 7 assignment, based on the building designed use the same Revit file to design a HVAC system for each floor to cover the topics included in the class.
a. Typical HVAC unit includes Distribution center
b. Collector
c. Ducts
d. Blower
Based on the layout choose appropriate ducts and elevation using property browser and assign the components to appropriate groups to complete modeling of the HVAC unit
Aim:
To add the HVAC system to the project file with the help of revit.
Introcuction:
HVAC are provided for the structure while designing the project for the quality improvement.
Procedure:
First we need to link the project to the architectural template then we need to add the structural file to the template.
Then go to the system tab click on the HVAC unit.
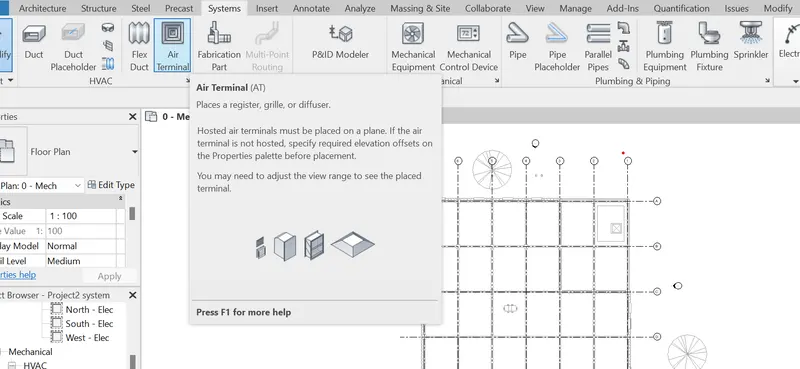
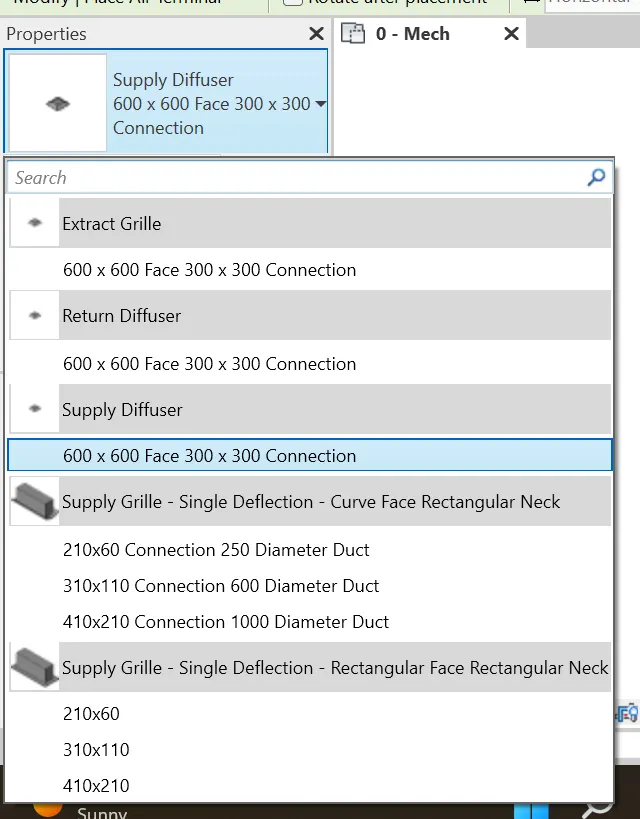
Then in the poperty select any of the deffuser as per the property and the required.
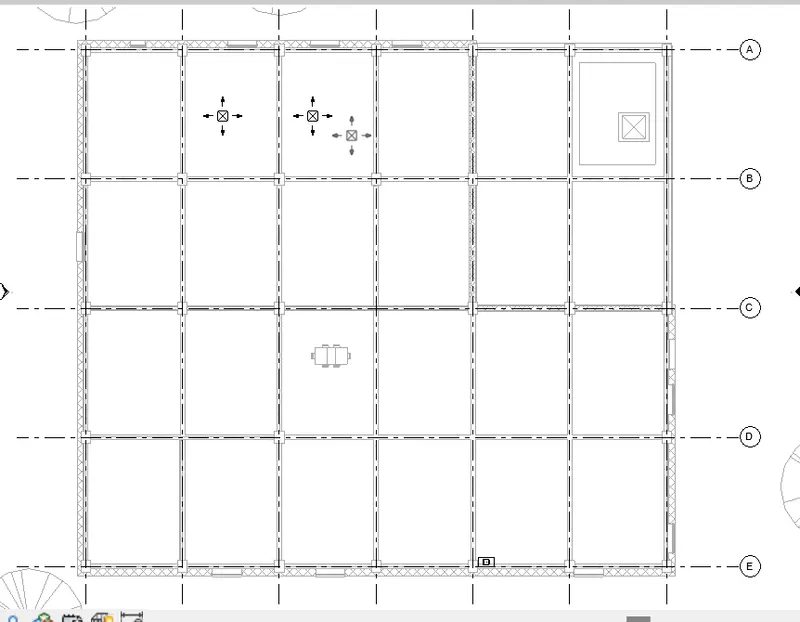
Now we adding the connectores added to the design.
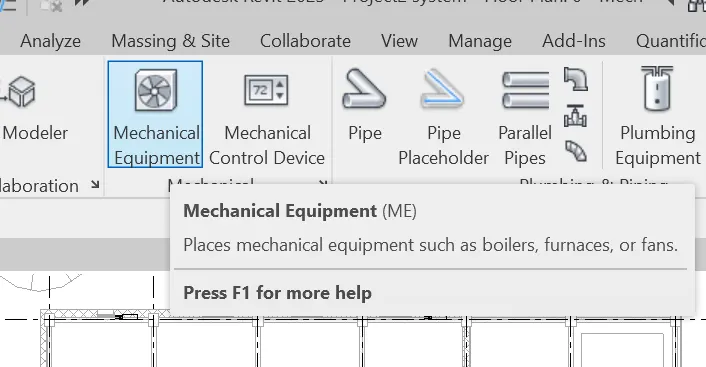
Now go to system folder again and click on the mechanical equipment.
click on the load family and select the mecahnical category.
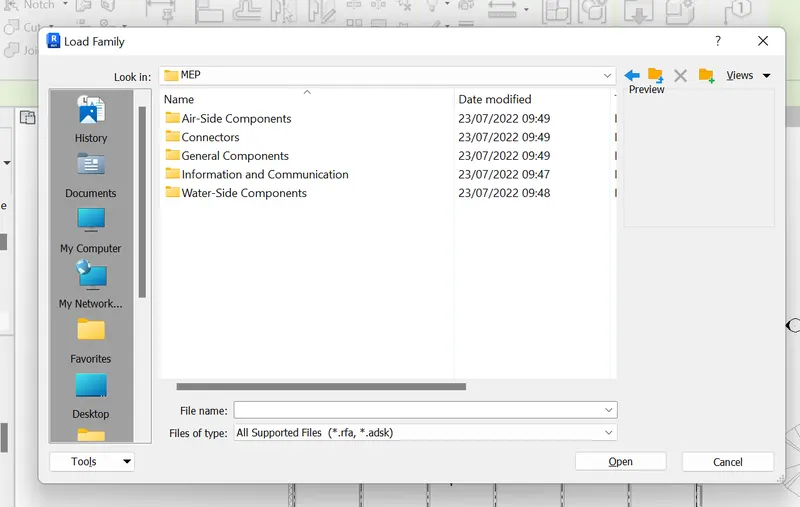
Now open the airside components. Then select the air handling units and celct the boilers to load them in to the project.
now place them in the model.
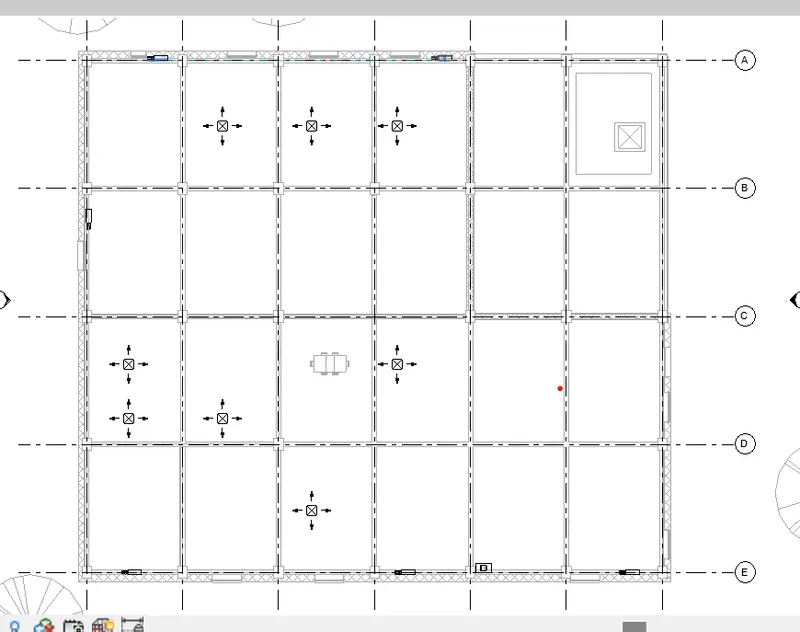
Now to create the duct layout select all the components placed in the model by selecting them cltr+click.
then in th ribbon tab we can see the option called the duct click on it.
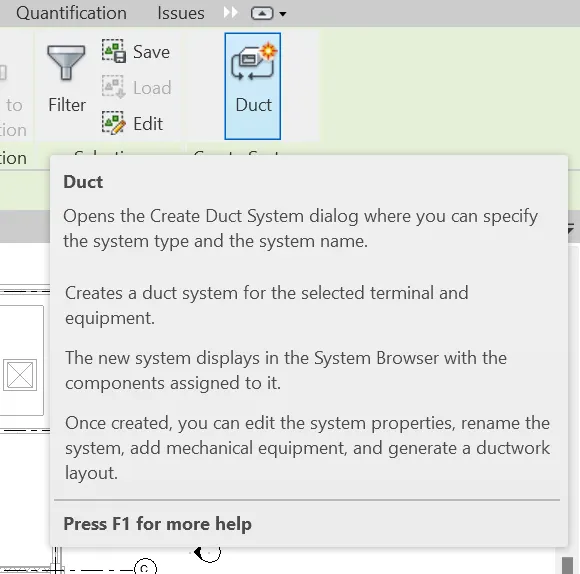
It will ask do you want to creat a duct. click on ok.
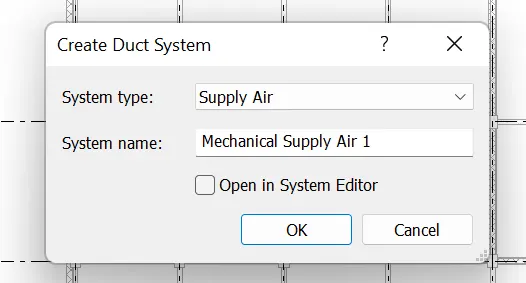
It will ask you for the type of the type select one and click on OK.
Now in the ribbon tab we can see that to generate layout click on ot.
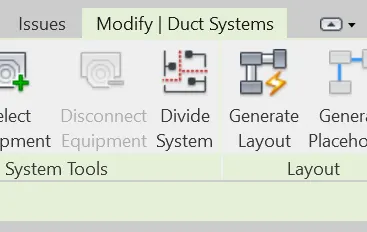
Then it will show you the layout types and we can choose appropriatly for the design.
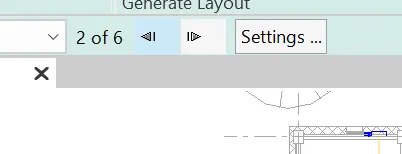
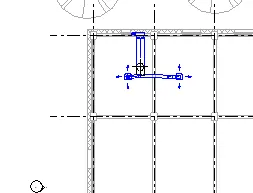
after selecting the layout click on the green right button and the duct and boiler are fixed appropriatly.
Result:
As a result we have added the boiler and the connectors to the project and use the duct to join them.
3) Use the add-ins tab to load plug-ins for robot structural analysis to your Revit software?
Aim:
To add plug in for structural analaysis to revit by using the add-ins tab.
Introduction:
Robotic structural help in indentifying the loads that is being added to the structure. In where we can identify and add the structure deflections and the changes.
Procedure:
In the top of the ribbon tab there is an icon like cart click on it. Then we will redirect to the autodesk app store.
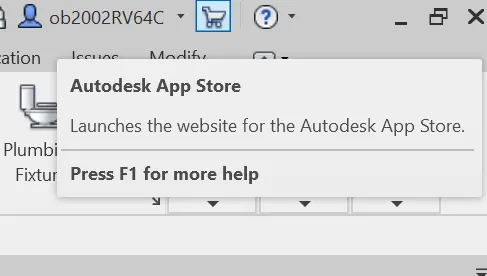
Now enter the Structural analysis tool kit in the search bar.
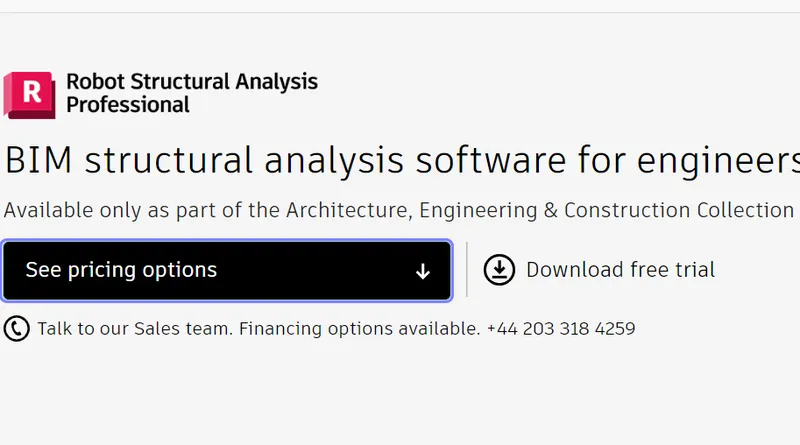
Now click on the free trail.
once it is downloaded click on open and click install.
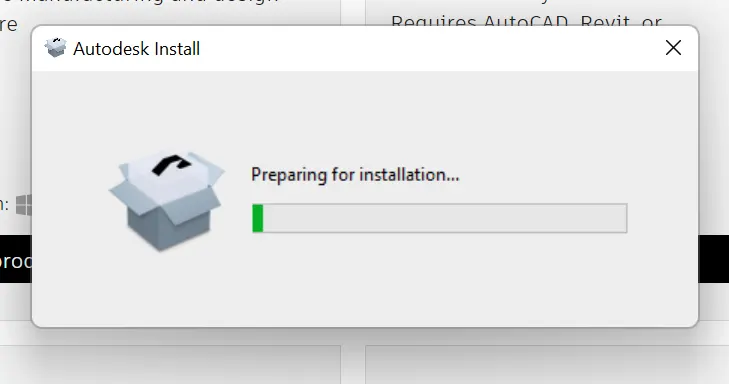
Once the installation is finished we can find them in the analyze tab
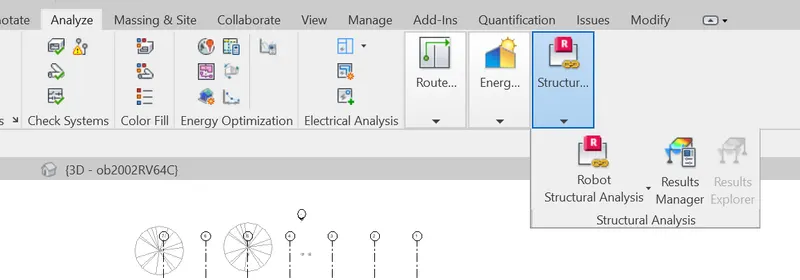
Result:
As a result we now have have the robotic structural analysis tool in the analyze tab in the ravit.
4) Why do we need to assess buildings/analyze while modeling elements? Does design affect modeling in anyways?
- Structural analysis is essential in modelling elements.
- It helps in calculating the loads and internal forces.
- It helps to cross check the engineering design.
- Can perform during design.
- Can analyze each and every element.
- It helps in design the better model by identifying the load acting on the indivigual.
5) From the structural model developed in week 6 and 7, export the complete analytical model to robot structural analysis.
a. List your assumptions on what boundary conditions will be realistic for the analysis approach
b. Use the design standards to decide what loads must be applied to floorings based on the type of structure decided
c. List the load combinations and include them in the analysis model
d. Analyze the building and report the following results
i. Maximum Moment in each floor for all Load Combinations
ii. Maximum Displacement in each floor for all Load combinations
iii. Lateral Displacement in building for all Lateral Load combinations
e. After analysis, do you think you have a better approach or idea in modeling structural members?
Aim:
To export the analatical model into the robot structural analysis.
Introduction:
By exporting the model into the robotic structural analysis we can easily identify and define the loads and there combinations acting upon the structure with the help of robotic structural analysis.
Procedure:
First we need to open the structural file of the project.
Then go ton the analyze tab and then click on it.
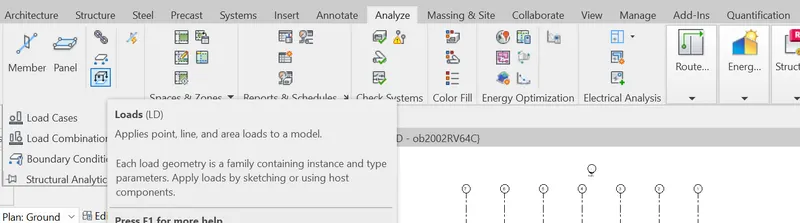
Then click on the loads and add the loads accordingly.
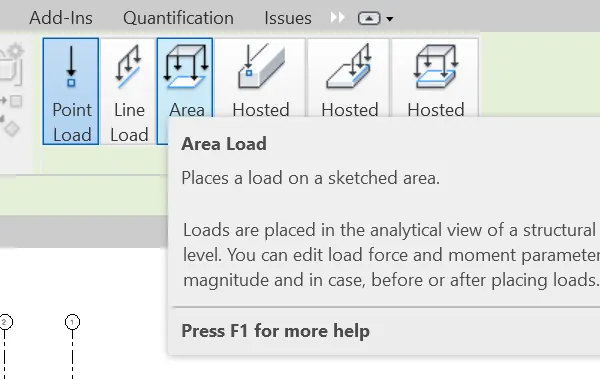
now add the loads on the columns.
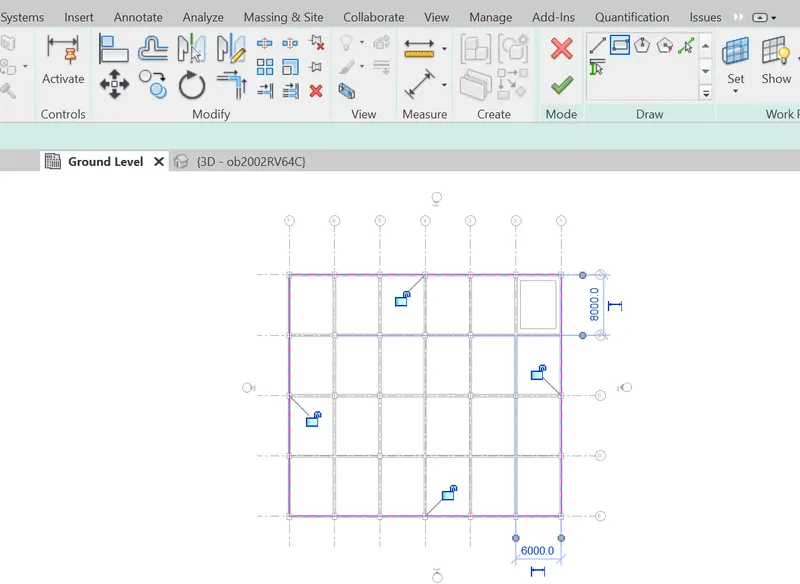
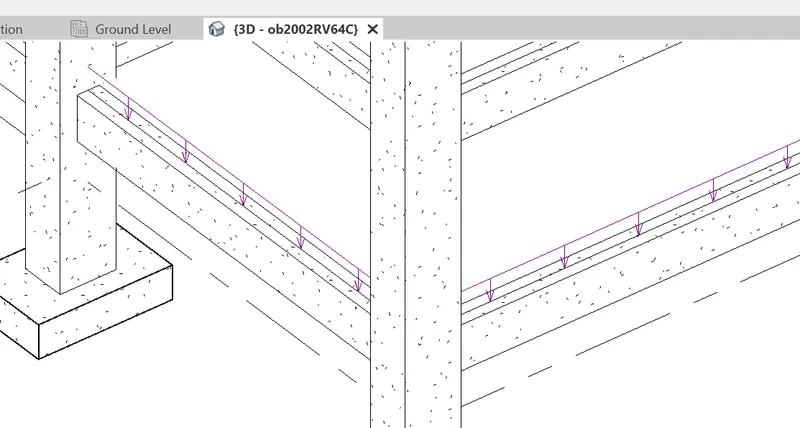
As we can see the load has been added
Now we need to add the load cases to the structure. We need to go in analyze tab again and click on the load cases.
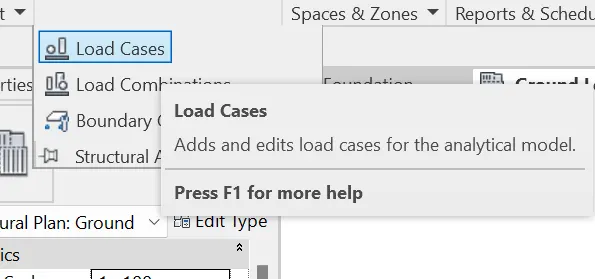
Now check the cases of loads which we have and then click on the add if you want to add any.
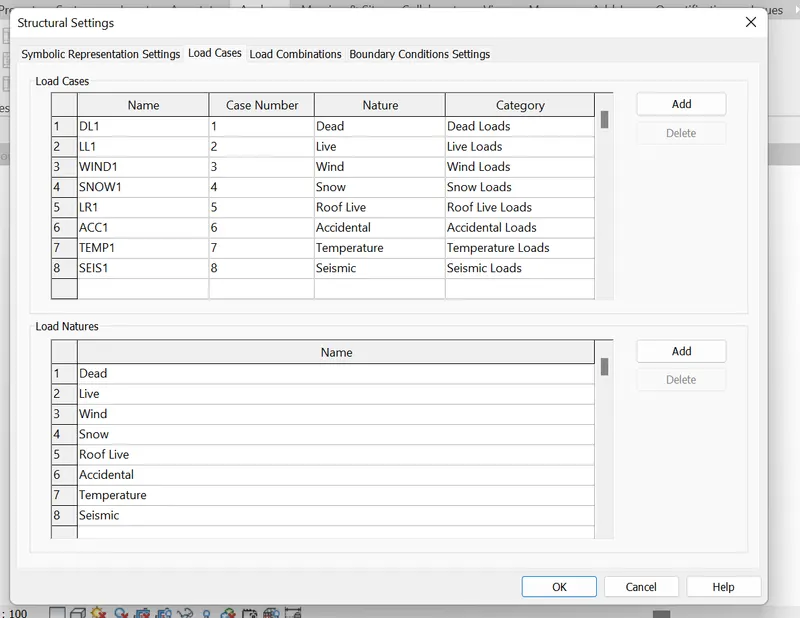
Now click on OK once you got all the loads.
Now we go to the load combinations in the analyze tab.
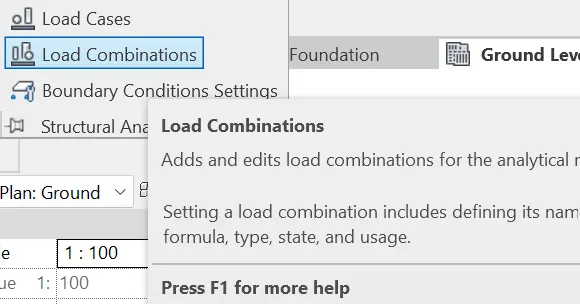
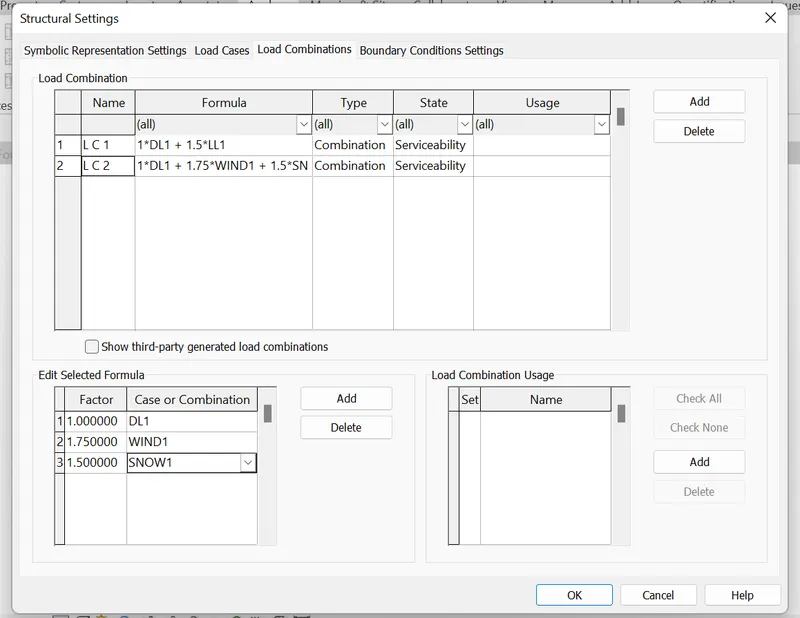
Now we can coose the load combinations and add them in the structure like this.
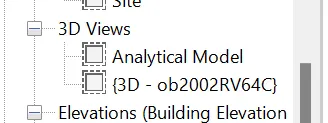
Now click on the analyze model in the 3D view.
Now click on robo structural analysis in the analyze bar.
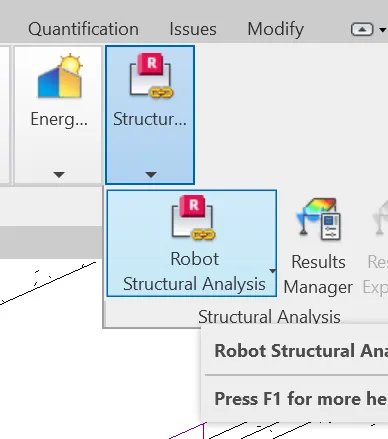
Now click on Ok.
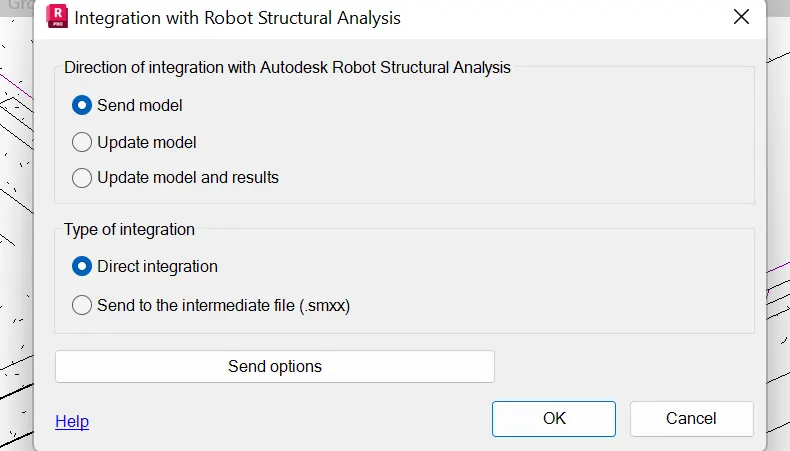
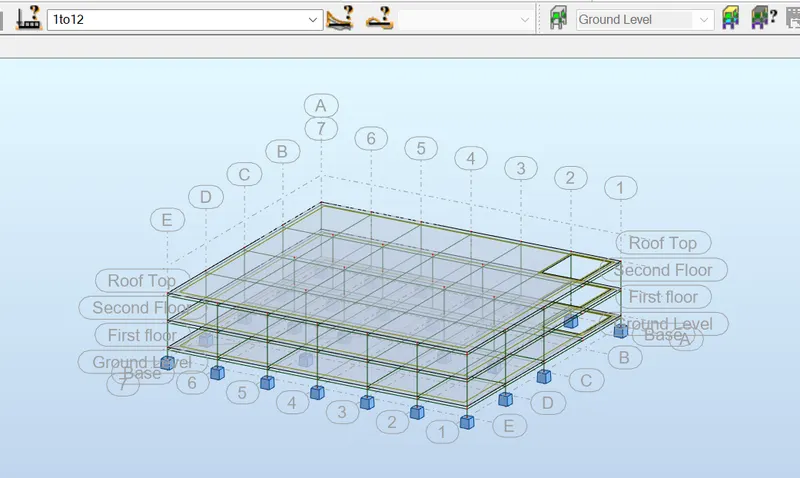
Once the load has been completed we can see that our model is imported succesfully.
now select all the panales and go to loads tab.
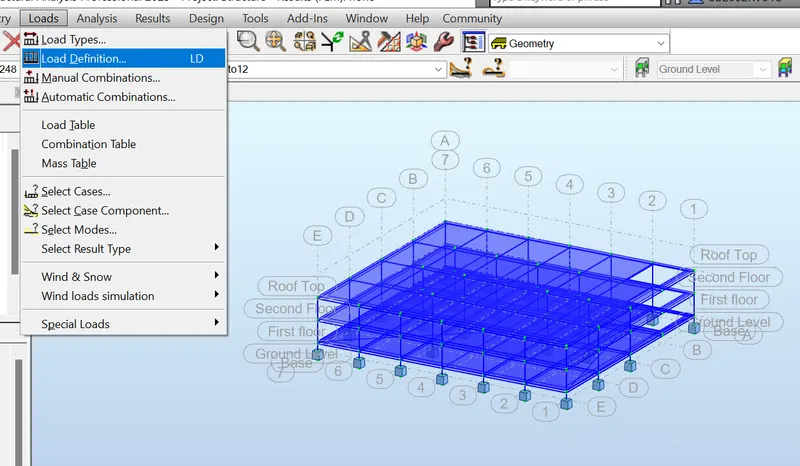
Then click on the loads again and click on automatic load combinations.
Now click on the analyze tab and click on calculation.
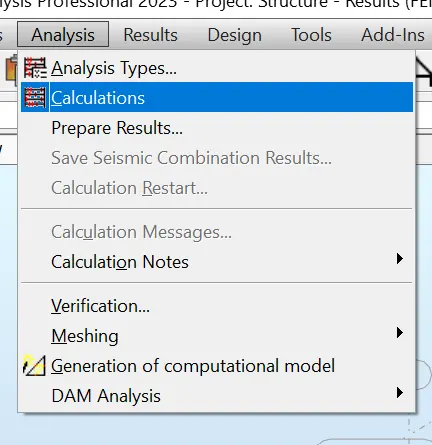
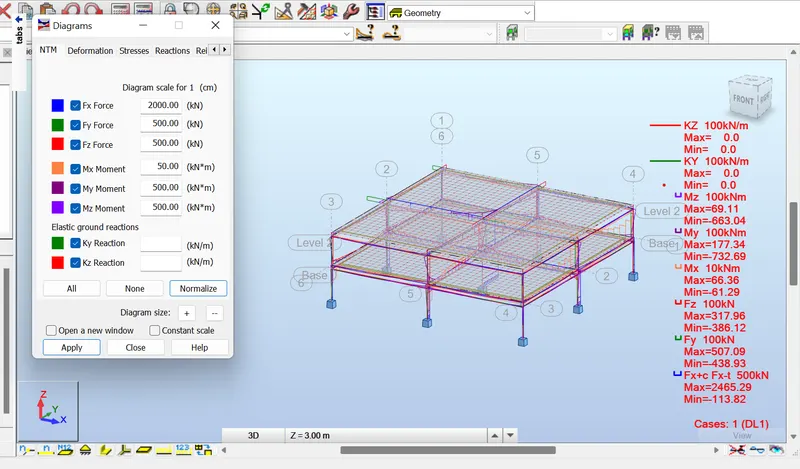
after calculation we can find the diagram for the members.
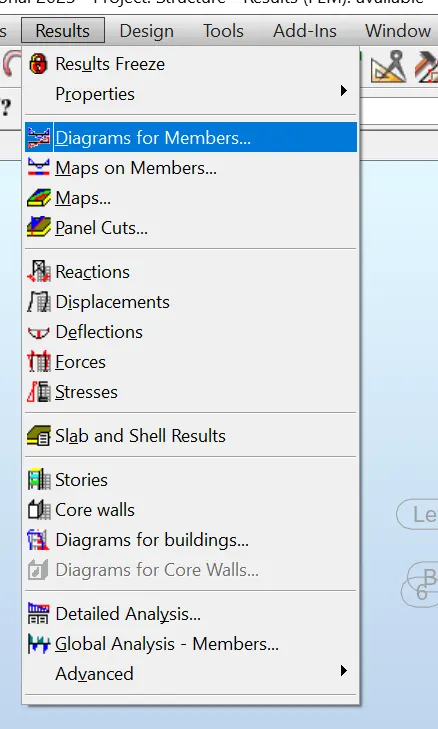
Now go to the result and click on diagram for members according to the plan.
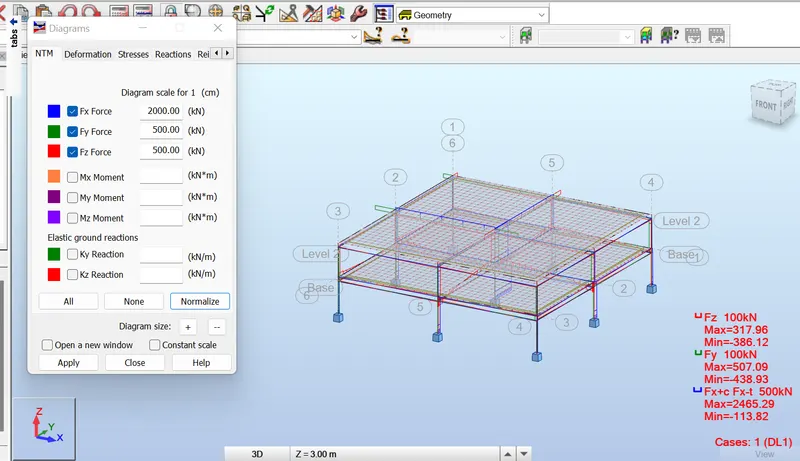
Now select the forces click on apply to see the results.
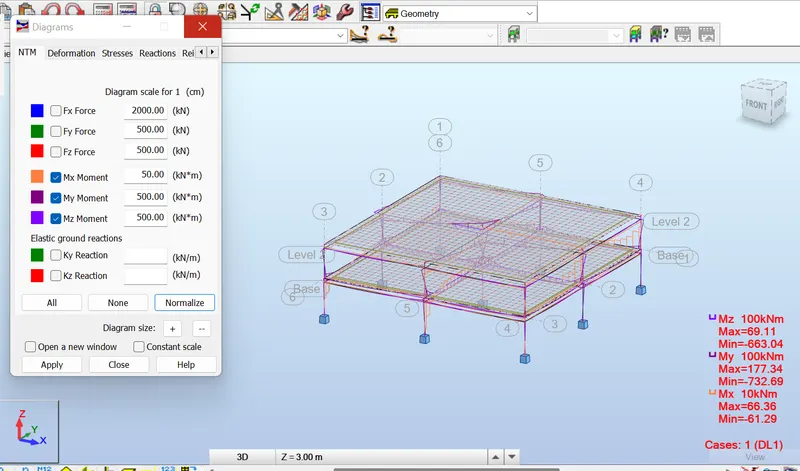
unselect forces and now select the moments. Then click on apply.
Result:
As a result we now have the load analysis and the forces for the beams.
6) What is energy analysis and why do we need to consider it while modeling in Revit?
How does the factor of sustainability improve the quality of your design?
Energy Analysis:
It is traditional method of assesing the way the energry is used in an appropriate involving the physical or chemical processing of metrials and transfer and/or conversation of energy.
Prinicpals:
- Caluclating heat loss and gain.
- calculating the energy.
- Determining the fuel requirement,
- Evaluationg the costs.
Factors for sustainability:
- Low energy.
- Impornatnce of climate change.
- Resource consumption.
- Quality and durability of price.
- Non toxic materials.