Structural analysis of a buidling using Robot Structural Analysis
1) What are HVAC systems? Why are they essential in the modeling of buildings
ans-
- HVAC stands for heating, ventilation and air conditioning
- it is a technology of indoor environmental comfort. its goal is to provide thermal comfort and acceptable indoor air quality.
essential in the modeling of buildings.
- it controls the overall climate of building
- it enhances the productivity
- it improves the air quality
- avhieving the energy efiiciancy
2) From week 7 assignment, based on the building designed use the same Revit file to design a HVAC system for each floor to cover the topics included in the class.
a. Typical HVAC unit includes Distribution center
b. Collector
c. Ducts
d. Blower
Based on the layout choose appropriate ducts and elevation using property browser and assign the components to appropriate groups to complete modeling of the HVAC unit
AIM :
From week 7 assignment, based on the building designed use the same Revit file to design a HVAC system for each floor
INTRODUCTION :
HVAC stands for heating, ventilation and air conditioning. it is a technology of indoor environmental comfort. its goal is to provide thermal comfort and acceptable indoor air quality.
PROCEDURE :
- open revit
- open the mechanical template
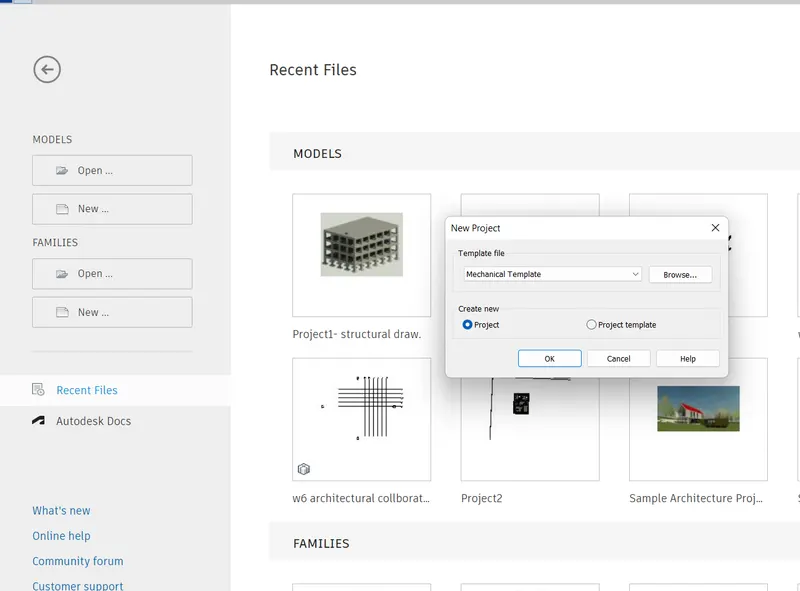
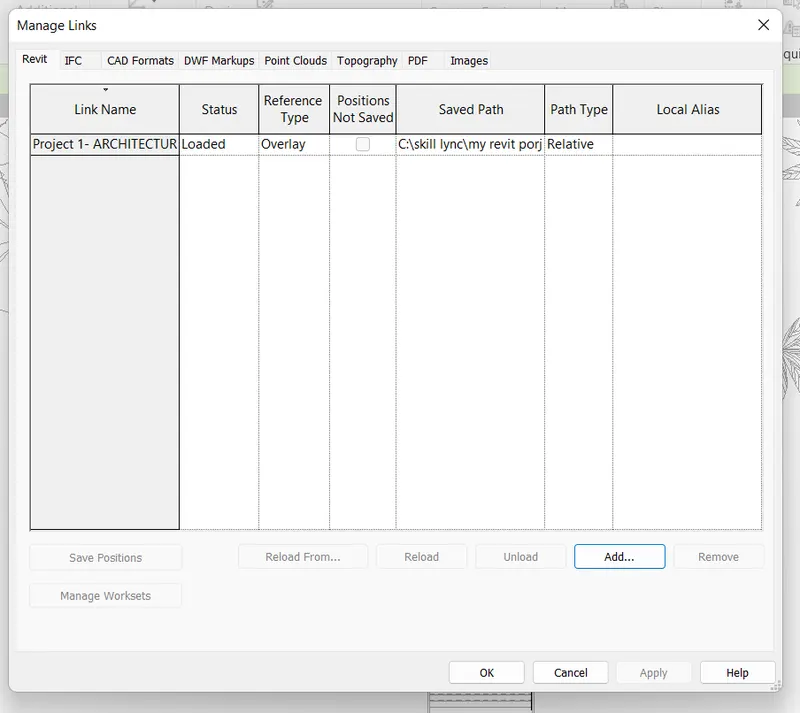
- go to mange tab > select manage links > select add
- open architectural file of week 7
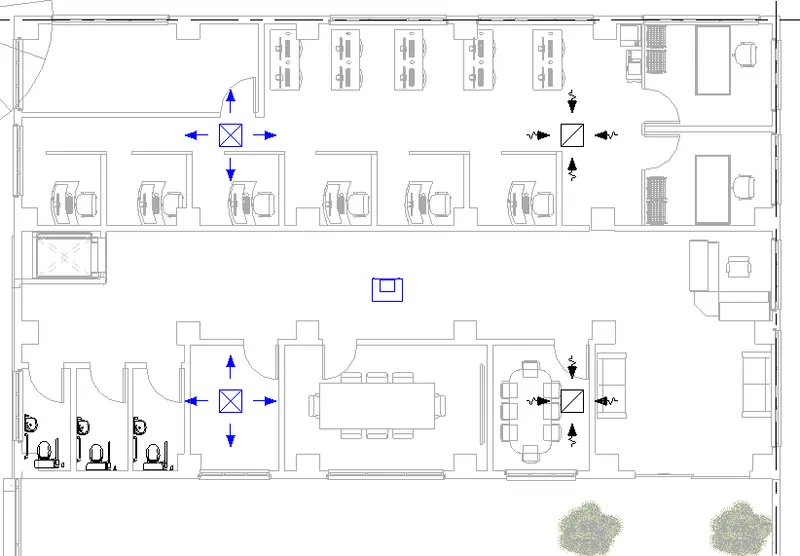
- go to system tab select air terminal
- in projec browser select air diffuser
- place the point on plan
- go to air terminal again and select return diffuser
- place point on plan
- go to mechanical equipment select air handling unit
- place it on plan
- select the air diffuser and air handling unit
- select duct > name it and ok
- select genrate layout and click finish
- again select return diffuser and air handling unit
- select duct > name it and ok
- select genrate layout and click finish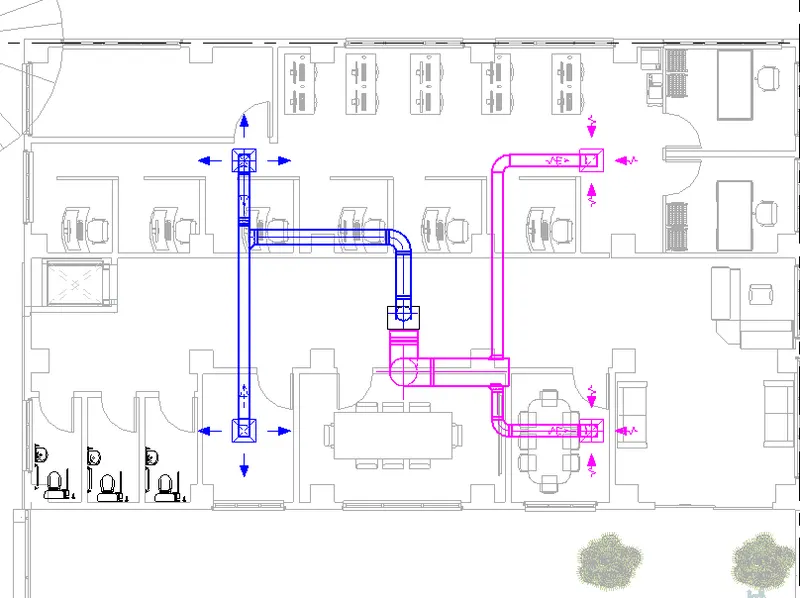
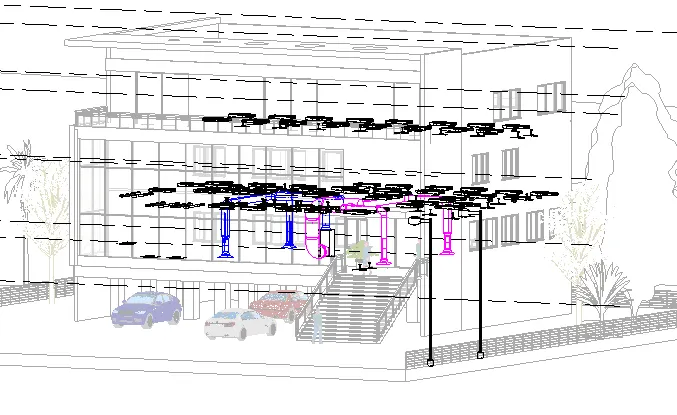
RESULT :
we have designed HVAC system for building.
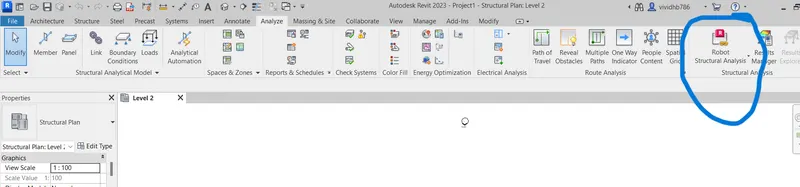
3) Use the add-ins tab to load plug-ins for robot structural analysis to your Revit software
ans-
- open revit
- open structural template
- open autodesk app store
- type in search box structural analysis toolkit
- select appropriate version which is suitable for your software
- download it
OR
- Go to google search
- type structural analysis professional
- go to audodesk side and
- pick up this software and download trial version
- install the software
4) Why do we need to assess buildings/analyze while modeling elements? Does design affect modeling in anyways?
ans-
- it helps to calculating loads and internal forces.
- it helps to cross check the engineering design.
- it can perform during design.
- it can analyse each and individual elements.
- the structural design does affect the modelling. it will help to design better models and cover the issues with an existing models and allows to incorporate the alternatives.
5) From the structural model developed in week 6 and 7, export the complete analytical model to robot structural analysis.
a. List your assumptions on what boundary conditions will be realistic for the analysis approach
b. Use the design standards to decide what loads must be applied to floorings based on the type of structure decided
c. List the load combinations and include them in the analysis model
d. Analyze the building and report the following results
i. Maximum Moment in each floor for all Load Combinations
ii. Maximum Displacement in each floor for all Load combinations
iii. Lateral Displacement in building for all Lateral Load combinations
e. After analysis, do you think you have a better approach or idea in modeling structural members?fter analysis, do you think you have a better approach or idea in modeling structural members?
ans-
AIM : From the structural model developed in week 6 and 7, export the complete analytical model to robot structural analysis.
PROCEDURE :
STEP-1
- open the structural model of week 7 in revit
- in 2023 revit version of revit analytical model 3d view doesnt show automatically as in revit 2022 version
- go to analytical plans
- first make columns
- go to analyze tab > select member > select top point definition for column
- go to project browser > structural select column
- below that select size of column same as in drawing
- make column on grids
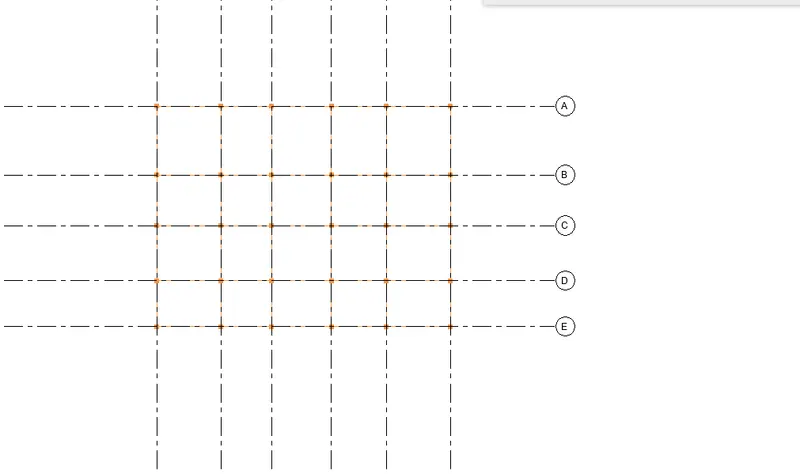
- making beam
- again go to analyze tab > select member > select start end point definition for beam
- go to project browser > structural select beam
- below that select size of beam same as in drawing
- make beam 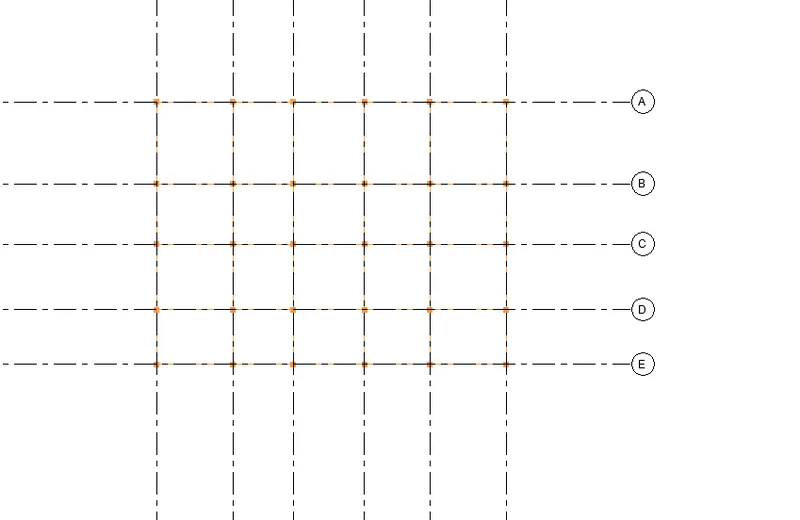
making floor
- go to analyze tab select > panels
- go to structural browser > select structural role as floor and give thickness
- make floor out of it
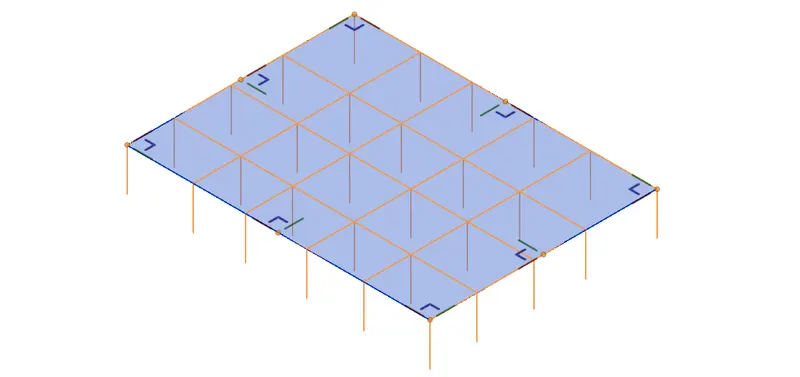
STEP-2 :
- go to analyze tab > select analytical automation
- click on select option selct the 3d model completly
- and give run command
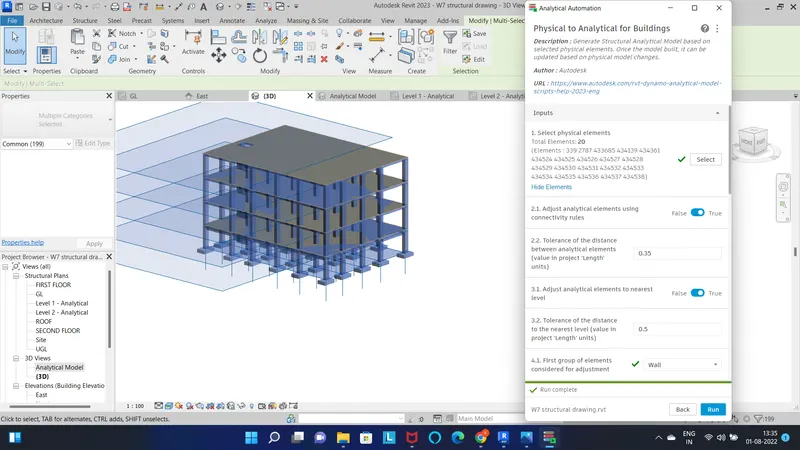
it will create the same floor components to each level
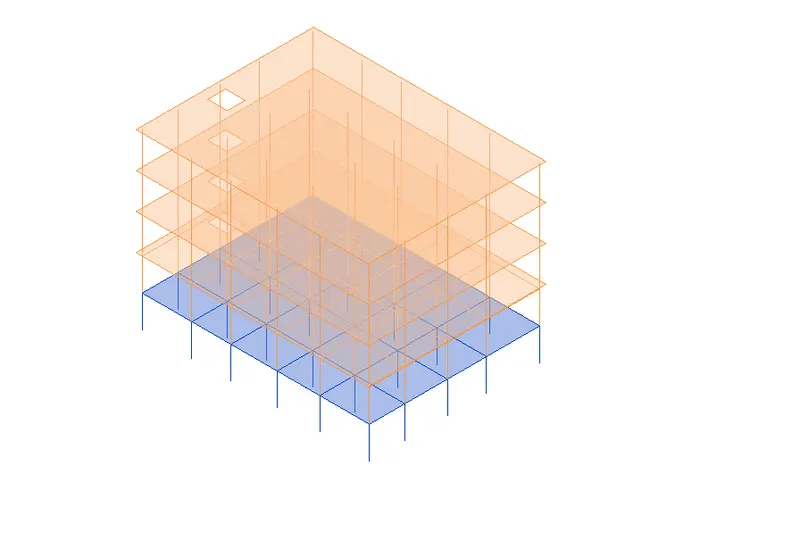
STEP-3 :
- Go to analyze tab > select boundary conditions > select point
- select each column point
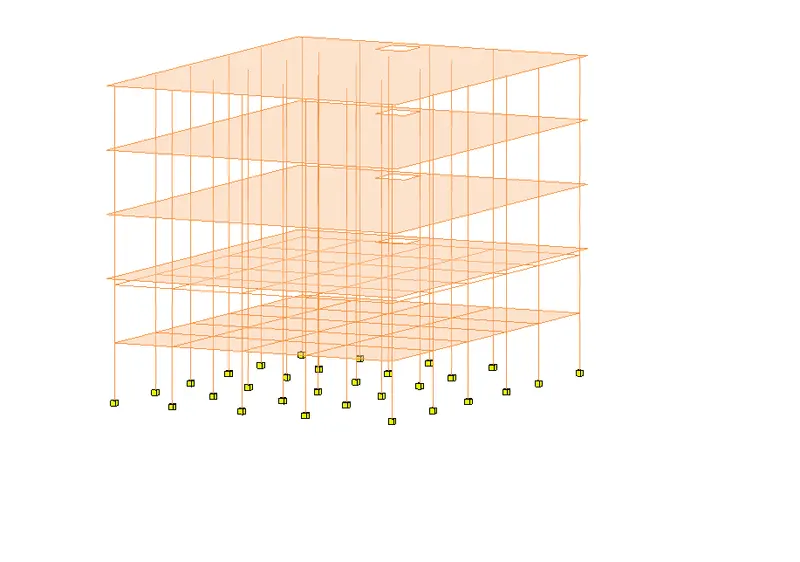
- next provide loads to strucutre
- go to analyze tab > select loads
- we have provided line load and area load to the structure
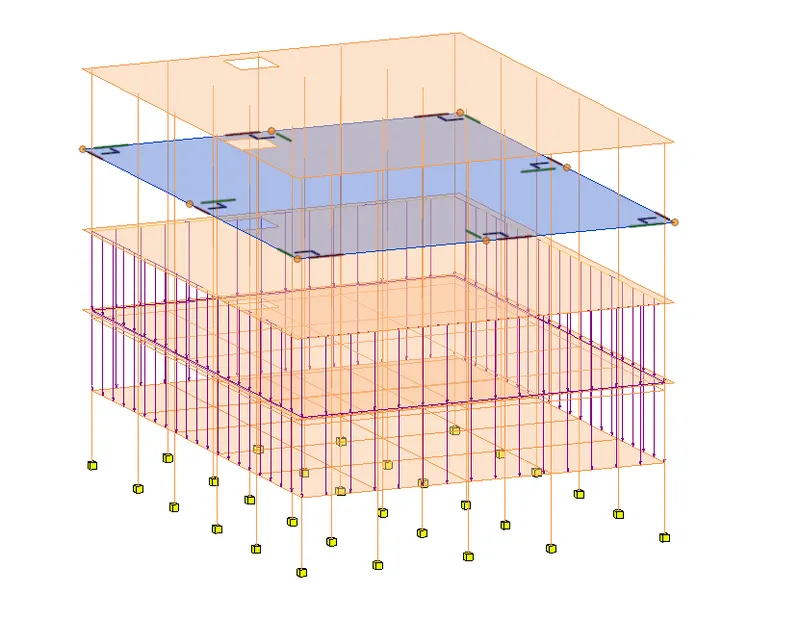
- go to analyze tab > select load combinations
- type LC1 > add > gice 1.5 factor as dead load and 1.0 for live load > ok
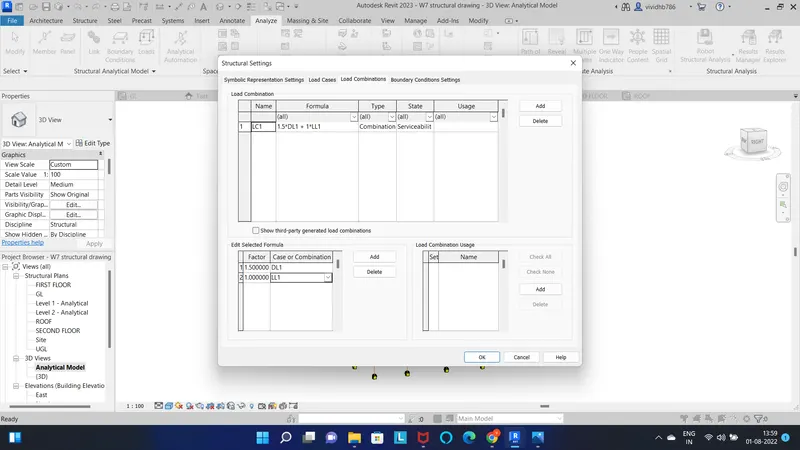
STEP-4 :
- in analyze tab go to robot structural analysis > select robot structural analysis link
- robot structural analysis software will open
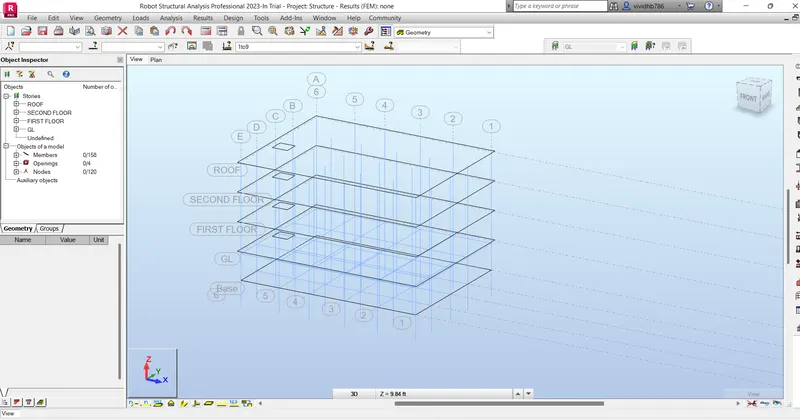
- go to edit and select all
- the model will be selected
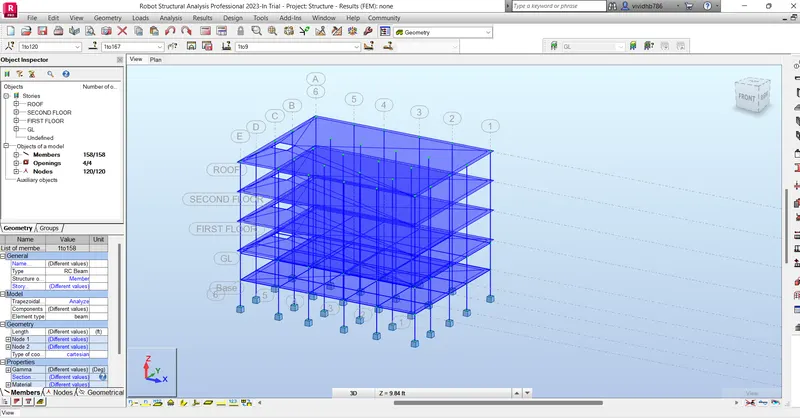
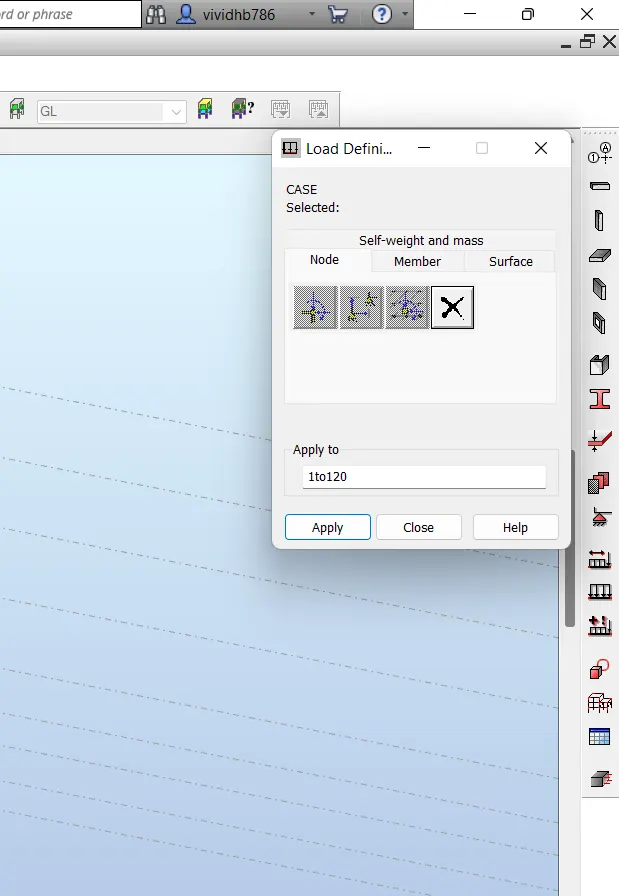
- go to loads and then load definition
- click on apply and then close
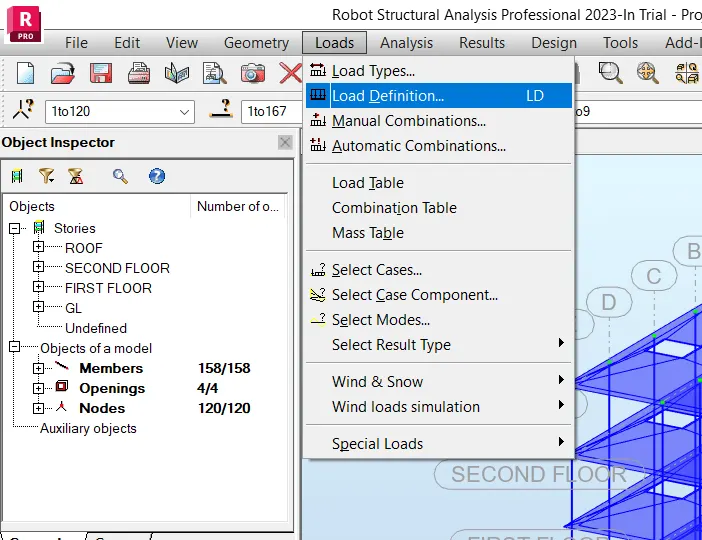
- in loads go to automatic combinations and select fully automation
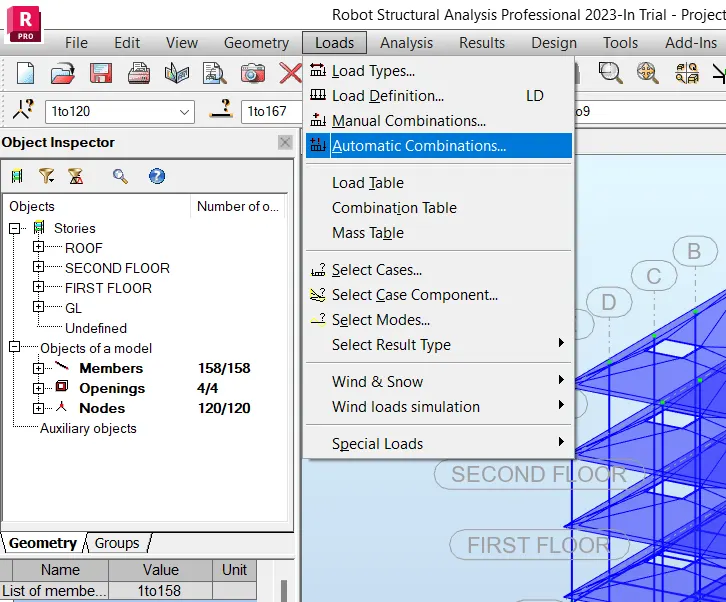
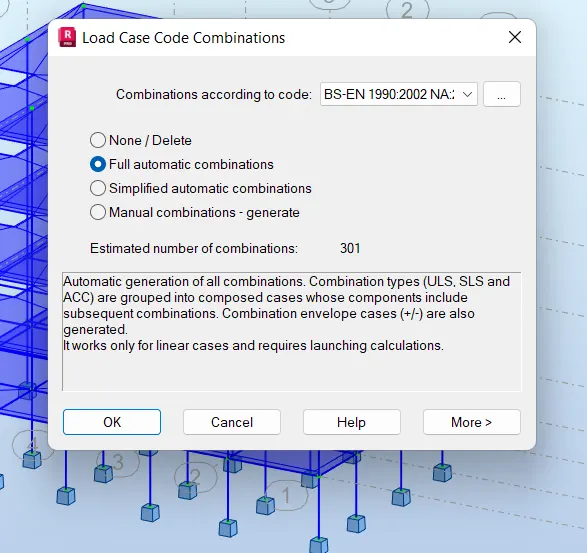
- go to analysis and then calculations
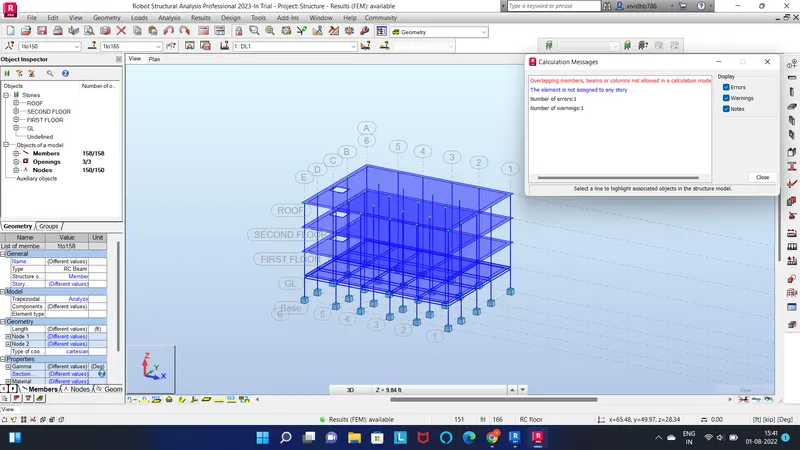
- it will give all calculation result of model
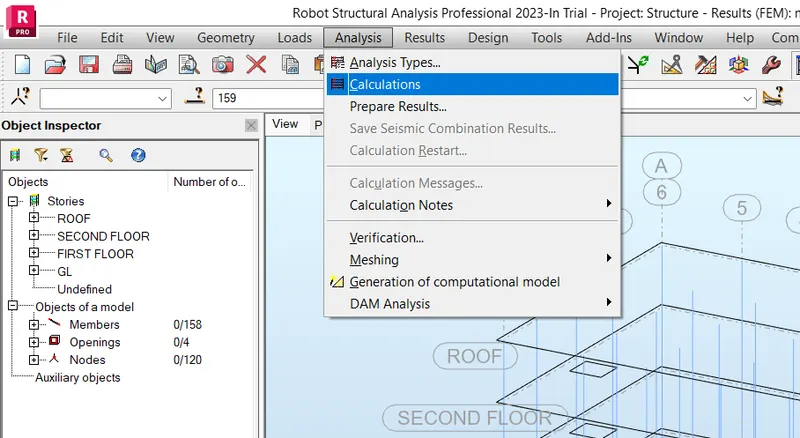
- i have student version may be some error coming
RESULT :
we have exported the complete analytical model to robot structural analysis and learned hoe to proceed it.
6) What is energy analysis and why do we need to consider it while modeling in Revit?
How does the factor of sustainability improve the quality of your design?
ans-
- it is a traditional method of assessing the way the energy is used in an operation involving the physical and chemical processing of materials and the transfer or conversion of energy.
4 general principle :
- calculating heat loss and gain
- calculating the energy
- determining the fuel requirement
- evaluating the costs
How does the factor of sustainability improve the quality of your design?
- sustainaible design seek to reduce negatice impact on environment and health and the comfort of building occupants, therby improving building performance.
sustainable design principle includes the ability to :
- optimize site potentials
- minimize non renewable energy consumption
- use environmently preferable products
- protect and conserve water
- impact of climate change
- resource consumption
- quality and durability of price
-