Structural analysis of a buidling using Robot Structural Analysis
1) What are HVAC systems? Why are they essential in the modeling of buildings
HVAC stands for Heating, Ventilation, Air Conditioning. These systems are used in building to move air from outside to inside, ensuring cooling and heating in various commercial and residential buildings.
They are essential in the modeling of buildings due to following reasons:
- These systems are an essential part of the building and improve the air quality of the building. These systems are designed to environment requirements to achieve the comfort of occupants.
- These systems are useful in buildings having underground apartments and spaces with no proper ventilation.
- These systems control the overall climate of the building. They reduced humidity to provide fresh air and better atmospheric comfort to occupants.
- These systems are also energy efficient so they are economical also.
2)
Aim: From the week 7 assignment, based on the building design use the same Revit file to design an HVAC system for each floor to cover the topics included in the class.
a. Typical HVAC unit includes a Distribution center
b. Collector
c. Ducts
d. Blower
Procedure:
Step 1: Open a new system (Mechanical) project. Using Manage links option import architectural project and link it to the system model.
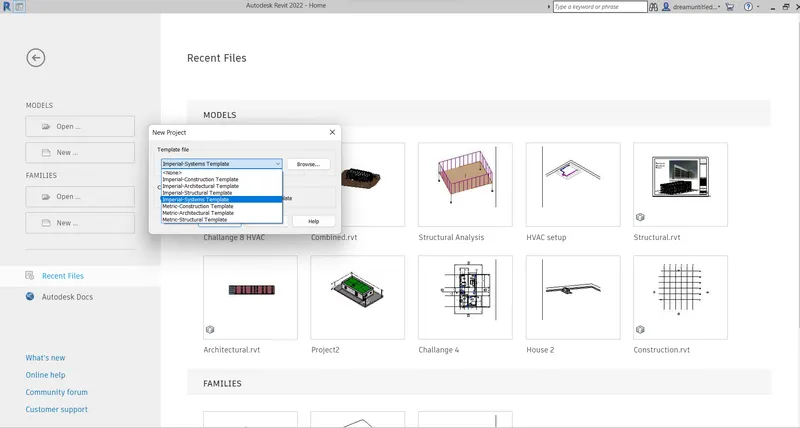
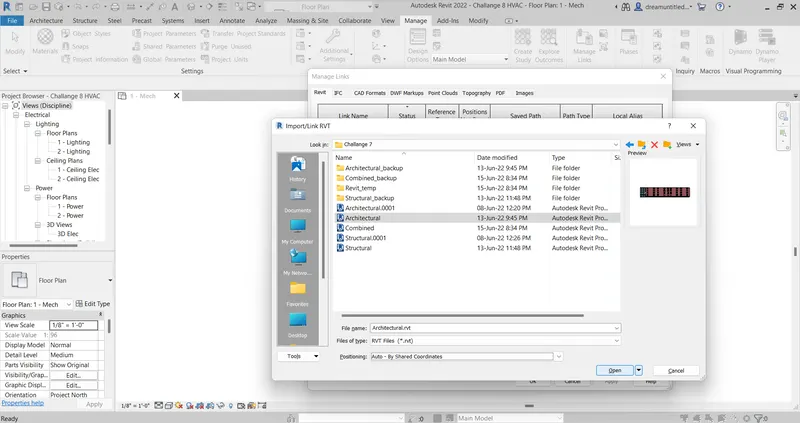
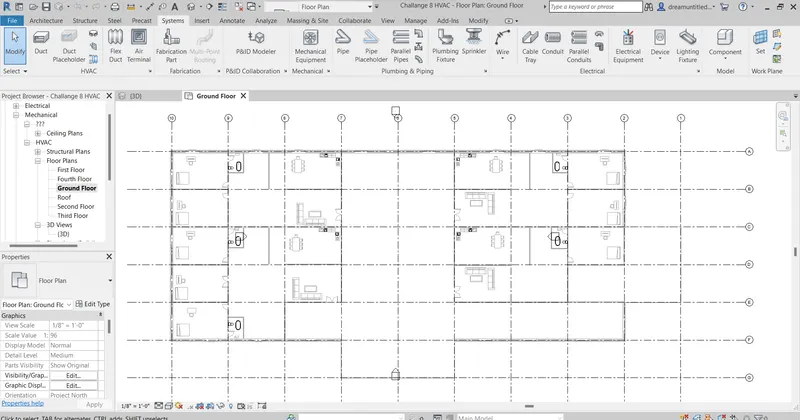
Step 2: Now go to the System tab and select air terminal and suitable location.
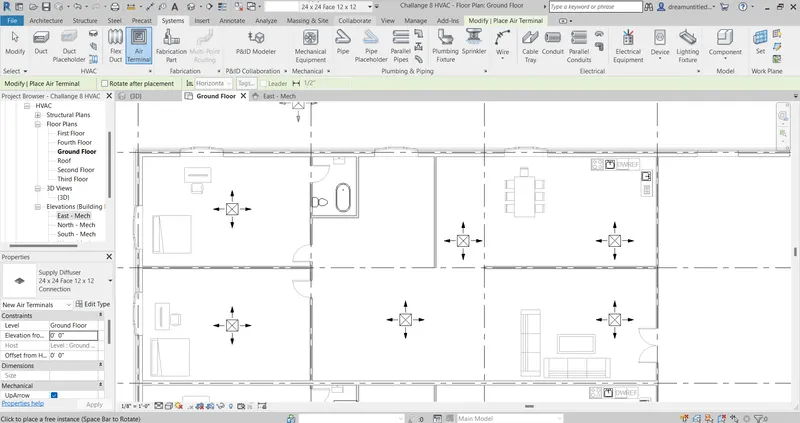
Step 3: Now place mechanical equipment like an air handling unit.
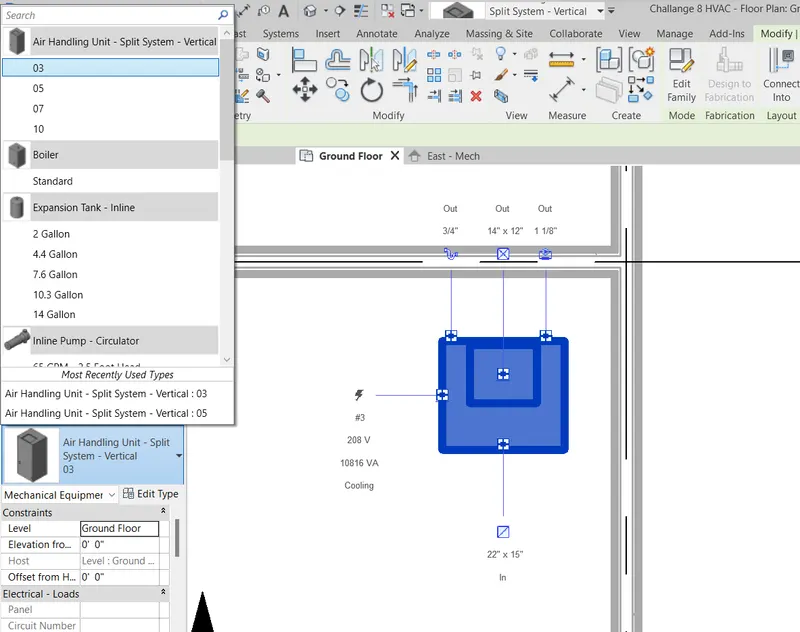
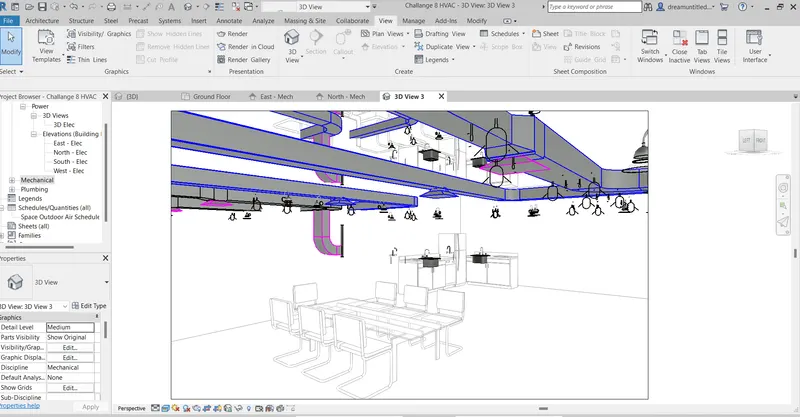
Step 4: Select all equipment and click on ducts. generate duct layout for each flat on a floor. Apply duct settings.
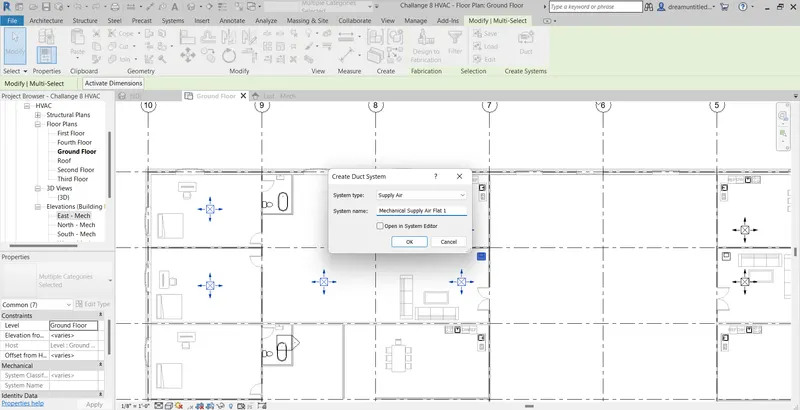
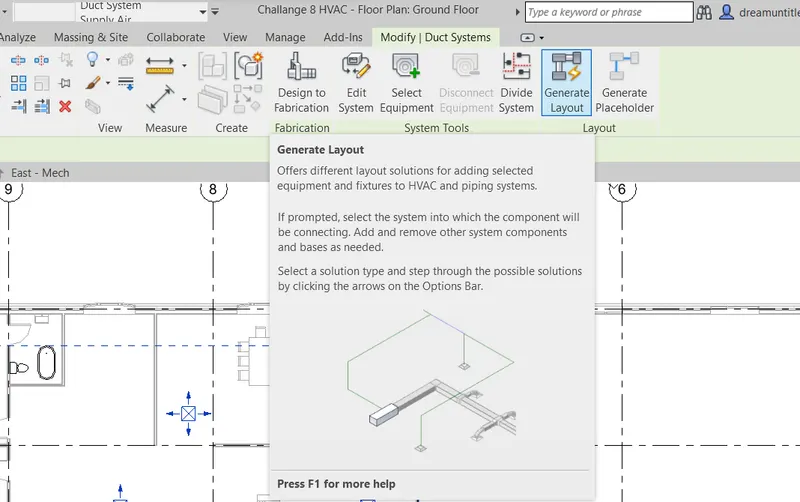
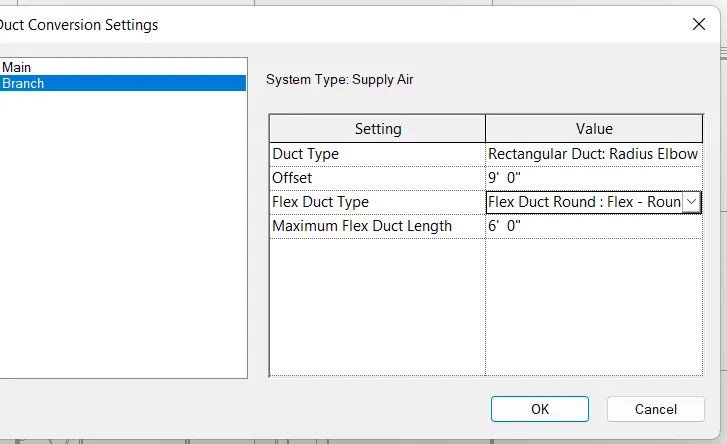
Step 5: Select the appropriate layout and click on the Finish layout option.
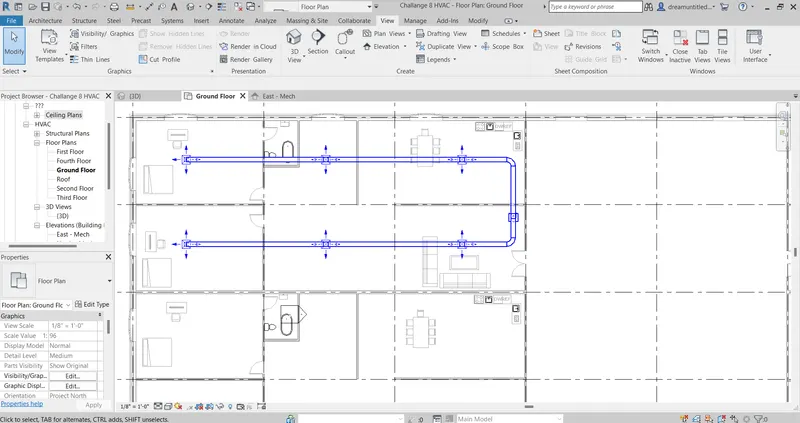
Step 6: Similarly create a return air system.
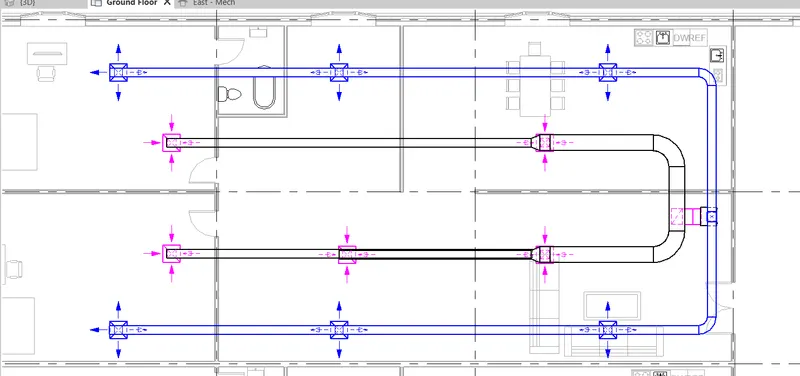
Step 7: Similary add HVAc system for all flats. Copy and paste it aligned to all levels.
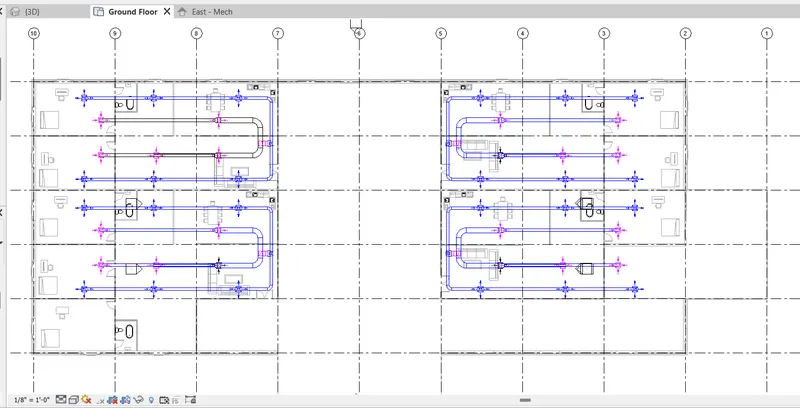
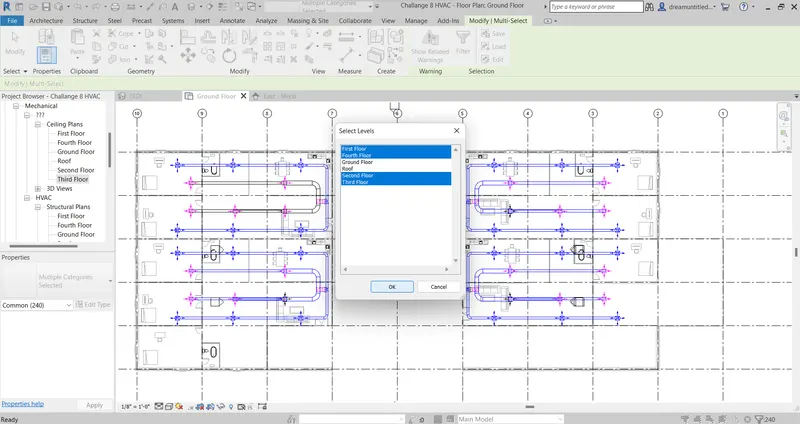
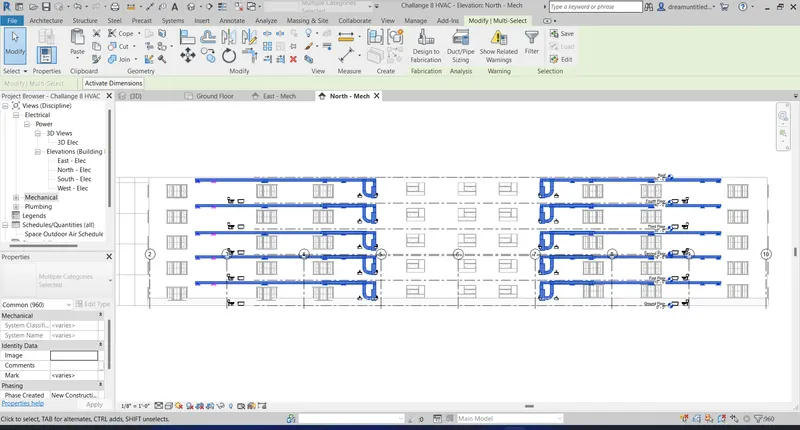
Result: HVAC Systems are added to the building.
3)
Aim: Use the add-ins tab to load plug-ins for robot structural analysis to your Revit software.
Procedure:
Step 1: Go to the Autodesk website. Using student license login and download Robot Structural Analysis Professional.

Step 2: Select the version of software and install it.
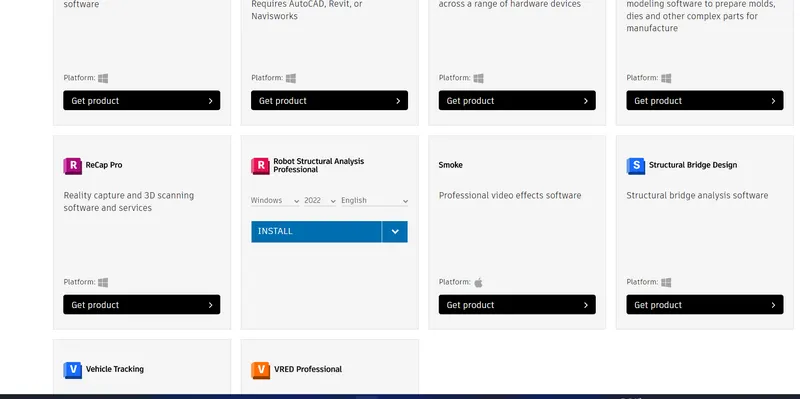
Step 3: Now open revit software and go to Analyze tab. Robot structural Analysis will be visible.
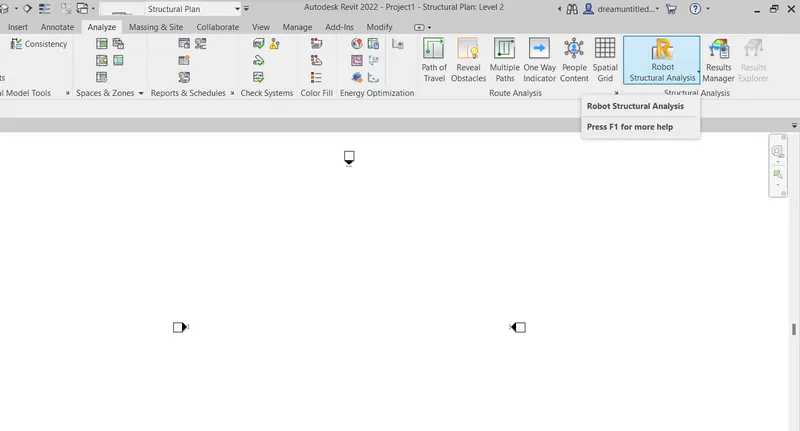
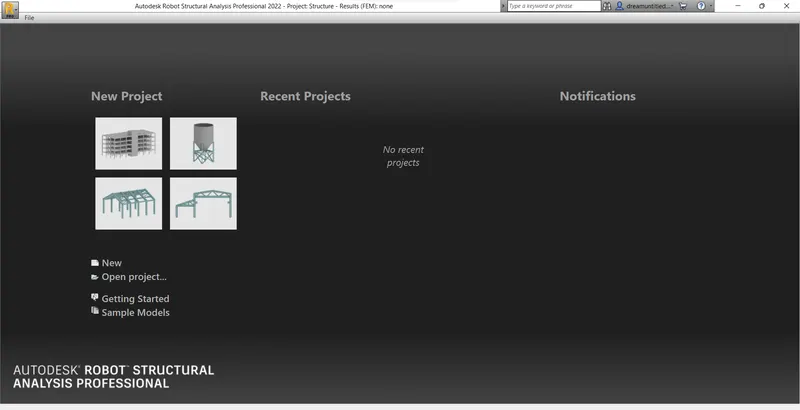
Result: Robot Structural analysis is added to the software.
4) Why do we need to assess buildings/analyze while modeling elements? Does design affect modeling in anyways?
In a structure, members are arranged in such a way that the load and forces are transmitted to the foundations by the cheapest means consistent with the intended use and nature of the structure.
In order to improve multi-discipline coordination of structural design documentation, minimize errors, and to enhance collaboration between structural engineers and extended project team members, we need to analyze the structure.
Before modeling a structure one should have knowledge of loads, loads combination, moments, SFD, BMD, and how the structure behaves under a certain loading.
Design and development involve creating working drawings and parts lists to enable a third party to manufacture the design. Making a model allows designers to visualize and test how a product looks and performs in 3D and is a great way of checking a product's viability.
One needs to follow national building codes while designing. A small piece of misinformation can lead to many problems in the final phase. Design affects modeling.
5)
Aim: From the structural model developed in weeks 6 and 7, export the complete analytical model to robot structural analysis.
a. List your assumptions on what boundary conditions will be realistic for the analysis approach
b. Use the design standards to decide what loads must be applied to floorings based on the type of structure decided
c. List the load combinations and include them in the analysis model
d. Analyze the building and report the following results
i. Maximum Moment on each floor for all Load Combinations
ii. Maximum Displacement on each floor for all Load combinations
iii. Lateral Displacement in building for all Lateral Load combinations
e. After analysis, do you think you have a better approach or idea in modeling structural members
Procedure:
Step 1: Assumptions on Boundary conditions.
- A boundary condition is a place on a structure where either the external force or the displacement is known at the start of the analysis.
- Boundary conditions are where the structure interacts with the environment either through the application of an external force or through some restraint that is imposing a displacement.
- The known force or displacement may have some magnitude or it may be zero. For example, we may know that there are locations on our structure that have no external force. This would be a zero force boundary condition.
- A displacement boundary condition that is zero is equivalent to the structure being held in place at that location.
Step 2: Different Types of Loads must be applied considering design standards are as follow:
- Dead Load
- Live Load
- Wind Load
- Snow Load
- Temperature Load
- Earthquake Load
Step 3: List of load combinations used in analysis:
- 1.5 * LL1 + 1.0 * DL1 + 1.0 * WIND1
- 1.0 * LL1 + 1.5 * DL1
- 1.0 * DL1 + 1.5 * ACC1 + 1.7 * WIND1
Step 4: Open the Structure model and go to the structural setting under the Manage tab.
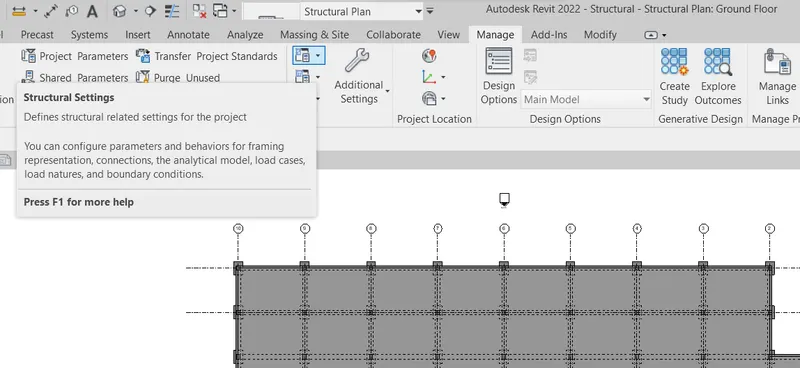
Step 5: Add Load combinations and boundary conditions.
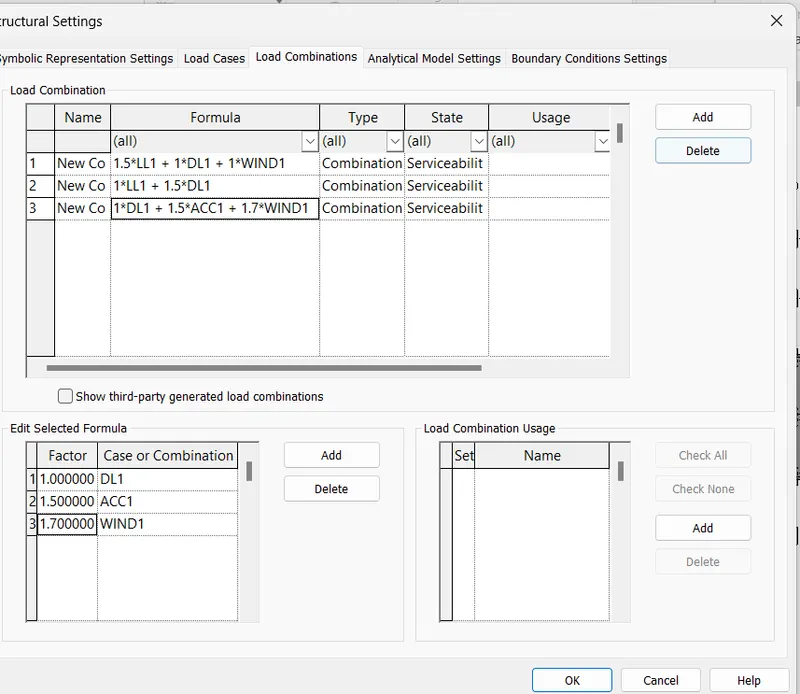
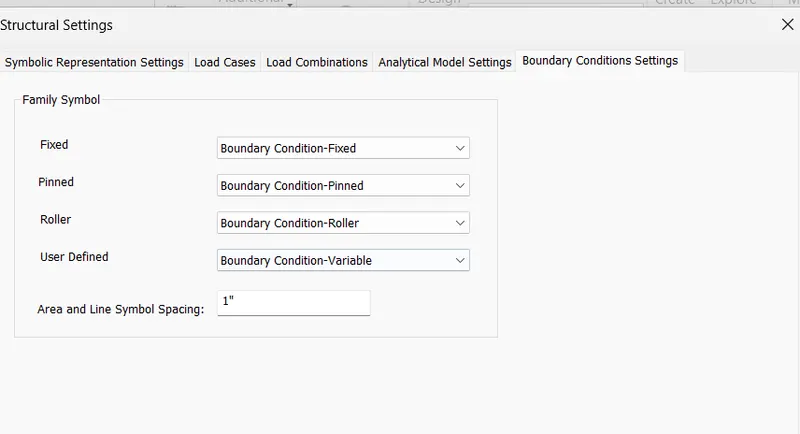
Load combinations and boundary conditions are listed and applied to the structural analysis model.
Analyzing the building.
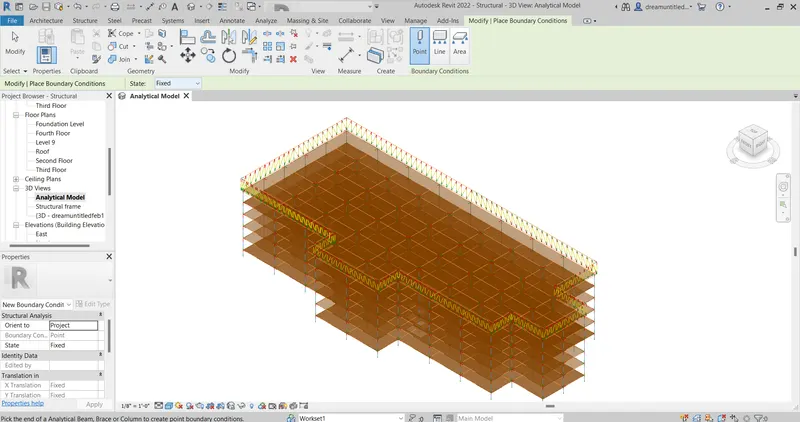
Step 6: Open the 3D Analytical model and click on analyze tab and select boundary conditions as fixed.
Step 7: Click on Robot Structural Analysis and send the model to robot structural analysis.
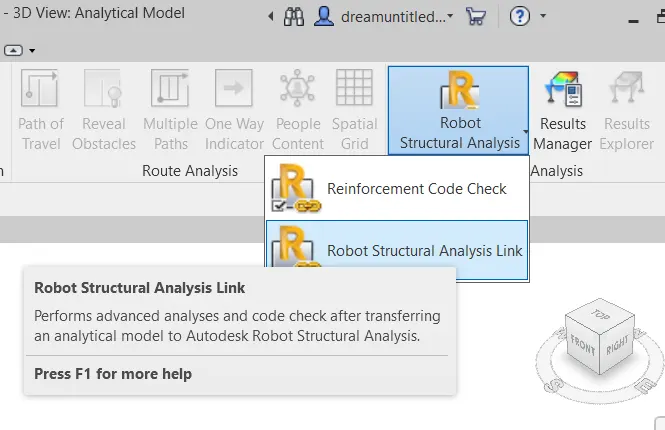
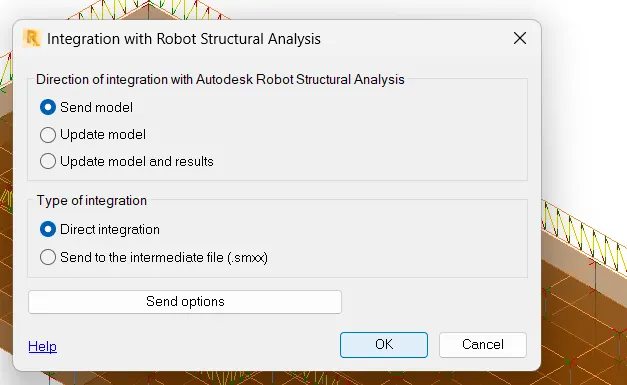
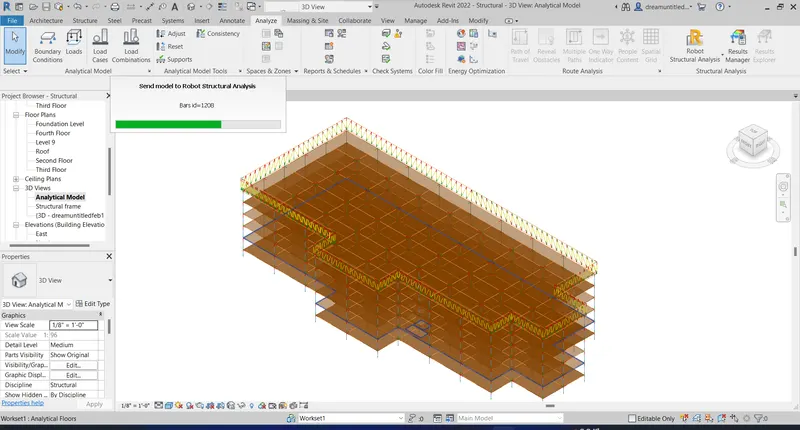
As we can see the model is sent to robot structural Analysis.
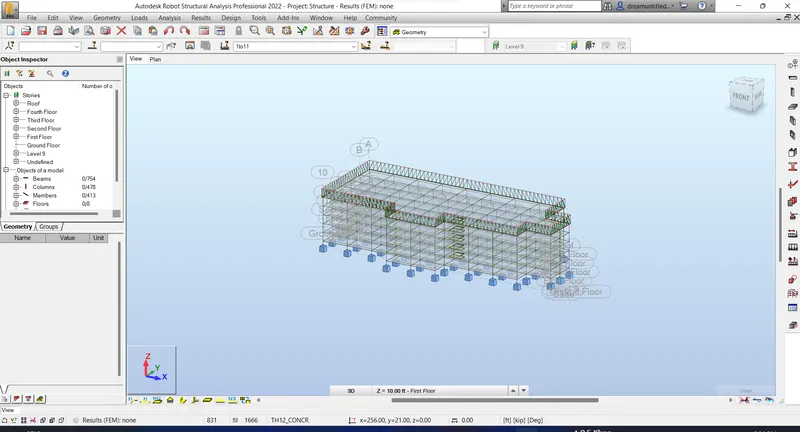
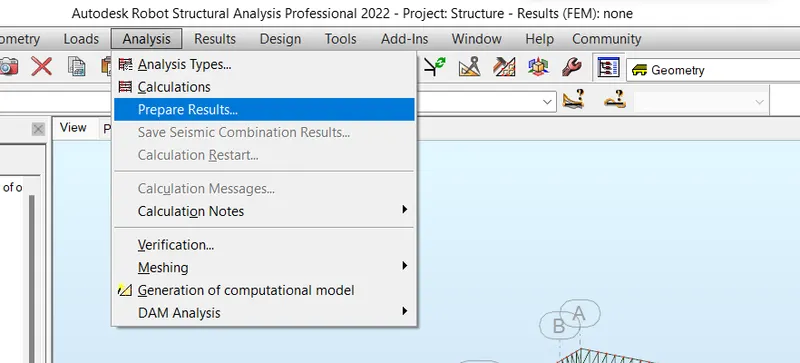
Step 8: Now go to the analysis tab and click on prepare result. Click on run preparation.
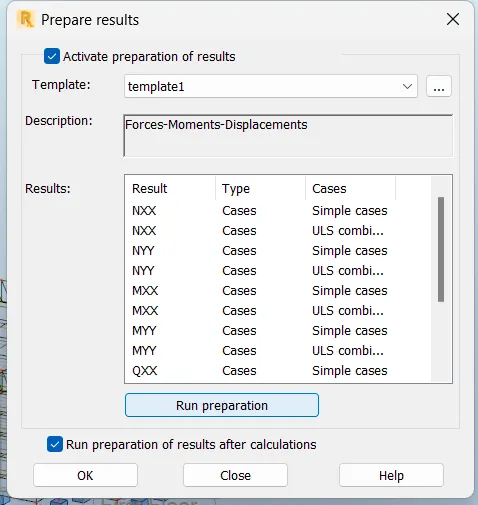
Step 9: Results are generated and now we can see desired results.
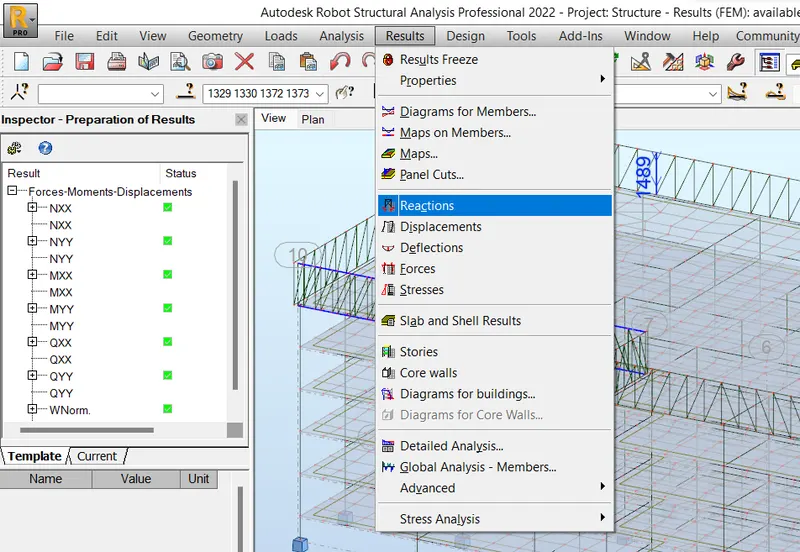
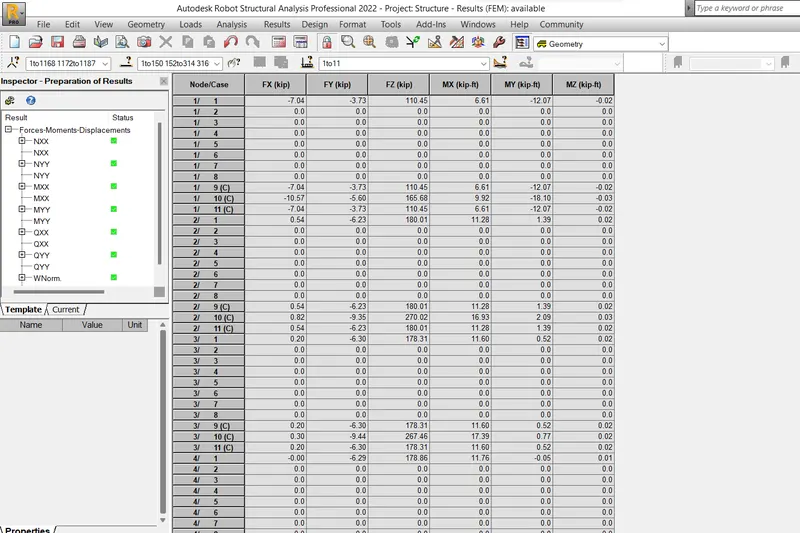
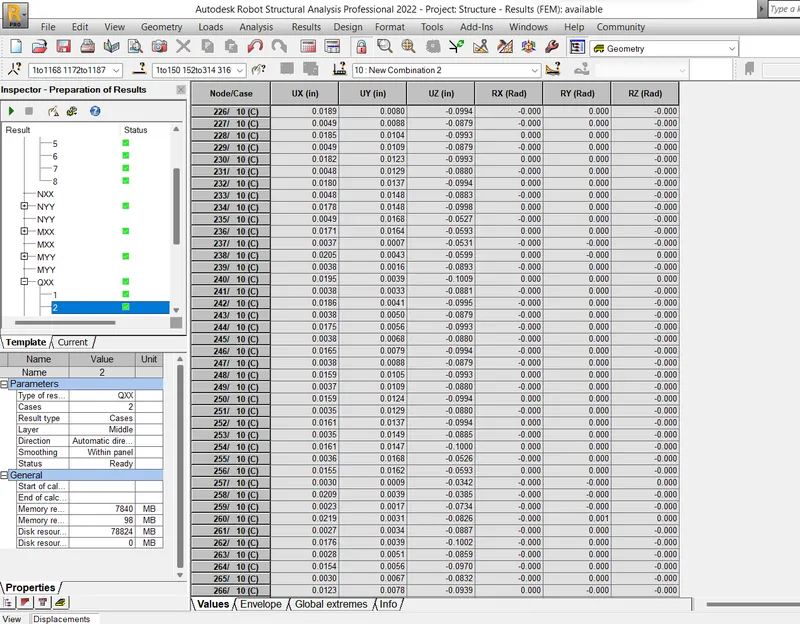
Conclusion: After analysis, I think I have a better approach or idea in modeling structural members.
6) What is energy analysis and why do we need to consider it while modeling in Revit?
Energy analysis is a common tool used for investigating a system's performance and it can be utilized to evaluate
energy/fuel use and energy efficiency. Energy analysis can provide information on the quantity of energy input/output of a system. Energy analysis consists of acquiring energy use and its cost, and analyzing data to identify ECMs to reduce energy use and cost, and consequently increase efficiency. Based on the cost and operation type one needs to prioritize the ECMs.
The energy model uses data generated by Revit for roofs, doors, windows, floors, and walls in order to perform the energy simulation. Energy simulation can help you analyze the movement of energy in, out, and through the rooms and volumes in a building model. This information can help designers make better informed, cost-effective decisions that improve the performance and reduce the environmental impact of buildings. Energy settings control the behavior of the energy model. Based on thermal input values of different components it creates an impact on the heating and cooling load in the building.
How does the factor of sustainability improve the quality of your design?
when sustainability is applied to design, it reduces negative impacts on the environment, and the health and comfort of building occupants, thereby improving building performance. The basic objectives of sustainability are to reduce the consumption of non-renewable resources, minimize waste, and create healthy, productive environments.
Sustainable design principles include the ability to:
- optimize site potential;
- minimize non-renewable energy consumption;
- use environmentally preferable products;
- protect and conserve water;
- enhance indoor environmental quality; and
- optimize operational and maintenance practices.