Introduction to National Building Code and Steps in a Construction project
1) Why are building codes or standards essential for the modeling/ efficiency of drawings in Revit?
A building code, or building control, is a set of rules that specify the minimum standards for constructed objects such as buildings and non-building structures.
building codes or standards are essential for the modeling/ efficiency of drawings in Revit because they protect public health, safety, and general welfare as they relate to the construction and occupancy of buildings and structures.
Also, building codes provide safety against the threat of natural disasters such as earthquakes.
2) From the National Building Code list the groups that will be essential to you when you begin modeling in Autodesk Revit.
A list of the groups that are essential for modeling in Autodesk Revit are as follows:
Group 1: For Development/Building Planning and Related Aspects.
Group 2: For Structural Design and Related Aspects
Group 3: For Aspects relating to construction, and asset/facility management.
Group 4: For Aspects Relating to building services.
Group 5: For Aspects relating to Plumbing Services and Solid Waste Management.
All above groups are mentioned in National Building Code-206
These groups are for improving the overall efficiency, safety, and serviceability of the Building Structure. We are working only on Autodesk Revit for modeling and designing so we are concerned about Groups 1,2,4 and 5. Group 3 mainly deals with the guidelines related to maintenance, and construction work in the field, hence we are not much interested while on Revit only
3) List the five major steps that occur in the project cycle. The steps should include from conceptualization of the project to maintenance and the final stage.
Typical project consists of five phases:
- Conceptualization
- Planning
- Scheduling
- Controlling
- Termination
Each phase is marked by one or more deliverables such as a Concept note, Feasibility report, Implementation Plan, Resource allocation, Evaluation report, etc.
1. Conceptualization:
- The conception phase, starting with the seed of an idea, covers the identification of the product/service, Pre-feasibility, Feasibility studies, and Appraisal and Approval.
- The project idea is conceptualized with initial considerations of all possible alternatives for achieving the project objectives.
- As the idea becomes established a proposal is developed setting out the rationale, method, estimated costs, benefits, and other details for appraisal of the stakeholders.
2. Planning:
It involves:
- Defining the objectives of the project
- Designing of the project to fulfill requirements
- Listing of tasks/activities/jobs
- Requirement of material
- Requirement of manpower
- Requirement of equipment
- Estimate preparation
- Estimation of the duration of various listed activities
3. Scheduling: It is a mechanical process of formalizing the planned activities, starting and completion dates of each activity of the work in such a manner that the project proceeds in a logical sequence and in a systematic manner.
It consists of the allocation of resources which are in terms of:
- Time
- Space
- Equipment
- Material
4. Controlling: It is a mechanism established to determine deviations from the basic plan, to determine the precise effect of these deviations on the plan, and to replan and reschedule to compensate for the deviations.
It consists of reviewing the difference in performance between the scheduled activities and the actual performance of each activity with the scheduled one, once the project has begun.
5. Termination: This phase marks the completion of the project wherein the agreed deliverables (activities) are completed and the project is put into operation with arrangements for follow-up and evaluation.
4) Examples of different disciplines involved in the construction of a project are as follows:
- Architect
- Civil Engineer
- Surveyor
- Geotechnical Engineer
- Structural Engineer
- Electrical Engineer
- Plumbing Engineer
- Fire Protection Engineer
- Safety Engineer
- Security system specialist
- Acoustics Specialist
- Environment specialist
- Urban designer
- Interior Designer
- Project/Construction Manager
- Admin
- Junior Engineers
5) There are several factors like size, function, style, construction, design, etc, based on which buildings are classified.
According to International Building Code (IBC 2018) and Uniform Building Code (UBC), the classification of buildings is based on occupancy and their uses. They are classified as follows:
- Group A: Residential Buildings
- Group B: Educational Buildings
- Group C: Institutional Buildings
- Group D: Assembly Buildings
- Group E: Business Buildings
- Group F: Mercantile Buildings
- Group G: Industrial Buildings
- Group H: Storage Buildings
- Group I: Hazardous Buildings
The above-mentioned building can be placed under their respective categories as follow:
- Four unit apartments.......................................Residential Buildings (Subdivision A-4)
- School with the capacity of 1000 students..........Educational Buildings (Subdivision B-2)
- A single-unit shop...........................................Mercantile Buildings (Subdivision F-1)
- Multi-story Shopping complex...........................Assembly Buildings (Subdivision D-4)
- Steel machine factory......................................Industrial Buildings (Subdivision G-1)
6) Distinguish the roles of the Design team and the Management team
Design Team
- The design team of construction projects includes an architect and engineers.
- The design team works on various aspects of design starting from the conceptual phase of planning.
- Space planning, fire and life safety, structural adequacy, lighting, plumbing fixtures, ventilation, and urban planning, are some aspects on which the design team works.
- The design team is mainly responsible for creating different types of buildings based on the needs of clients using their professional skills.
Management Team
-
Project Management is the planning, monitoring, and controlling of all aspects of a project and the motivation of all those involved in it to achieve the projective objectives on time and to the specified cost, quality, and performance.
-
The management team is involved in planning, monitoring, and controlling of above aspects.
-
Time optimization, cost optimization, and resource allocation are some done by the project management team.
-
The overall duration of the project, delaying or crashing of some activities are decided by the management team.
7) Refer to NBC, Identify the modeling requirements for the project
a. Height Limitations:
According to National Building Code,
- For low-income housing in urban areas height of the building shall not exceed 15m.
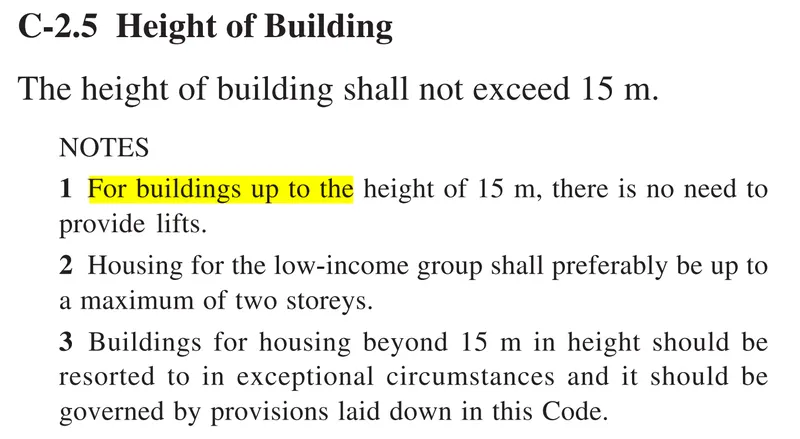
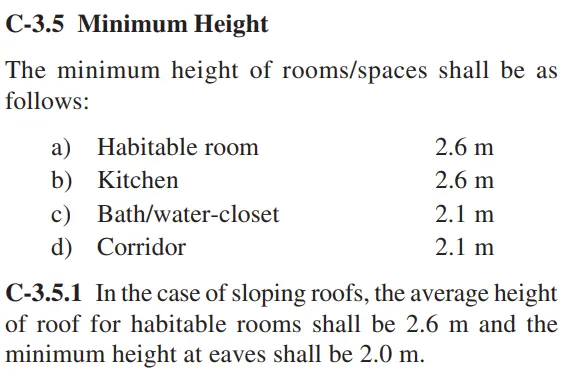
- Minimum height constraints of rooms of low-income housing in urban areas are as follows:
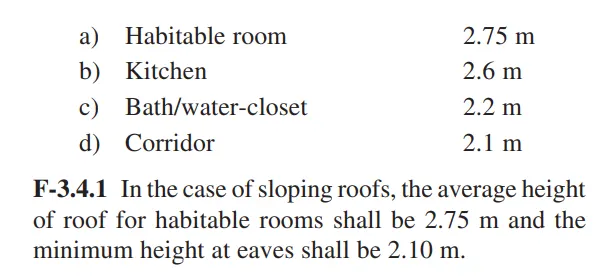
- The minimum height constraints of rooms/spaces for low-income housing in rural areas shall be as follows:
b. Area Limitations
The minimum plot size with ground coverage not exceeding 75 %, shall not be less than 40 square meters in small and medium towns and not less than 30 square meters in metropolitan cities. Plot sizes below 30 square meters but not less than 15 square meters may be permitted in case of cluster planning, however, in such cases the ground coverage and FSI shall be 100 % and 2 % respectively.
c. Room sizing
The minimum sizing for rooms is as follows:
| Description | Minimum Requirements |
| Habitable Rooms - Area | 9.5 square meters |
| Only One Room |
2.4 meters minimum width 9.5 square meters minimum for one room |
| Two Rooms | 7.5 square meters for other rooms (with a min. width of 2.4 m) |
| Kitchen cum store | 5.5 square meters with a minimum width of kitchen 1.8 m |
| The kitchen having a separate store | 4.5 square meters |
| Kitchen cum dining | 9.5 square meters with a minimum width of 2.4 m |
| Bathrooms | 1.5 meters x 1.2 meters or 1.8 square meters area |
| Combined bathrooms and W.C | 2.8 square meters mini floor area with a width of 1.2 meters |
| Water-Closet | 1.1 square meters |
| Mezzanine Floor area | 9.5 square meters if it is to be used as a living room |
d. Wall height
Minimum height of wall heights for room/spaces are as follow:
Habitable Room: 2.6 meters
Kitchen: 2.6 meters
Bath/Water closet: 2.1 meters
Corridor: 2.1 meters
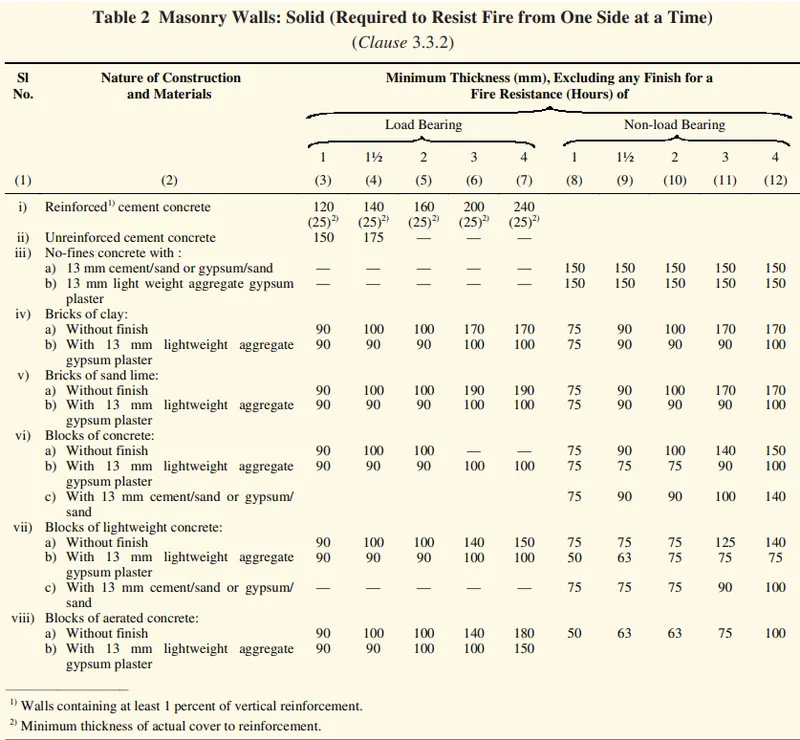
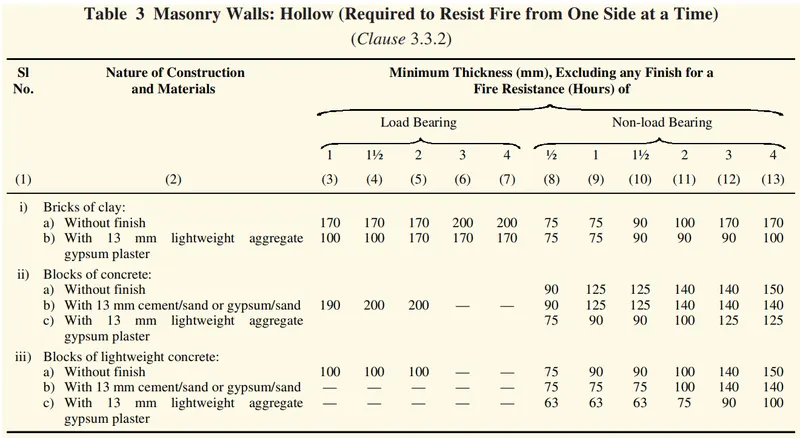
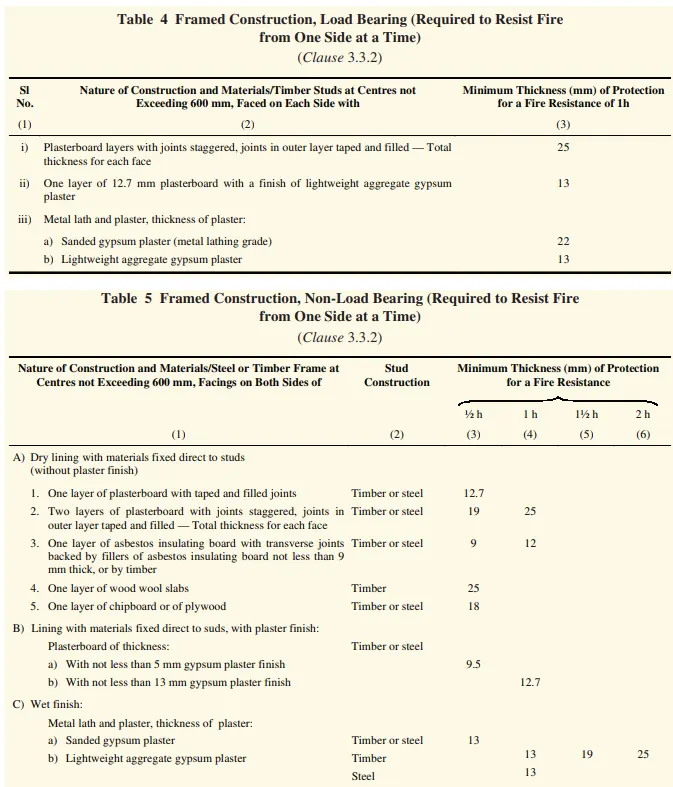
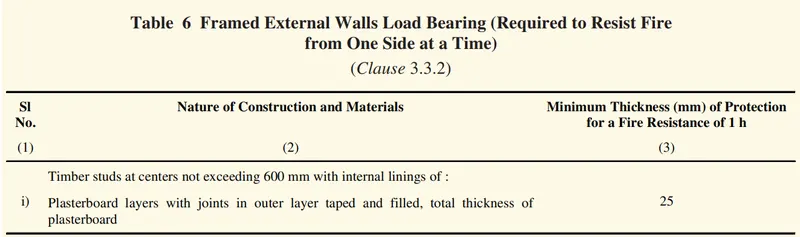
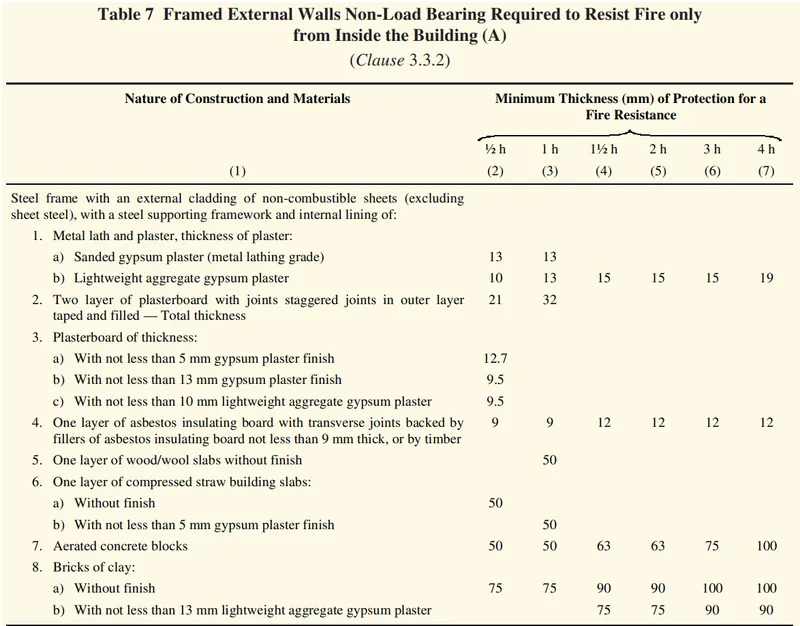
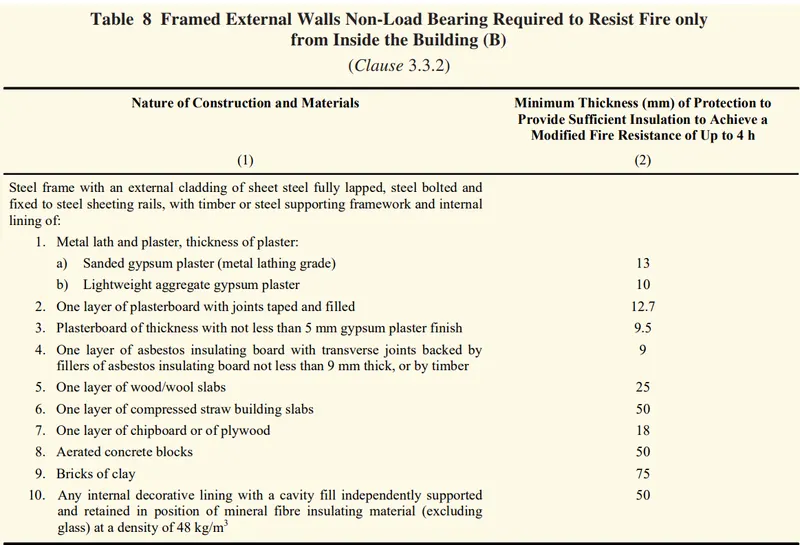
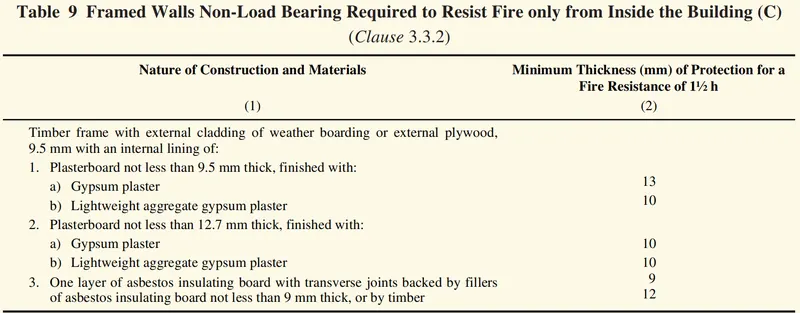
e. Thickness based on fire life and safety
f. Passageway requirements
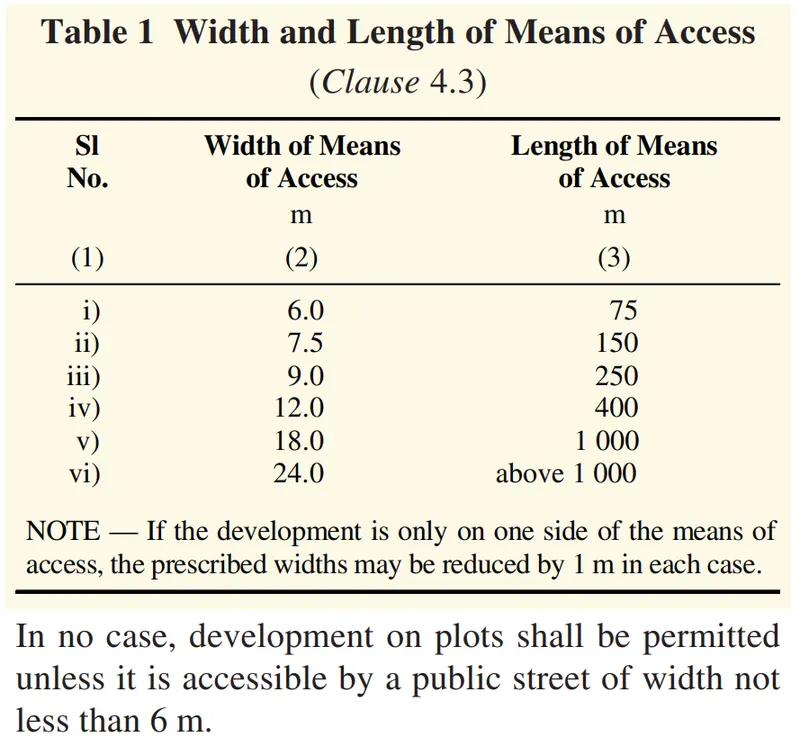
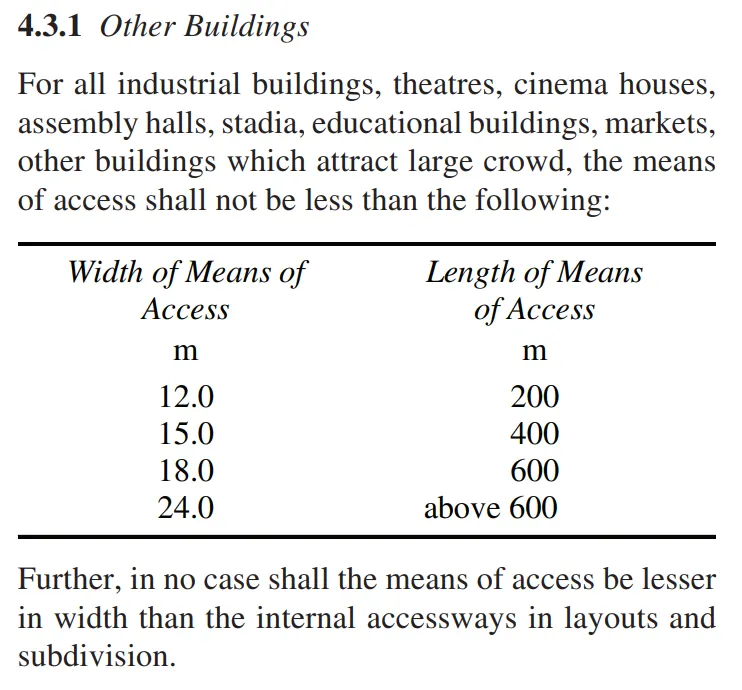
The residential plots shall abut on a public means of access like street/road. Plots which do not abut on a street/road shall abut/front on a means of access, the width and other requirements of which shall be as given in Table 1.
8) We have identified requirements for modeling from question 7, Now using these numbers from codebook and verify the numbers used in modeling the unit from week 2 to week 4.
1. First verify the height of the model.
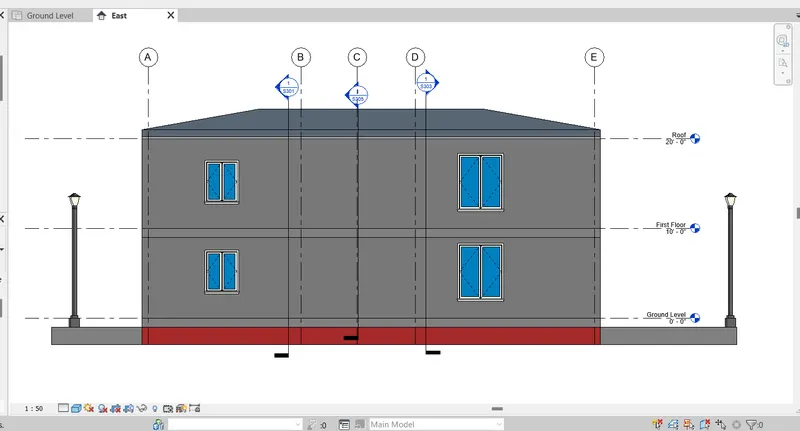
The height of the roof level is 20 feet which is 6.096 meters < 15 meters.
So the Height of the model is OK.
2. Now we will check the minimum height criteria for each room.
All rooms and spaces are connected to the first-floor level which is at 10 feet which is 3.048 m. So minimum height criteria for each room are satisfied.
3. Minimum area requirements
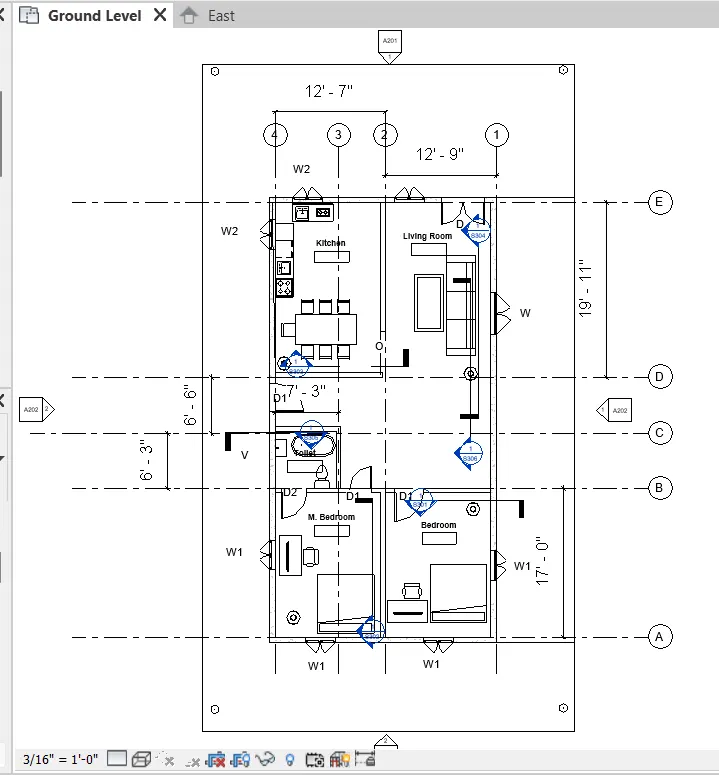
| Description | Minimum Area | Actual Area |
| Model Area | 75 % of Model Area > 40 square meters | 123 sq. m, 75% of which is 92.25 sq m. > 40 sq. m |
| Main Bedroom | 12.5 square meters | 5 m x 4 m = 20 square meters. |
| Bedroom | 12.5 square meters | 5 m x 4 m = 20 square meters. |
| Kitchen | 9.5 square meters | 6 m x 4 m = 24 square meters. |
| Living Room | 15.5 square meters | 8 m x 4 m = 32 square meters. |
| Toilet | 1.8 square meters | 2 m x 2 m = 4 square meters. |
4. Minimum thickness of walls
Thickness of main wall is 12" (300 mm) and thickness of the partition wall is 6" (150 mm).
Thus, OK.
All codebook requirements are met with model created.