Creating Walls, Partition walls and Floors for a residential layout using REVIT
Objective: Creating Walls, Partition walls, and Floors for a residential layout using REVIT.
Tools/Software used: REVIT Software and its various tools.
Procedure:
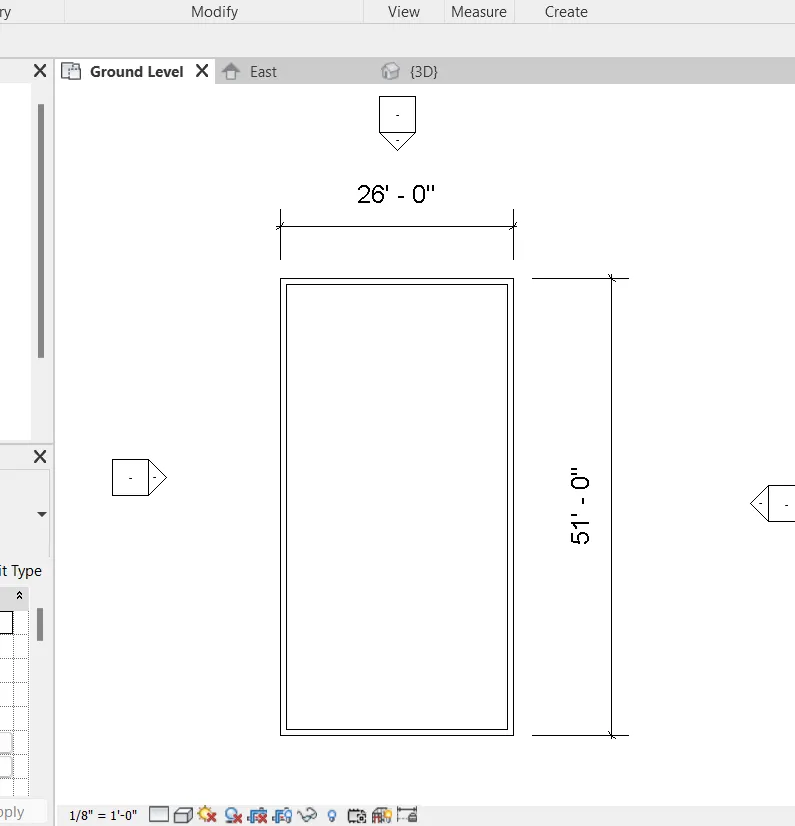
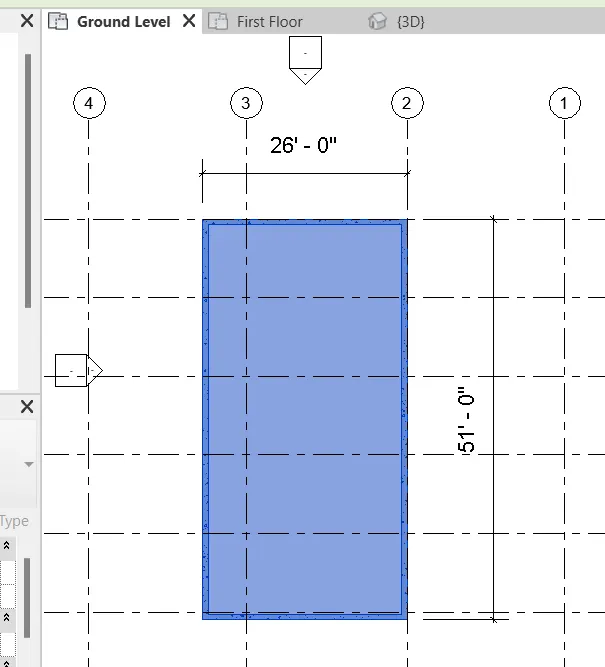
Step 1. Open the project file created from Week 2. I have chosen an area of 1326 sq ft of dimensions 26 ft x 51 ft (as shown below)
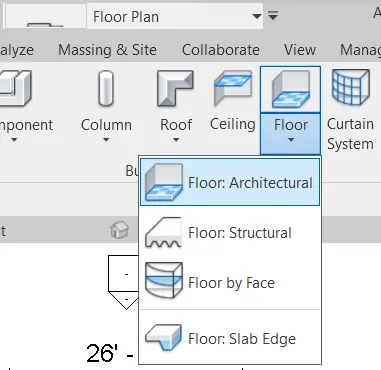
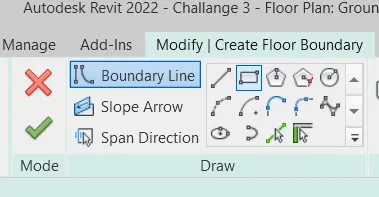
Step 2: Select floor tool under architecture tab and select the floor:Architectural, select boundary and select floor type, I have selected 12" generic floor.
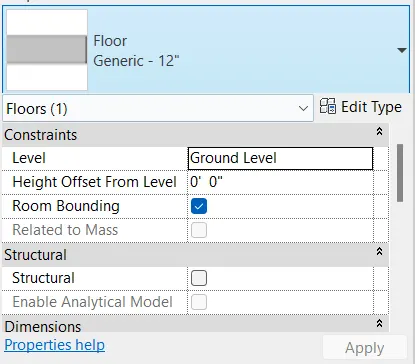
Step 3: Align the created Ground Floor plan to grids created in week 2.
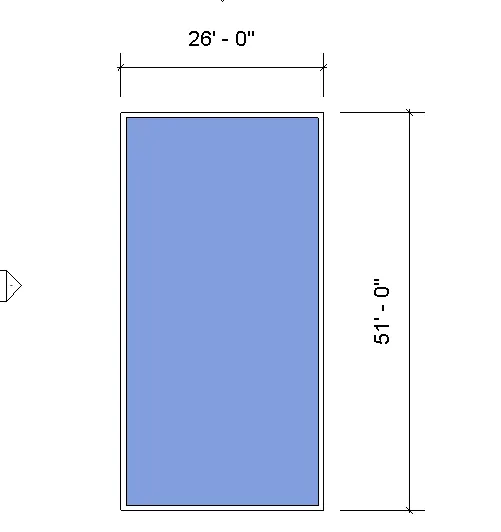
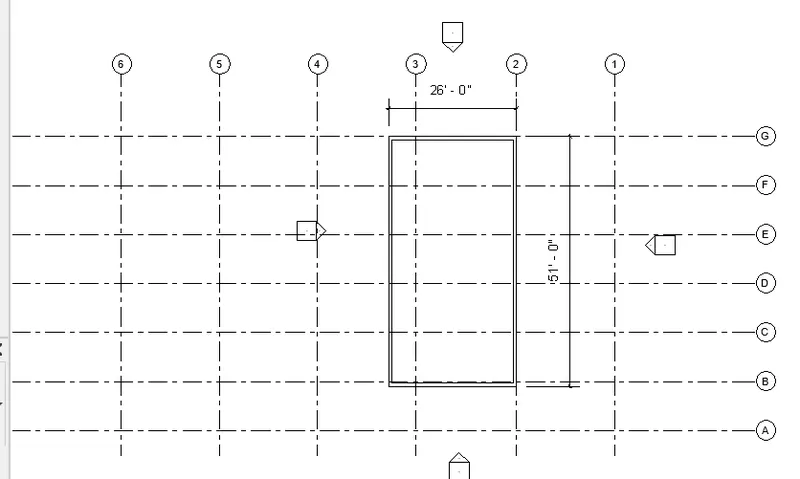
Step 4: Create boundary walls with appropriate thickness and material. I have selected 12" concrete generic wall as boundary walls. Also check for base and top of wall. Base Constaraint is set to Ground Level and Top Constraint is set to Level 2.
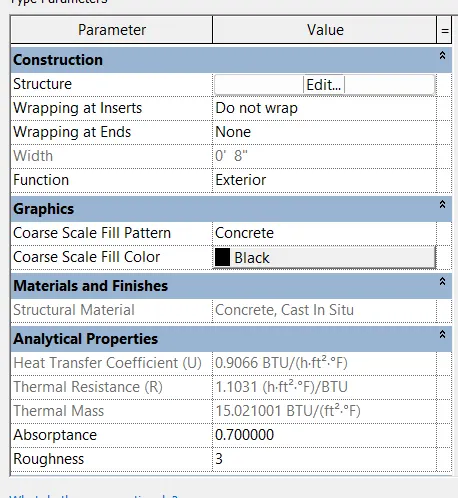
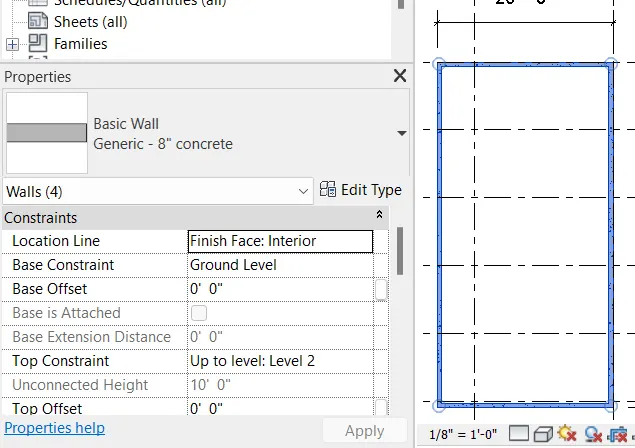
a. Beneficial for connecting walls with associated levels rather than being Unconnected is, when wall connected to associated levels and if level height changes then corresponding heights of all associated walls with that level changes.
b. By height is more convenient for modeling walls because we go from ground level to upper level.
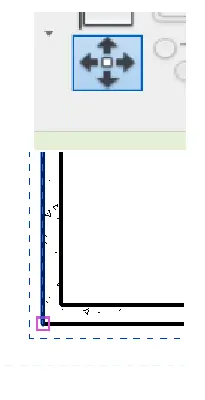
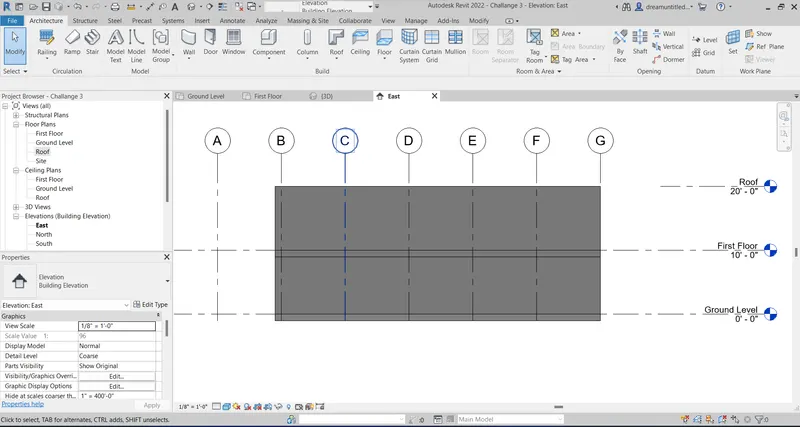
Step 5: Copy the model elements ( wall, floor ) modeled to Ground Floor Level and paste it aligned to First Floor Level. For aligning select move tools and specify the point along with elements that have to be moved.
Step 6: Now using partition walls create separate rooms as per the requirement.
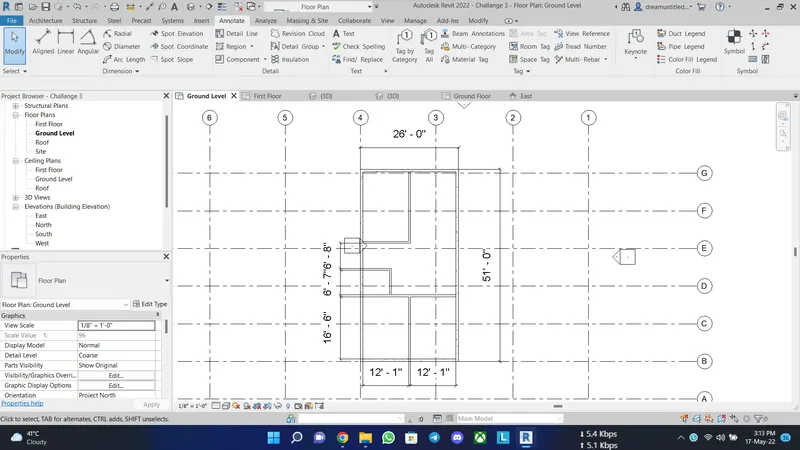
Step 7: Now provide openings and add door and window elements.
1. Adding Doors
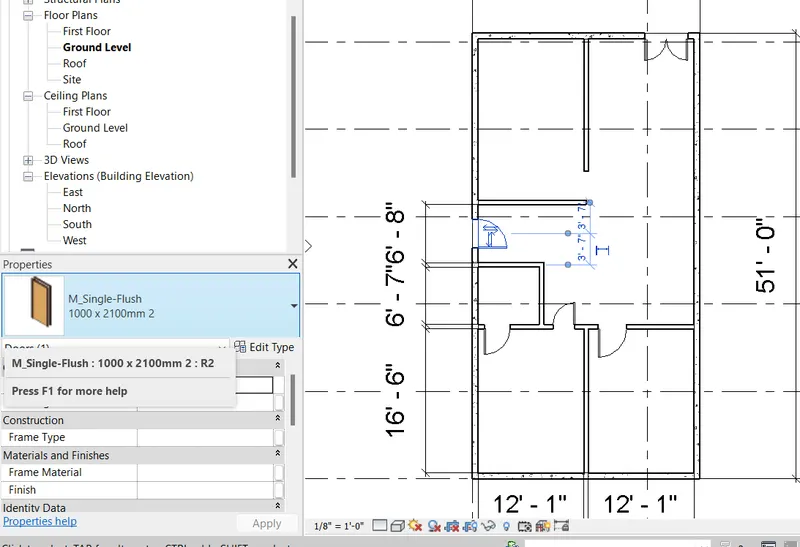
2. Adding Windows
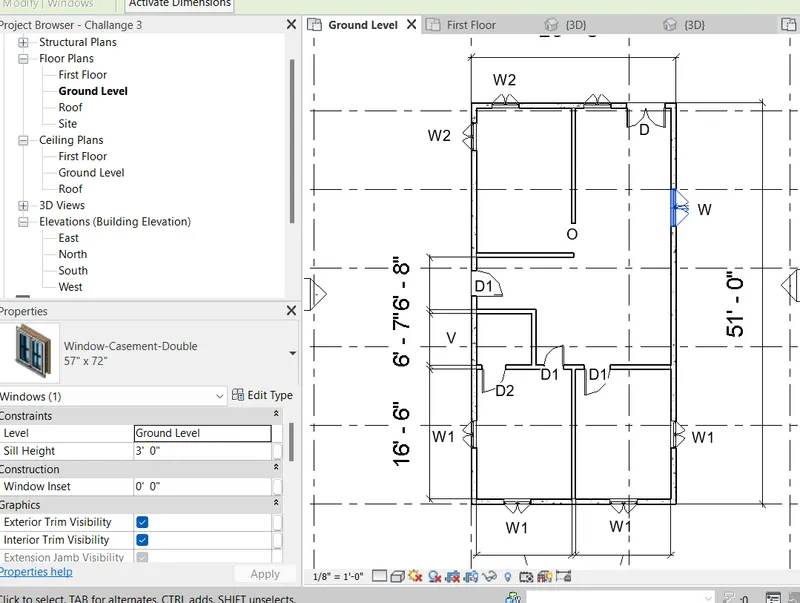
3. Now add a bed set, shelf, lighting, and individual study desk and chair in the bedroom.
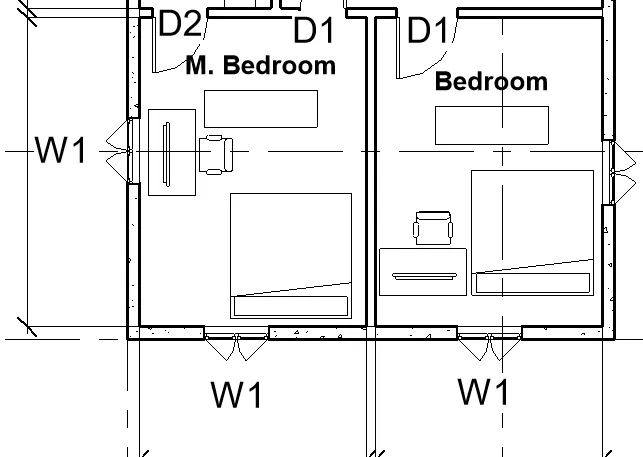
4. Similarly add all mentioned components from revit library.
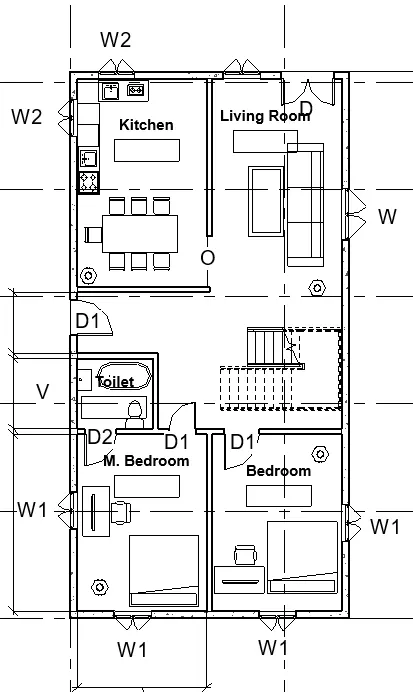
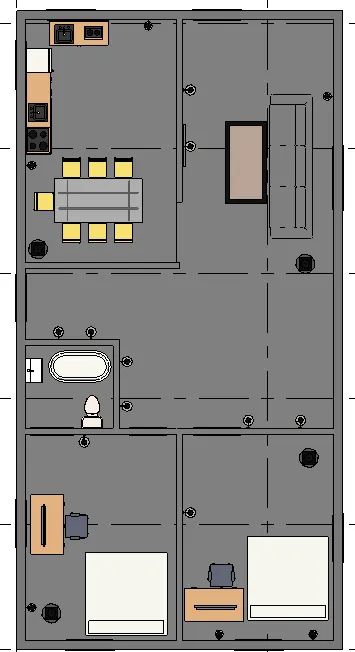
Step 8: Now click on view and place cameras for different interior views.
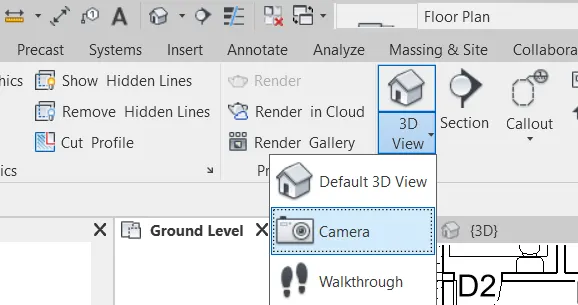
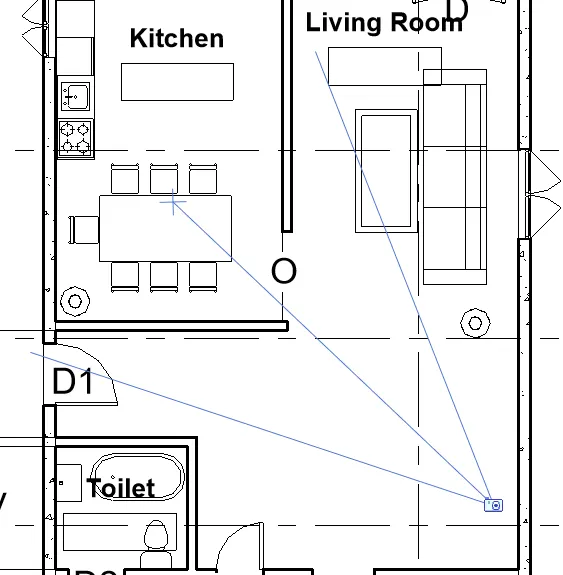
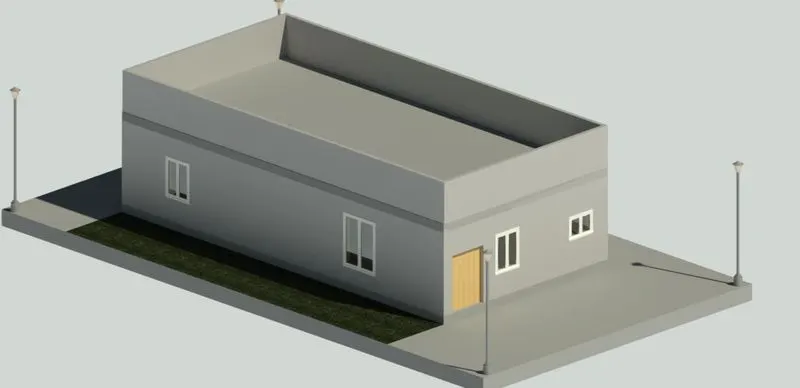
1. Default 3D View:
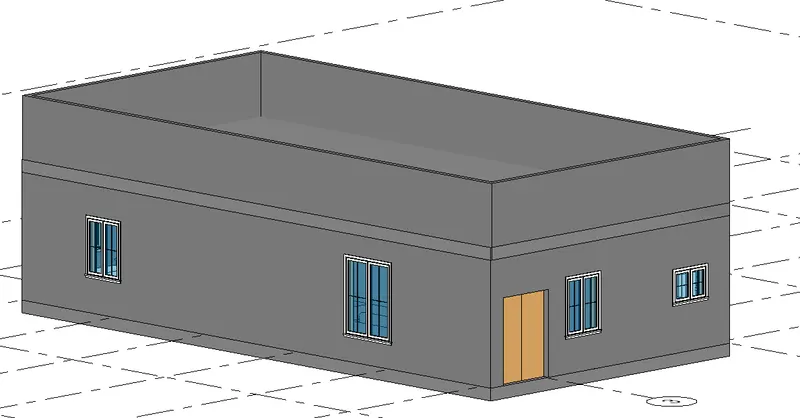
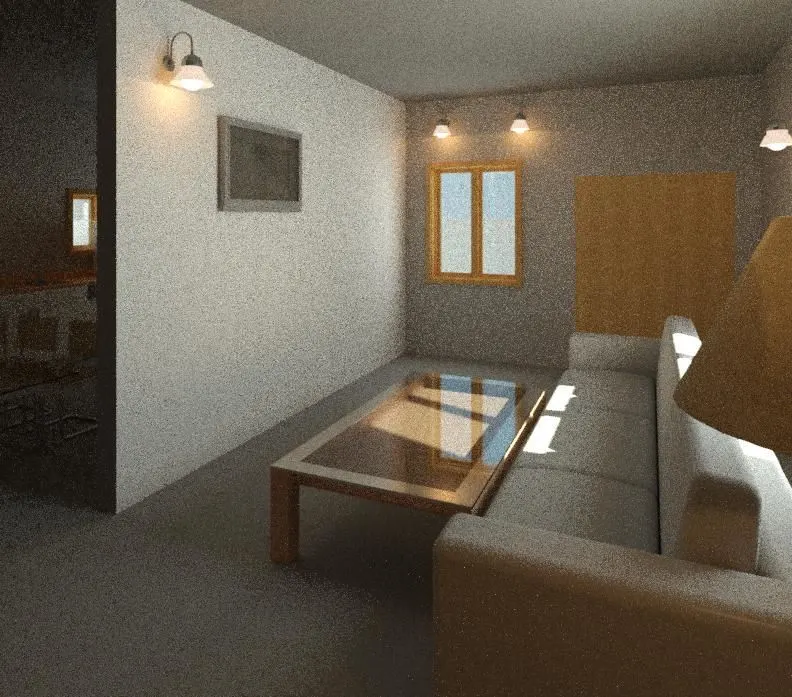
2. Living Room
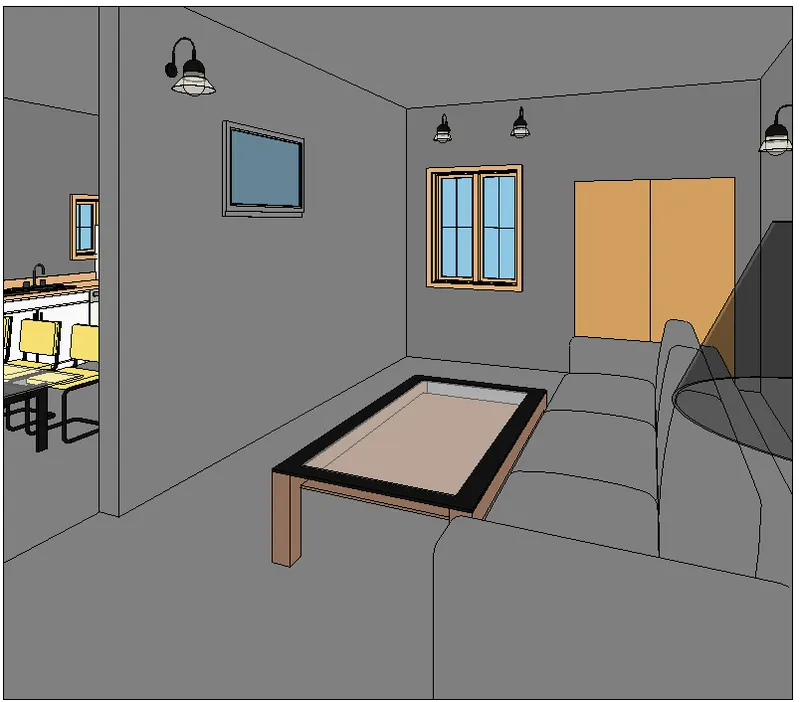
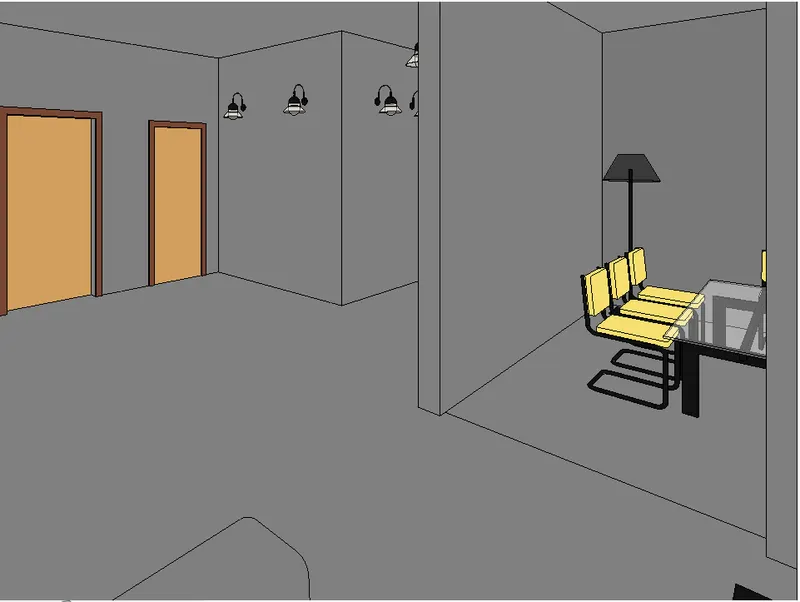
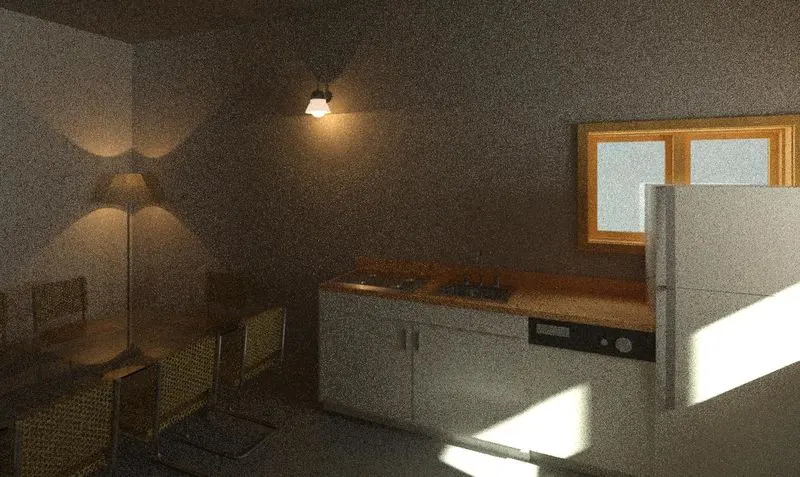
3. Kitchen
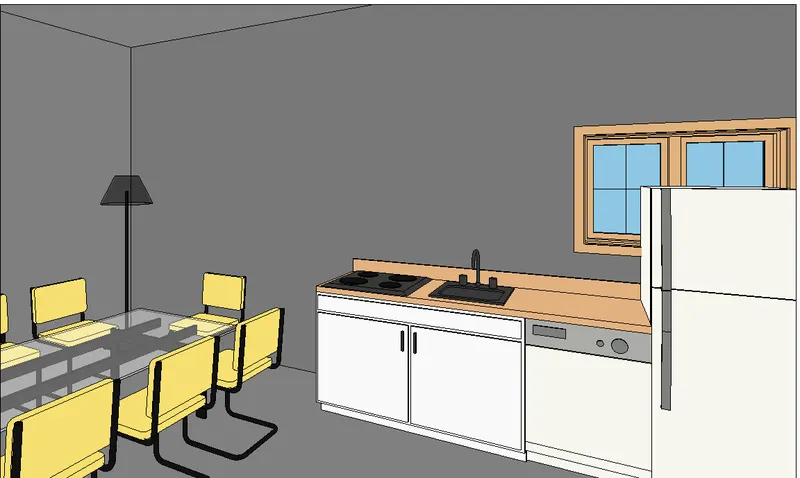
4. Main Bedroom
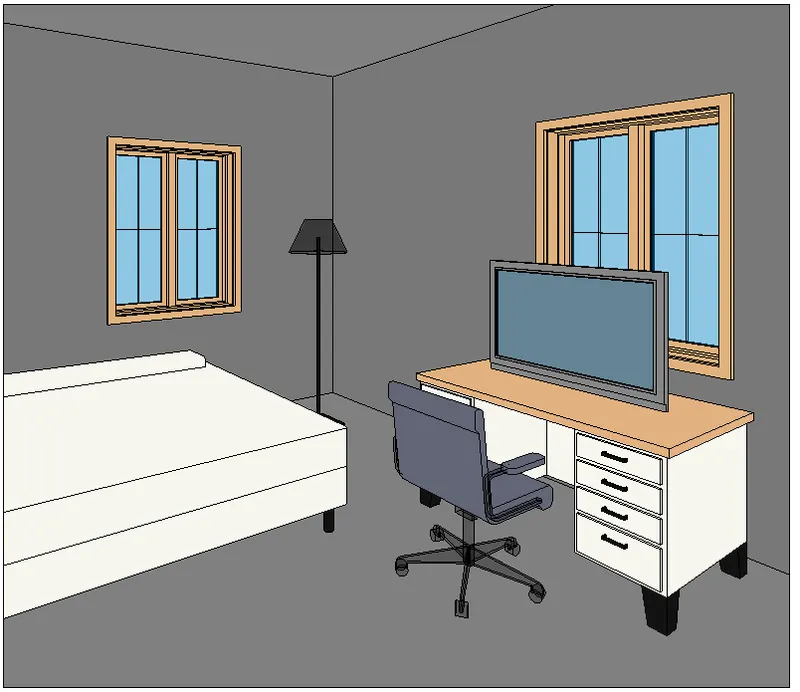
5. Bedroom
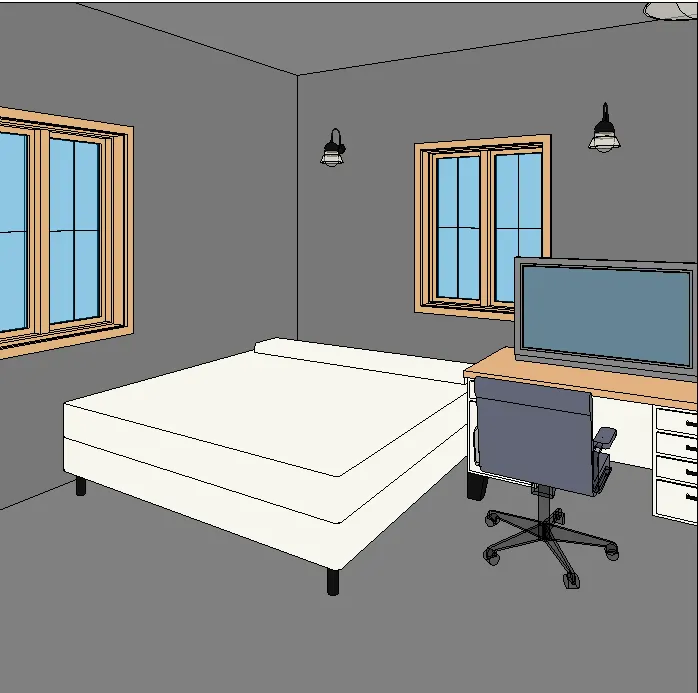
6. Toilet
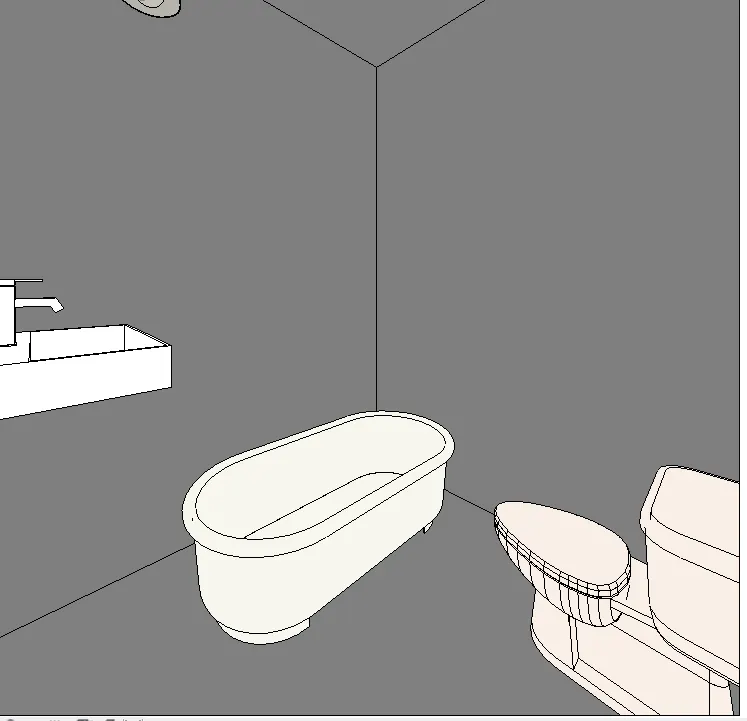
Step 9: Now click on view then select render. Apply rendering settings as per requirements and generate realistic image of views.
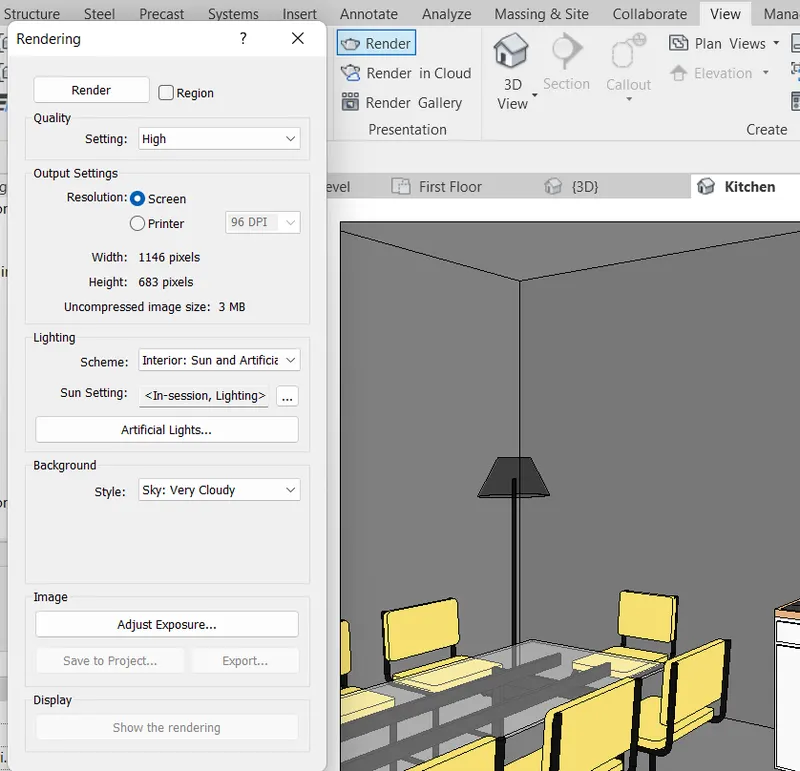
Rendered Images:
1. 3D view
2. Living Room
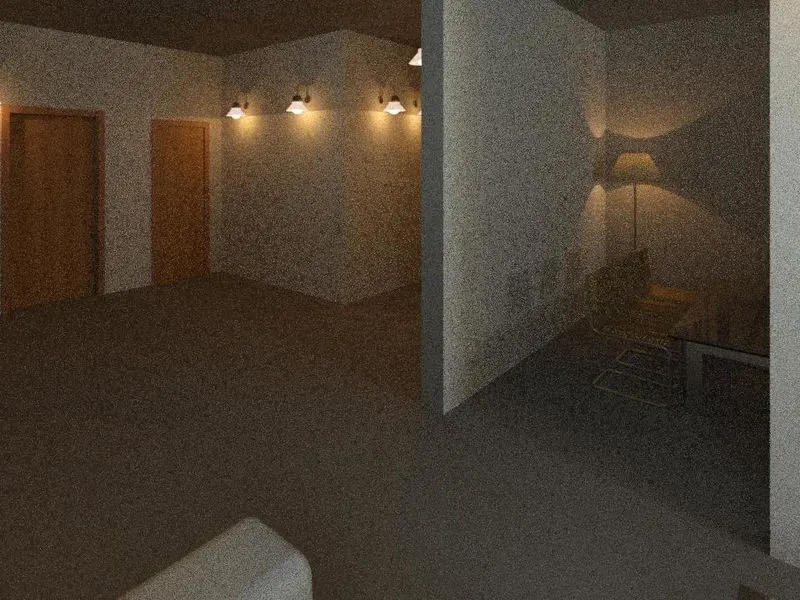
3. Kitchen
4. Main Bedroom
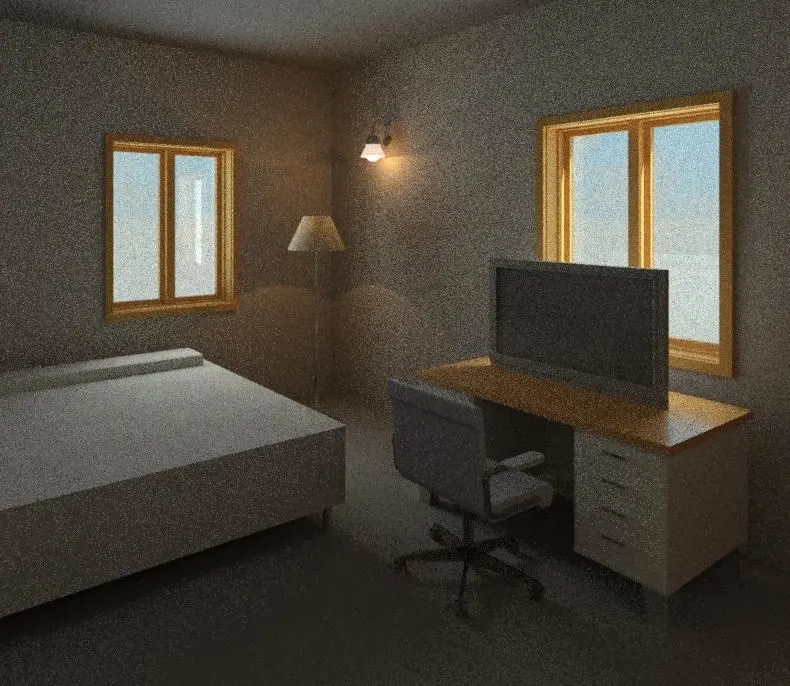
5. Bedroom
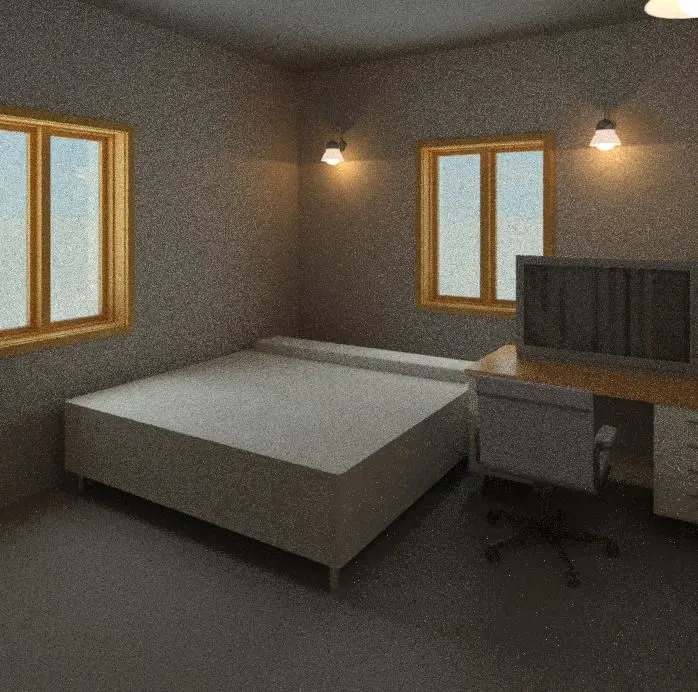
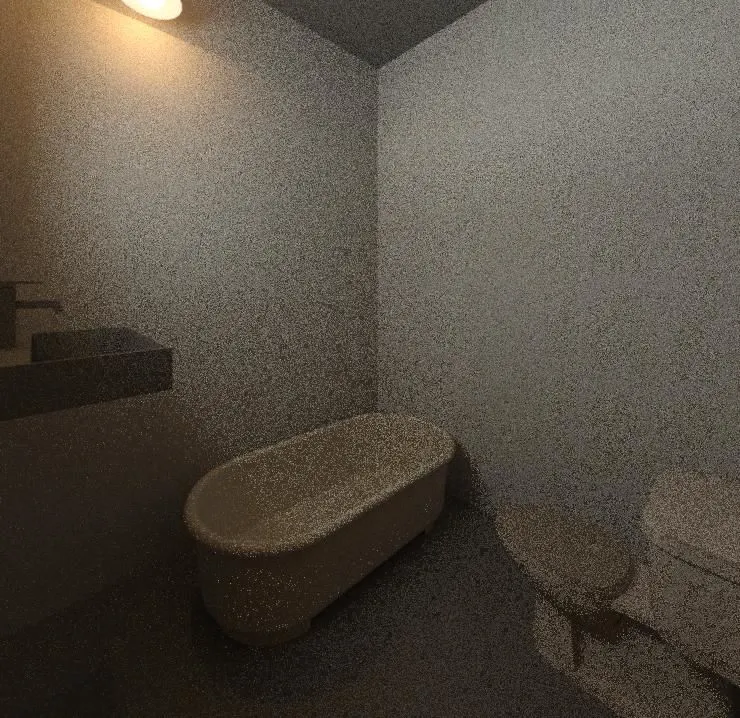
6. Toilet