Structural analysis of a buidling using Robot Structural Analysis
1.What are HVAC systems? Why are they essential in the modeling of buildings
HVAC SYSTEM:HVAC systems are very important during the architectural design of a building for the following reasons
The success of an HVAC system is directly related to the building’s comfort levels.
HVAC systems require substantial floor space for housing the unit/units as well as the distribution equipment.
They help in controlling the temperature, humidity and air quality to provide comfortable indoor environment to both residents and equipment in the buildings.
- Heating is accomplished by heating the air within the building using radiators or supply air systems.
- Ventilation is achieved by maintaining clean air in the space and extracting polluted air out of the space. It also keeps internal air circulating and removes excessive moisture. This is usually accomplished by mechanical systems powered by fans.
- Air-Conditioning lowers the temperature and maintains appropriate humidity levels using air-cooled or water-cooled systems.
- HVAC systems control the overall climate in the building. They also make the proper adjustments whenever we experience changes in outdoor temperature. During the winter season, the HVAC systems (mainly the boilers or heaters) work to keep the indoor temperature at a comfortable level. In hotter times of the season, the HVAC systems regulate air temperature by providing the necessary cooling to keep the entire building comfortable.
- Having a comfortable office climate increases the level of productivity and increases morale amongst the workers and employees. If you let your people work in settings conducive for work, they will surely be motivated to perform better because they feel good in their work environment. No employee will enjoy working in an office where it is freezing, or in an office where you frequently have to ignore your perspiration just to focus on your computer screen. Having a proper HVAC system installed is guaranteed to make your employees happy, hence, giving you better work results in return.
- HVAC systems not only regulate the temperature inside the building, they also improve the quality of air. The quality of air pertains to humidity, and a typical HVAC system will reduce the amount of humidity in the air so your workers and employees can continue enjoying a cozy and pleasant atmosphere at work.
- Proper HVAC systems are a worthy investment for any business or building owner because it gives you energy savings. HVAC systems today are automated, which means you no longer have to manually adjust the temperature settings or the time settings of each machine. Given that your entire HVAC system operates in an automated system, proper adjustments will be made right when they are needed. This makes your energy consumption more efficient as it gets rid of energy wasted on improper settings.
-
Automated HVAC systems can also tell when your workers or employees are no longer in the building. It will then automatically decrease the amount of energy used to maintain proper indoor temperatures.
Another important contribution HVAC systems have on the workplace is that it is believed to also lower the attrition rate of employees. Studies on corporate workplace behavior and employee motivations suggest that workers are more enticed to keep coming to work if their office is properly cooled and/or heated. Having the proper temperature at work is seen to be one of the most understated factors for building a solid team at work.
2.) From week 7 assignment, based on the building designed use the same Revit file to design a HVAC system for each floor to cover the topics included in the class.
a. Typical HVAC unit includes Distribution center
b. Collector
c. Ducts
d. Blower
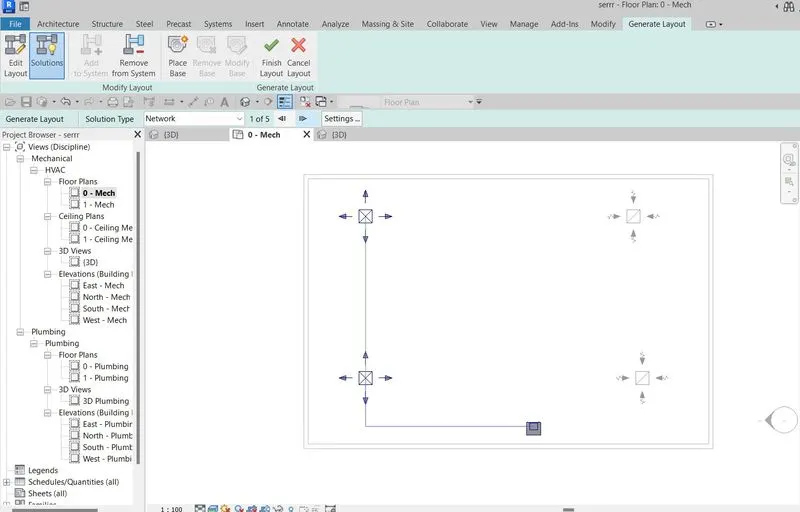
Based on the layout choose appropriate ducts and elevation using property browser and assign the components to appropriate groups to complete modeling of the HVAC unit.
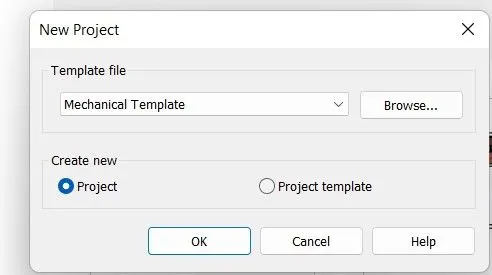
procedure: Open Revit and open mechanical template.
make it central by collabration method.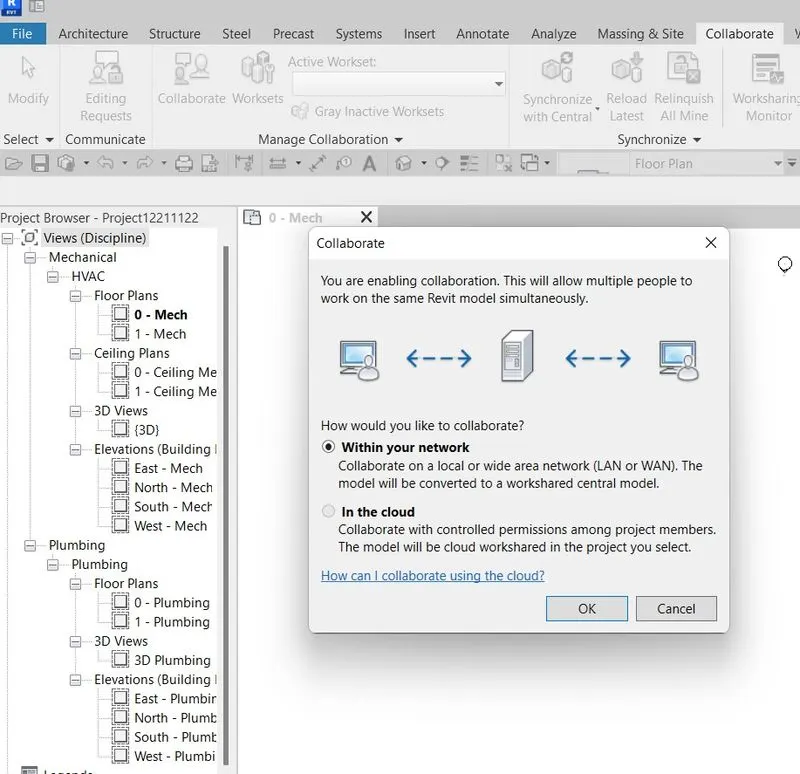
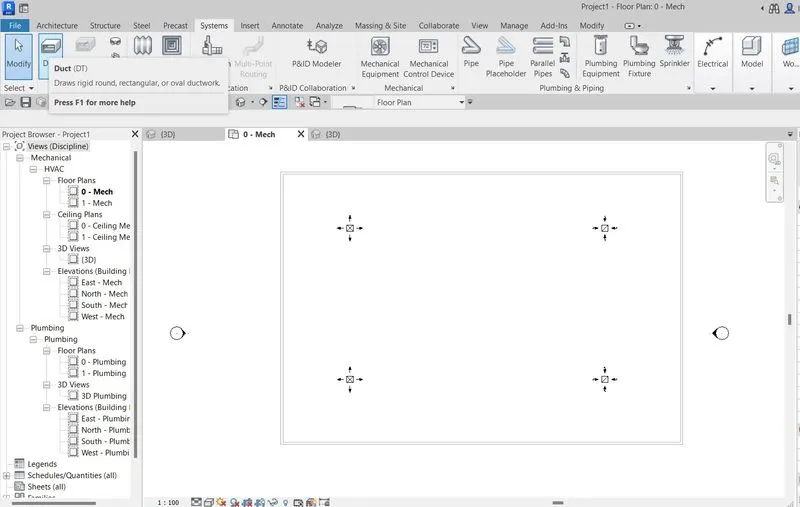
Draw horizontal and vertical grid lines as shown in fig.
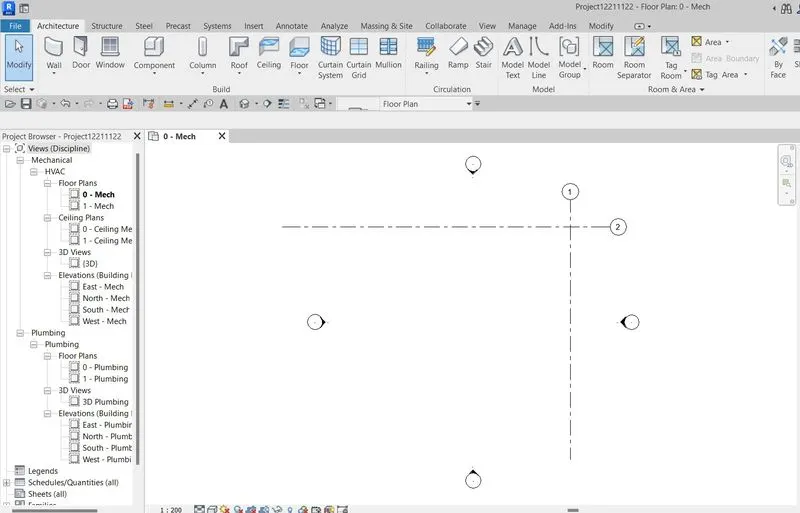
go to specify coordinate options and specify the coordinates set them to 0'0".
now go to manage link option and link the saved model with grids and plan and come to the grids.
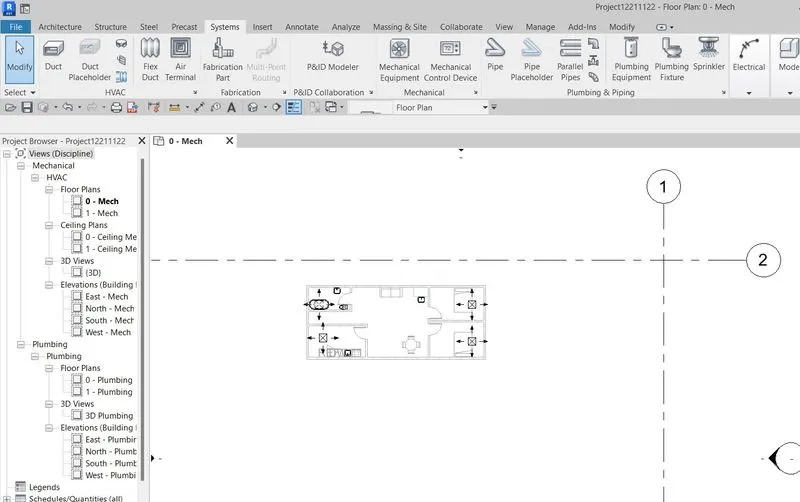
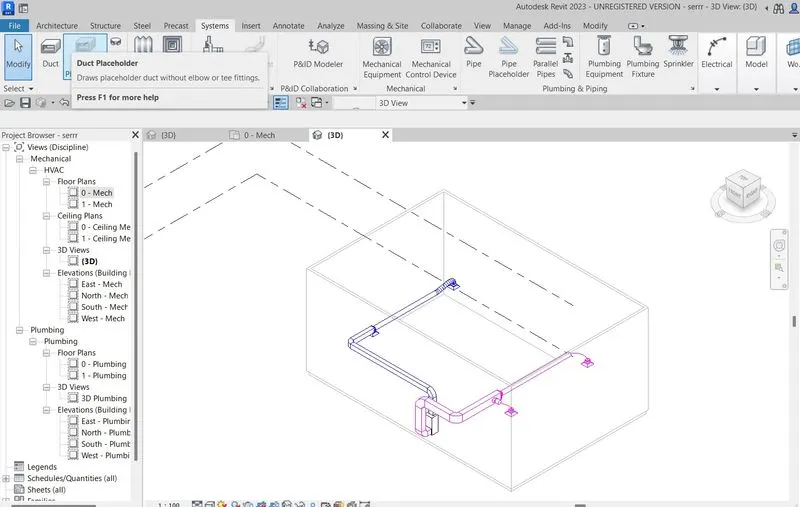
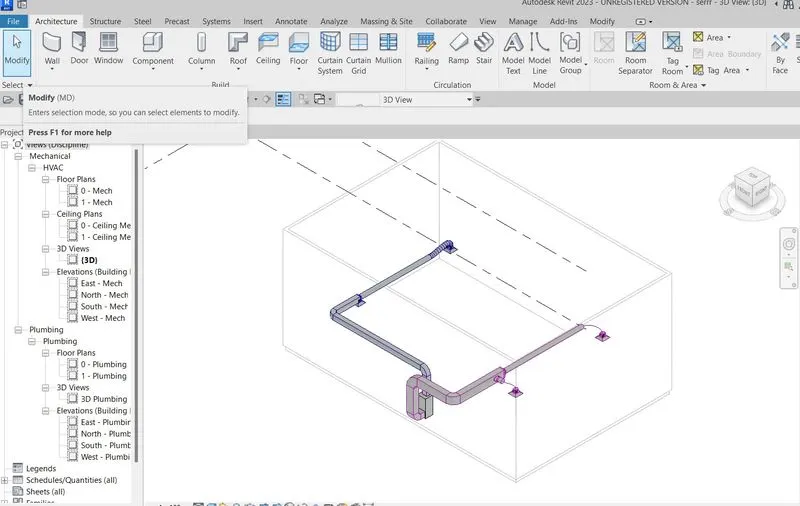
Change the view to 3d.
3) Use the add-ins tab to load plug-ins for robot structural analysis to your Revit software
Procedure: open revit
we can see shoping cart icon on top right side which is an auto desk app store, click on it. now type.
structural analysis tool kit in tool bar in search tab to search. choose the req version and install the file. then robo structural analaysis will be installed.
otherwise we can get this product through website. we have to sign in and search for robot structural analysis product.
Click to install required version of software .
4.)Why do we need to assess buildings/analyze while modeling elements? Does design affect modeling in anyways?
procedure:
Building areas are important in things such as calculations to do with thermal performance.
In this case it will be more important to assess what is actually going on in the building.
For instance, the heated area of the building might be more relevant than the usable area and this may mean a slightly different interpretation of GIA.
Analysis Model is a technical representation of the system. It acts as a link between system description and design model. In Analysis Modelling, information, behavior, and functions of the system are defined and translated into the architecture, component, and interface level design in the design modeling
- It must establish a way of creating software design.
- It must describe the requirements of the customer.
- It must define a set of requirements that can be validated, once the software is built.
- Energy model:
An energy model is a special form of geometry used for energy simulation engines such as DOE 2.2 and EnergyPlus. The energy model powers Energy Optimization for Revit.
The energy model is an abstraction of a building's overall form and layout into a computational network. This network captures all of the key paths and processes of heat transfer throughout the building.
- lightening model:
In Revit, lighting fixtures are model elements that are defined by families.
Revit provides several lighting fixture families, which you can use in projects or as the basis for custom lighting fixtures. To create or modify a lighting fixture family, use the Family Editor.
-
5.) From the structural model developed in week 6 and 7, export the complete analytical model to robot structural analysis.
a. List your assumptions on what boundary conditions will be realistic for the analysis approach
b. Use the design standards to decide what loads must be applied to floorings based on the type of structure decided
c. List the load combinations and include them in the analysis model
d. Analyze the building and report the following results
i. Maximum Moment in each floor for all Load Combinations
ii. Maximum Displacement in each floor for all Load combinations
iii. Lateral Displacement in building for all Lateral Load combinations
procedure: A place where the external forces or the displacement are known at the begining of analysis is boundary condition.
To solve any structural analysis problem, every location of the boundary of a strucuture must have known forces .
The known forces some magnitude or it can be zero.
Boundary conditions are expressed in terms of applicable degree of freedom.
B. Loads that must be supplied to flooring are :
dead load, live load,combination of earth quake load.
C. load combinations: 1.5 DL + 1.5 LL.
1 DL+- 1.5 LL
D. Open analytical 3d model.
apply point loads at all the corners.
go to manage option and selct load combinations.
assign the combination as DL+LL with some loads.
now go to robot structural analysis and select the option analyses and select calculations.
we get the values of movemet and forces.
6)What is energy analysis and why do we need to consider it while modeling in Revit?
How does the factor of sustainability improve the quality of your design?
Procedure:
Energy-modeling is the virtual or computerized simulation of a building or complex that focuses on energy consumption, utility bills and life cycle costs of various energy related items such as air conditioning, lights and hot water.
It is also used to evaluate the payback of green energy solutions like solar panels and photovoltaics, wind turbines and high efficiency appliances. To understand energy modeling, it's important to understand building simulation:
Building simulation is the process of using a computer to build a virtual replica of a building.
In layman's terms, the building is built from its component parts on a computer and a simulation is performed by taking that building through the weather conditions of an entire year.
In a way, building simulation is a way to quantitatively predict the future and thus has considerable value. Building simulation is commonly divided into two categories: Load Design, and Energy-Analysis.
The common phrase for building simulation when energy is involved is Energy-modeling.
- Building orientation
- Window shades.
- window to wall ratio.
- window glass.
- wall construction.
- roof construction.
- Lightening Efficiency.
These energy consumptions factors can be reduced by appropriate technology for designing the building, envelope which plays an important role in the consumption of energy in the building.
it is concluded from the simulation results that byproper by using the proper use of shading devices and window glass help in the reduction of energy consumption where in the roof construction showed less energy benefits.
Results: from these given description our objective is completed.