Structural analysis of a buidling using Robot Structural Analysis
1)1) What are HVAC systems? Why are they essential in the modeling of buildings
HVAC: Heating, Ventilation and Air conditioning.
- To satisify the heating and cooling effects in the building
- To minimize the energy used
- To control the humidity
- To encourage the natural ventilation system
- adherence to codes and standards
- Increase indoor air quality
2) From week 7 assignment, based on the building designed use the same Revit file to design a HVAC system for each floor to cover the topics included in the class.
a. Typical HVAC unit includes Distribution center
b. Collector
c. Ducts
d. Blower
Based on the layout choose appropriate ducts and elevation using property browser and assign the components to appropriate groups to complete modeling of the HVAC unit
- Open Mechanical Template.
- Go to system Tab.
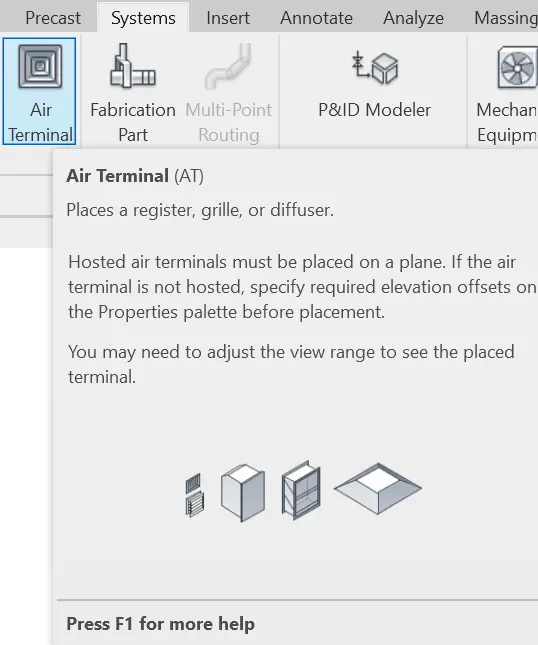
- Click the Air terminals and place it at the desired place.
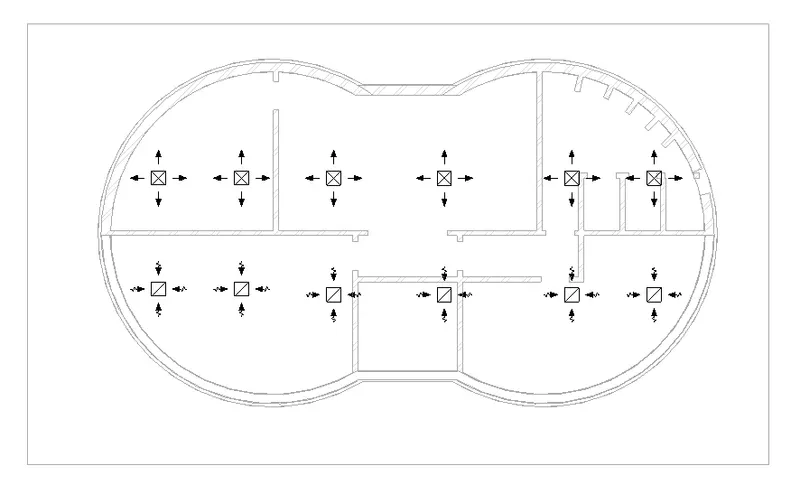
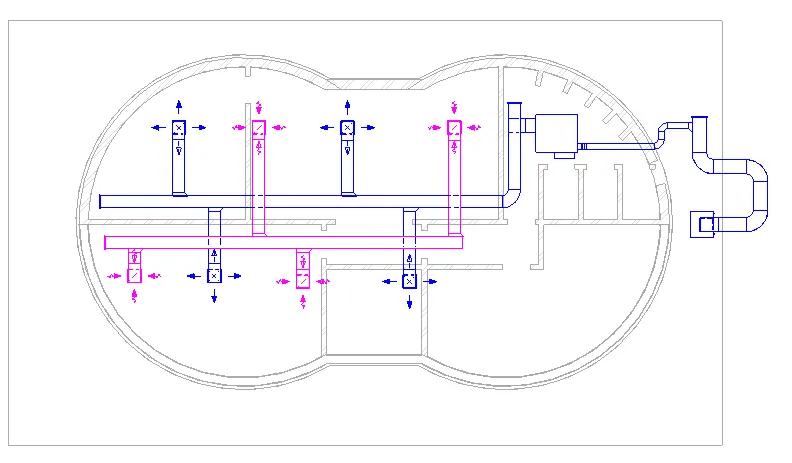
- Click the duct in the HVAC panel.
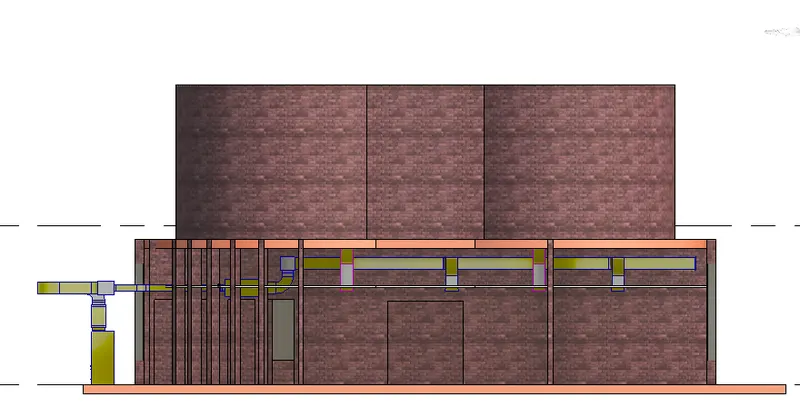
- Drag at certain offset such a way it should not clash with the other components.
3) Use the add-ins tab to load plug-ins for robot structural analysis to your Revit software
click the adds-in tab in revit.
click the cart in the quick access toolbar.

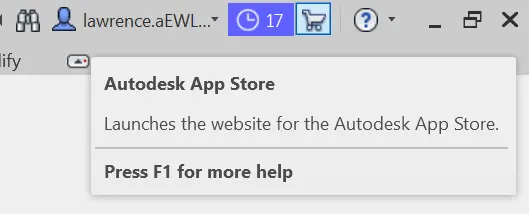
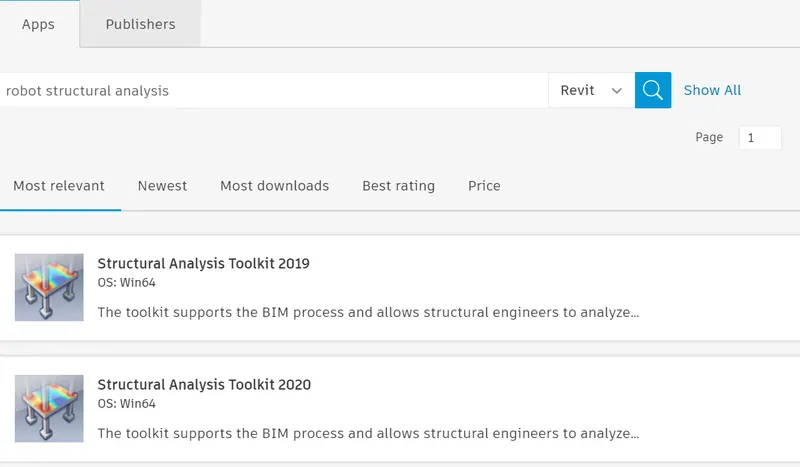
- Download the version
4) Why do we need to assess buildings/analyze while modeling elements? Does design affect modeling in anyways?
- Assessing buildings while modelling tends to avoid clashes with respect to various diciplines.
- plays a vital role in load caalculations.
- Possible to access the output at the eraliest.
- Can able to revise at any point of the project.
yes, design affects modelling because design sector in a project which finalize the model. During the project if the design tends to change automatically the modelling part also have to be changed.
5) From the structural model developed in week 6 and 7, export the complete analytical model to robot structural analysis.
a. List your assumptions on what boundary conditions will be realistic for the analysis approach
b. Use the design standards to decide what loads must be applied to floorings based on the type of structure decided
c. List the load combinations and include them in the analysis model
d. Analyze the building and report the following results
i. Maximum Moment in each floor for all Load Combinations
ii. Maximum Displacement in each floor for all Load combinations
iii. Lateral Displacement in building for all Lateral Load combinations
e. After analysis, do you think you have a better approach or idea in modeling structural members?
- Go to analyse tab> Structural analytical model (Panel)> Loads
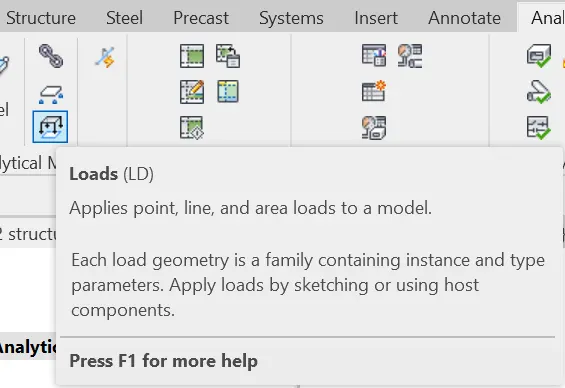
- Select the type of load needed
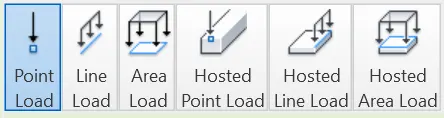
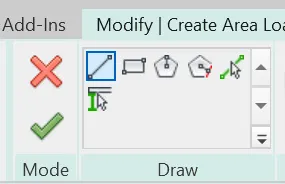
- Use the model tools to apply the loads on the structure created.
- After the application of loads, combination of loads sholuld be applied
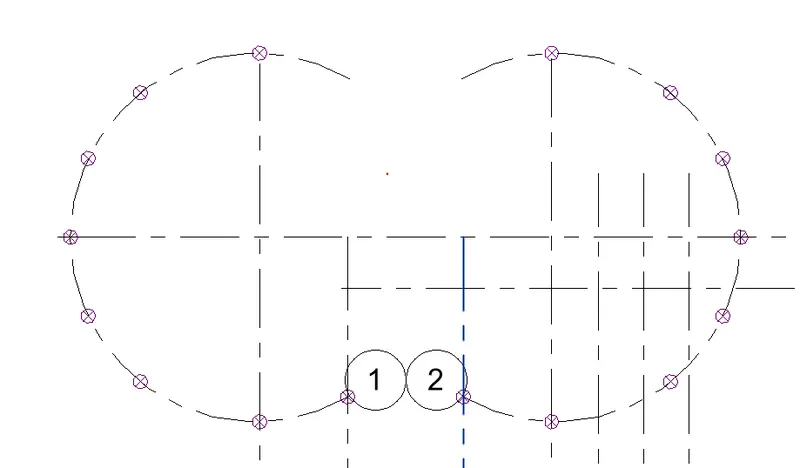
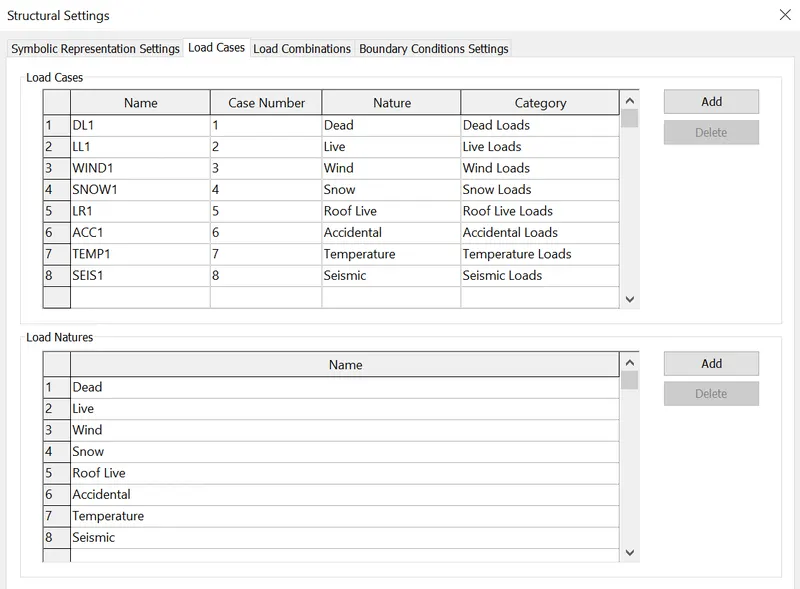
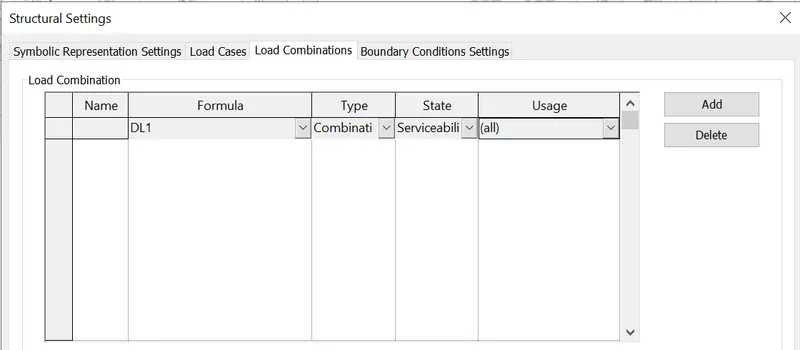
6) What is energy analysis and why do we need to consider it while modeling in Revit?
How does the factor of sustainability improve the quality of your design?
It is the traditional medhod of accessing the way the energy is used in the operation involving the physical or chemical processing materials and the transfer and conversion of energy.
general principles:
- Calculation of energy
- calculation heat loss and gain
- Determining the fuel requirement
- Cost estimation.