Structural analysis of a buidling using Robot Structural Analysis
1.Ans
HVAC SYSTEMS (HEATING, VENTILATION, AND AIR CONDITIONING)
- HVAC systems are responsible for the regulation of heat, airflow, ventilation, and air conditioning of an entire building you won't see the machines when you enter the building but you will most certainly fool the effects of a comfortable and well-ventilated workplace.
- Here are some of the top reasons why business owners opt to have reliable HVAC systems in place for their office buildings. HVAC systems control the overall climate in the building.
- They also make the proper adjustments whenever we experience changes in outdoor temperature.
- During the winter season, the HVAC systems (mainly the billers or heaters) work to keep the indoor temperature at a comfortable level in hotter times of the season, the HVAC systems regulate air temperature by providing the necessary cooling to keep the entire building comfortable.
- Having a comfortable office climate increases the level of productivity and increases morale amongst the workers and employees
- if you let your people work in settings conducive for work, they will surely be motivated to perform better because they feel good in their work environment.
- No employee will enjoy working in an office where it is freezing or in an office where you frequently have to ignore your perspiration just to focus on your computer screen
- Having a proper HVAC system installed is guaranteed to make your employees happy, hence giving you better work results in returns
- HVAC systems not only regulate the temperature inside the building they also improve the quality of air.
- The quality of air pertains to humidity, and a typical HVAC system will reduce the amount of humidity in the air so your workers and employees can continue enjoying a cozy and pleasant atmosphere at work Proper HVAC systems are a worthy Investment for any business or building owner because it gives you energy savings
- HVAC systems today are automated, which means you no longer have to manually adjust the temperature settings or the time settings of each machine Heating, ventilation, and air conditioning
- (HVAC) system is designed to achieve the environmental requirements of the comfort of occupants and a process the basic components or equipment of an HVAC system that delivers conditioned air to satisfy thermal comfort of space and occupants and the achieve the indoor air quality are Mixed-air plenum and outdoor air control
- Air filter Supply fan Exhaust or relief fans and on air outlet, Outdoor air intake, Ducts, Terminal devices, Return air system Heating and coating coils, Self-contained heating or cooling unit Cooling tower, Boiler.
- Control Water chiller, Humidification and dehumidification equipment.
2.AIM
To design a HVAC system for each floor based on the building designed.
INTRODUCTION
- HVAC is an important part of residential structures such as single-family homes.
- Apartment buildings, hotels and senior living facilities, medium to large industrial and office buildings such as skyscrapers and hospitals
- vehicles such as cars, trains, airplanes, ships and submarines, and in marine environments, where safe and healthy building conditions are regulated with respect to temperature and humidity, using fresh air from Outdoors
PROCEDURE
STEP-1
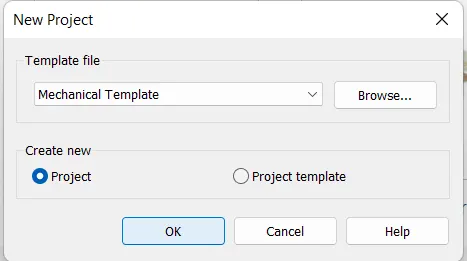
- First we open the new project with the mechanical template, as shown below.
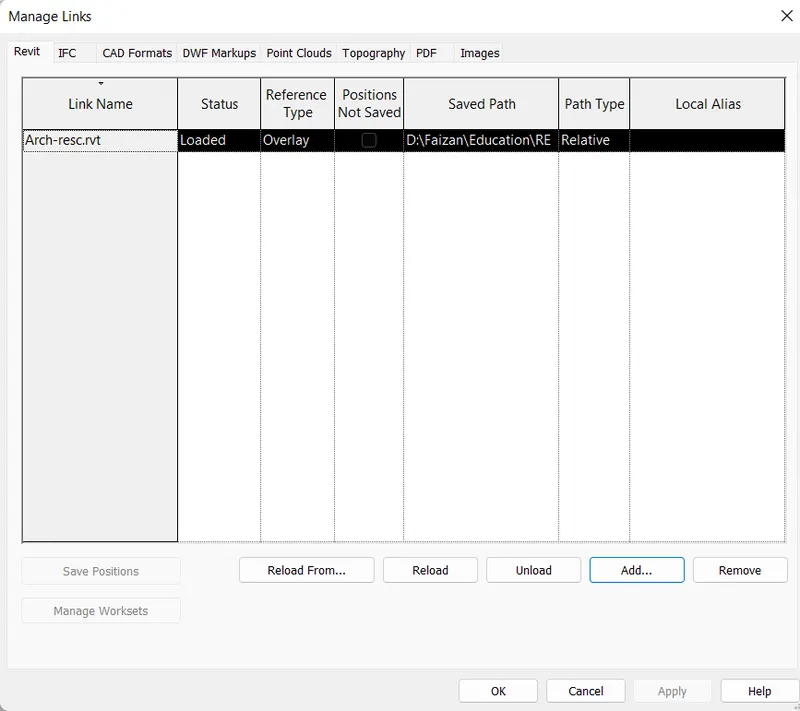
- And link the revit file and do copy monitoring and do copy.
STEP-2
- After opening new system project link the previous Revit file
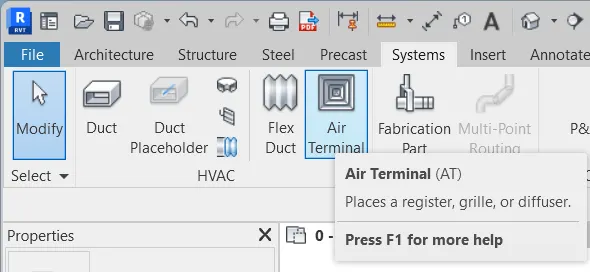
- next go to system tab and provide air teminal to the groung plan
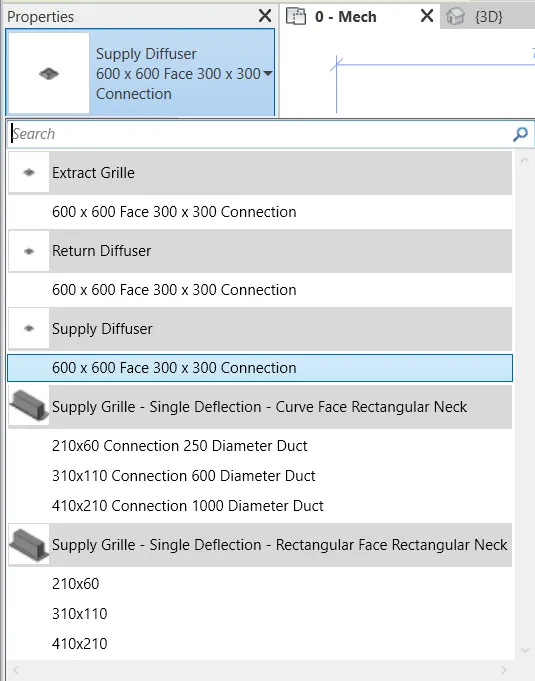
- and select the size of air terminal and place it
STEP-3
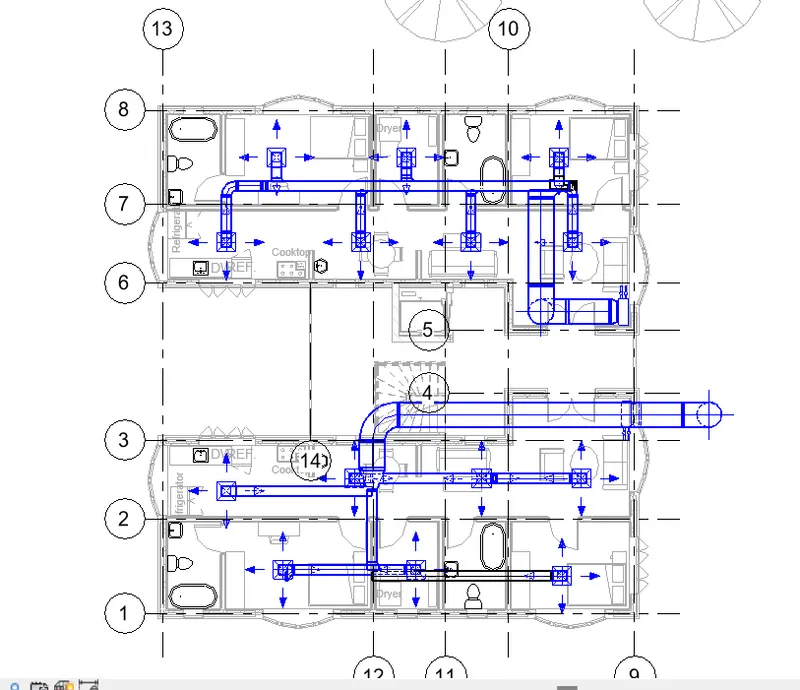
- The air terminals and the mechanical equipment is provided in the building.
- Now select the new mechaical equipment and provide hot water indoor
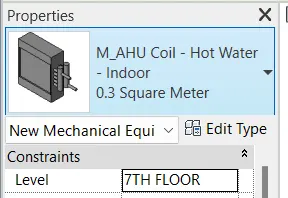
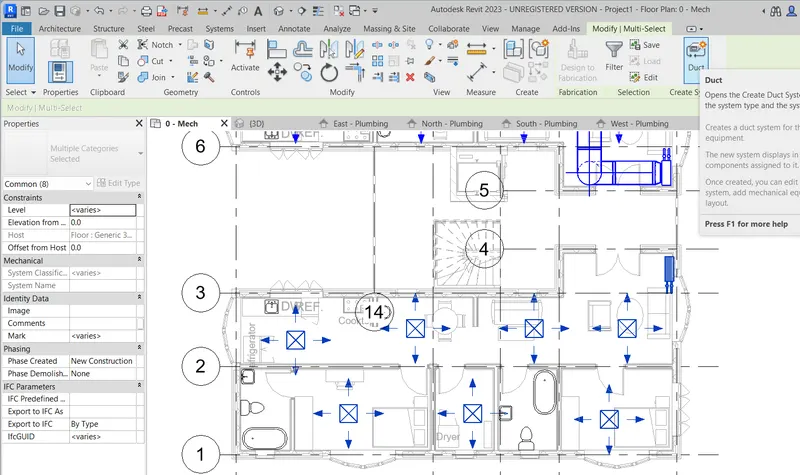
STEP-4
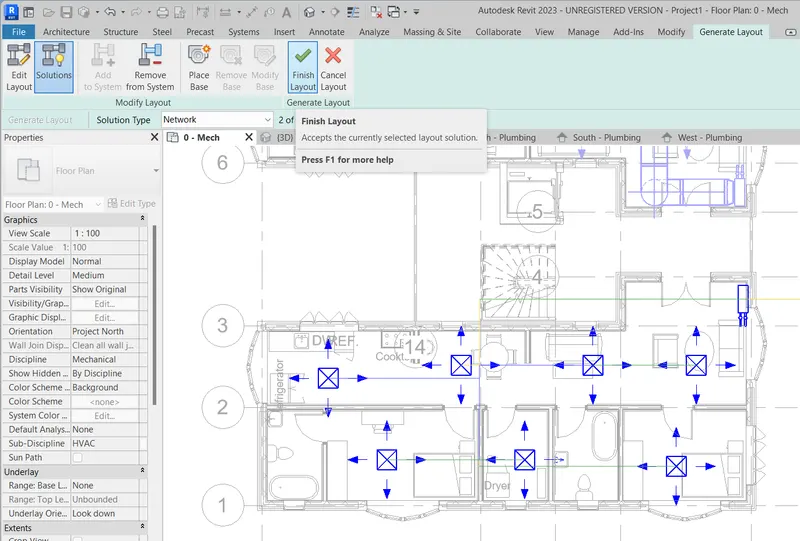
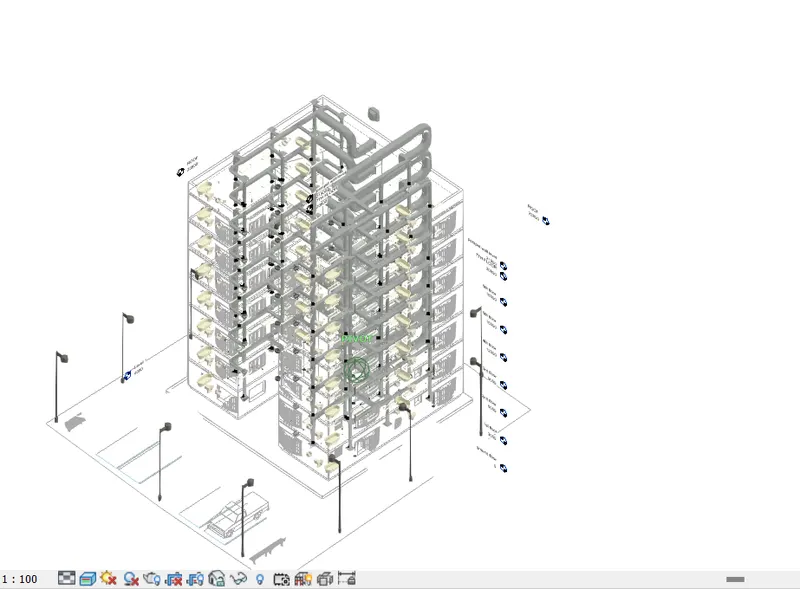
- The system is copied to the consequent floors and viwed in 3D view
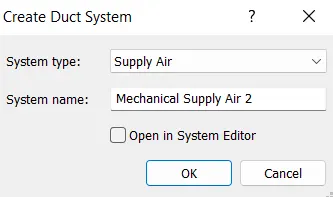
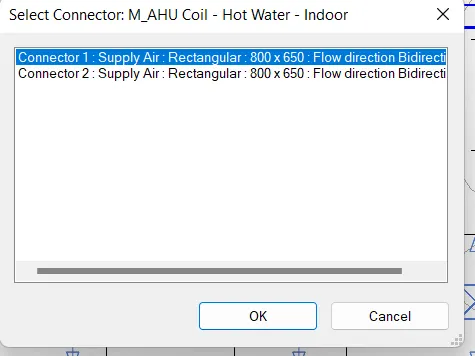
RESULT
HVAC system for each floor based on the building designed successfully using Revit.
3.AIM
To load plug-ins for robot structural analysis to your Revit software using the add-ins tab.
INTRODUCTION
- Robot Structural Analysis Professional is structural load analysis software that.
- verities code compliance and uses BIM integrated workflows to exchange data with Revit
- It can help you to create more resilient, constructible designs that are accurate, coordinated, and connected BIM.
PROCEDURE
STEP-1
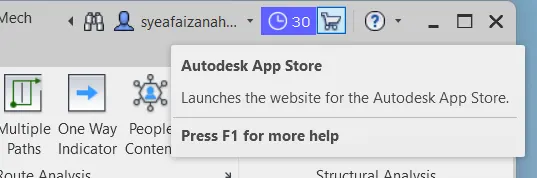
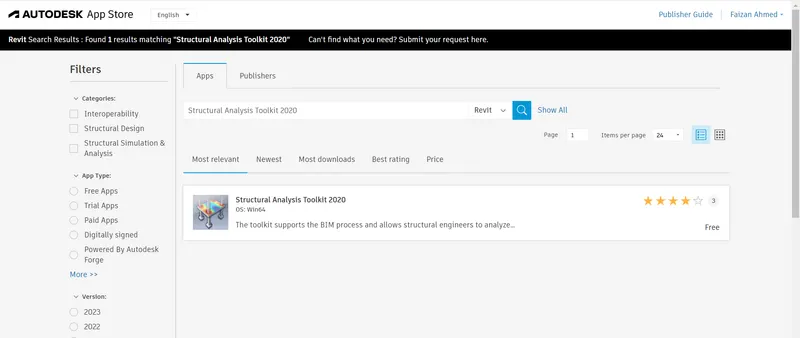
- First, we click on the Autodesk app store, as shown below After clicking this, the Autodesk store website will be opened.
- Next download the structural analysis toolkit 2019 from the Autodesk app store.
STEP-2
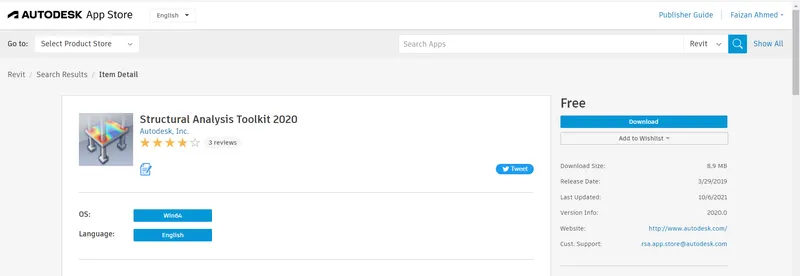
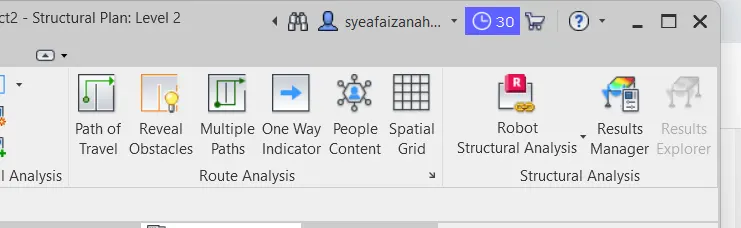
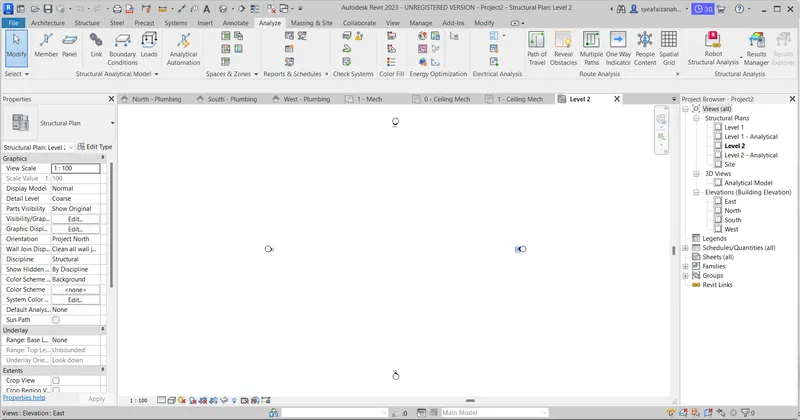
- After downloading the robot structural analysis install it in your device. then we can find the robot structural analysis as follows.
RESULT
The plug-ins is used and robot structural analysis is installed successfully
4.Ans
- Structural analysis is the process of calculating the forces, moments and deflections to which the members in a structure are to be subjected.
- There is a vast range of analysis tools offering speed, precision and economy at design.
- 3-D, FE modelling, bespoke portal frame, cellular beam or plate grinder design software are now widely available Modelling catenary actions, cold formed member performance or grillage analysis - all these are now commonplace for structures,
- where hand analysis is impossible. Increasingly sophisticated analysis methods continue to improve the accuracy with which the behavior of structures can be predicted.
- To perform an accurate analysis a structural engineer must determine information such as structural loads, geometry, support conditions, and material properties.
- The results of such an analysis typically include support reactions, stresses and displacements.
- This information is then compared to criteria that indicate the conditions of failure Advanced structural analysis may examine dynamic response, stability and non-linear behavior.
- There are three approaches to the analysis, the mechanics of materials approach (also known as strength of materials), the elasticity theory approach (which is actually a special case of the more general field of continuum mechanism), and the finite elements approach.
- The first two make use of analytical formulations which apply mostly simple linear elastic models, leading to closed-form solutions, and can often be solved by hand.
- The finite element approach is actually a numerical method for solving differential equations generated by theories of mechanics such as elasticity theory and strength of materials.
- However, the finite element method depends heavily on the processing power of computers and is more applicable to structures of arbitrary size and complexity.
- Structural engineers are primarily concerned with the safety and stability of structures that they design.
- Structural analysis is the main tool that structural engineers use to ensure that a structure can withstand the various types of forces that it will encounter during its normal operation Structural design plays an important role in construction projects.
- Structural design is conducted by a structural engineer whose role is to ensure the safety, stability and performance of the structure.
- Civil engineers use structural analysis to assess the forces that could act on a structure and to choose materials and reinforcements that will effectively withstand those forces.
5.AIM
To export the complete analytical model to robot structural analysis from the structural model developed in week 6 and 7.
INTRODUCTION
- Robot Structural Analysis Professional is structural load analysis software that verities code compliance and uses BIM-integrated workflows to exchange data with Revit.
- it can help you to create more resilient, constructible designs that are accurate, coordinated, and connected to BIM
PROCEDURE
STEP-1
- First, we have to open the structural model
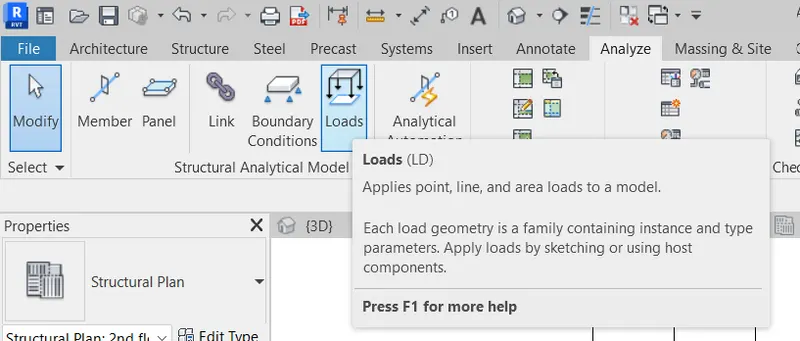
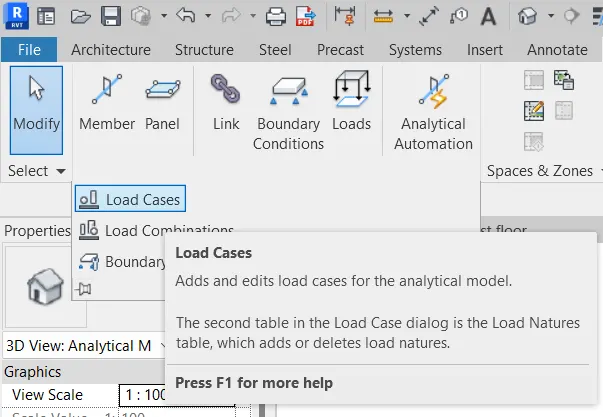
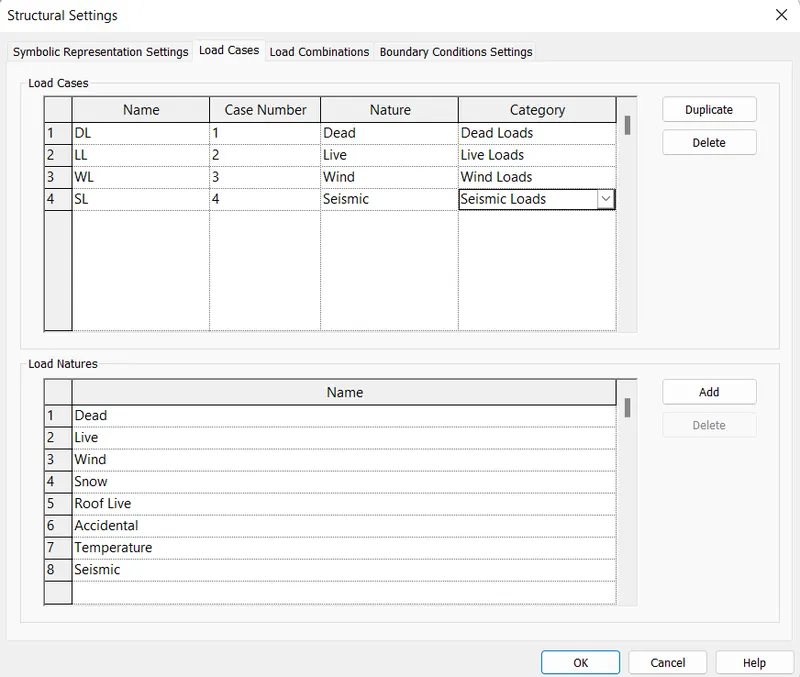
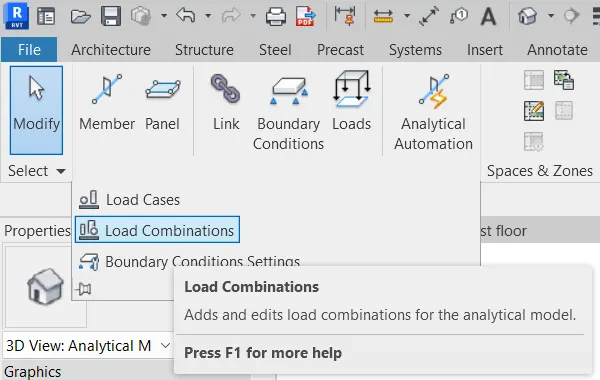
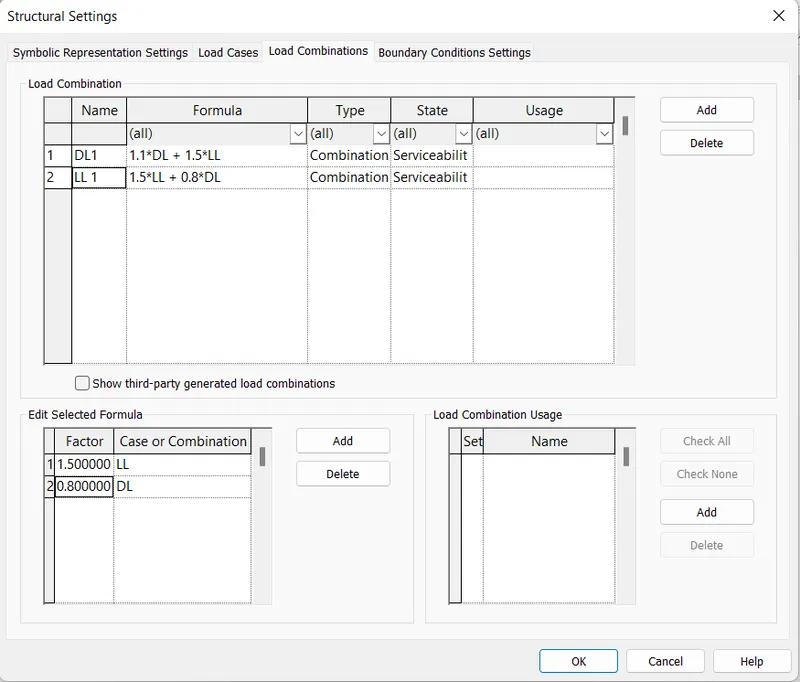
- Next, we open the structural settings in the manage toolbar, as shown below.
STEP-2
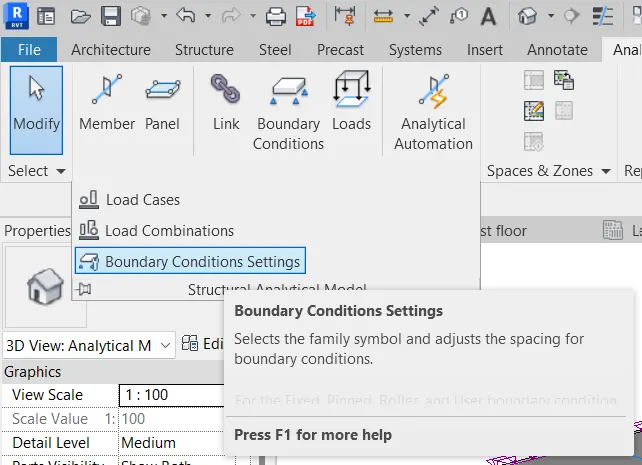
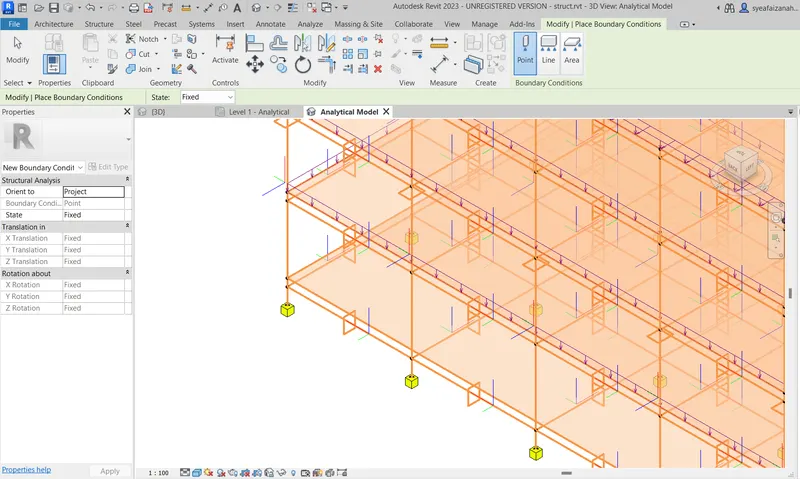
- The boundary conditions are added.
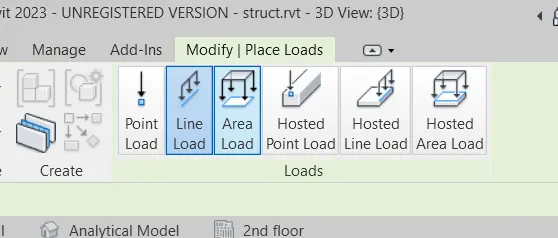
- The respective loads are applied to the floor as well as the structural elements
STEP-3
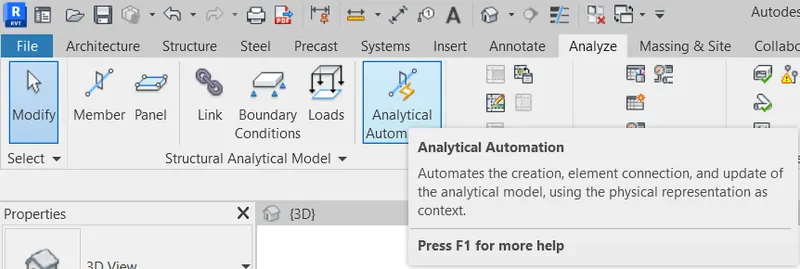
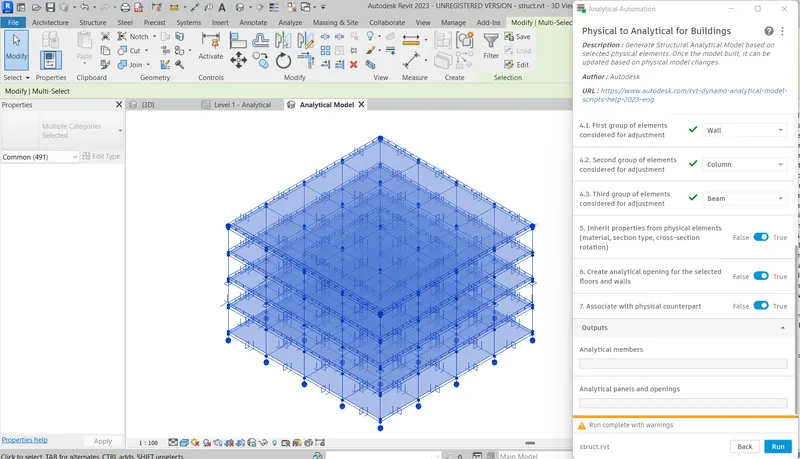
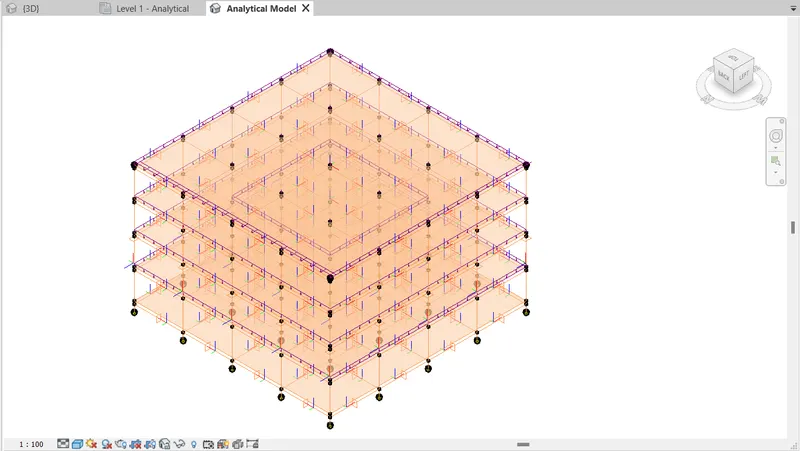
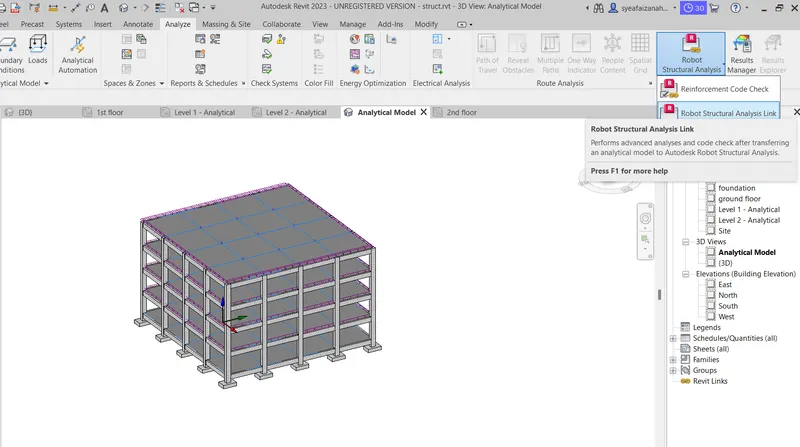
- apply for Analytical Automation and do run the model
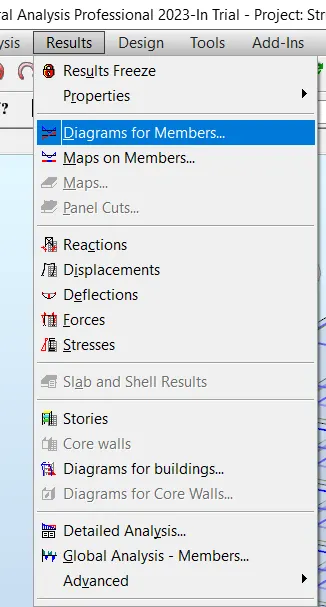
- Export the structure in robot structural analysis to view the results.
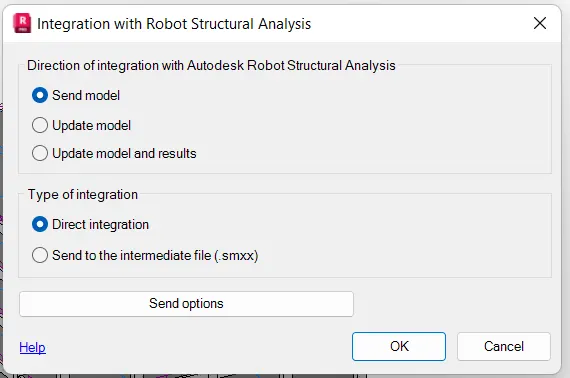
STEP-4
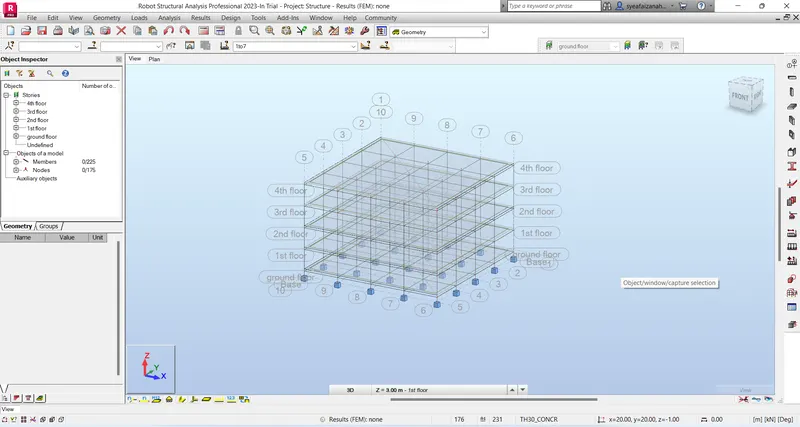
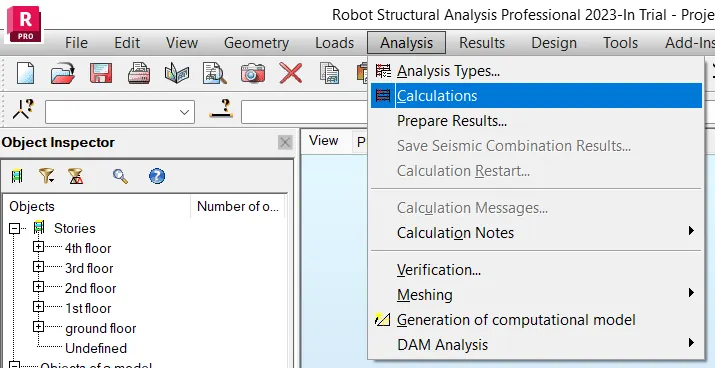
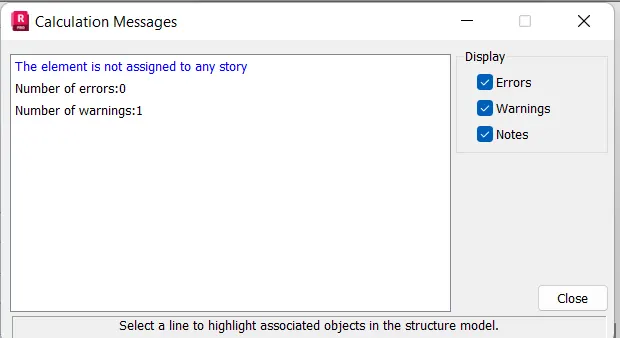
- in robot structural analysis the following new box opens
STEP-5
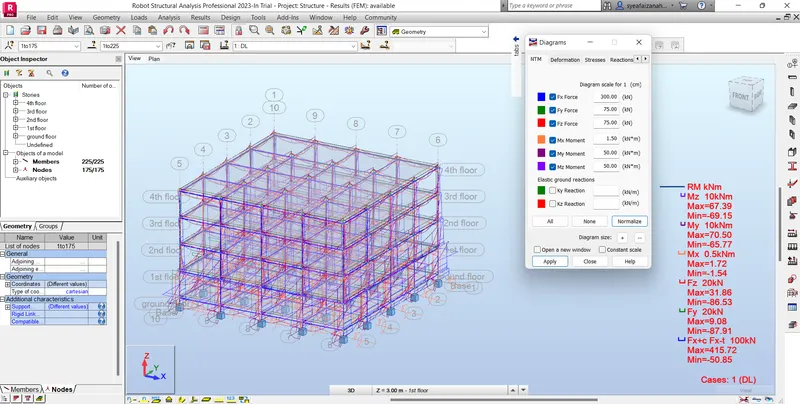
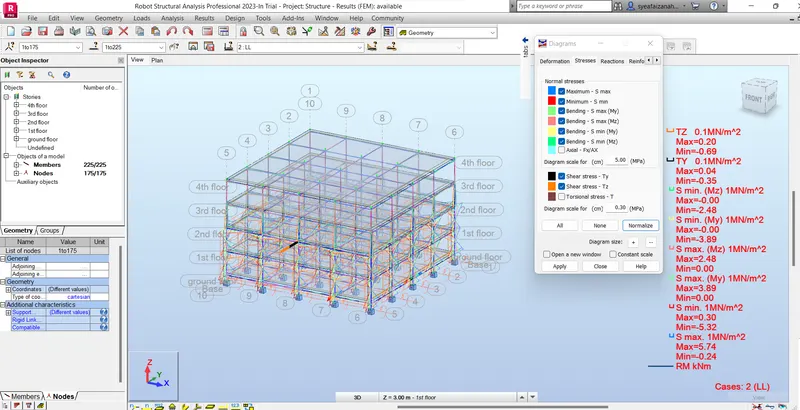
- The structure has been exported to the robot structural analysis.
RESULT
The analytical model to robot structural analysts from the structural model developed in week 6 and 7 has been exported and analyzed.
6.Ans
- Perform energy analysis on the building design through all stages, from the earliest conceptual phase through detailed design, to ensure that you are constantly working towards the most energy efficient building possible
- Energy simulation can help you analyze the movement of energy in out, and through the rooms and volumes in a building model.
- This information can help designers make better-informed, cost-effective decisions that improve the performance and reduce the environmental impact of buildings.
- Whole building energy simulation measures expected energy use (fuel and electricity) based on the building's geometry, climate, building type, envelope properties, and active systems (HVAC & Lighting).
- It takes into account the interdependencies of the building as a whole system.
- Use Energy Analysis to perform energy simulation for conceptual forms and detailed architectural models created in Revit.
- Use the simulation results to understand building energy use. Then iterate the designs to improve their sustainability ratings.
- The energy model created from the Revit building model can be displayed in Revit, so you can view and validate the energy model used for analysis.
- The energy model can also be exported to third-party applications for further analysis in a variety of common formats: GBXML, DOE2, and Energy Plus
- Sustainable design deals with the philosophy of having built and designed objects, buildings, environments and services that conforms with the many principles of ecological sustainability.
- This includes maintaining change in a homeostatic environment where the use of resources, inclination of investments, and the direction of development are balanced and meet the current and future needs of humanity.
- Simply put, sustainable design represents development that not only meets the needs of the present but does so without compromising the ability of future generations to meet their own needs.
- Ways to approach sustainable design include utilizing sustainable chemical engineering, responsible resource management, and holistic environmental protection.