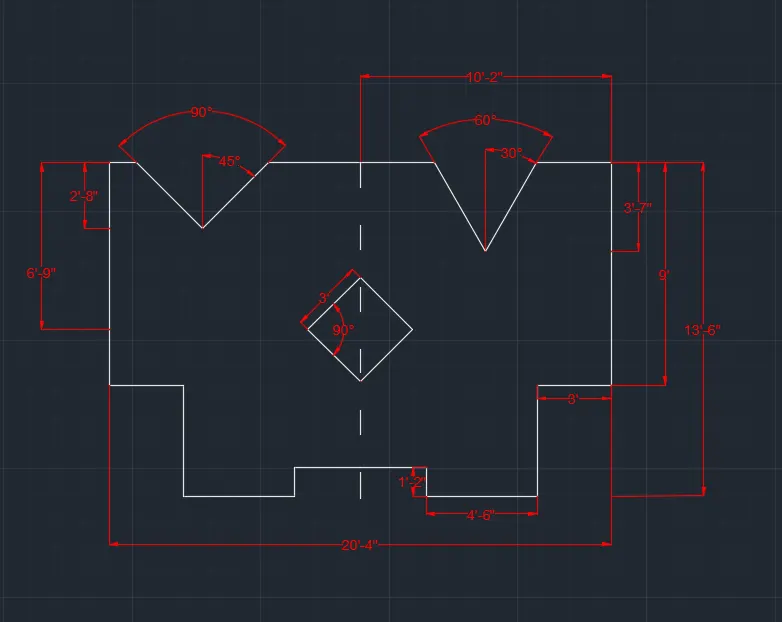
Drafting of various geometries using Chamfer, Fillet tool in AutoCad
1. AIM
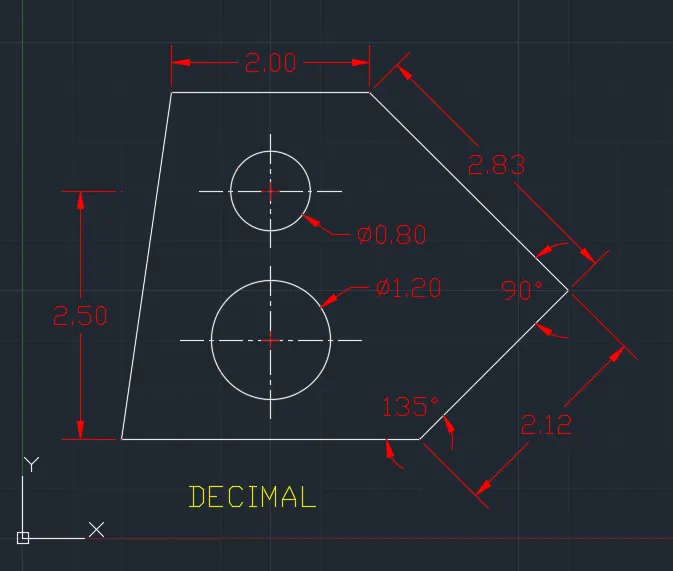
Drafting the given geometrical figure using Chamfer or fillet option in AutoCAD by decimal system
INTRODUCTION
This type of drawing can be drawn by using the line, Circle, Chamfer or fillet command with specifying the length and angle of the drawing given in figure
PROCEDURE
- Open the AutoCAD software and dick on new for a new drawing sheet
- Enter units in command box
- Select decimal in type 0.00 in precision and meters in units to scale inserted content Press OK
- Turn off the ortho mode
- L for the Line command set the coordinate of origin as 0,0
- Drag the mouse rightwards and enter 3 as the length of line and press enter press escape
- Type OS in the command bar for object snap
- Go to polar tracking settings in the dialogue box
- There changes the angle increment as 45 degree and can also add 135 degrees in additional angle option
- Then back to drawing sheet and L for the Line command start the line from the right end of the previously drawn line
- Drag the mouse upwards and then polar tracking shows the 135-degree angle indication as a dotted green line, then type 2.12 in the command bar as the length of line and press enter key
- For the next line drag the mouse slightly left as the angle increment is 45 degrees it indicates Then type 2.83 in the command bar as the length of line and press enter key
- This time on the ortho mode using F8 key Type 1.50 as centre of circle and press enter key Now in the command bar type D for diameter of circle Assign the diameter of circle as 1.20 and press enter
- Draw another circle with diameter 0.8 Enter DIMS in the command box, to resize of arrows and text height
- Give the dimension for the given figure from all the sides
- To save the file, go to the AutoCAD application and choose the save as option
- Now select the snapping tool to take screenshot
RESULT
2. AIM
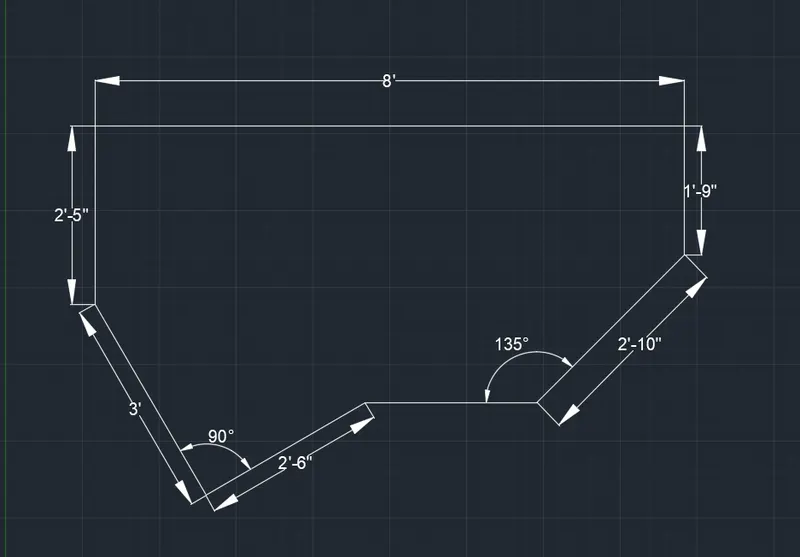
Drafting the given geometrical figure using Chamfer or fillet option in AutoCAD by Architectural system
INTRODUCTION
This type of drawing can be drawn by using the line command, Chamfer or fillet command with specifying the length and angle of the drawing given in figure
PROCEDURE
- Open the AutoCAD software and dick on new for a new drawing sheet
- Enter units in command box
- Select Architectural in type 0’0.0” in precision and inches in units to scale inserted content Press OK
- Turn off the ortho mode
- Ensure the dynamic input is off
- Choose line command by pressing 'L' enter and to give the dimensions to the command, the line was drawn.
- Indicate the direction of the line by line keeping ortho mode is ON
- Type OS in the command bar for object snap
- Go to polar tracking settings in the dialogue box
- There changes the angle increment as 45 degree and can also add 135 degrees in additional angle option
- Give the line measurement as per given in drawing as question
- After completion of drawing exit from line command and starting giving dimensions
- To give dimensions and angles enter 'DIM'(Dimension) and select the line to locate the dimension in object
- To set the properties of dimension enter 'DIMS' (Dimension style) and specify the sizes as per requirements
- To save the file, go to the AutoCAD application and choose the save as option
- Now select the snapping tool to take screenshot
RESULT
3. AIM
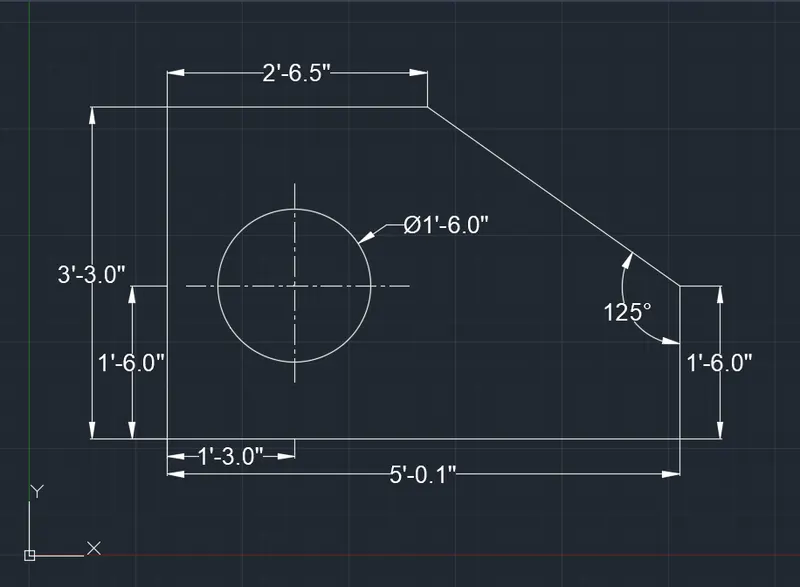
Drafting the given geometrical figure using line, Circle, Chamfer or fillet option in AutoCAD by Engineering system
INTRODUCTION
This type of drawing can be drawn by using the line, Circle, Chamfer or fillet command with specifying the length and angle of the drawing given in figure
PROCEDURE
- Open the AutoCAD software and dick on new for a new drawing sheet
- Enter units in command box
- Select Engineering in type 0’0.0” in precision and inches in units to scale inserted content Press OK
- Turn off the ortho mode
- Ensure the dynamic input is off
- Choose line command by pressing 'L' enter and to give the dimensions to the command, the line was drawn.
- Indicate the direction of the line by line keeping ortho mode is ON
- Type OS in the command bar for object snap
- Go to polar tracking settings in the dialogue box
- There changes the angle increment as 45 degree and can also add 135 degrees in additional angle option
- Give the line measurement as per given in drawing as question
- After completion of drawing exit from line command and starting with circle command and give diameter and draw at a given distance and exit the command and start giving dimensions
- To give dimensions and angles enter 'DIM'(Dimension) and select the line to locate the dimension in object
- To set the properties of dimension enter 'DIMS' (Dimension style) and specify the sizes as per requirements
- To save the file, go to the AutoCAD application and choose the save as option
- Now select the snapping tool to take screenshot
RESULT
4. AIM
Drafting the given geometrical figure using Chamfer or fillet option in AutoCAD by Decimal system
INTRODUCTION
This type of drawing can be drawn by using the line command, Chamfer or fillet command with specifying the length and angle of the drawing given in figure
PROCEDURE
- Open the AutoCAD software and dick on new for a new drawing sheet
- Enter units in command box
- Select Decimal in type 0.0 in precision and meters in units to scale inserted content Press OK
- Ensure the dynamic input is off
- Choose line command by pressing 'L' enter and to give the dimensions to the command, the line was drawn.
- Indicate the direction of the line by line keeping ortho mode is ON
- Type OS in the command bar for object snap
- Go to polar tracking settings in the dialogue box
- Give the line measurement as per given in drawing as question
- After completion of drawing exit from line command and starting giving dimensions
- To give dimensions and angles enter 'DIM'(Dimension) and select the line to locate the dimension in object
- To set the properties of dimension enter 'DIMS' (Dimension style) and specify the sizes as per requirements
- To save the file, go to the AutoCAD application and choose the save as option
- Now select the snapping tool to take screenshot
RESULT
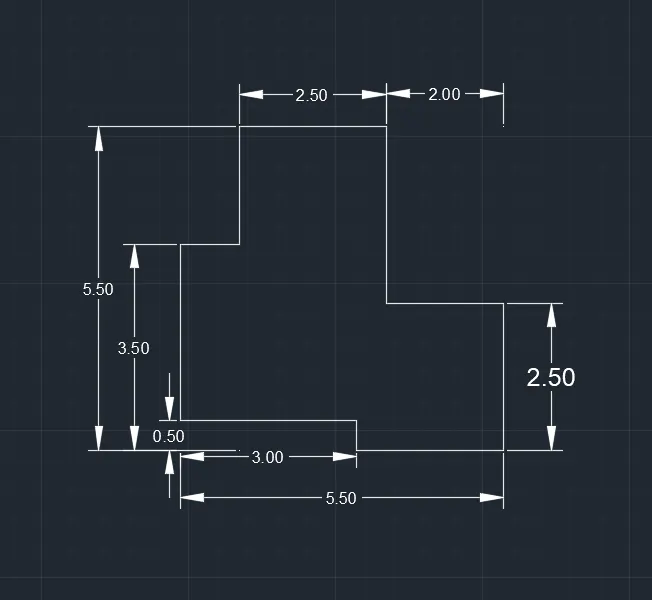
5. AIM
Drafting the given geometrical figure using Chamfer or fillet option in AutoCAD by Decimal system
INTRODUCTION
This type of drawing can be drawn by using the line, circle, Chamfer or fillet command with specifying the length and angle of the drawing given in figure
PROCEDURE
- Open the AutoCAD software and dick on new for a new drawing sheet
- Enter units in command box
- Select Decimal in type 0.0 in precision and meters in units to scale inserted content Press OK
- Ensure the dynamic input is off
- Choose line command by pressing 'L' enter and to give the dimensions to the command, the line was drawn.
- Indicate the direction of the line by line keeping ortho mode is ON
- Type OS in the command bar for object snap
- Go to polar tracking settings in the dialogue box
- Give the line measurement as per given in drawing as question
- After completion of drawing exit from line command and starting with circle command and give diameter and draw at a given distance and exit the command and start giving dimensions
- To give dimensions and angles enter 'DIM'(Dimension) and select the line to locate the dimension in object
- To set the properties of dimension enter 'DIMS' (Dimension style) and specify the sizes as per requirements
- To save the file, go to the AutoCAD application and choose the save as option
- Now select the snapping tool to take screenshot
RESULT
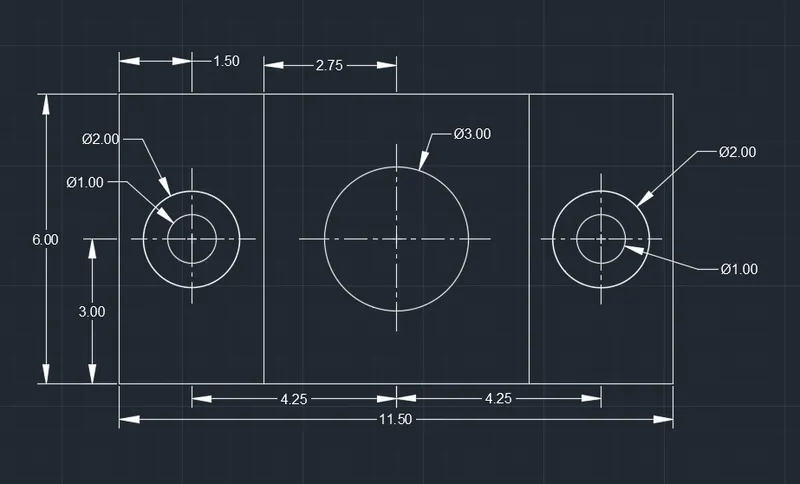
6. AIM
Drafting the given geometrical figure using Chamfer or fillet option in AutoCAD by Decimal system
INTRODUCTION
This type of drawing can be drawn by using the line, rectangle, Chamfer or fillet command with specifying the length and angle of the drawing given in figure
PROCEDURE
- Open the AutoCAD software and dick on new for a new drawing sheet
- Enter units in command box
- Select Decimal in type 0.0 in precision and meters in units to scale inserted content Press OK
- Ensure the dynamic input is off
- Choose line command by pressing 'L' enter and to give the dimensions to the command, the line was drawn.
- Indicate the direction of the line by line keeping ortho mode is ON
- Type OS in the command bar for object snap
- Go to polar tracking settings in the dialogue box
- Give the line measurement as per given in drawing as question
- After completion of drawing exit from line command and starting giving dimensions
- To give dimensions and angles enter 'DIM'(Dimension) and select the line to locate the dimension in object
- To set the properties of dimension enter 'DIMS' (Dimension style) and specify the sizes as per requirements
- To save the file, go to the AutoCAD application and choose the save as option
- Now select the snapping tool to take screenshot
RESULT
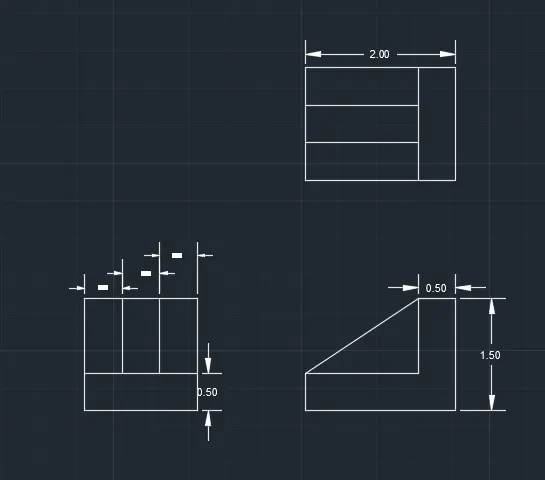
7. AIM
Drafting the given geometrical figure using Chamfer or fillet option in AutoCAD by Decimal system
INTRODUCTION
This type of drawing can be drawn by using the line, circle, Chamfer or fillet command with specifying the length and angle of the drawing given in figure
PROCEDURE
- Open the AutoCAD software and dick on new for a new drawing sheet
- Enter units in command box
- Select Decimal in type 0.0 in precision and centimetres in units to scale inserted content Press OK
- Ensure the dynamic input is off
- Choose line command by pressing 'L' enter and to give the dimensions to the command, the line was drawn.
- Indicate the direction of the line by line keeping ortho mode is ON
- Type OS in the command bar for object snap
- Go to polar tracking settings in the dialogue box
- Give the line measurement as per given in drawing as question
- After completion of drawing exit from line command and starting with circle command and give diameter and draw at a given distance and exit the command and start giving dimensions
- To give dimensions and angles enter 'DIM'(Dimension) and select the line to locate the dimension in object
- To set the properties of dimension enter 'DIMS' (Dimension style) and specify the sizes as per requirements
- To save the file, go to the AutoCAD application and choose the save as option
- Now select the snapping tool to take screenshot
RESULT
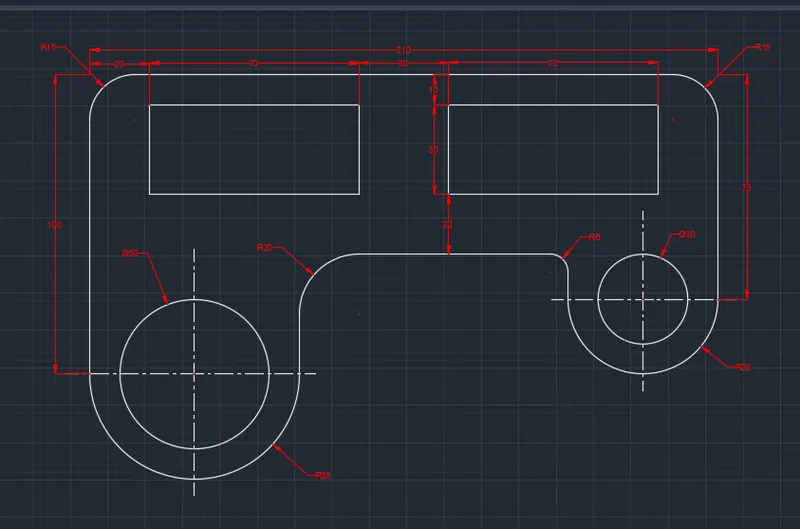
8. AIM
Drafting the given geometrical figure using Chamfer or fillet option in AutoCAD by Decimal system
INTRODUCTION
This type of drawing can be drawn by using the line, circle, Chamfer or fillet command with specifying the length and angle of the drawing given in figure
PROCEDURE
- Open the AutoCAD software and dick on new for a new drawing sheet
- Enter units in command box
- Select Decimal in type 0.0 in precision and meters in units to scale inserted content Press OK
- Ensure the dynamic input is off
- Choose line command by pressing 'L' enter and to give the dimensions to the command, the line was drawn.
- Indicate the direction of the line by line keeping ortho mode is ON
- Type OS in the command bar for object snap
- Go to polar tracking settings in the dialogue box
- Give the line measurement as per given in drawing as question
- After completion of drawing exit from line command and starting with circle command and give diameter and draw at a given distance and exit the command and start giving dimensions
- To give dimensions and angles enter 'DIM'(Dimension) and select the line to locate the dimension in object
- To set the properties of dimension enter 'DIMS' (Dimension style) and specify the sizes as per requirements
- To save the file, go to the AutoCAD application and choose the save as option
- Now select the snapping tool to take screenshot
RESULT
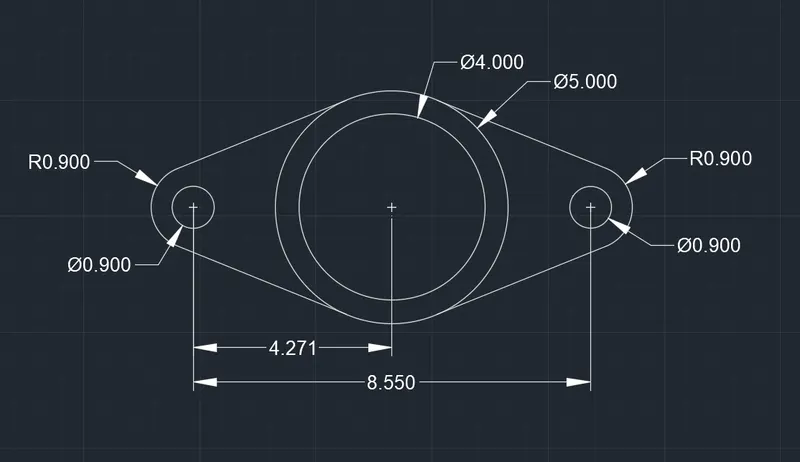
9. AIM
Drafting the given geometrical figure using Chamfer or fillet option in AutoCAD by Engineering system
INTRODUCTION
This type of drawing can be drawn by using the circle, Chamfer or fillet command with specifying the length and angle of the drawing given in figure
PROCEDURE
- Open the AutoCAD software and dick on new for a new drawing sheet
- Enter units in command box
- Select Engineering in type 0’0.0” in precision and meters in units to scale inserted content Press OK
- Ensure the dynamic input is off
- Choose line command by pressing 'L' enter and to give the dimensions to the command, the line was drawn.
- Indicate the direction of the line by line keeping ortho mode is ON
- Type OS in the command bar for object snap
- Go to polar tracking settings in the dialogue box
- Give the line measurement as per given in drawing as question
- After completion of drawing exit from line command and starting with circle command and give diameter and draw at a given distance and exit the command and start giving dimensions
- To give dimensions and angles enter 'DIM'(Dimension) and select the line to locate the dimension in object
- To set the properties of dimension enter 'DIMS' (Dimension style) and specify the sizes as per requirements
- To save the file, go to the AutoCAD application and choose the save as option
- Now select the snapping tool to take screenshot
RESULT
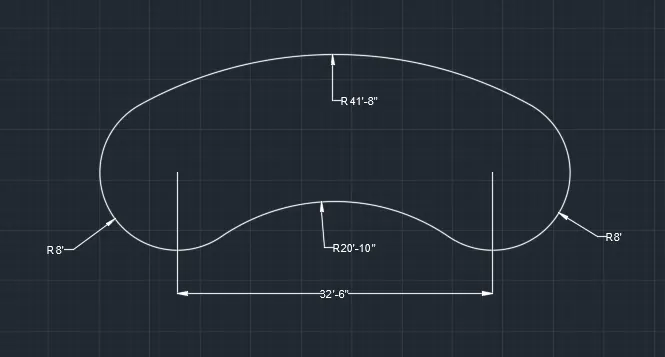
10. AIM
Drafting the given geometrical figure using Chamfer or fillet option in AutoCAD
INTRODUCTION
This type of drawing can be drawn by using the line, Rectangle, Chamfer or fillet command with specifying the length and angle of the drawing given in figure
PROCEDURE
- Open the AutoCAD software and dick on new for a new drawing sheet
- Enter units in command box
- Select Decimal in type 0.0 in precision and meters in units to scale inserted content Press OK
- Ensure the dynamic input is off
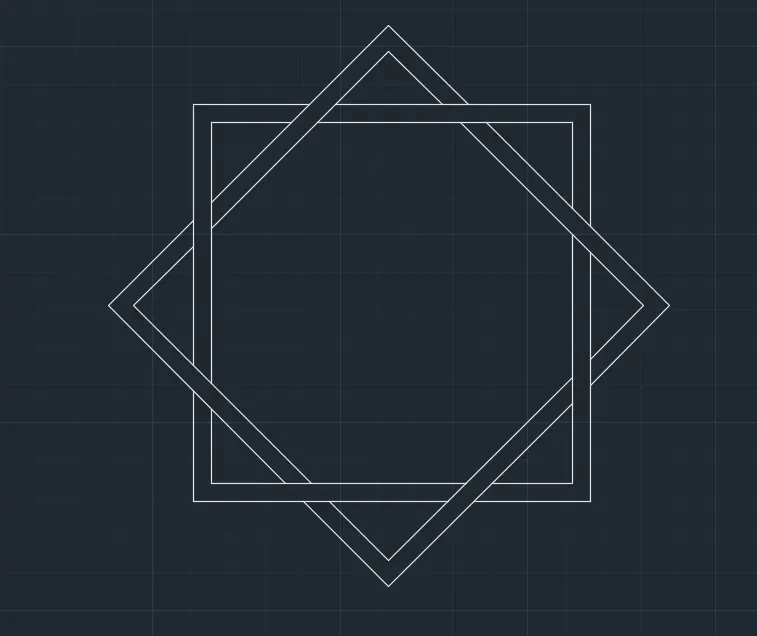
- Choose the rectangle command and gives the dimension of 1,1 and press enter
- Next copy and rotate the square at 45 degree and select the offset command and gives the offset of 0.1 and exit the command
- By using the trim option trim all unwanted lines
- Type OS in the command bar for object snap
- Go to polar tracking settings in the dialogue box
- After completion of drawing exit from command
- To save the file, go to the AutoCAD application and choose the save as option
- Now select the snapping tool to take screenshot
RESULT
11. AIM
Drafting the given geometrical figure using Chamfer or fillet option in AutoCAD by Engineering system
INTRODUCTION
This type of drawing can be drawn by using the line, Chamfer or fillet command with specifying the length and angle of the drawing given in figure
PROCEDURE
- Open the AutoCAD software and dick on new for a new drawing sheet
- Enter units in command box
- Select Architectural in type 0’0.0” in precision and inches in units to scale inserted content Press OK
- Turn off the ortho mode
- Ensure the dynamic input is off
- Choose line command by pressing 'L' enter and to give the dimensions to the command, the line was drawn.
- Indicate the direction of the line by line keeping ortho mode is ON
- Type OS in the command bar for object snap
- Go to polar tracking settings in the dialogue box
- There changes the angle increment as 45 degree and can also add 30 degrees in additional angle option
- Give the line measurement as per given in drawing as question
- After completion of drawing exit from line command and starting giving dimensions
- To give dimensions and angles enter 'DIM'(Dimension) and select the line to locate the dimension in object
- To set the properties of dimension enter 'DIMS' (Dimension style) and specify the sizes as per requirements
- To save the file, go to the AutoCAD application and choose the save as option
- Now select the snapping tool to take screenshot
RESULT