Sketch a G+1 residential plan according to Vaastu Shastra and Calculation of Loads as per IS code
1. I have drawn the plan on A4 size paper according to Vaastu Shastra
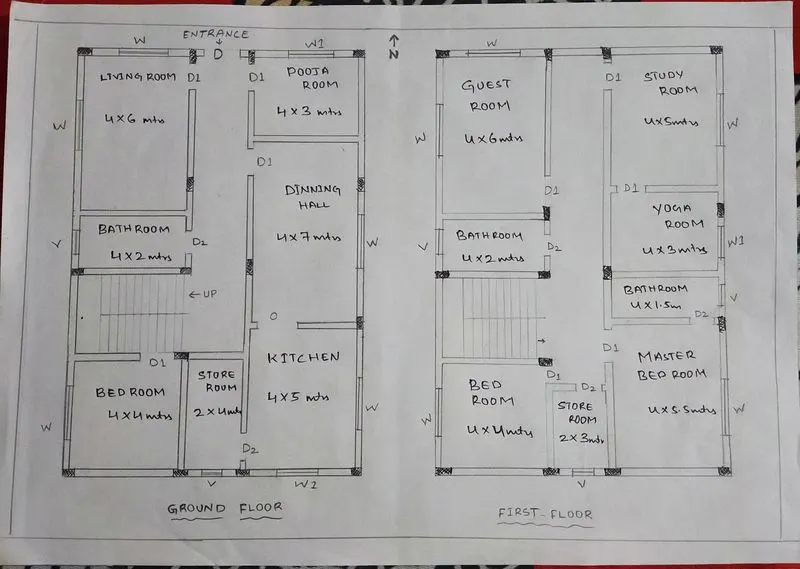
Schedule of openings
- Doors , D= 1x2.10m
- D1= 0.9x2.10m
- D2= 0.75 x 2.10m
- Windows, W= 1.2x1.37m
- W1= 1.0x1.37m
- Ventilater, V= 0.6x0.6m
According to Vaastu Shastra this all direction to be consider for planning of G+1 floor residential building plan:
Significance of Eight directions:
- Four cardinal direction North, South, East and West
- Four intercardinal direction North-east, North-west, South-east and South-west
- Each direction signifies an aspect of life and is governed by various gods
- North-Wealth
- South - Dharma
- West and East - Overall prosperity
Basic principles of Vastu Shastra:
a. Shape: Rooms should be preferably be square or rectangle
b. Room Basics: Rooms should be airy, well lit, bright and clean
c. Home center: Centre of the house should be an empty space
d. Stairs and Furniture: Heavy furniture should be kept in the south-west direction
e. Water: Avoid keeping plants and water features in the bedroom
f. Dining Table: Dining space should be near the kitchen and not near the main door
g. Mirror placement: Mirror facing the bed is strictly not allowed. Mirror in the bedroom need to be placed in such a way that the bed cannot be seen
Auspicious directions as per Vastu Shastra:
a. Kitchen:
- South-east is the best
- North-east to be avoided
b. Staircase:
- South-west is the best
- North-east to be avoided
c. Toilet:
- North-west is the best
- North-east to be avoided
d. Master Bedroom:
- South-west is the best
e. Guest Room:
- North-west is the best
f. Living Room:
- North west is the best
Gateway (Entrance) of the house:
- Main entrance is not only the entry point for the family but also for energy
- Main door should be stronger and bigger than other doors in the house and made of superior quality wood preferably teak wood
- Main door should be not be dark because good energy is associated with bright and cheery places
- Garbage bags, unwanted things and shoes should be kept away from the main door
- Main door should open inward and avoid creaky sounds
- The main door should be constructed in a way to ensure that when you step out, you face the North, East or in the North-east direction
- Avoid painting the main door black and placing of animal statues near the door
Living Room:
- Living room should be cluster free and it is the place where the family spends most time together
- Living room should face East, North or North-east. North-west facing living room is also favourable
- Heavy furniture should be kept in the West or South-west direction of the living room
- Electronic appliances should be installed in the South-east section of the living room
- If planning for a mirror in this room, ensure you place in the North wall
- An aquarium on the North or East wall for prosperity
- A bright picture of sunrise in the southern wall
- Shades of Yellow, Green, Beige or Blue on walls to infuse liveliness and vibrancy
Bed Room:
- Bedroom in south-west direction brings good health and prosperity
- Avoid bedroom in North-east as it may cause health issues
- Avoid in South-east zone as it may cause quarrel among couples
- Bed should be placed in the South-west corner of the bedroom with head facing west
- Avoid placing a mirror or television in front of the bed, because reflection causes fight and other domestic disruptions
- Avoid having paintings depicting water or a fountain as it could cause emotional outbursts
- Using of aromatic oils create an oasis of calm
- Never sleep with your head in the North
- Avoid overhanging beams in the room to enjoy good health
- Use solid wooden beds instead of hollow wrought-iron beds
- Paint the bedroom walls in neutral or earthy shades that radiates positive energy
- Bedrooms are the place for rest and repose and it's good to have soothing wall colours for a peaceful aura
Pooja Room:
- Rooms in a house for meditation and prayers will ensure spiritual growth
- East or North-east part of your home is perfect for meditation, Yoga and spiritual pursuits
- Facing East when you meditate will increase positivity
- White, Beige or a light yellow or Green are great colour options for meditation room
- Create a sacred altar and decorate with candles or incense sticks
Kitchen:
- Following Vastu for kitchen ensures a healthy life for your family growth
- Keep water sink away from the gas stove
- Fridge needs to be placed at South-west corner
- Never let your kitchen face a washroom wall nor share a common wall with it
Study Room:
- Select a square or rectangle shape for the study table
- Don't place the table facing a blank wall or Window
- Placing a table in the North-east, East or West direction is ideal
- Hanging book shelves are best avoided
IMPORTANT STRUCTURAL DRAWINGS FOR A PROJECT
- Centre line drawing
- Footing and Column layout with reinforcement details
- Column Schedule with reinforcement details
- Plinth beam layout with reinforcement details
- First floor beam layout with reinforcement details
- First floor slab layout with reinforcement details
- Staircase reinforcement details
sizes of the structural elements are:
- Column size = 230mm x 300mm
- Beam size = 230mm x 400mm
- Slab thickness = 125mm
- Heigth of wall = 3m
Dead load of column:
- Dead load of column = Volumn of column x Density of concrete
- Volume of column = B*D*H = 0.23 x 0.3 x 3 = 0.207 m^3
- No.of column is 15*2(no.of floors)=30
- Therefore Volumn of Column = 30 x 0.207 = 6.21m^3
- Density of concrete = 25KN/m^3
- Total Dead load of column = 6.21 x 25 = 155.25KN
Dead load of beam:
- Area of the beam = B*D = 0.23 x 0.4 = 0.092m^2
- Density of concrete = 25KN/m^3
- DL of Beam = 0.092 x 25 = 2.3KN/m
Dead load of Slab:
- Area of slab = 16.15*10.92*2 = 352.716m^2
- Total DL of slab = Area of Slab x Thickness x Density of Concrete = 352.716*0.125*25 = 1102.24kN
Dead load of wall:
- Area of wall = 3 x 0.23 = 0.69m^2
- DL of wall = 0.69 x 25 = 17.25kN/m
Live Load as per IS:875(part-2) - 1985 of table-1
- Room and Kitchen = 2kN/m^2
- Bathroom = 2kN/m^2
- Store room,living room= 3kN/m^2
Wind load will not effect this plan because it is G+1 floor residential building with total higth of 6m so according to IS:875 (part-3) - 1987 , The wind Load will act at 10m or above Heigth of building.
Formula for Wind Load is :
Design Wind pressure, Pz = 0.6*Vz^2
Where, Pz = Wind pressure @ height z, in N/m^2
Vz = Design wind speed @ height z, in m/s
Vz is calculated using the formula,
Vz = Vb*k1*k2*k3*k4
Where, Vb = Basic Wind speed
k1 = Probability factor (Risk Co-efficient)
k2 = Terrain roughness and height factor
k3 = Topography factor
k4= Importance factor