Structural analysis of a buidling using Robot Structural Analysis
1-
- HVAC stands for heating, venting and air conditioning.
- HVAC system are responsible for the regulation of heat, airflow, ventilation and air conditioning of the entire building.
- HVAC also offers heating and cooling in both residential and commercial buildings.
- HVAC systems ensure the air quality of a building. From residential buildings like houses and apartments to commercial buildings like offices and hospitals, all use an HVAC system.
Essential in overall building.
- Controlling the overall air quality and climate of the building.
- Having optimum temperature enhances productivity.
- Installing proper HVAC system can lead to a energy efficiency, which will lead to cost saving in electricity.
2-
Aim- To design a HVAC system for each floor based on the building designed.
Procedure-
- First we open the new project in mechanical template.
- After opening the project, go to manage links and insert the required revit link.
- Go to ground floor and provide air terminals and mechanical equipment in the building.
- If the required component is not present you can insert it through load family.
- Select supply diffuser.
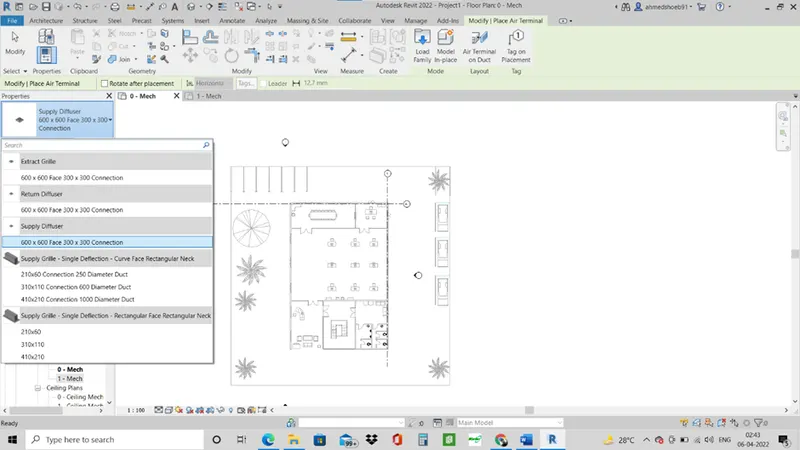
- Insert airhandling unit.
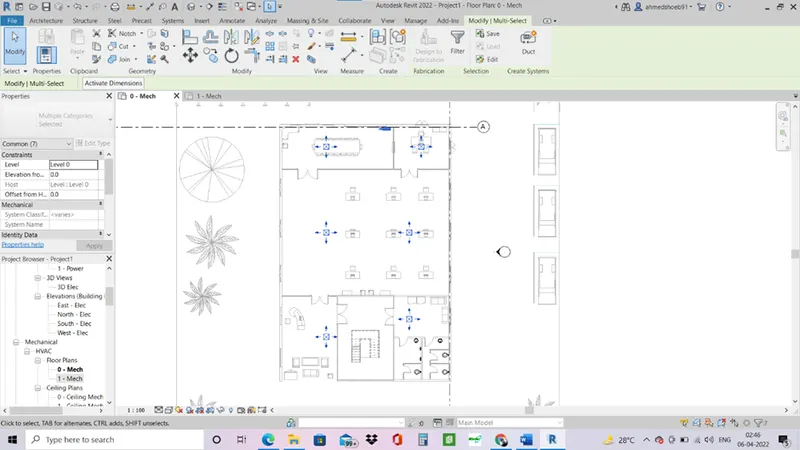
- Select all the equipment and duct option will appear, select it.
- Design the layout accordingly.
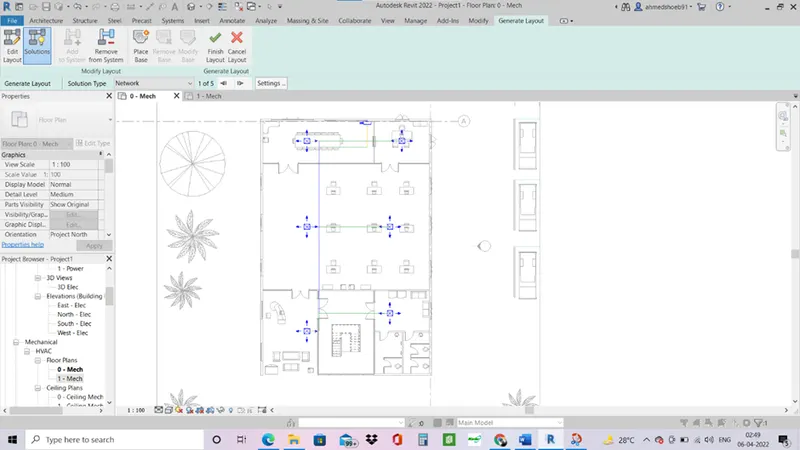
- Copy paste the the equipment on the aligned top floors.
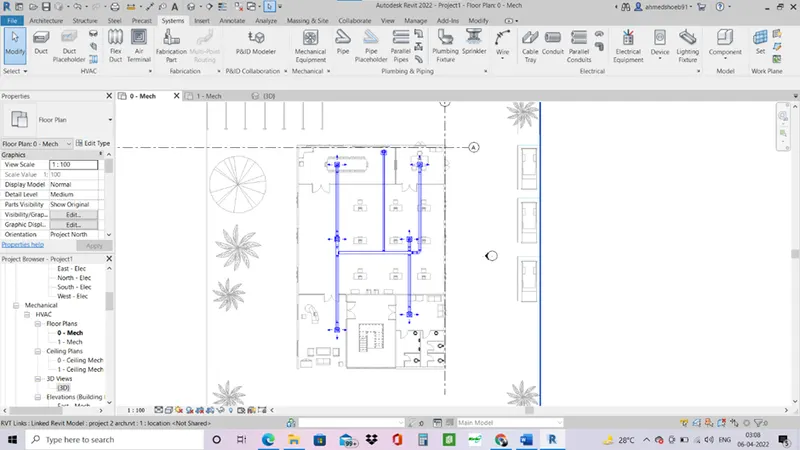
- Go to 3d view to see the three dimensional view.
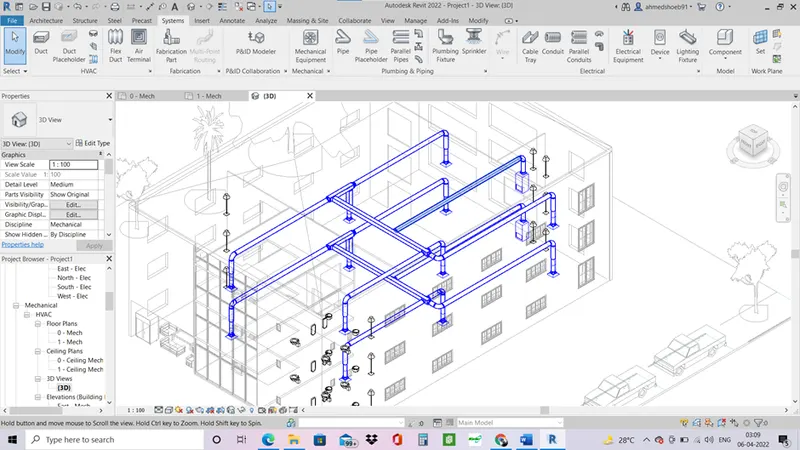
Result-
HVAC system has been successfully designed in the revit.
3- Aim- to load robot structural analysis plug ins in Revit.
Procedure-
- click on the Autodesk app store in top right corner.
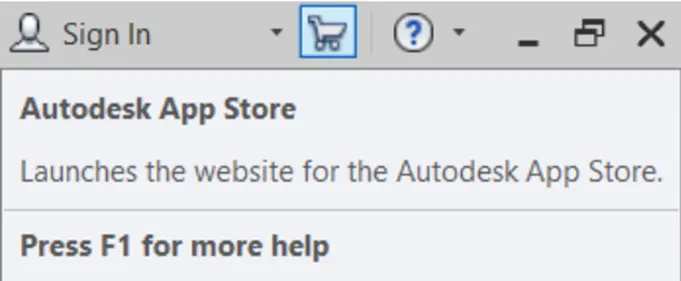
- Search for robot structural analysis toolkit 2022 and download it.
- Then install it. Open the revit software again and analyze tab, robot structural analysis icon will appear.
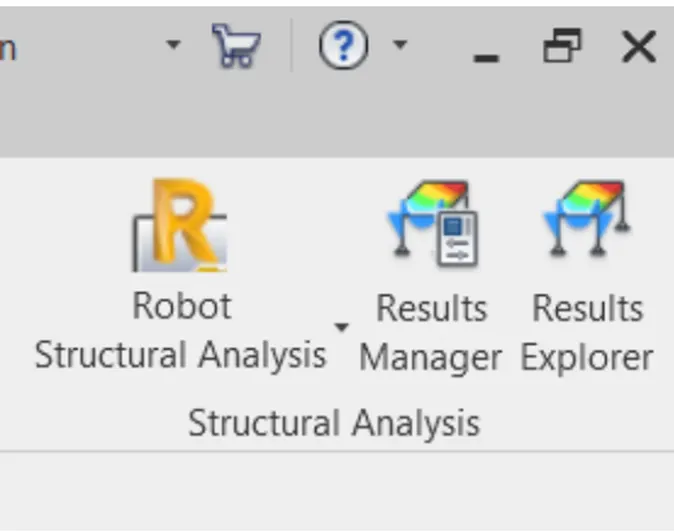
Result-
Robot structural analysis toolkit from Autodesk app store.
4-
- Structural Analysis of the building helps in analysing of the forces acting on the building and bending moment when the loads are applied.
- It helps to make calculations of the loads and internal forces acting on the building.
- It helps structural engineers to understand the load impact on the structure, which can help them in design changes.
- It helps them to specify a structure is safe for use under the given loads.
- Each structure such as beam, column, walls are subjected to different loads such as wind load, dead load, live load etc to ensure the they are safe and if necessary design changes can be made.
- It helps analyse each elements individually.
Yes, the structural design affects the modelling. It helps to design better, safe, and economical model and helps solving existing issues in the model.
5-
Aim- to export the complete structural model to robot structural analysis from the structural model developed.
Procedure-
- First we open the Revit structural template.
- Then we insert the required Revit link in the model.
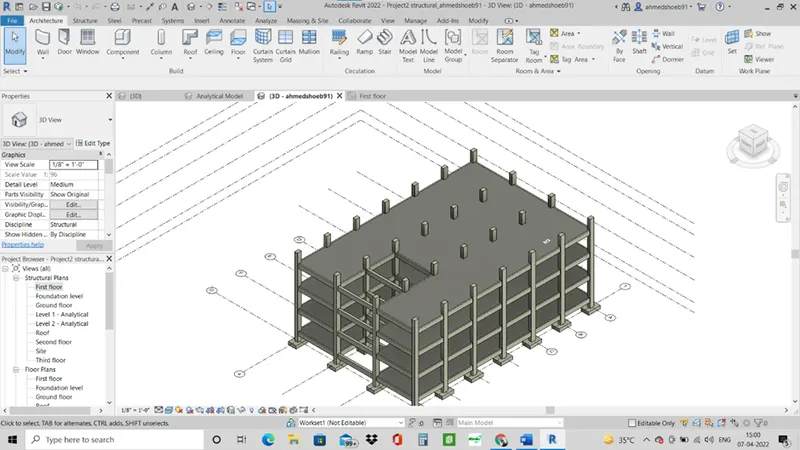
- Go to analyse option in toolbar, and select loads option and applied loads on the structure, applied area load on the structure.
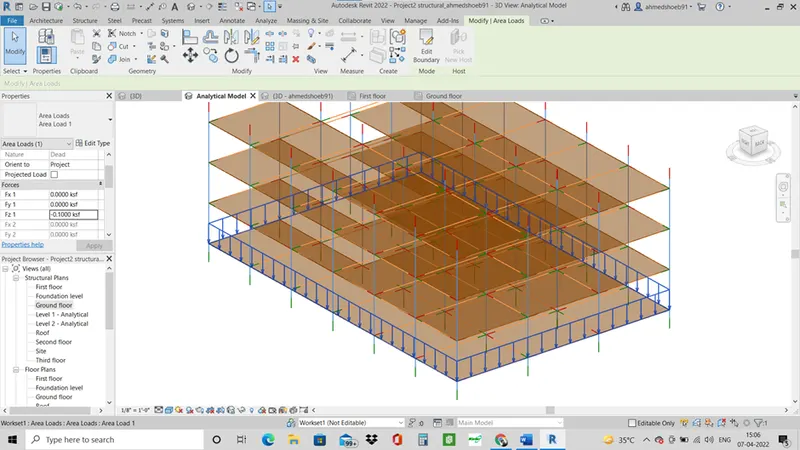
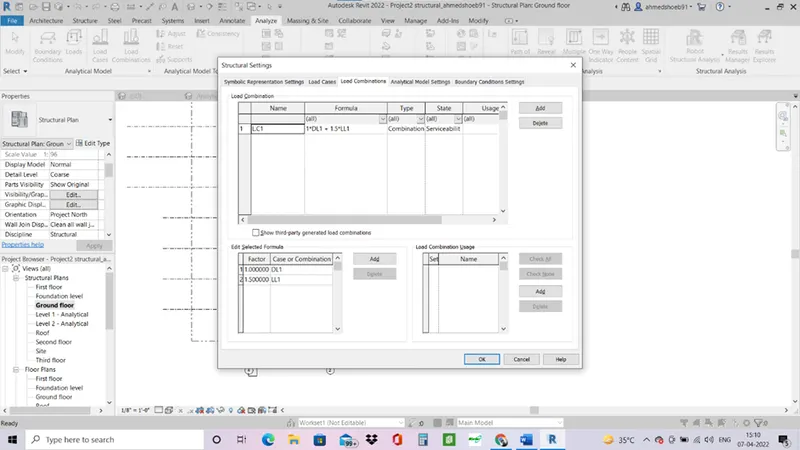
- Select load combustions option and set the load combitions as shown
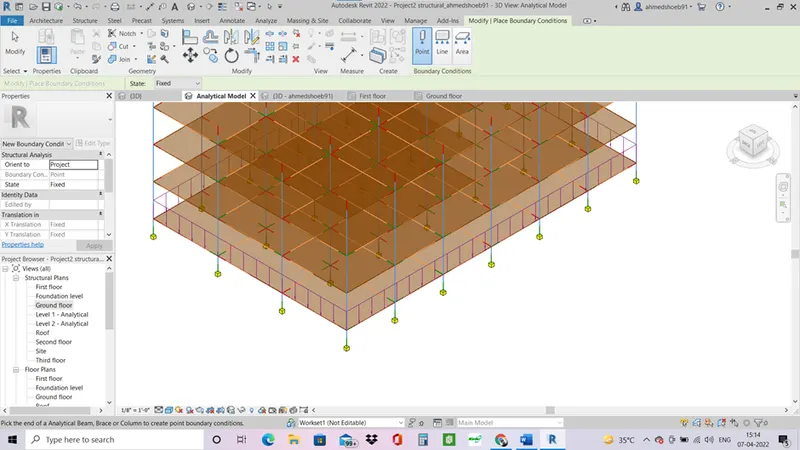
- Go to boundary conditions, then go to analytical view and apply the point load at the bottom of column manually.
- Then, in analyze in toolbar and select robot analysis option, select robot structural analysis link.
- Send the model in robot structural analysis.
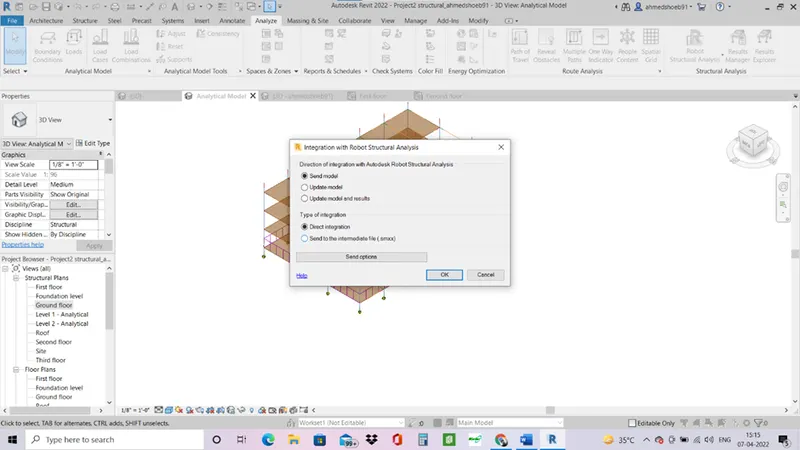
- The model will open in Robot structural analysis.
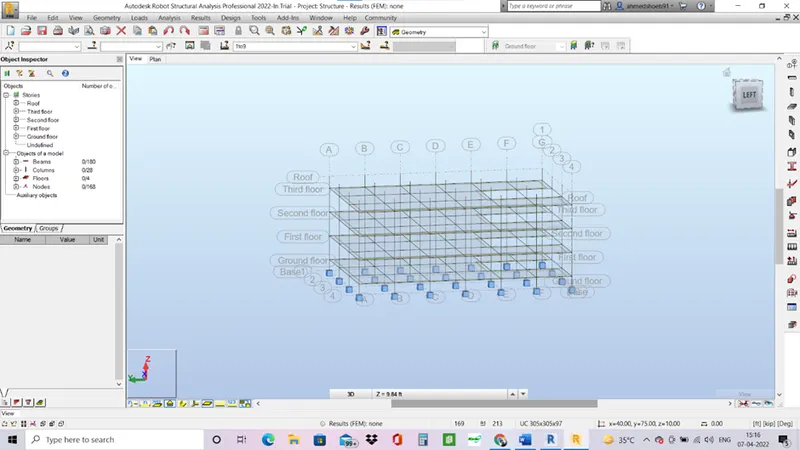
- Apply load combinations as automatic.
- Go to analysis in toolbar and select calculations.
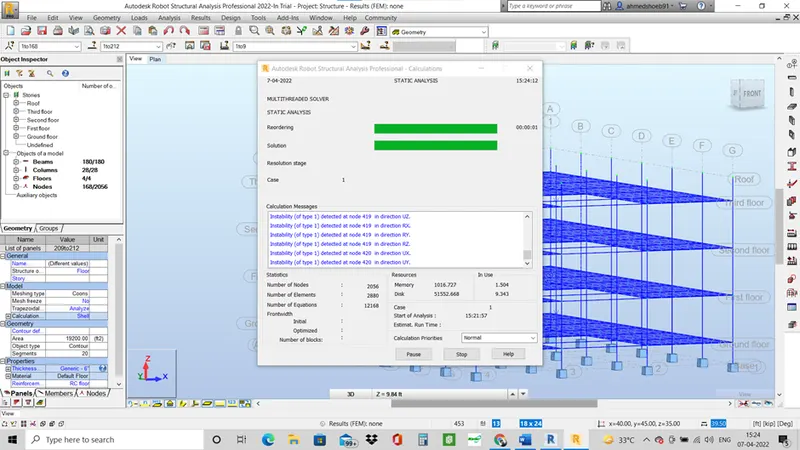
- As I do it an error occurs In the software.
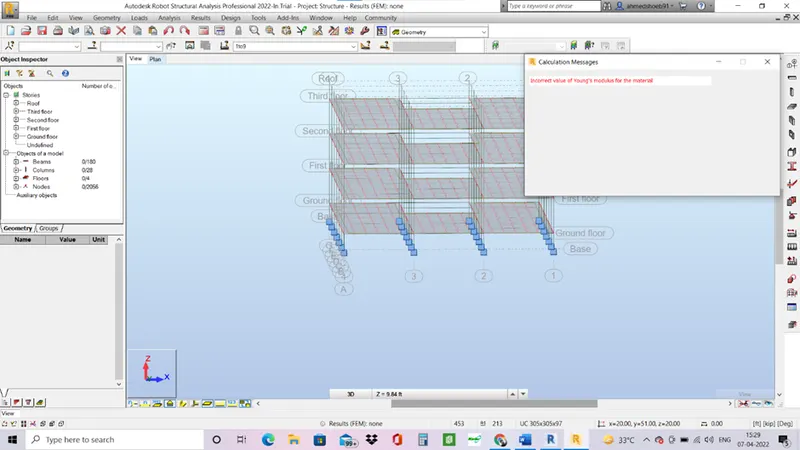
Result-
The loads are applied in the structural model and linked in the robot structural model and calculations are done on the model.
6-Energy simulation can help you analyze the movement of energy in, out, and through the rooms and volumes in a building model. This information can help designers make better informed, cost-effective decisions that improve the performance and reduce the environmental impact of buildings.
Whole building energy simulation measures expected energy use (fuel and electricity) based on the building's geometry, climate, building type, envelope properties, and active systems (HVAC & Lighting). It takes into account the interdependencies of the building as a whole system.
energy analysis helps in
- Building orientation
- Window shades
- Window-to-wall ratio
- Window glass
- Wall construction
- Roof construction
- Lighting efficiency
The sustainable design is intended to remove the negative impacts on the environment through design. A sustainable design will help in following
- Lower energy and water consumption.
- It minimizes the impact on environment.
- The quality and durability of structure is maintained.