Structural analysis of a buidling using Robot Structural Analysis
1)
- The HVAC stands for is Heating, Ventilation, and Air Conditioning with respect to building structures. Basically, HVAC means the various systems and types used for moving air between different indoor and outdoor spaces. In addition to that, HVAC also offers heating and cooling in all types of buildings.
- HVAC systems ensure the air quality of a building. From residential buildings like houses and apartments to commercial buildings like offices and hospitals, all use an HVAC system.
- Poor air quality is the largest factor for environment-related sickness. Efficient HVAC systems solve this problem. It circulates the air, regulates the temperature according to the weather, and removes harmful particles or gases from the air.
- These features greatly reduce the risk of allergies, lung related problems, and seasonal flu. These HVAC system is designed to achieve the environmental requirements of the comfort of occupants and a process. These systems control the overall climate in the building.
- They also make the proper adjustments whenever we experience changes in outdoor temperature.It reduces humidity so occupants can enjoy a better atmosphere. This is most especially useful in buildings or underground spaces where ventilation is limited.
- It is also energy efficient and thus economically helpful too. We also don't have to waste energy when we forget to turn them off at night because modern HVACS are now automatic. Schedules and conditions can now be set.
- For instance, the newer airconditioner will stop working when it senses the temperature desired is already achieved and will start working again when it senses a drop in temperature. Some units can even tell when the occupants already left the premises and automatically shuts down.
- Since the air conditioner won't work continuously, more energy can be saved. Looking at these reasons, besides comfort, energy-saving is another benefit to enjoy from using the proper HVAC system.
2)
AIM:-
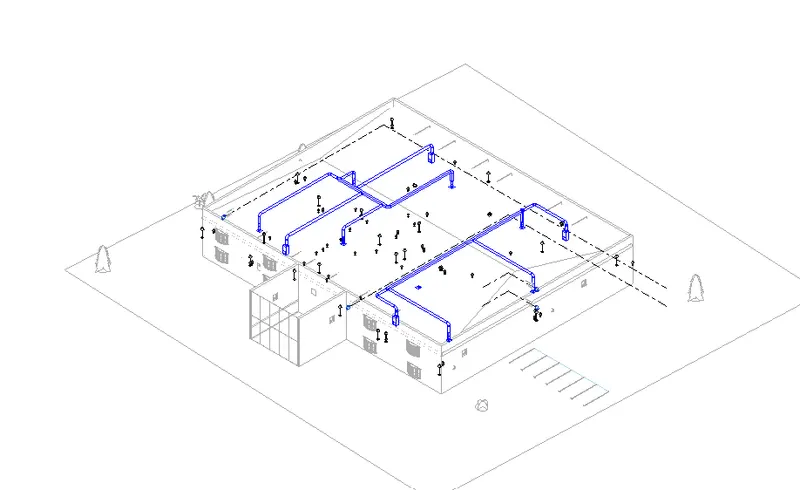
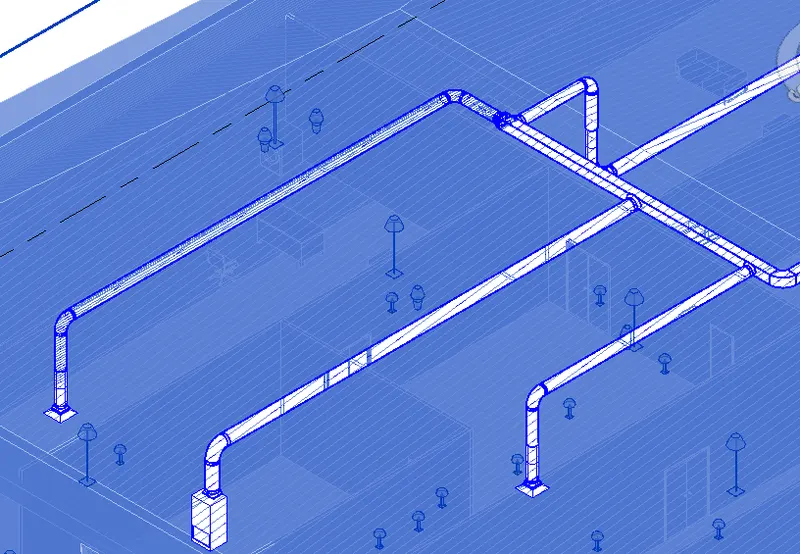
Based on the building designing to design a HVAC system for each floor for the previous project.
PROCEDURE:
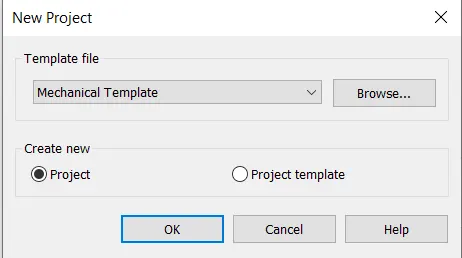
- Open Revit and click on New. Select a Mechanical template and click on OK.
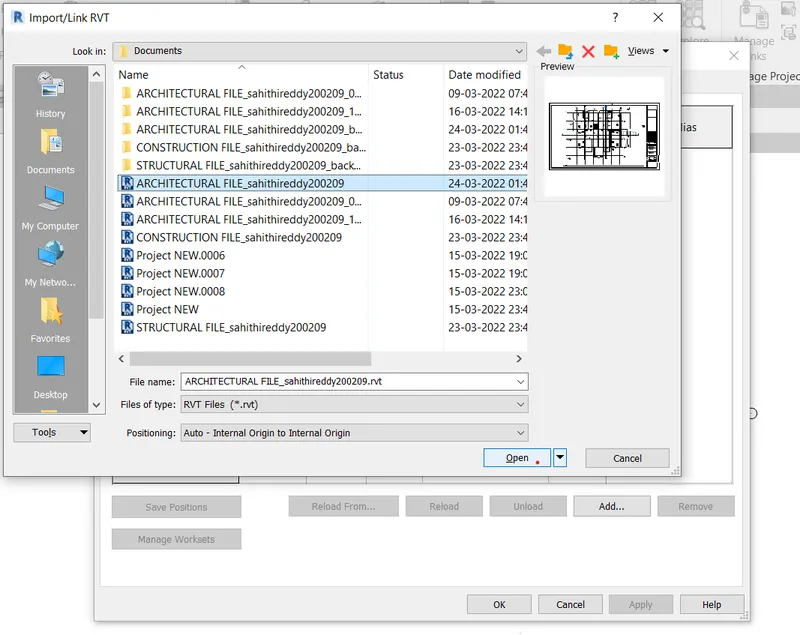
- Using Manage tab and manage links to link Architectural model to this.

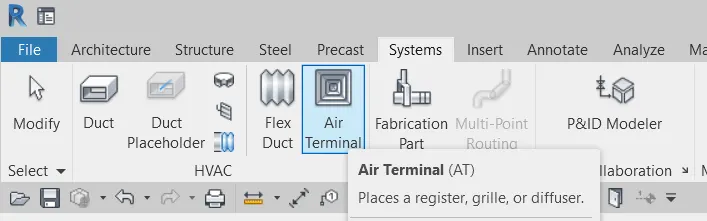
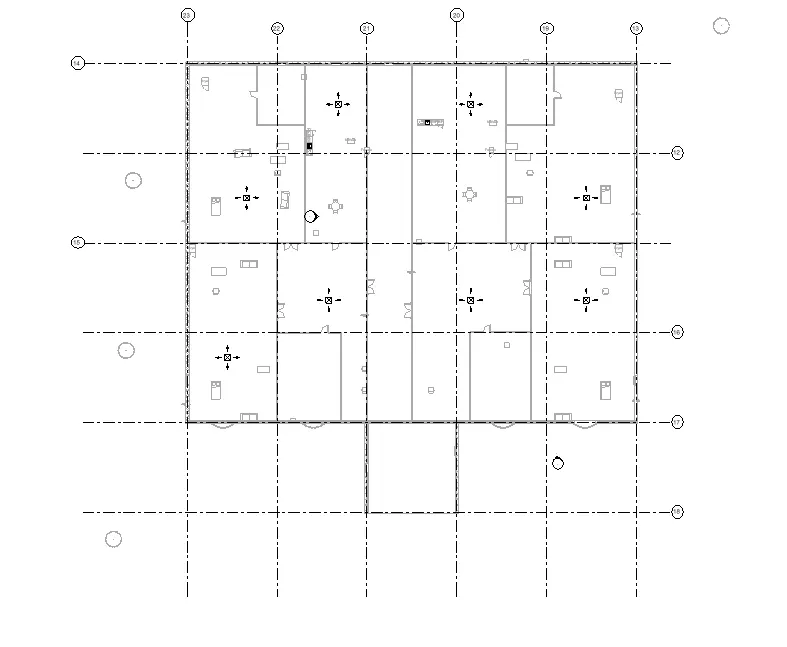
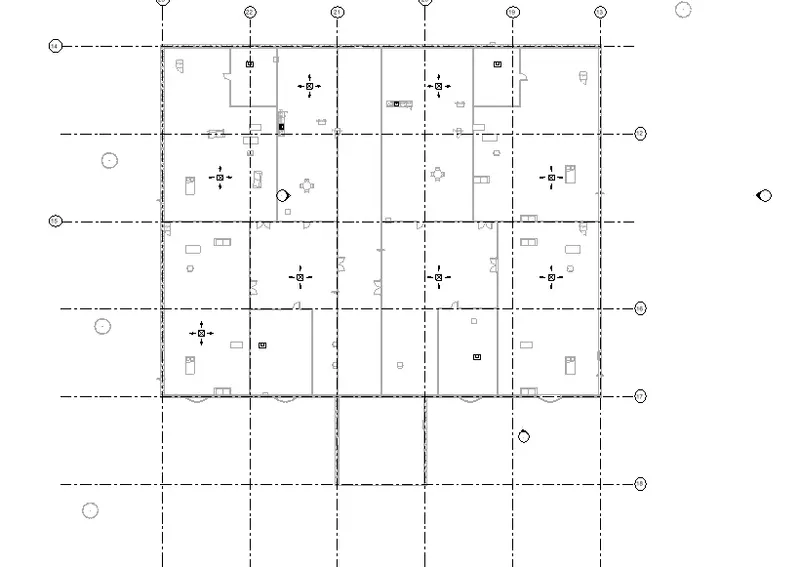
- Now go to systems tab and select air terminals option then place them in the appropriate positions.
- Now select the mechanical equipment option in the systems tab
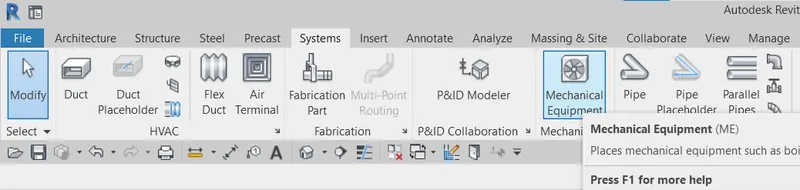
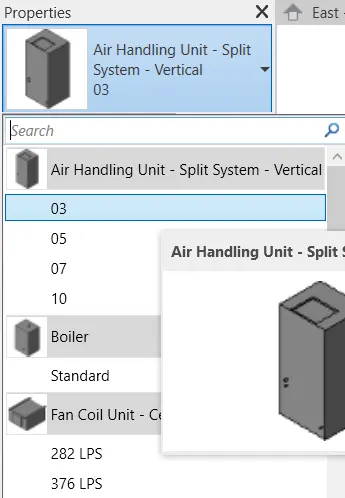
- And then select the air handling units and place them in the appropriate positions
- Now select all the air terminals and the air handling units and go to modify tab and then select duct option
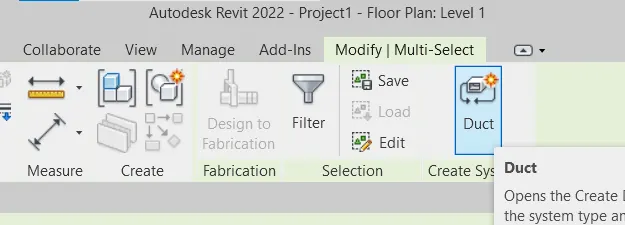
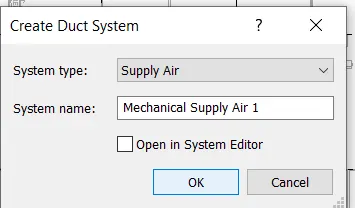
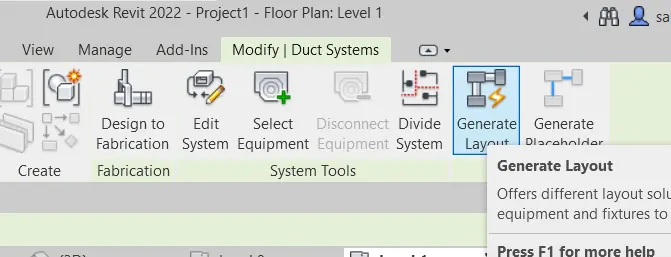
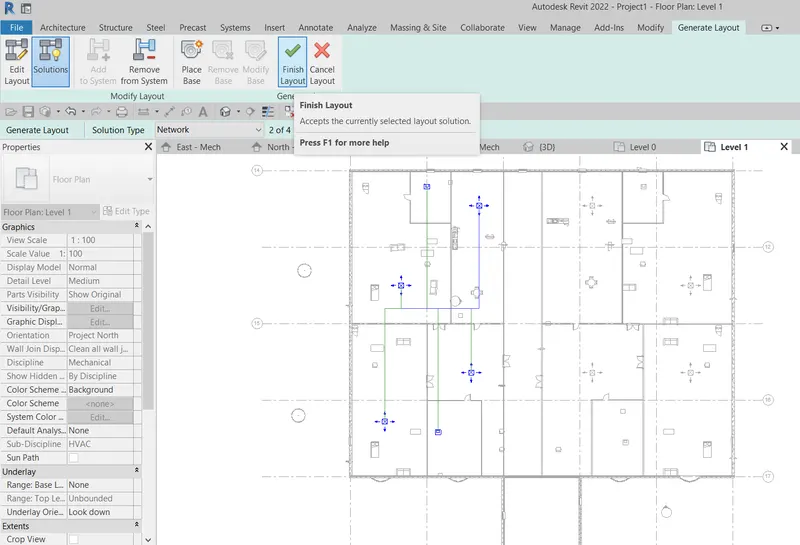
- Now select the generate layout option and choose a layout from the possible layouts and click on ok
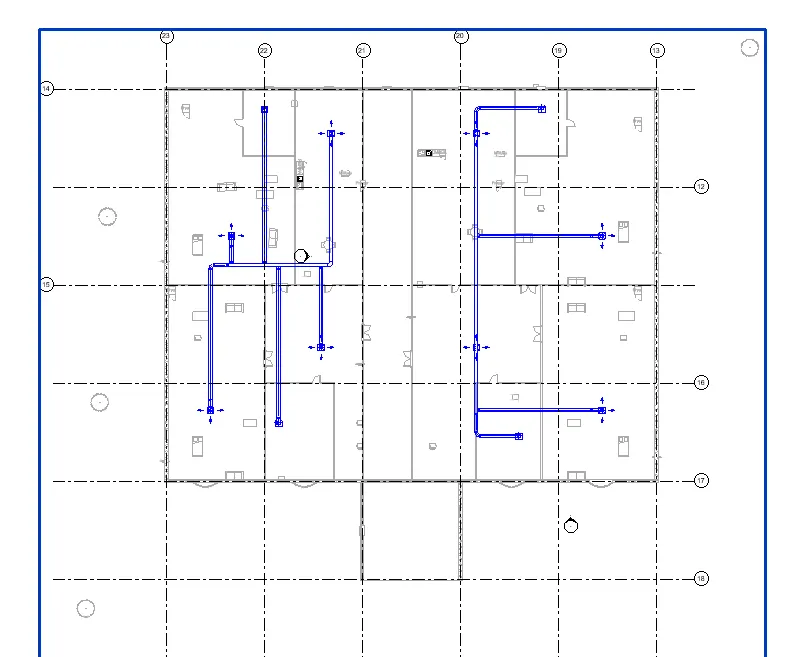
- A duct system will be developed by revit for our project based on the chosen layout
- Now do this for each floor
RESULT:
HVAC system has been designed for our bulding for each floor
3)
AIM:
To Use the add-ins tab to load plug-ins for robot structural analysis to the Revit software
PROCEDURE:
- Open the revit project
- Go to analyze tab and see if there is robot structral analysis tab over there

- If its not there then follow the below process
- At the top right corner of the revit toolbars there is a shopping cart icon , click on it
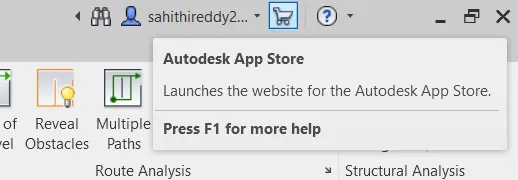
- Autodesk Appstore will appear , now type in structural analysis toolkit and search and install
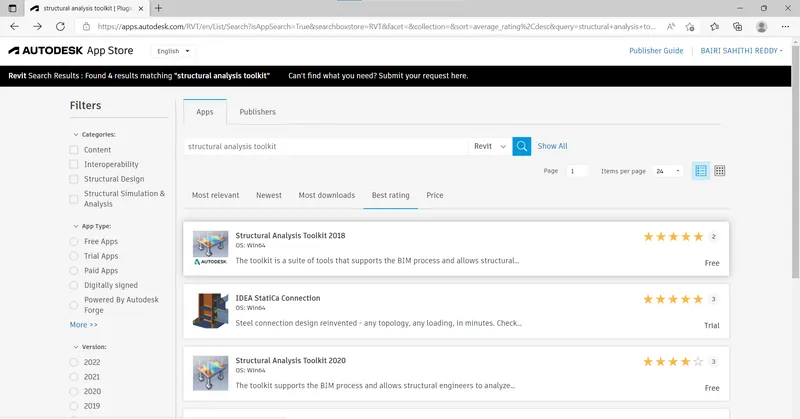
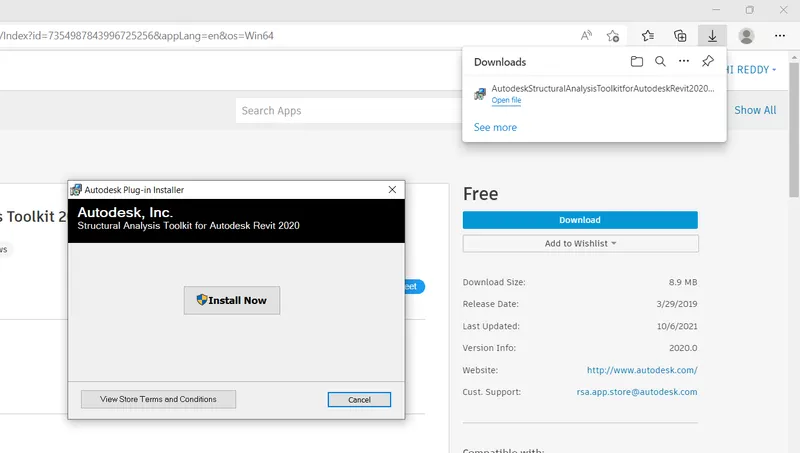
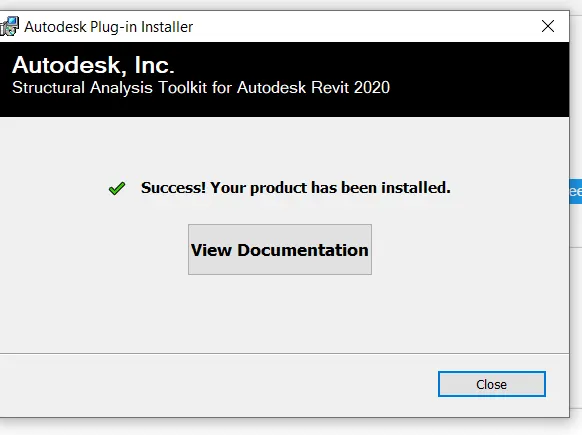
- Update the structural analysis toolkit to the version of revit software that is being used for this project
- Now go to analyze tab and see for robot structural analysis

- Finally the robot structural analysis has been installed in revit
RESULT:
We successfully used add-ins tab to load plug-ins for robot structural analysis to the Revit software
4)
A structure is one in which the members are arranged in such a way that the weights, loads & forces are transmitted to the foundations by the cheapest means consistent with the intended use and nature of the structure.
We need to analyze the structure to improve multi-discipline coordination of structural design documentation, minimize errors, and enhance collaboration between structural engineers and extended project team members, such as architects, MEP engineers, and owners. Before modelling a structural engineer should have knowledge of loads, loads combination, moments, sfd, bmd and how structure behaves under certain loading and this all is achieved by Analyzing properly.
Integrates physical and analytical structural models:
- Features bidirectional associatively between models and views
- Utilizes multi-material structural components
- Facilitates the creation of structural details from 3D model views
- Compatible with industry-standard formats
- Inter-operable with Autodesk Revit Architecture and Autodesk Revit MEP software
- Enables linking to multiple structural analysis applications
- Facilitates construction modeling, which helps to derive better construction insight from design models
- Supports the Building Information Modeling (BIM) process
In revit we use Robot Structural Analysis to analyze a structure and model.
- Designers use many techniques to create products and solve problems.
- Design and development involve creating working drawings and parts lists to enable a third party to manufacture the design.
- Making a model allows designers to visualise and test how a product looks and performs in 3D and is a great way of checking a product's viability.
- Thus we can Infer that one piece of missed information may not show up in design process but it will adversely effect while we Model up our structure.
- Thus Design affects model definitely.
5)
AIM:-
To export the complete analytical model to robot structural analysis and also
a. List assumptions on what boundary conditions will be realistic for the analysis approach
b. Use the design standards to decide what loads must be applied to floorings based on the type of structure decided
c. List the load combinations and include them in the analysis model
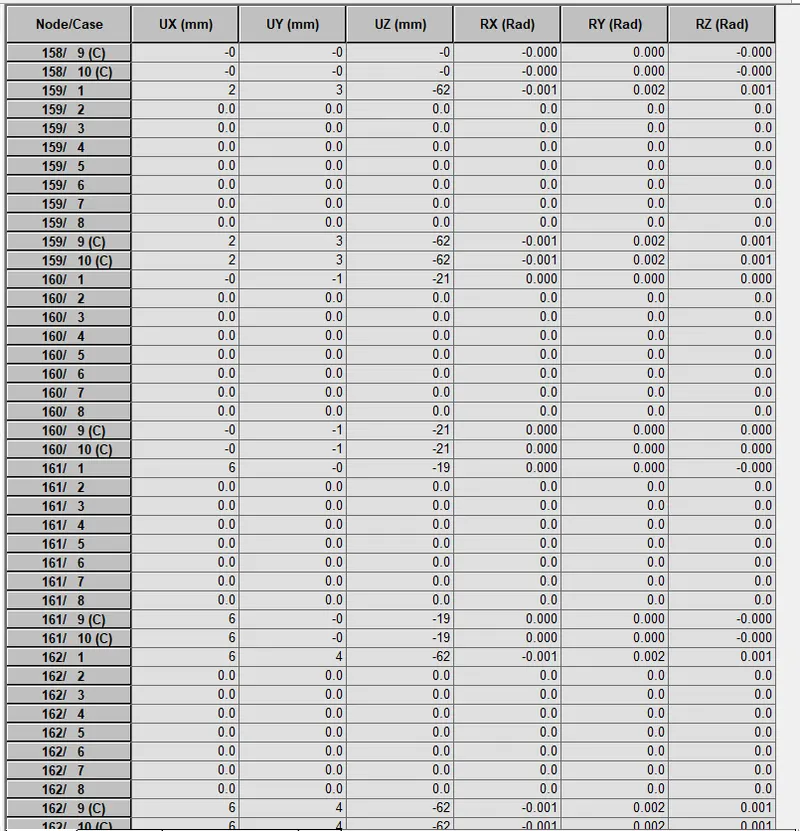
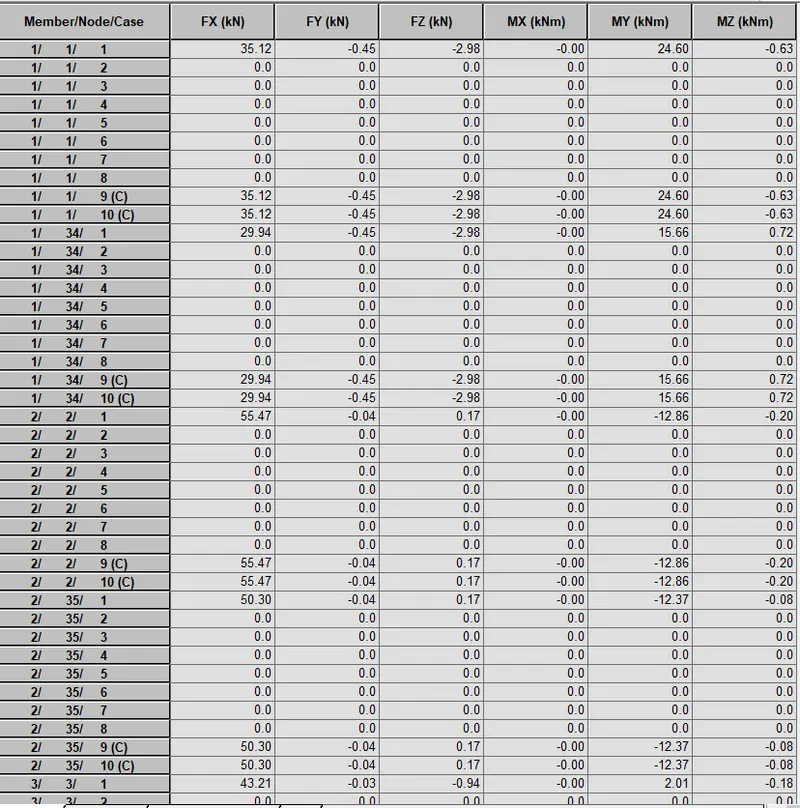
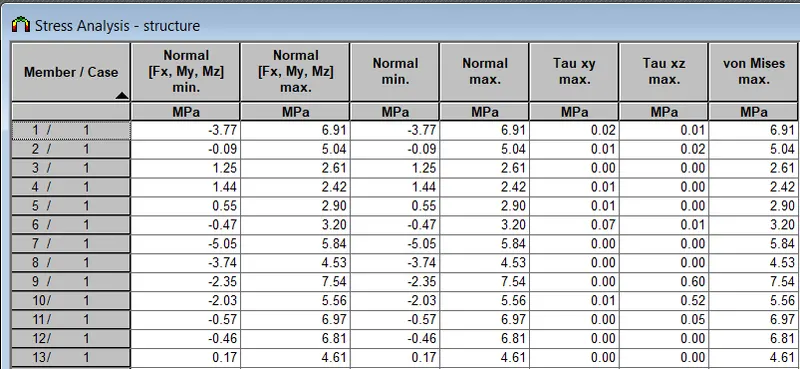
d. Analyze the building and report the following results
i. Maximum Moment in each floor for all Load Combinations
ii. Maximum Displacement in each floor for all Load combinations
iii. Lateral Displacement in building for all Lateral Load combinations
e. After analysis, do you think you have a better approach or idea in modeling structural members
PROCEDURE:
a)
A boundary condition is a place on a structure where either the external force or the displacement are known at the start of the analysis. In this way, boundary conditions are where the structure interacts with the environment either through the application of an external force or through some restraint that is imposing a displacement. The known force or displacement may have some magnitude or it may be zero. For example, we may know that there are locations on our structure that have no external force. This would be a zero force boundary condition. A displacement boundary condition that is zero is equivalent to the structure being held in place at that location.
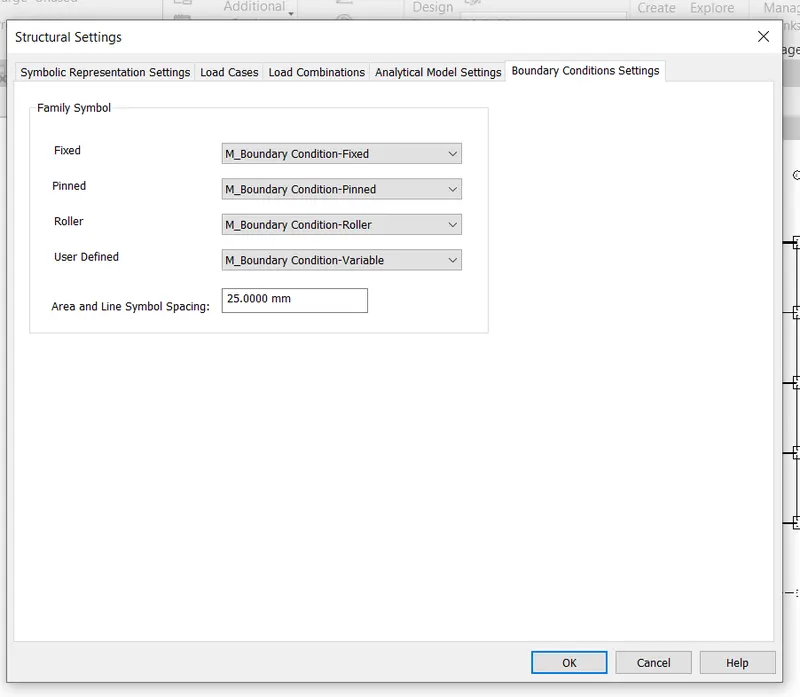
- As i have considered multi unit residential apartment i consider the fixed supports as the boundary conditions and also area load spreading over the area of the building
b)
According to Design standards following loads must be applied to floorings based on the type of structure:
- Dead Load
- Live load
- Wind load
- Snow Loads
- Temperature Loads
- Earthquake load
c)
AIM:-
To list the load combinations and to include them in the analysis model
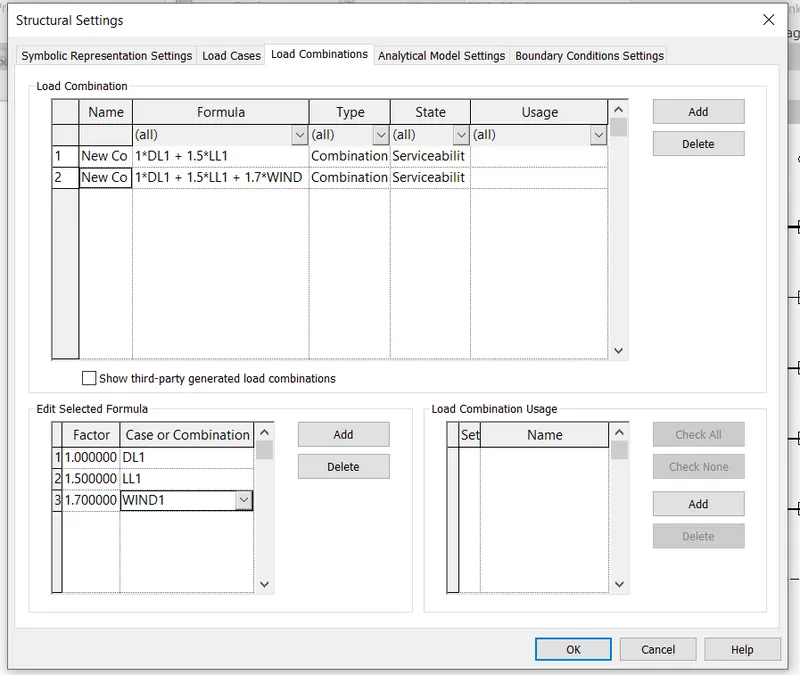
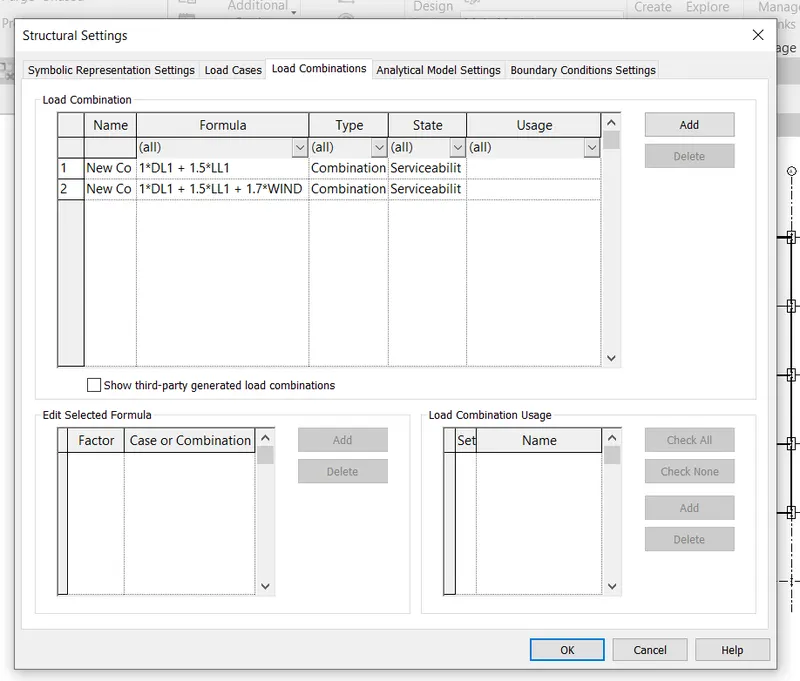
Load combinations included are:
1*DL1 + 1.5*LL1
1*DL1 + 1.5*LL1 + 1.7*WL1
PROCEDURE:
- Open the Structural model created in previous project. Go to Structural Settings under Manage Tab.
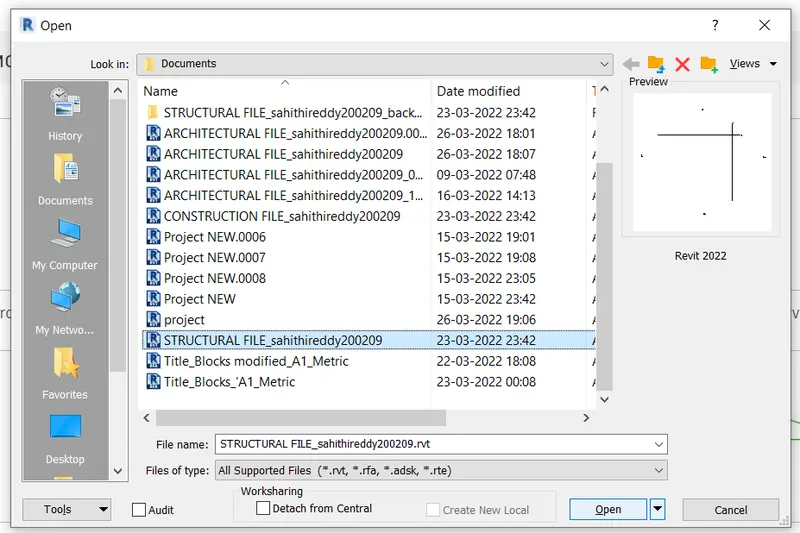
- Include the desired load conditions and set the boundary conditions then click ok

RESULT:
Thus load combinations desired are shown in the analysis model
d)
AIM:
Analyzing the buiding and reporting the results
PROCEDURE:
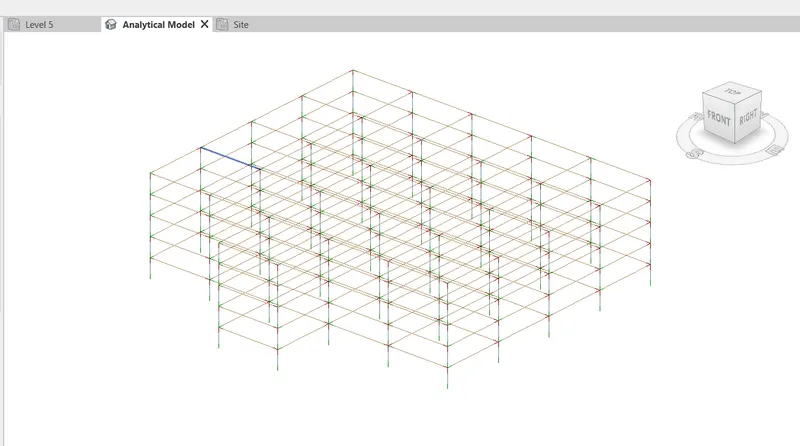
- Go to analytical 3D model of the structural model from previous project
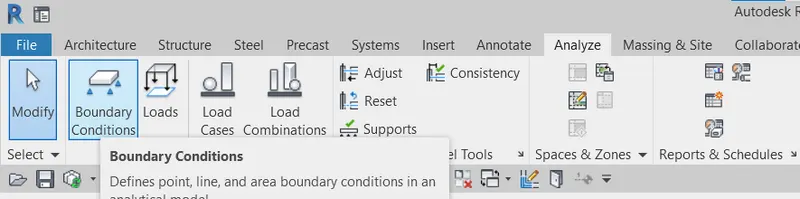
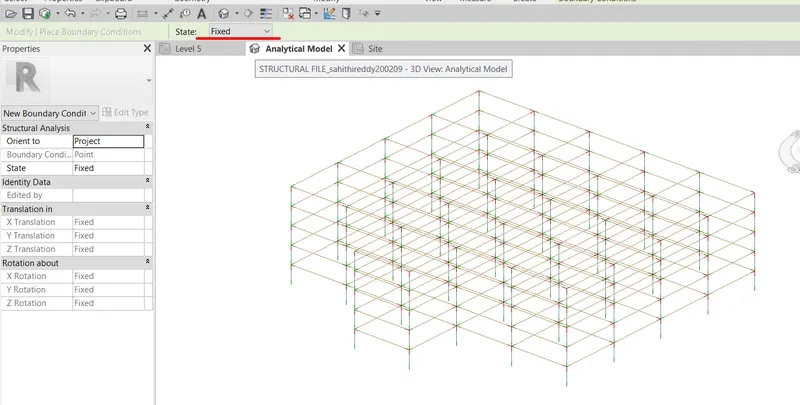
- Go to analyze tab and set the boundary conditions to fixed
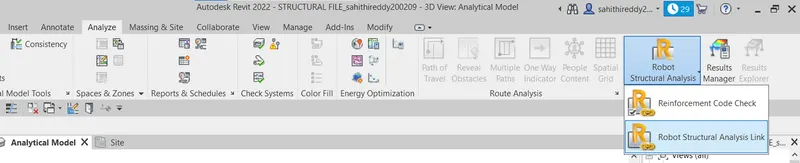
- Click on robot structural analysis from analyze tab and select send model to robot structural analysis. Click on ok
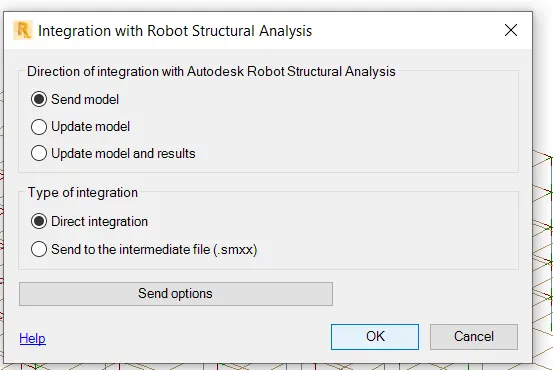
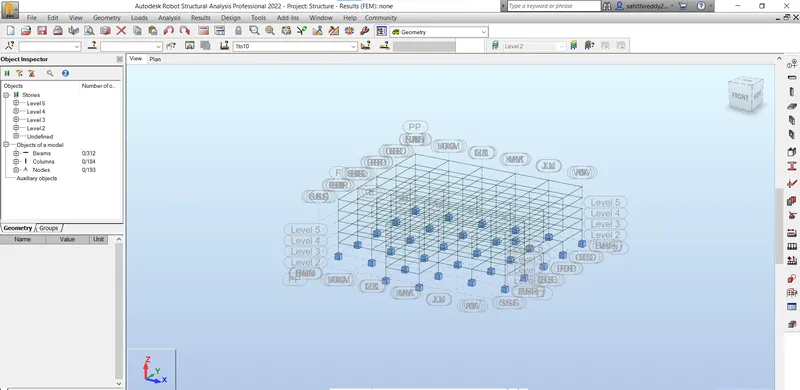
- Model will be sent to robot structural analysis
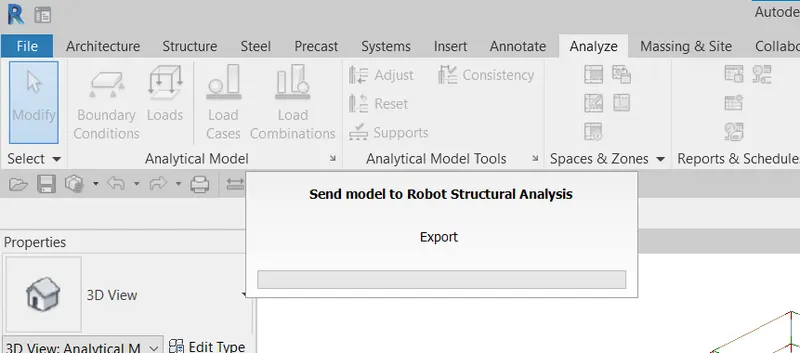
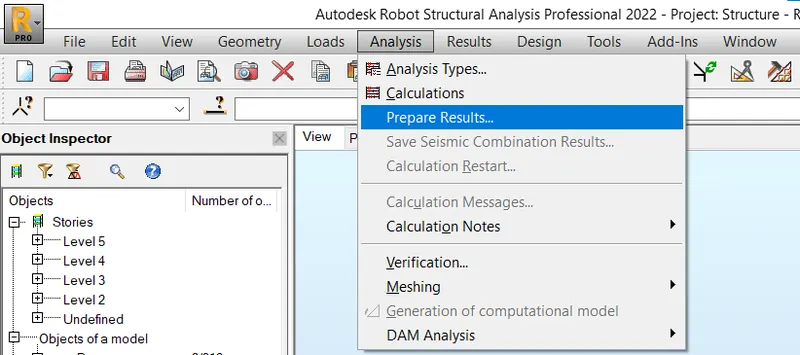
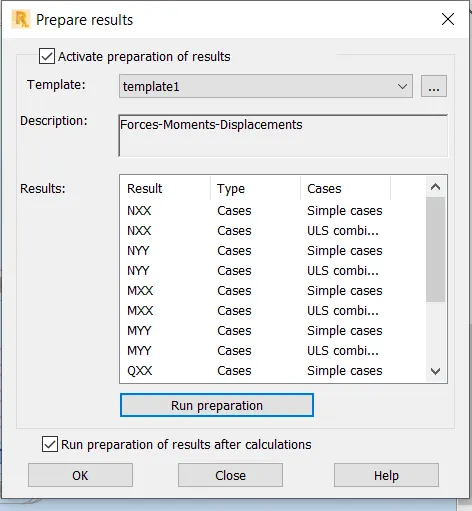
- Now go to analysis option in robot structural analysis window and select prepare results. Click on run preparation in dialog box that appears and after completion click ok
RESULTS:
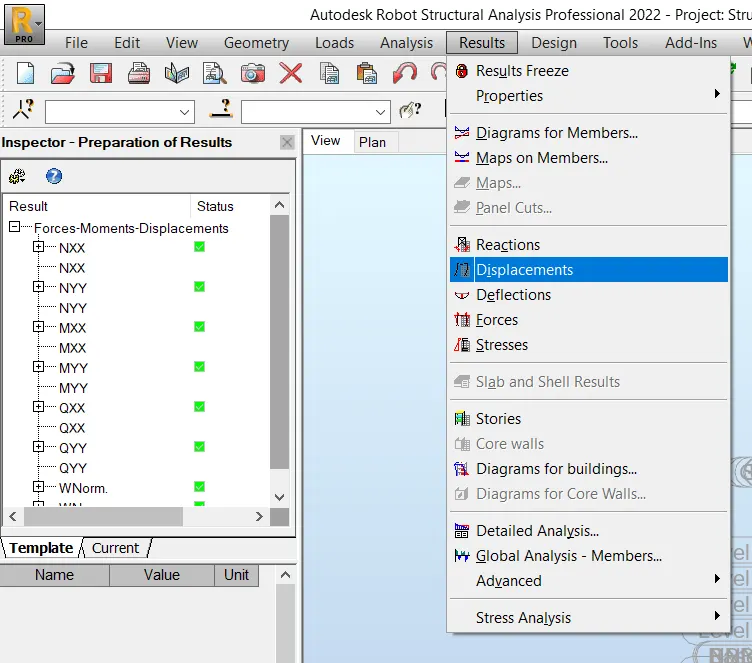
- Results can be viewed by going to the results tab and then selecting the desired result we want to see.
e)
Yes, I can now say that I have a better approach or idea in modelling structural members.
6)
- Energy analysis is a common tool to investigate a system's performance and can be used to evaluate energy/fuel use and energy efficiency.
- Energy analysis can provide information on the quantity of energy input/output of a system. Energy analysis consists of acquiring energy use and its cost, and analyzing data to identify ECMS to reduce energy use and cost, and consequently increase efficiency. Based on the cost and operation type one needs to prioritize the ECMS.
- Energy model uses the information generated by Revit for walls, doors, roofs, windows, and floors in order to perform the energy simulation.Energy settings control the behavior of the energy model creation.
- They also control the optional use of additional Information specified in the model, such as material properties and thermal space properties. Based on the thermal input values for different components in the building such as walls, roof, ceiling, slabs, floor, and glass, it creates an impact on the heating and cooling load in the building.
- We need to consider it while modelling in Revit as Energy simulation can help you analyze the movement of energy in, out, and through the rooms and volumes in a building model. This information can help designers make better informed, cost-effective decisions that improve the performance and reduce the environmental impact of buildings.
- Whole building energy simulation measures expected energy use (fuel and electricity) based on the building's geometry, climate, building type, envelope properties, and active systems (HVAC & Lighting). It takes into account the interdependencies of the building as a whole system.
- The energy model created from the Revit building model can be displayed in Revit, so you can view and validate the energy model used for analysis. The energy model can also be exported to third-party applications for further analysis in a variety of common formats.
- Factor of sustainability improve the quality of our design as When sustainability is applied to design, it enlightens us to the impacts that the product will have across its full life cycle, enabling the creator to ensure that all efforts have been made to produce a product that fits within the system it will exist within in a sustainable way, that it offers a higher value than what was lost in its making, and that it does not intentionally break or be designed to be discarded when it is no longer useful.
- Provisions should have been made so that there are options for how to maximize its value across its full life cycle and keep materiality in a value flow.Sustainable design seeks to reduce negative impacts on the environment, and the health and comfort of building occupants, thereby improving building performance. The basic objectives of sustainability are to reduce consumption of non-renewable resources, minimize waste, and create healthy, productive environments.
Sustainable design principles include the ability to:
- optimize site potential
- minimize non-renewable energy consumption
- use environmentally preferable products
- protect and conserve water
- enhance indoor environmental quality
- optimize operational and maintenance practices.